Scottish housing design is on the verge of major change.
The Heat in Buildings Strategy, and the associated New Build Heat Standard 2024 require that any new buildings applying for a Building Warrant after 1st April 2024 with an installed heating system will need to be zero direct emissions heating (ZDEH). While recent press reporting has focused on a delay to the phase out of gas boilers in existing properties, in the same announcement, Patrick Harvie MSP reported on plans to regulate to ensure that minimum energy standards are met for both private and owner occupied houses (by 2028 and 2033 respectively). And alongside the consideration of low carbon heat, there is Scottish Government commitment to the development of a “Scottish equivalent to the Passivhaus standard” which will apply to all new housing.
These all sound like promising steps forward for the low energy building sector, and for the quality of housing in Scotland, but will it deliver better homes, which are cheaper to run?
It is encouraging to see energy standards being considered alongside zero carbon heat as, in our experience, it is not sensible to consider low carbon heat in isolation. If the design of the building does not minimise heat loss through the fabric, and maximise solar gains through the glazing design, significant heat energy input is still required. When this heat energy is provided by low carbon heat options, this could in fact result in an increased financial cost for heating.
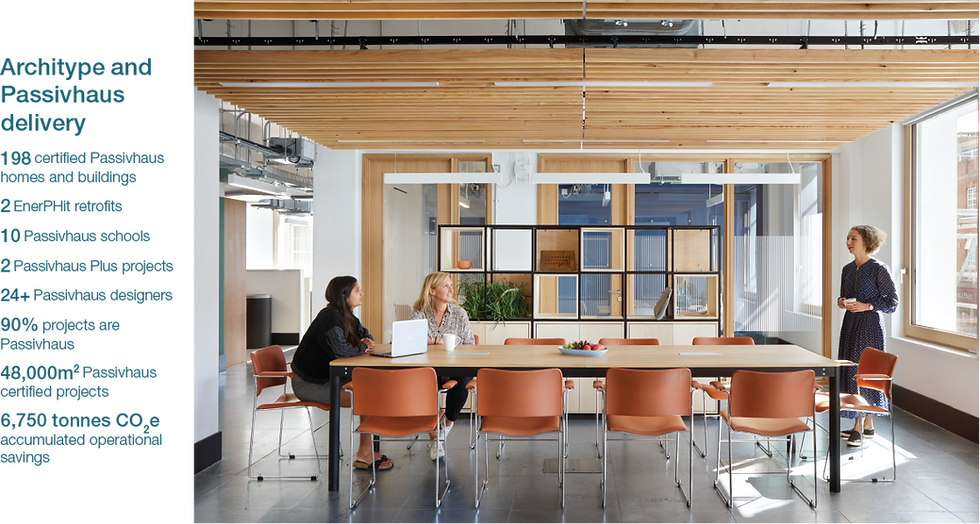
As designers of nearly 200 certified Passivhaus homes and buildings, we know that rather than just turning to technology, the far better solution is to first drive down the heat requirement as far as possible through a well-designed and airtight fabric, which keeps energy use down and therefore costs low. This is particularly key in a Scottish climate, and so we’re hugely encouraged by the development of a Passivhaus based approach to housing design.

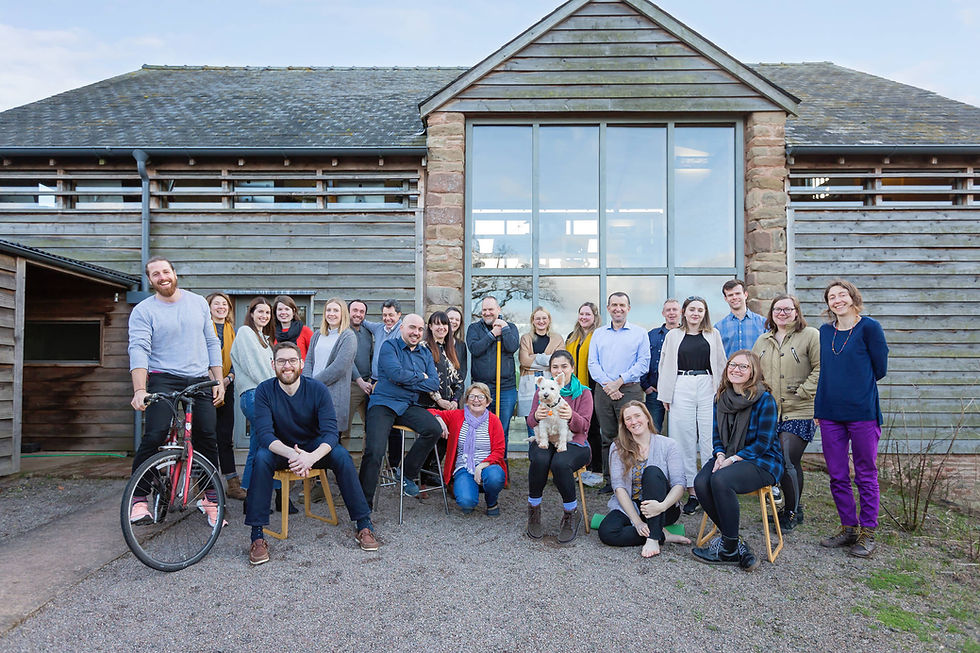
Passivhaus has been rolled out at scale in England at Agar Grove 1a and 1b in Camden, the largest Passivhaus residential development in the UK and delivered by Architype.
A Scottish Passivhaus solution
Support for the Passivhaus standard in Scotland has grown dramatically over the last few years. Until very recently, Passivhaus in Scotland was the domain (pun intended), with some notable exceptions, of the single dwelling house, or small residential developments. Now we are seeing significant numbers of large and complex buildings being designed and built to the standard, largely as a result of the Scottish Futures Trust funding programme encouraging verifiable in use performance for new schools.
In the domestic sector with the Domestic Building Environmental standards (Scotland) Bill, and the Scottish Government’s subsequent commitment in 2023 that, within two years, legislation would be created to introduce “new minimum environmental design standards to meet a Scottish equivalent to the Passivhaus standard”, the Passivhaus standard is now at the forefront of discussions.
In addition to providing a means to achieve compliance with legislation, the Passivhaus standard has huge benefits for the development of multi-home residential developments by local authorities, Registered Social Landlords and housebuilders, including reduction in energy use, ensuring quality and performance as promised at design stage, avoiding fuel poverty and providing a comfortable, healthy environment for tenants and residents.
Critically, it also future proofs our housing stock – housing that is built to the minimum standards today will require complex, costly upgrades in future to meet our net zero targets. Surely, it’s much easier to get it right in the first place.

Callaughton’s Ash at Much Wenlock is the product of thorough community and client consultation, working with Shropshire Housing Association, the scheme offers 10 socially rented properties, with the remainder marketed for shared ownership.
The nature of Passivhaus as a quality and comfort standard also has the opportunity to offer huge benefits. There have been well publicised tragic impacts of damp and mould in dwellings,
and, while damp and mould can have a range of contributory factors, condensation and inadequate ventilation are key elements. Designing to Passivhaus ensures optimised levels of ventilation (even in the winter, when we tend to keep our windows closed more) and eliminates thermal bridges (which would manifest as cold spots, where condensation could collect).
During construction, the quality assurance aspect of the Passivhaus standard ensures that thermal bridges don’t appear through shoddy construction (it’s not unheard of in standard construction for whole areas of insulation to be missed!)
A recent article in the Guardian also highlighted the woeful state of Britain’s mass house building industry - because of an independent certifier of build quality, Passivhaus can help housebuilders and homeowners avoid shoddy workmanship and achieve the intended level of quality.
Overcoming challenges
When any new change is introduced there can be initial fears about increased costs and a change to usual ways of working.
The Passivhaus Trust has undertaken various pieces of research, with their latest report concluding that while current best practice is 9% over ‘standard’ cost, “Passivhaus projects in the UK can be achieved for a modest extra over cost likely to be around 4% or less once adopted at scale”.
This is supported by the view of Emma Osmundsen, an experienced client, who, speaking of her experience in delivery of Passivhaus housing at Exeter City Council, is quoted in Inside Housing Magazine as saying: “If you’ve got a good designer that understands building physics and form factor and orientation, what we’ve been able to demonstrate is that you can virtually eradicate the cost of building to Passivhaus”.
This would echo our experience, which indicates that Passivhaus can be delivered within existing standard build cost metrics, with costs quickly recouped through reduced running and maintenance costs. If Passivhaus building costs do seem higher, it is worth considering other variables such as site abnormalities, late adoption of the standard, high inflation or unnecessary complexity in the design.

Edward’s Court winner of the Building Better Healthcare Best Mental Health/Dementia Care Development Award is designed to encourage community and companionship among its residents and neighbours. The Passivhaus building means residents can enjoy a consistent and comfortable ambient temperature maintained with little or no heating or cooling.
Upskilling an industry
What we have seen in the Scottish construction education sector is that if the appetite is there, then upskilling can be achieved in a remarkably quick timescale. Scotland has gone from a standing start with the first Passivhaus nursery school starting on site in 2020 to having multiple Passivhaus schools in design or in construction within a period of three years.
This is a remarkable turnaround, and a testament to the design teams, contractors and their supply chains who have invested significantly in training. To assist with this swift upskilling, in Scotland we have an incredible resource at BE-ST, which is providing training through the Open Learning Academy. At Architype we also work hard to assist site teams through the provision of tool box talks for site operatives.
There are lots of reasons to be optimistic in Scotland right now. The recent Passivhaus Trust conference had the tagline ‘Scotland Leads the Way’ and as a nation it has taken bold and necessary steps to combat climate change and improve the way we live. We hope other countries take note.
For more information on Architype’s Passivhaus buildings, see our website or call us on 0131 285 2600.
References
<1> https://www.bbc.co.uk/news/uk-scotland-67553862 <2>https://www.bbc.co.uk/news/uk-england-manchester-63635721<3> Olly Wainwright: ‘Cracked tiles, wonky gutters, leaning walls – why are Britain’s new houses so rubbish?’ 21/10/23, as accessed 23/10/23. <4> Passivhaus Trust, ‘Passivhaus Construction Costs’, October 2019 <5>https://www.insidehousing.co.uk/insight/the-woman-who-wants-to-build-the-worlds-best-council-housing-81804
Related articles
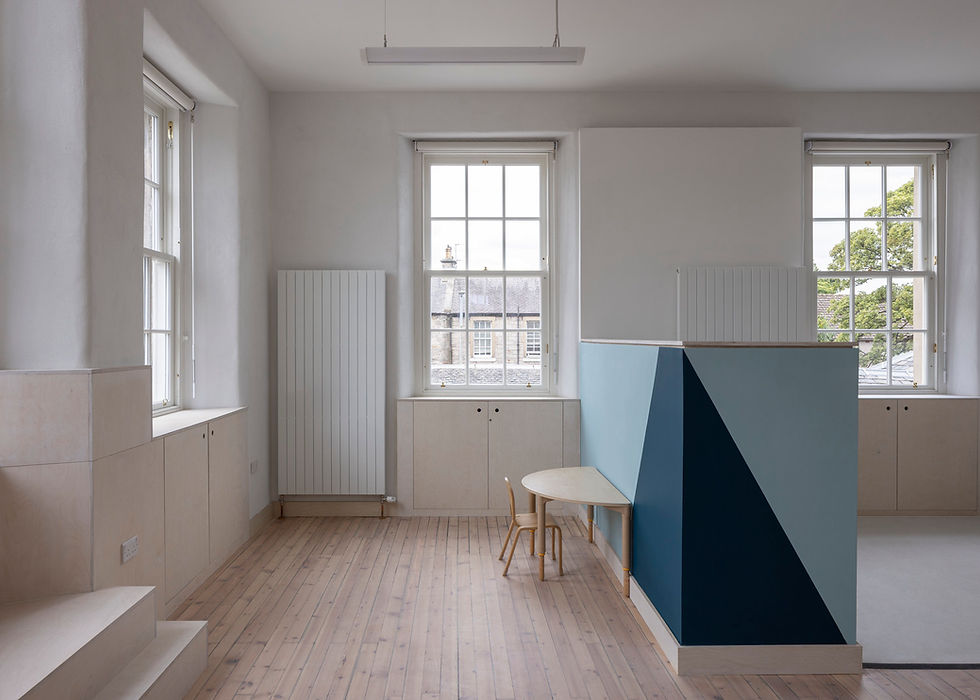
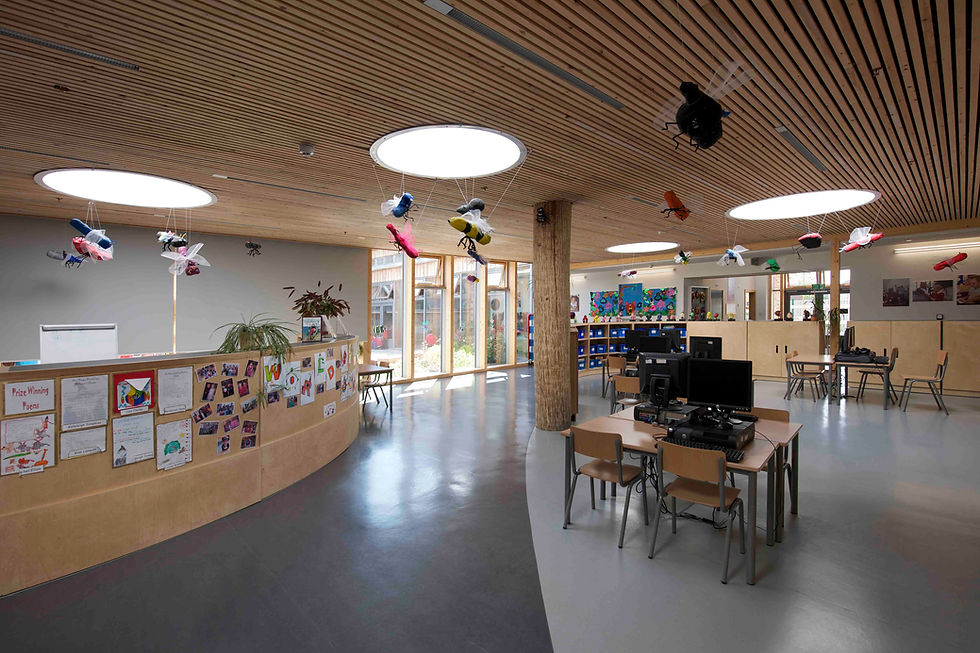
Our elegant retrofit of Liberton Nursery has been named a finalist in the Edinburgh Architectural Association's 2026 Awards
Liberton Nursery
Schools
Architecture
Material Impacts
Crafting High Performance Retrofit
News
Liberton Nursery recognised by the Edinburgh Architectural Association
Helen Murray
21 Sept 2026
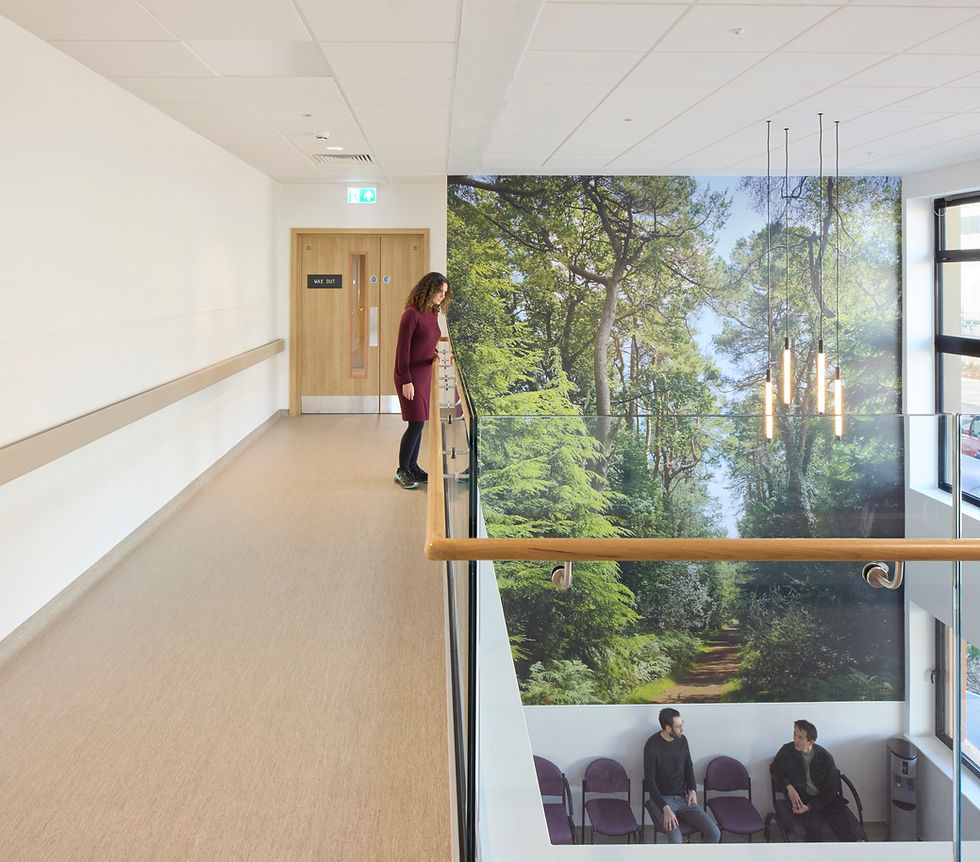

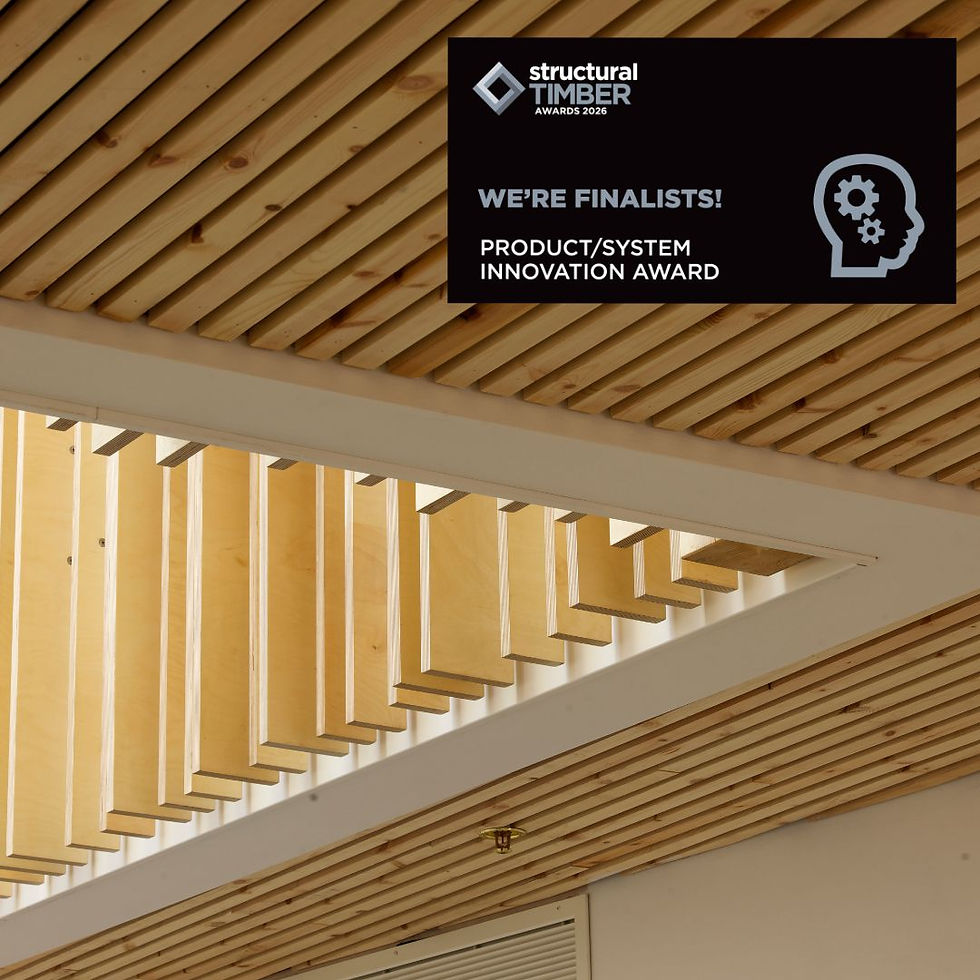


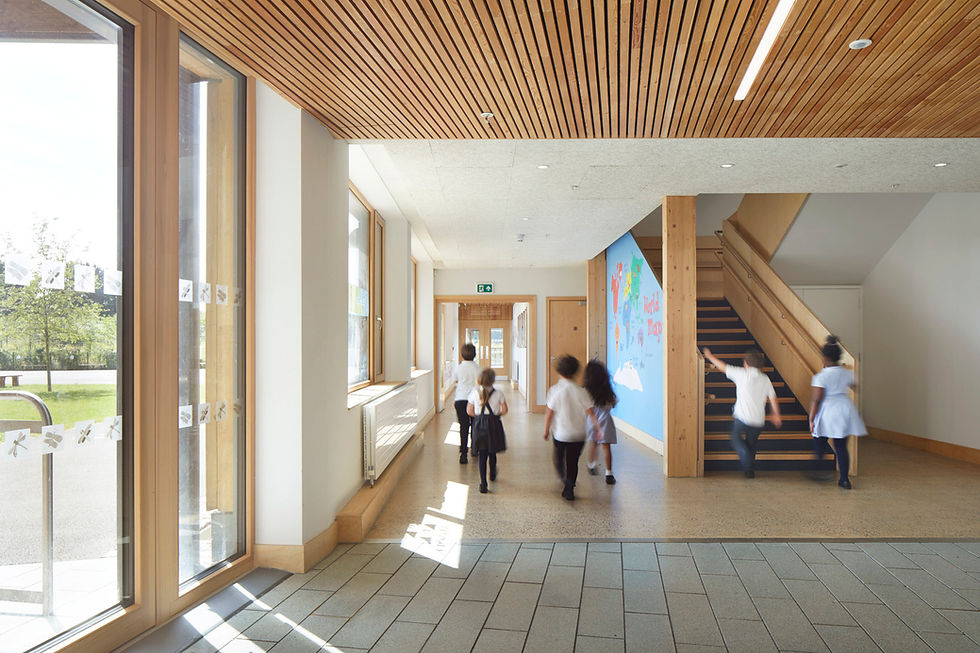
Co-owners Sioned Holland and Dr Chryssa Thoua spoke to RIBA about designing healthy, resilient schools as part of a professional feature educating architects on key strategies.
Mulberry Academy London Docks
Harris Academy Sutton
Hackbridge Primary School
Building Physics
Building Performance
Climate Resilience
Publication
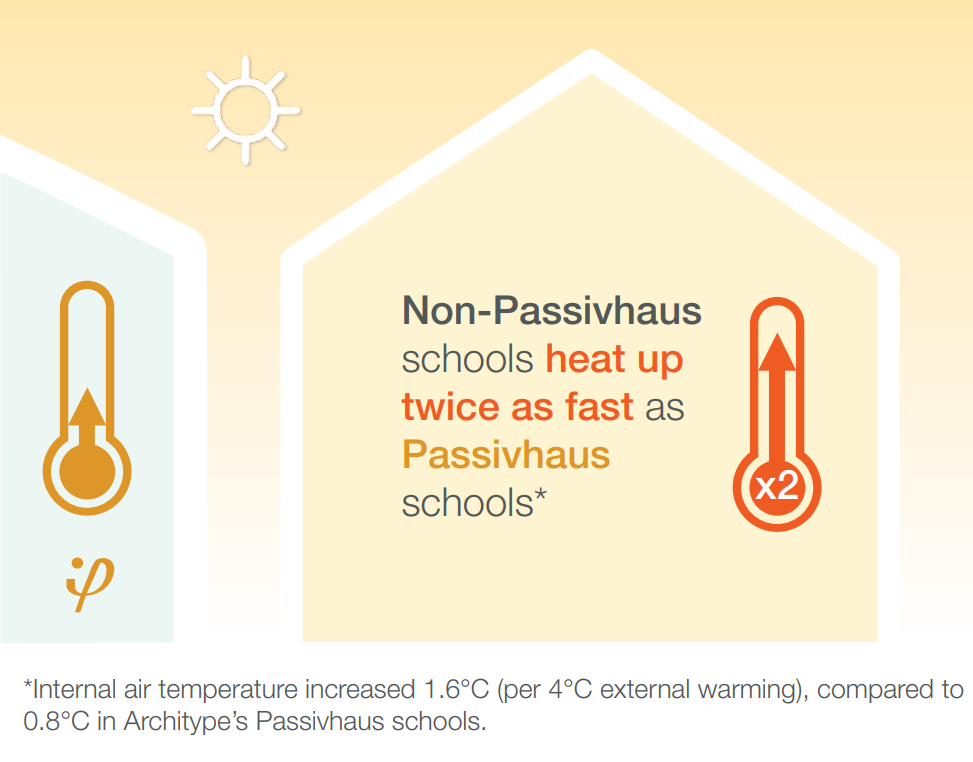
An architect's guide to heatwave resilience
Helen Murray
30 Jul 2026
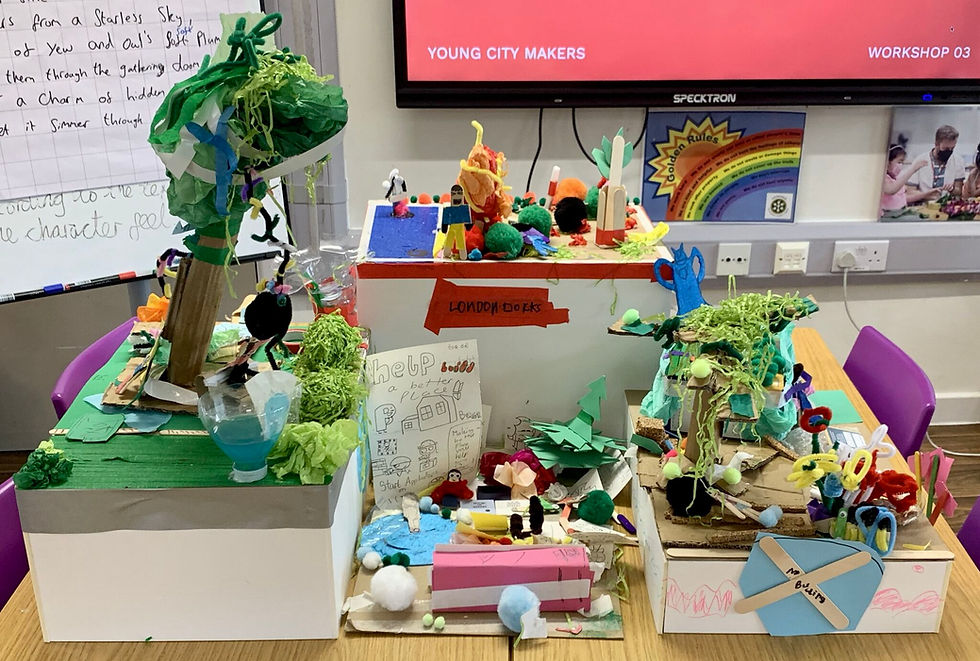
2_tiff.png)
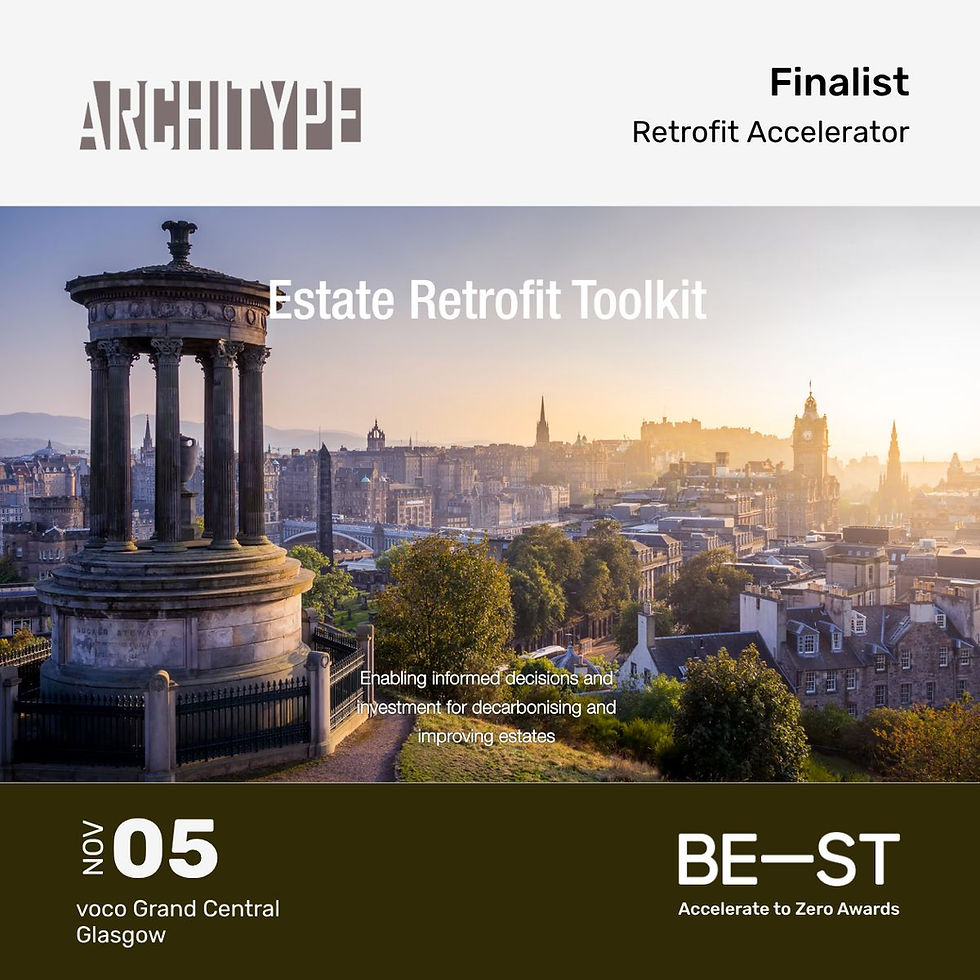
Join us on Thursday 9th July at 1pm as we talk through this innovative new tool that aims to empower local authorities to make real, data-informed decisions about their estates.
Research & Consultancy
Passivhaus
EnerPHit informed Retrofit Planning
Event
Launching the Estate Retrofit Toolkit
Helen Murray
2 Jul 2026


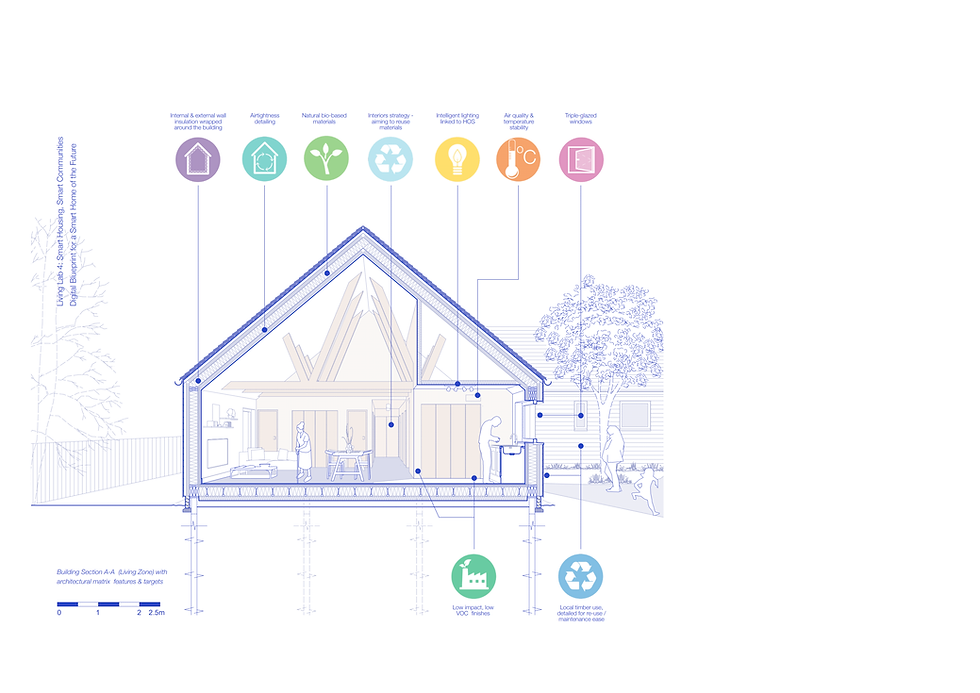
We're excited to support the launch of our collaboration on Envision: the digital blueprint for the smart home of the future with the Digital Health & Care Innovation Centre on 2nd June
Living
Research & Consultancy
Event
Launch of the Smart Home Digital Blueprint – secure your place now
Helen Murray
19 May 2026

The Royal Agricultural University's new Innovation Village, a low-carbon research, development and entrepreneurship hub, has been granted outline planning
RAU Innovation Village
Higher Education
Passivhaus
Net Zero Carbon Estates Strategies
News
RAU's Innovation Village granted outline planning
Helen Murray
14 May 2026




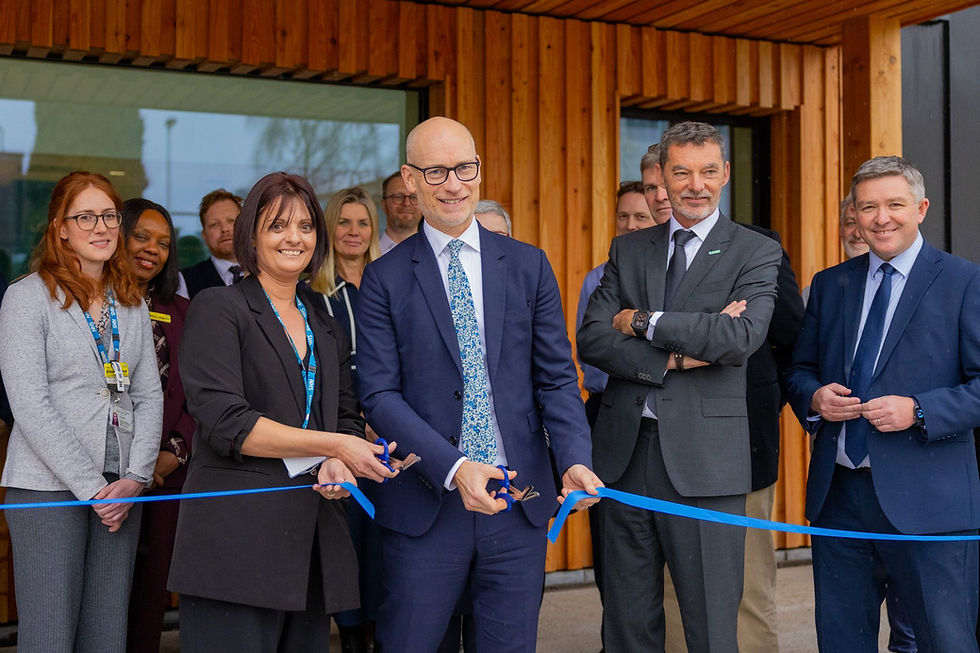
We are thrilled to celebrate Chyssa Thoua on passing her viva for her PhD research into the total health performance of primary schools in the UK
Research & Consultancy
Material Impacts
Healthier Buildings
Building in Biodiversity
Innovating with Natural Materials
News
Celebrating Chryssa's academic success
Helen Murray
23 Feb 2026
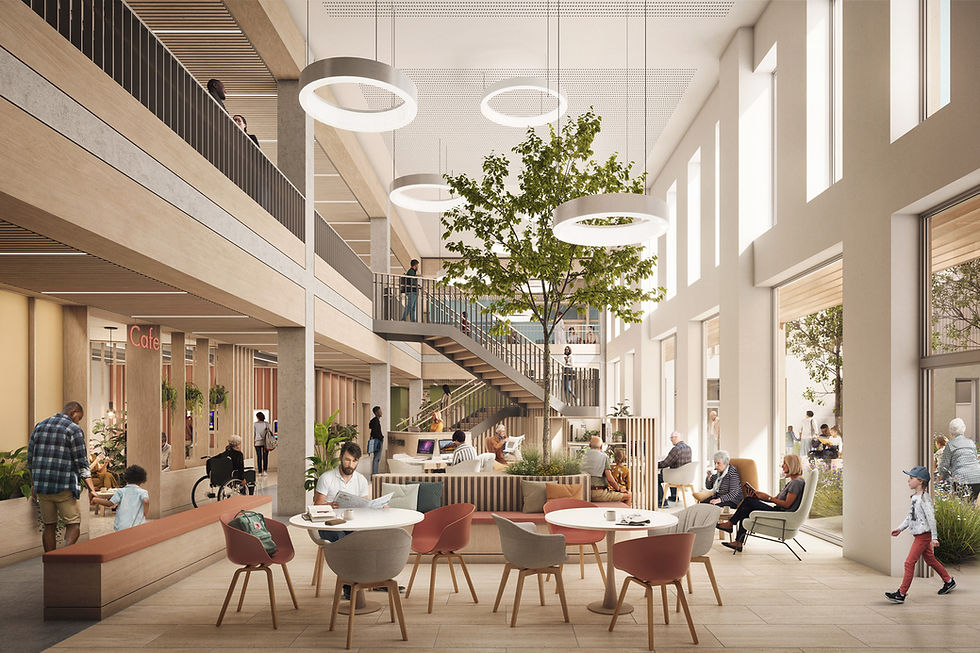


West Park, a new purpose-built student accommodation for The University of Exeter, has become the first of its kind to achieve WELL Residence pre-certification.
West Park and Birks Grange Village Student Housing
Living
Healthier Buildings
News
West Park development achieves WELL Residence precertification
Helen Murray
4 Dec 2025
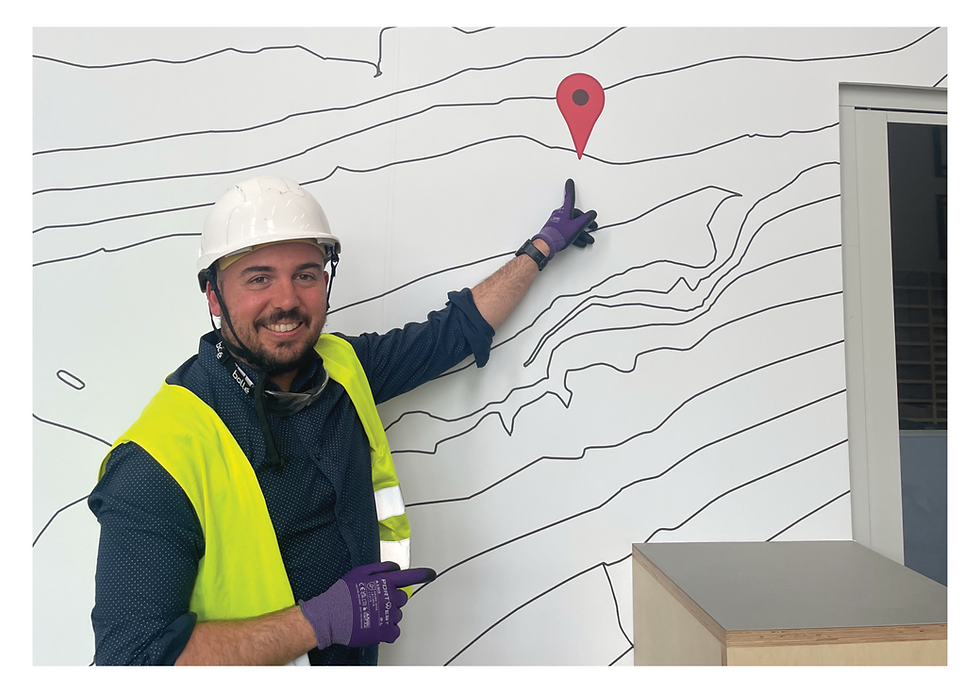
The new Currie Community High School in Edinburgh recently opened its doors, making history as one of Scotland’s first Passivhaus secondary schools; a significant milestone in the UK’s low-energy design agenda.
Currie Community High School
Article
Currie opens, Part 1: The Commitment Brief
Jorge Barreno Cardiel
1 Dec 2025
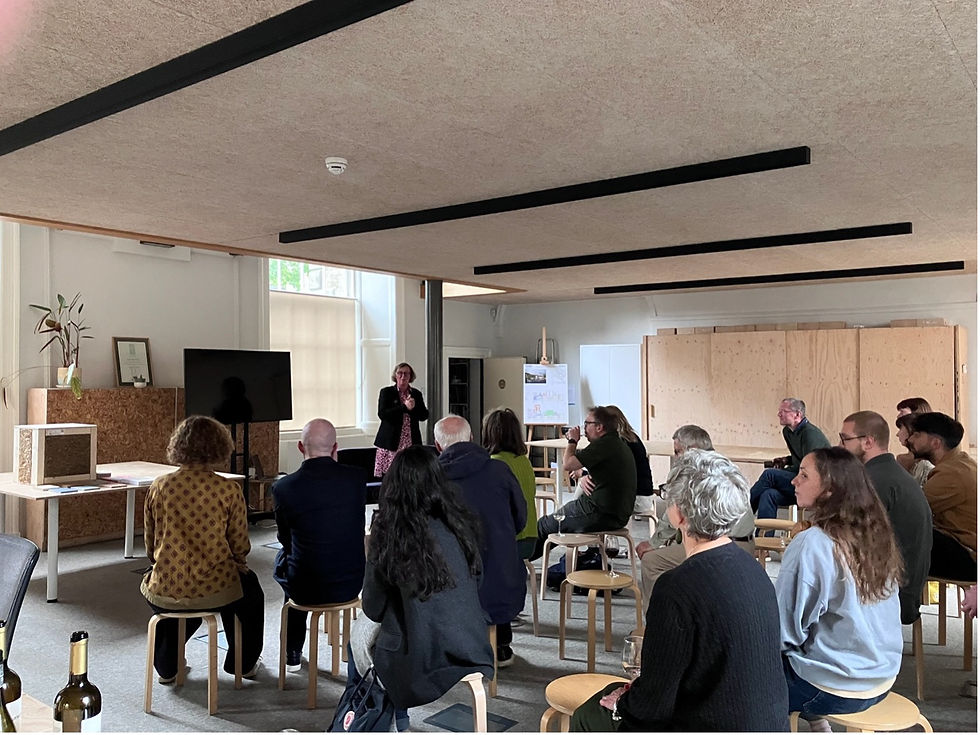
Architype’s Edinburgh studio hosted a film evening as part of 2025’s Architecture Fringe welcoming researchers from UK Treescapes, Deirde Heddon and Rachel Clive along with collaborators and members of the public.
News
Cultivating Reciprocal Connections: Looking Back on a Film Evening with UK Treescapes during Architecture Fringe 2025
Architype
26 Aug 2025
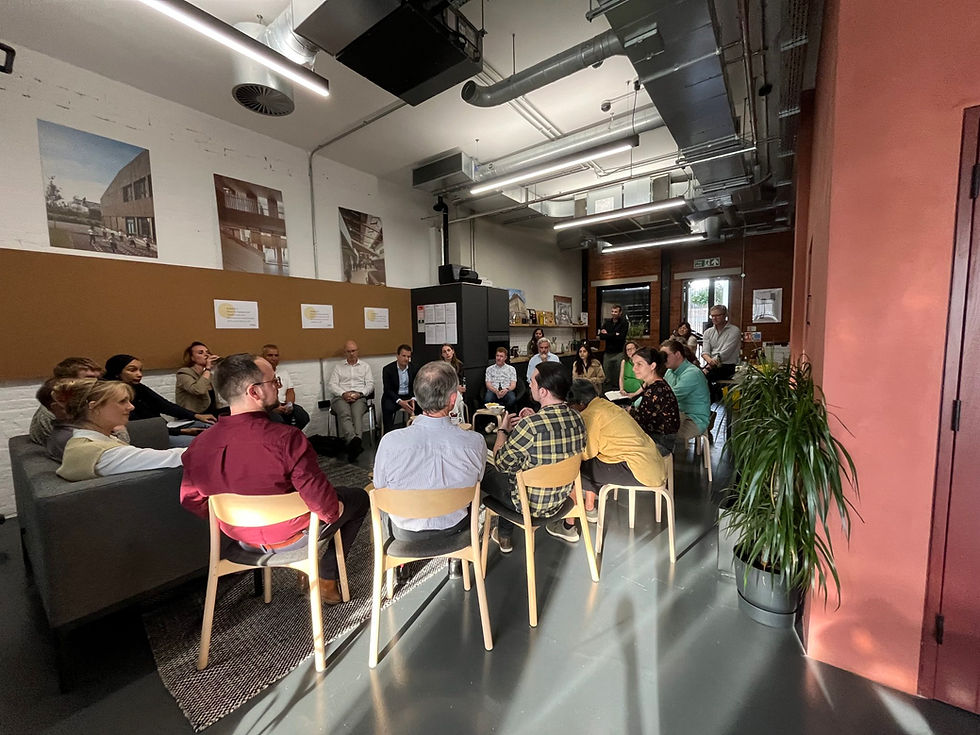
Architype welcomed collaborators to our London Studio for a roundtable discussion between actors at key stages of the material reuse journey
The Entopia Building
Transitioning to a Circular Economy
Article
Disrupting Circular Conversations: A Deconstruction and Material Reuse Roundtable
Architype
31 Jul 2025








.jpg)