.png)







Our architectural expertise is underpinned by the industry-leading research and technical services that our Perform+ team can offer.
Architype Perform+ is a built environment consultancy service that helps clients to get the best holistic outcomes from their buildings.
We work with both new and existing buildings to ensure that long-term performance tackles current issues and enhances the future resilience of built assets. Our guidance seeks to go beyond quick-fix solutions, applying a holistic, nuanced, data-led approach to solving specific and complex problems.
Our advice is not isolated; we use decades of experience in sustainable architecture to incorporate our client’s vision and ensure that the ripple effects of our interventions have positive outcomes.
The Perform+ team consists of industry experts and leaders across several fields, and collectively also advise on progressive policies, and lead influential research projects.
Vision
Net Zero Carbon
Net Zero Carbon Estates Strategies
Retrofitting buildings is the future of the industry, and we have been working with large estates; from local authorities to the NHS, universities, museums, private developers, large companies and schools, to support their immediate and long-term climate action plans.

Passivhaus
EnerPHit informed Retrofit Planning
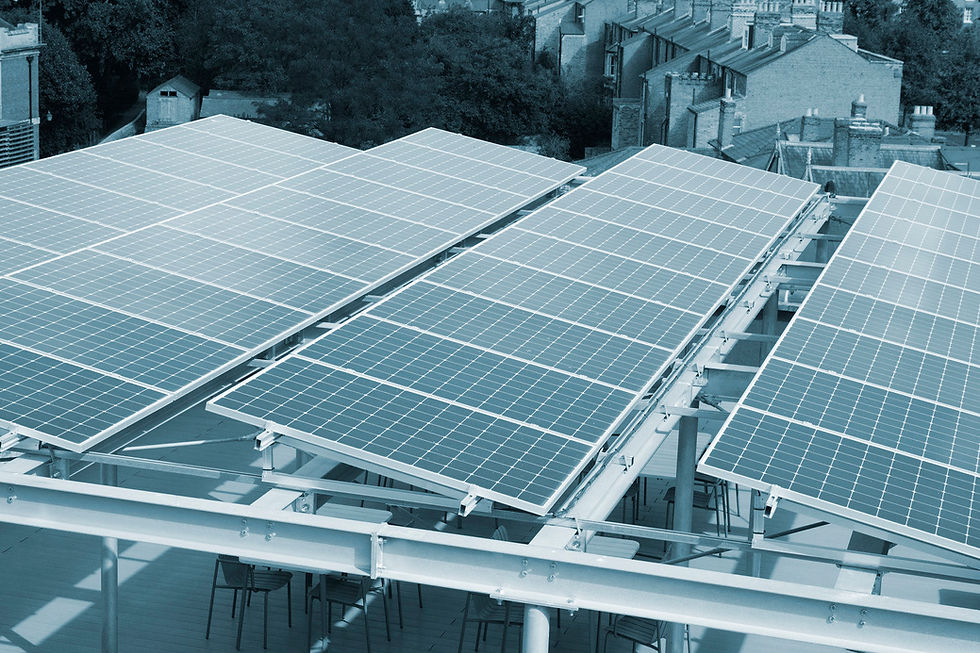
Architype worked with City of Edinburgh Council to develop an estate wide EnerPHit informed Retrofit Plan (EiRP), a bespoke framework to understand the optimal pathway for the council's built assets to reach net zero in operation.
Health & Wellbeing
Healthier Buildings
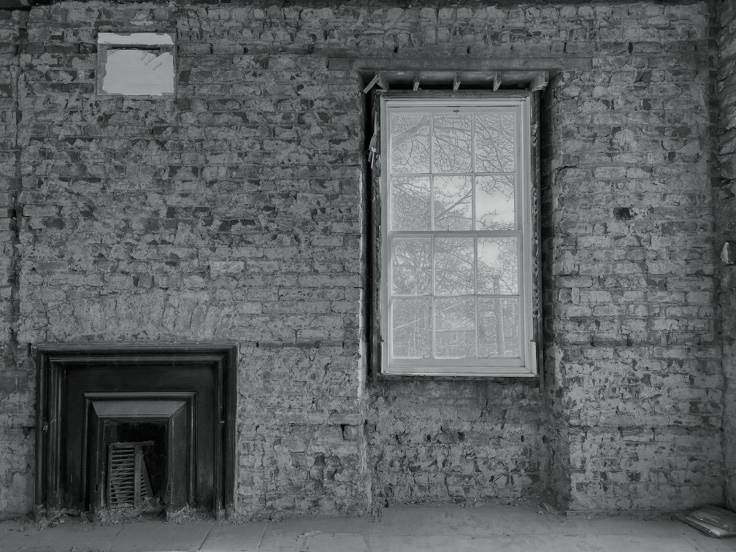
Optimising internal environments is critical for the health and well-being of occupants. We prioritise comfort and advise on non-toxic materials to improve the user experience, promoting health and productivity.
Net Zero Carbon Estates Strategies
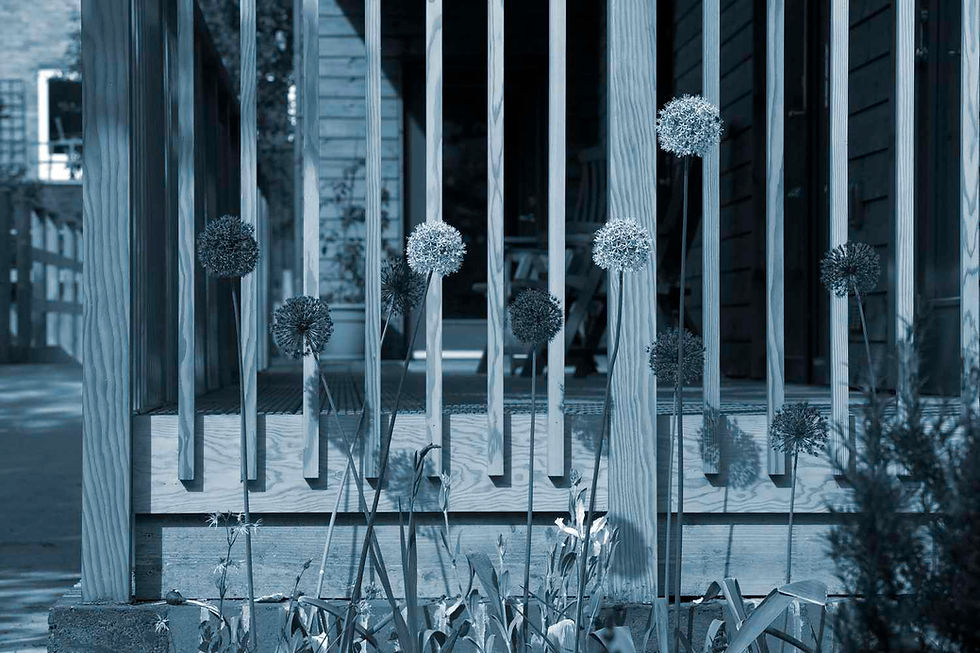
Retrofitting buildings is the future of the industry, and we have been working with large estates; from local authorities to the NHS, universities, museums, private developers, large companies and schools, to support their immediate and long-term climate action plans.
Net Zero Carbon
EnerPHit informed Retrofit Planning
Architype worked with City of Edinburgh Council to develop an estate wide EnerPHit informed Retrofit Plan (EiRP), a bespoke framework to understand the optimal pathway for the council's built assets to reach net zero in operation.
Passivhaus
Healthier Buildings
Optimising internal environments is critical for the health and well-being of occupants. We prioritise comfort and advise on non-toxic materials to improve the user experience, promoting health and productivity.
Health & Wellbeing
Creative. Ecological. Progressive. Community.
We embrace the power of design to shape our world for the better - from nurturing an early stage project vision through to detailed technical delivery.
Our architecture is underpinned by an agile team of creative multidisciplinary designers with an ecological imperative and progressive approach to creating inspiring places and spaces. We love to work collaboratively, translating your vision into delightful carefully crafted architecture that serves people, their local communities and the wider planet - now and into the future.
With over 40 years of experience of innovation in sustainable design, we have the design expertise and robust technical understanding to support your most ambitious project goals.


We reject the convention that buildings do not perform as intended and we have the buildings to prove it.
Our building performance work starts at the earliest stage, informing initial thoughts and ideas, which we then nurture through design with data-informed dialogue and parametrically driven optimisation.
We use our knowledge to guide our project teams throughout delivery, and we stay close to our projects to observe and advise during the building's first years of operation to help deliver the best performance possible. Our team are experts in monitoring and evaluating buildings in operation to verify performance and help you overcome performance gaps.
Tested. Proven. Consistent energy and performance outcomes.
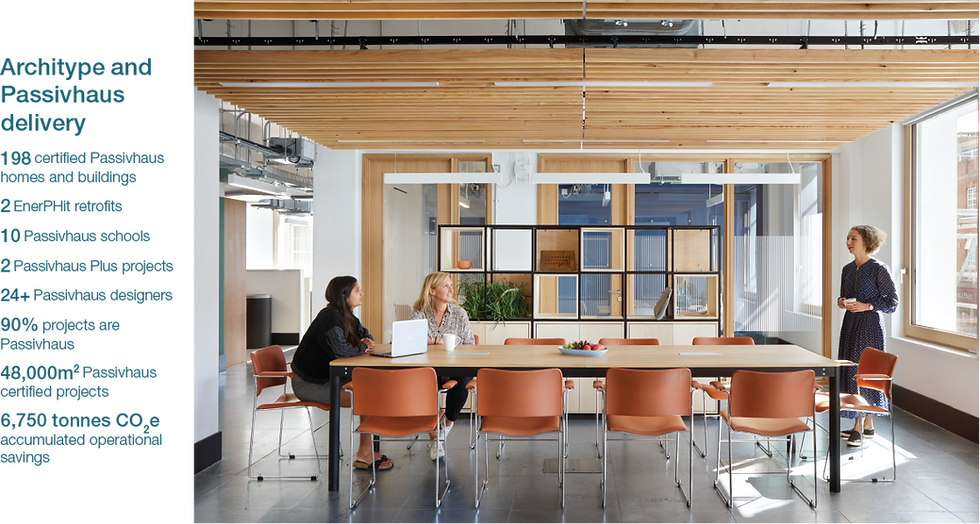
A comfort standard. A quality standard. An energy standard with 25 years of successful built examples around the world. That is why we have used Passivhaus to inform the design of over 200 homes, schools, workplaces, cultural buildings, swimming pools, public buildings, and retrofits spanning over 50,000 sqm.
A proven ability to design out performance gaps has saved our clients over 7,000 tonnes of CO2e in operational carbon to date and driven down their energy costs. while delivering healthy comfortable environments that maximise wellbeing.
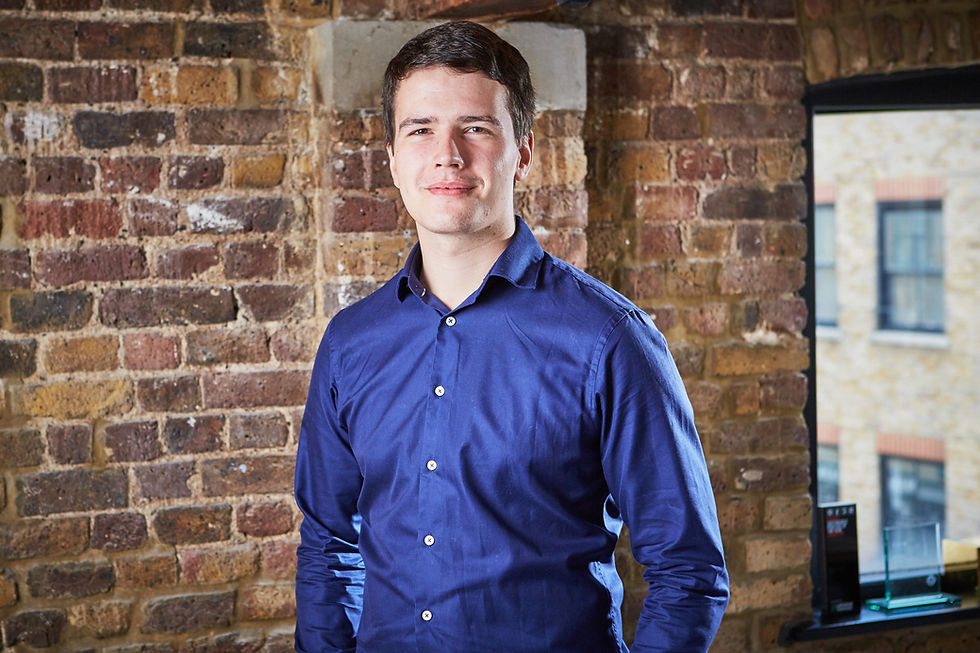
Hugh is our Passivhaus lead with expertise delivering some of the country's most ambitious and challenging Passivhaus and EnerPHit buildings.
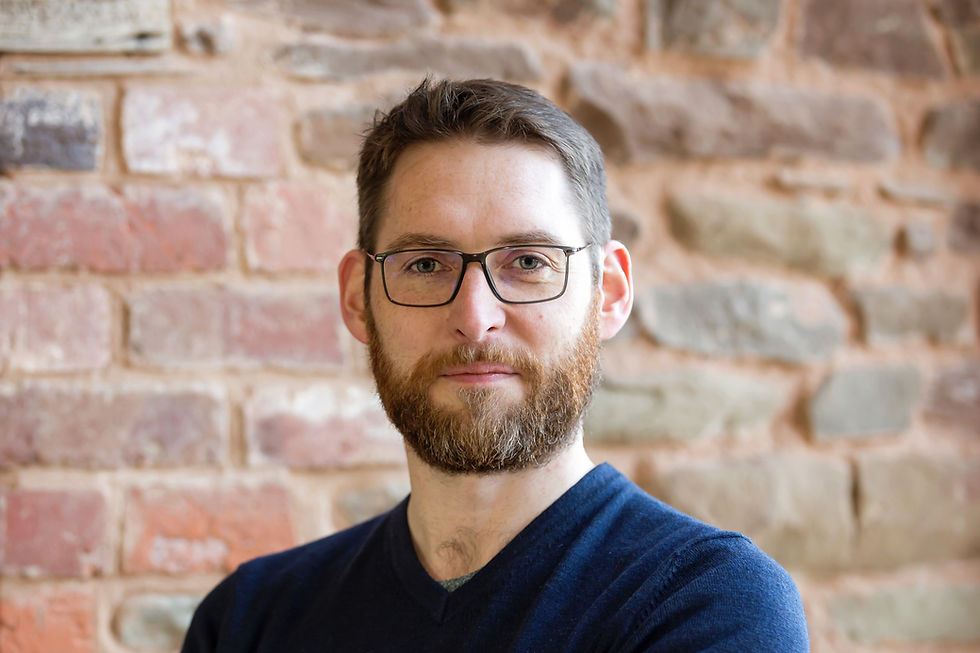
Rob is our Head of Technical Design, with over a decade of experience crafting and delivering our most famous buildings.
Building physics happens - by design or by default
We are driven by a passion that every building we engage with achieves the best outcome for people, planet, and place and have invested in the skills and tools to support our vision.
A significant percentage of our team are certified Passivhaus designers with a deep understanding of building physics and high performance technical detailing. This is complemented with our in-house expertise in thermal bridge modelling and moisture risk analysis, which we use to inform the technical resolution of our projects.
Health. Circularity. Carbon. Provenance.
We craft beautiful buildable spaces from healthy, carefully sourced low impact materials. We are committed to understanding and documenting the full life story of the materials that we specify to minimise negative environmental and social impacts and maximise opportunities for re-use and future disassembly.
Our work promoting local material supply chains, and helping to overcome regulatory barriers to market access for innovative environmentally responsible materials, has enabled us to support local economies and celebrate unique regional provenance and character in our buildings.
Our expertise in material impacts is underpinned by extensive research and in-house modelling tools that enable us to dynamically assess embodied carbon and whole life carbon through every stage of a project to guide decision making and deliver optimised specification solutions.
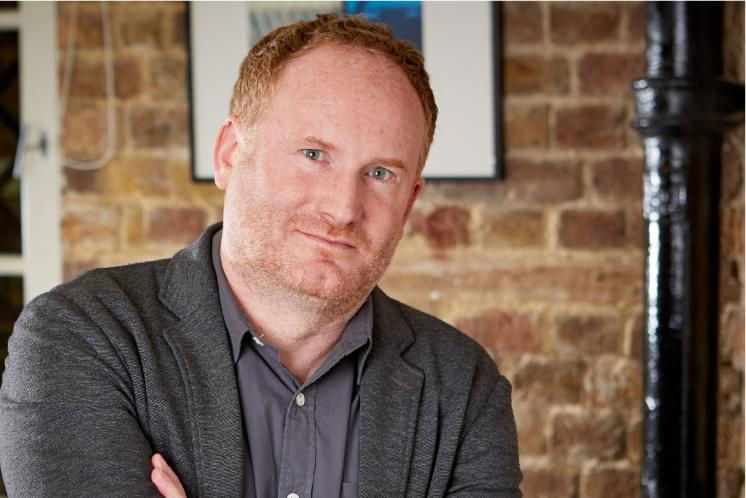
Architects and engineers under one roof, with one vision
Our in-house building performance engineering capability allows Architype and Perform+ to offer clients an integrated early-stage solution without multiple appointments - ensuring that key early technical design decisions are evidence based, robust and holistically informed.
This expertise also allows us to dovetail with external services teams with a higher degree of detail and familiarity, safeguarding client ambitions and project outcomes. We are also able to undertake third party reviews of incumbent designs through the lens of our tried and tested experience.
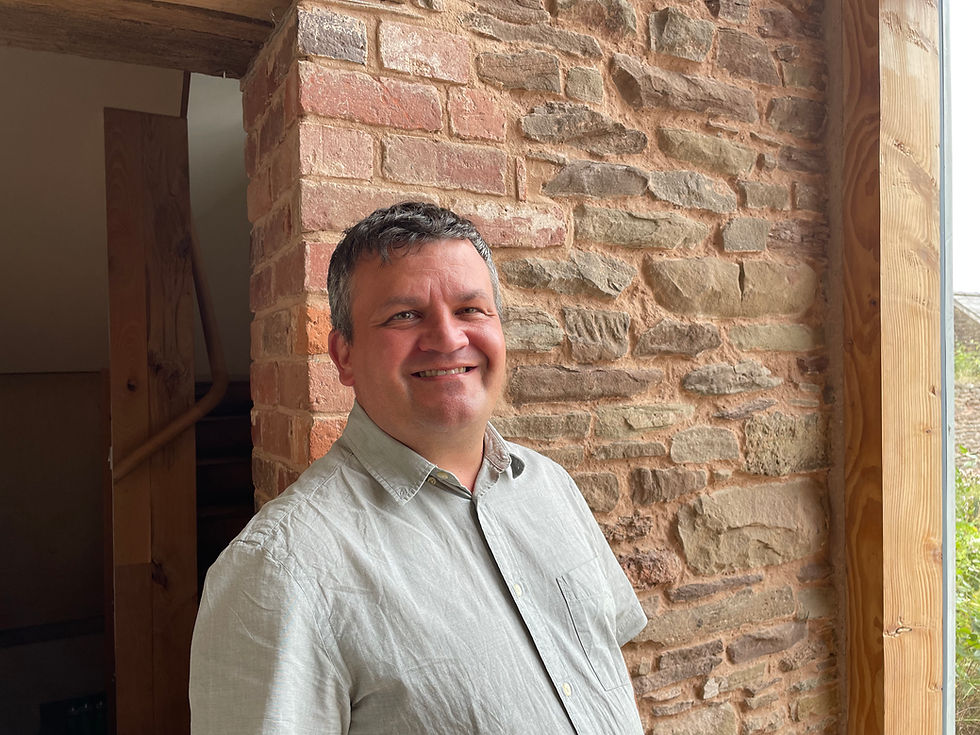
Resolving complex technical challenges to realise your vision
Our technical team are available to support clients, architects, and design teams in overcoming the technical barriers to realising their vision. We are experienced in working alongside project teams at all scales and levels of complexity, contributing with insights from the delivery of our portfolio of innovative exemplar buildings, from concept through to completion.
Rob is our Head of Technical Design, with over a decade of experience crafting and delivering our most well-known buildings.
The right strategy isn't always a new building
For 40 years, we have guided clients through complex challenges with honest, unbiased expert advice—even if that sometimes means advising not to build or suggesting boldly different strategic design approaches that better deliver the projects vision.
We take the time to truly understand your organisation's situation, pressures and goals, co-creating solutions rooted in our long legacy of buildings that champion people, planet and place. We work with you to align outcomes with your design, carbon, social, financial and information management goals.
Ben has extensive experience of providing design advice and strategic support to a range of clients

Southwark Pools Decarbonisation
Architype have been working with the London Borough of Southwark since 2025 to support the targeted decarbonisation of key council assets: Camberwell Leisure Centre, Surrey Docks Water Sports and Fitness Centre, Peckham Pulse, Castle Leisure Centre.
Preserving leisure assets in Southwark

The Entopia Building
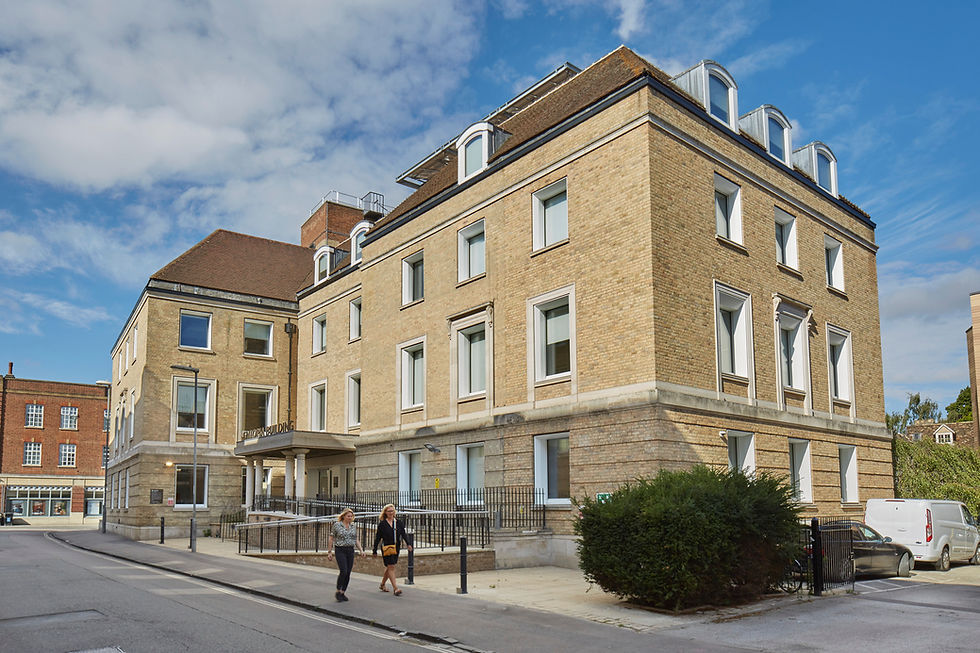
The University of Cambridge Institute for Sustainability Leadership’s new international headquarters are transformed from a former 1930s telephone exchange into contemporary, vibrant and collaborative office spaces. The exemplar retrofit shows what can be achieved within a typical office refurbishment budget with a clear focus on cutting carbon, while creating beautiful and healthy places to work.
No ordinary building

The Enterprise Centre
The Enterprise Centre at The University of East Anglia, acclaimed as the UK's greenest building, exemplifies sustainable design through its use of natural materials and energy-efficient construction, achieving Passivhaus and BREEAM outstanding. It fosters new sustainable businesses and innovative research, providing world-class facilities and support for graduate startups and the wider knowledge economy.
The UK’s greenest building
Perform+ projects

The Spirella Building
Letchworth Garden City Heritage Foundation
Sustainable plans for a historic asset
Building Retrofit
Technical Advisor
Energy Champion