The Enterprise Centre

The Enterprise Centre at The University of East Anglia, acclaimed as the UK's greenest building, exemplifies sustainable design through its use of natural materials and energy-efficient construction, achieving Passivhaus and BREEAM outstanding. It fosters new sustainable businesses and innovative research, providing world-class facilities and support for graduate startups and the wider knowledge economy.
Location
Norwich, UK
Area
3,400 m2
Status
Completed
Year
2015
Client
University of East Anglia and The Adapt Low Carbon Group


The building aims to encourage new sustainable businesses from graduates who emerge from UEA's academic research programmes and those involved in activities within the wider Norwich Research Park.
The Enterprise Centre provides space for business support workshops, networking activities, open plan offices, incubation and hatchery space (research and development activities) for new graduate start-up companies and other businesses in the Knowledge Economy. The building also provides a base for business support through the University’s Low Carbon MBA and associated graduate development and entrepreneurship programmes operated by the Norwich Business School.
The Enterprise Centre has been delivered using a forward thinking 'Single Point Delivery' (SPD) form of contract for all work stages (based on NEC3), that promotes collaborative working practice, with main contractor Morgan Sindall as the Single Point Deliverer.
To meet the requirements of the brief, Architype designed the building to meet a 100 year design life, Passivhaus certification and BREEAM Outstanding. The building exceeded the local planning requirement for 10% of the building’s energy to be from renewables through the use of roof mounted PVs. Embodied carbon was a major focus at design stage. The design is well above Best Practice, with embodied carbon (including sequestration) between 1/5 and 1/4 of many new university buildings.
Architype, in a team led by main contractor Morgan Sindall, won the OJEU advertised design competition because their entry not only demonstrated that the many exacting sustainability criteria had been fulfilled, but also because they had designed a striking and beautiful piece of architecture that was well conceived as part of a larger masterplan.
John French, CEO, Project Director, ADAPT Low Carbon Group
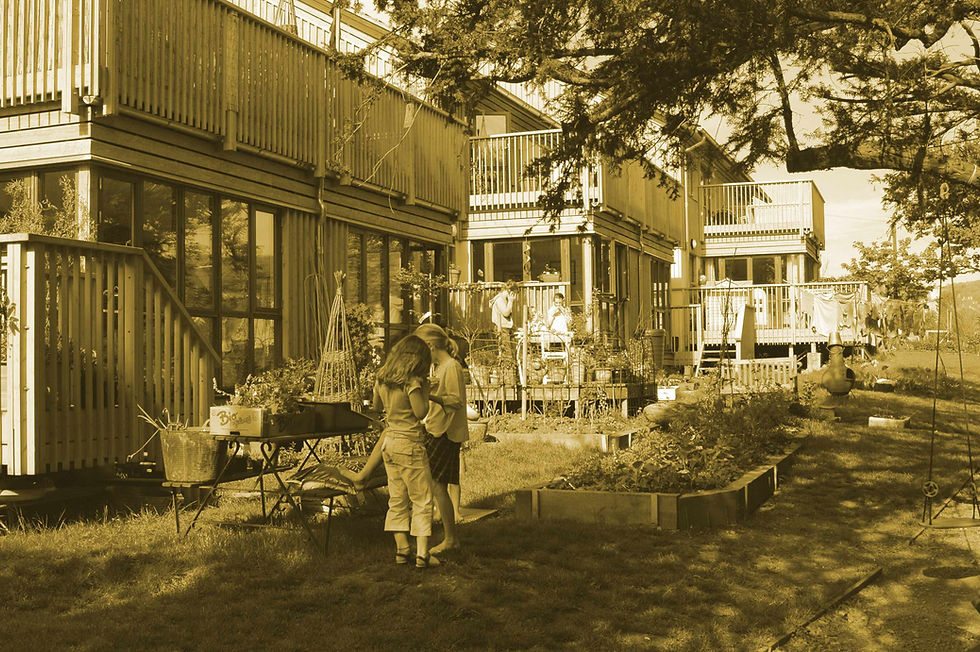
How we are building on 40 years of innovation to address the challenges of the future
Architype
What have we learned in 40 plus years of practice?
Architype Beyond 40

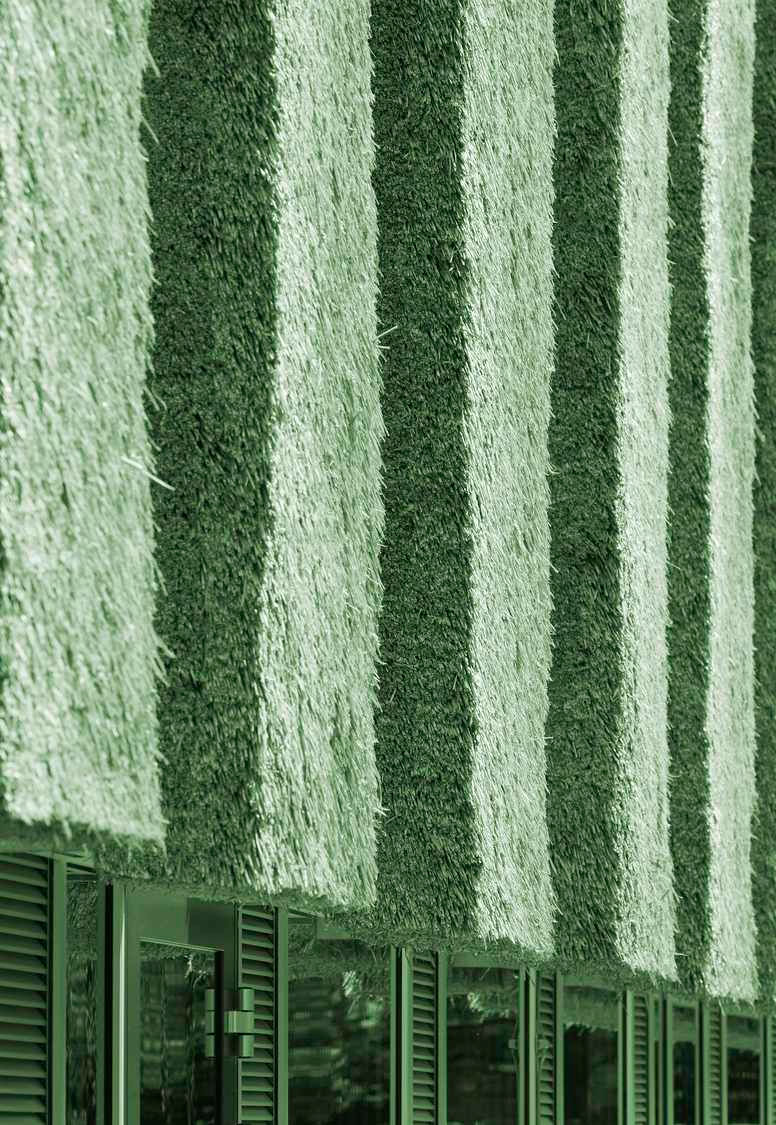
Vision

Add paragraph text. Click “Edit Text” to update the font, size and more. To change and reuse text themes, go to Site Styles.
Add a Title
Add a Title
Add paragraph text. Click “Edit Text” to update the font, size and more. To change and reuse text themes, go to Site Styles.
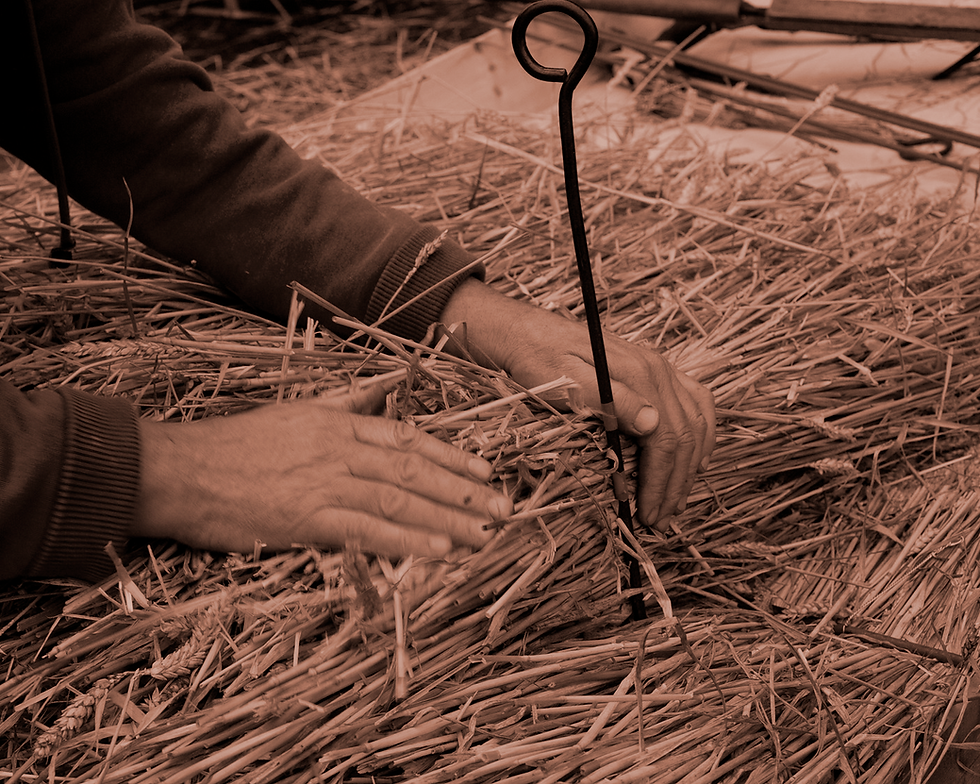
We have a proven track-record in delivering natural low-impact materials as part of mainstream solutions.
Innovating with Natural Materials
Natural Materials
How can natural, low-impact materials be effectively integrated into projects?
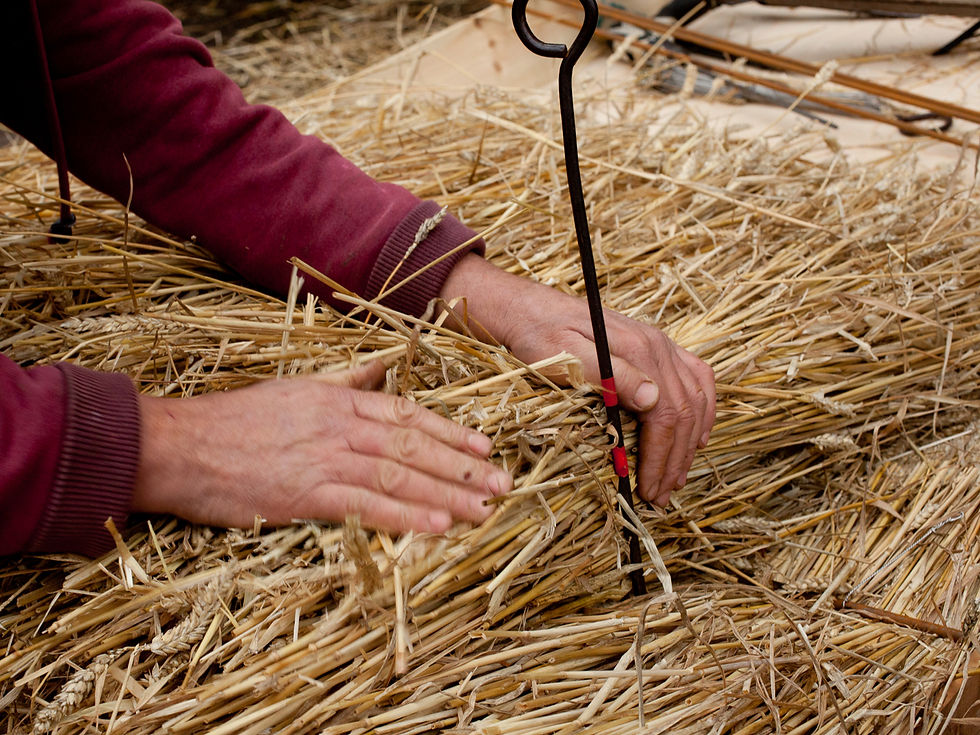
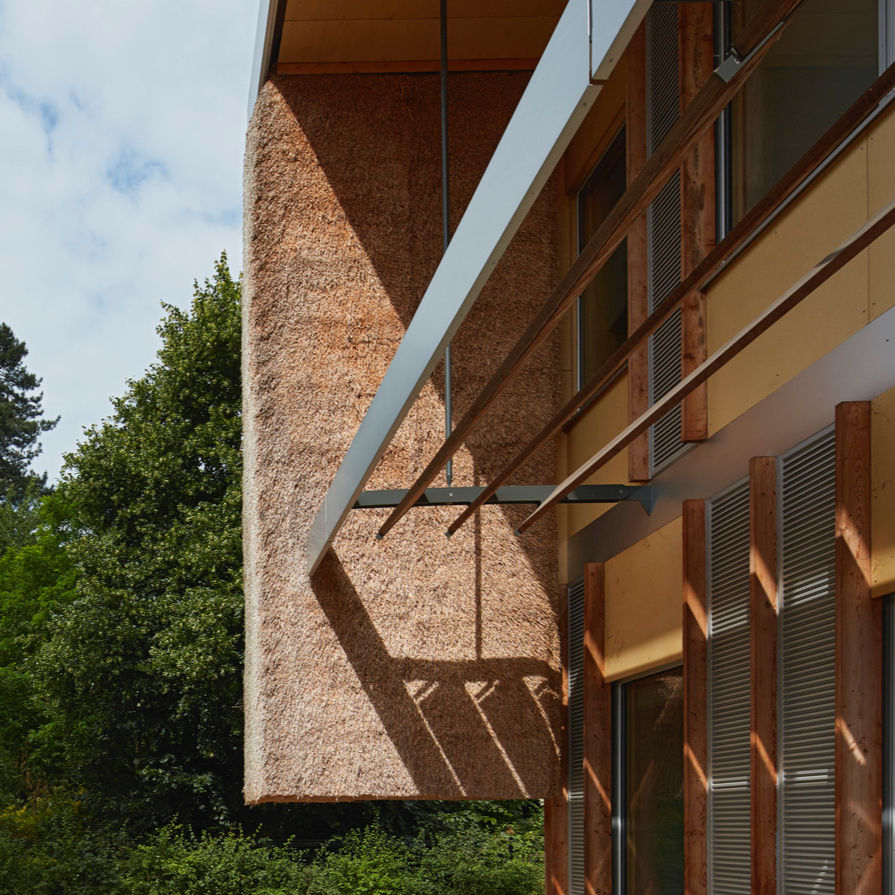
Innovative use of thatch
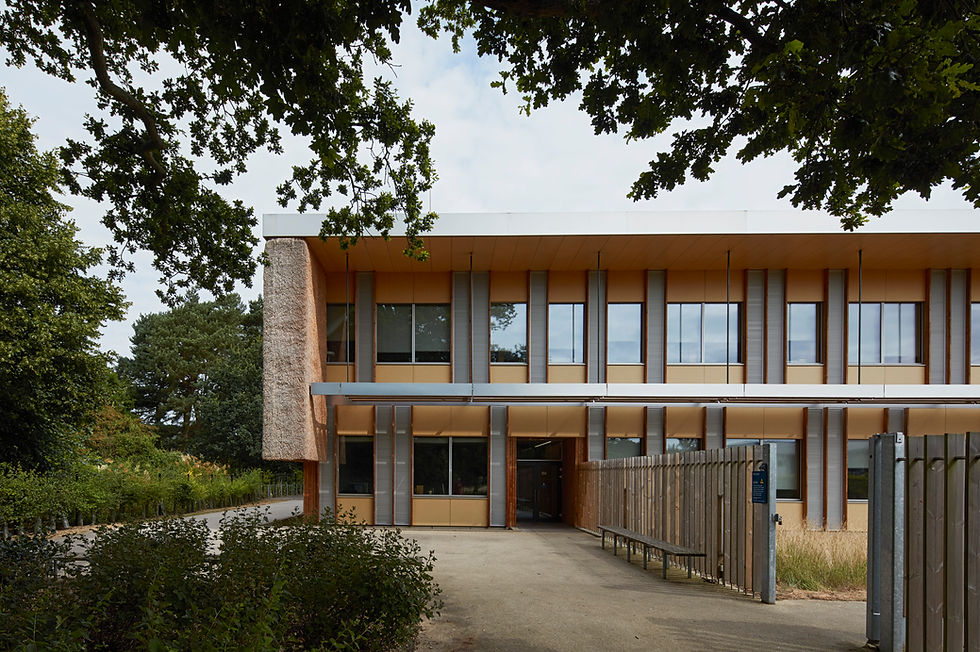
The Enterprise Centre reinvents the traditional craft of thatching as a modern regenerative building material.
Timber-based materials
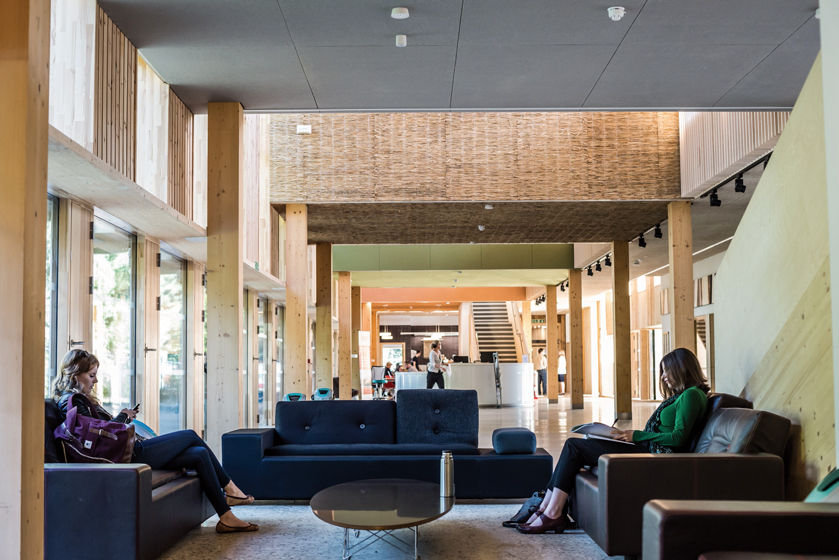
The majority of the building is made from timber or cellulose – with a timber glulam frame of beams and columns, supporting floors of timber I-joists and walls of studwork.

The project brief called for a radical approach to material use, prioritising bio-based and locally sourced materials to create a building that truly celebrates its place in East Anglia.


Design
Landscaping is a critical component of our scheme. We have reinforced the link with the historic gardens of Earlham Hall, retained many of the existing landscape features, including the beech hedge, and incorporated new landscape features such as the central courtyard, an echo of other adjacent courtyards, featuring a beautiful flint SUDs bed surrounding the main lecture theatre. The building has become a key element in the University’s estate master plan.
The concept comprises a new building and landscape that is an exemplar of low embodied energy and carbon construction technologies, through the use and visual celebration of natural and bio-renewable materials sourced through local supply chains. The Enterprise Centre is a recognised centre of excellence at a European level, providing world-class facilities through its sustainable design and use of materials.
The building is wonderful and seems to be gaining enthusiastic responses from those who are using it. Congratulations on delivering for us so effectively.
Marie Francis OBE, Chair of Incrops and Centre for Built Environment.
Expertise

Local sourcing of materials
The team worked hard to source local materials where possible to reduce transport costs, embodied carbon, and support the local economy.

Embedding design quality processes
The early stages of the DQI process were fundamental in establishing the client's priorities and aspirations for the new building and surrounding grounds.
Optimising performance and handover
Soft Landings was adopted at the Enterprise Centre to provide a graduated handover and the highest standard of building aftercare. A small dedicated Soft Landings budget was allocated that had a big impact - enabling the buildings performance to be fine-tuned after completion in a collaborative non-adversarial manner.

The power of collaborative working
A structured approach to effective engagement underpinned the success of the project, alongside the whole team's thorough commitment to collaborative working.
Shading design for climate resilience
Architype undertook a design study at The Enterprise Centre to establish the optimal level of shading to optimise internal comfort.
Simulating future climate scenarios
Localised future climate data was generated for the project by the University of East Anglia Climate Team to help identify the most robust design solution over an 87 year period.
Performance
-313
kgCO2e/m2
Stored carbon in wood & bio-based products helping reduce atmospheric CO2
Carbon Sequestration
Outstanding
Certified
BREEAM
Project partners
Contractor
Morgan Sindall
Project management
3PM
Landscape architect
Churchman Landscape Architects
M&E, structural and acoustic engineers
BDP
Lifecycle cost analysis
BSRIA
Selected accolades
2022 BCO National Awards - 'Test of Time' Winner
2017 RIBA East Regional Award Winner & RIBA Sustainable Project of The Year
2017 Civic Trust Awards - National Award Winner
2016 Constructing Excellence National Awards - Innovation Project of the Year
2016 BCO National Awards - 'Best of the Best' and 'Best Corporate Workplace'
2016 Structural Timber Awards - 'Best Use of Timber' and 'Best Low Energy Project'
2016 Norfolk Association of Architects Presidents Award
2016 Construction News Awards - Sustainable Project of the Year
2016 AJ100 - AJ Readers Choice Award for Building of the Year
2016 LABC East Anglia Awards - Best Education Building
2016 Guardian Sustainable Business Awards - Winner of Built Environment Category
2016 BREEAM Awards, Best Education Project
2015 Education Estates Awards, Sustainable Project of the Year
Key data
Articles
.jpg)


The UN has warned that our failure to act early on climate change means we now must deliver even deeper cuts to carbon emissions just to stand a chance of slowing down the rise in temperatures.
Harris Academy Sutton
The Enterprise Centre
Transitioning to a Circular Economy
Article
Waste not, want not: How buildings can come full circle
Architype
Related projects

The Entopia Building
Cambridge Institute of Sustainability Leadership (CISL)
No ordinary building
Working
Higher Education
Science and Innovation
The Enterprise Centre
University of East Anglia and The Adapt Low Carbon Group
The UK’s greenest building
Working
Higher Education
Science and Innovation





RAU Innovation Village
Royal Agricultural University (RAU)
Forward-thinking sustainability
Higher Education
Strategic Advice
Science and Innovation

British Antarctic Survey
National Environment Research Council (NERC)
Data driven design
Science and Innovation
Strategic Advice
Working

Churchill College Archives Centre
Churchill Archive Centre, Churchill College
Supporting preservation on an iconic campus
Cultural
Higher Education

West Park and Birks Grange Village Student Housing
University of Exeter
Large scale student housing
Higher Education
Living
Research & Consultancy



Southwark Pools Decarbonisation
London Borough of Southwark
Preserving leisure assets in Southwark
Community


NHS Church View EiRP
Herefordshire and Worcestershire Health and Care NHS Trust
Patient-first decarbonisation
Care
2_tiff.png)





Technicians Gallery Science & Industry Museum
Science Museum Group
Inspiring the next generation of technicians
Cultural



Broadway Cinema
Letchworth Garden City Council Heritage Foundation
Sensitive retrofit for a cinematic building
Strategic Advice

Mulberry Academy London Docks
London Borough of Tower Hamlets
Championing design excellence in education
Schools

The Spirella Building
Letchworth Garden City Heritage Foundation
Sustainable plans for a historic asset
Working


12 Church Grove
Rural Urban Synthesis Society (RUSS)
Community-led, affordable self-build homes
Living


Riverside Primary School
Perth & Kinross Council with Hub East Central
A pioneering Passivhaus school for outdoor play and learning
Schools


CoRE / Community Renewable Energy Project
East Ayreshire Council
Decarbonising in Scotland
Science and Innovation
Working

Campus Development Plan Plymouth
Plymouth Marjon University
A fully costed zero carbon roadmap
Higher Education
Strategic Advice




The Sustainability Centre
The Sustainability Centre
Connectivity to nature in the South Downs National Park
Community


Bicester Eco Business Centre
Cherwell District Council
UK’s first Passivhaus Plus and Zero Carbon office
Working
Community



Burry Port Community Primary School
Carmarthenshire County Council
Wales’ first Passivhaus school
Schools


Herefordshire Archive and Records Centre
Herefordshire Council
The UK’s first Passivhaus Archive Building
Cultural
Community




Coed-y-Brenin Visitor Centre
Natural Resources Wales (formerly FCW)
Brettstapel with welsh timber
Community
Cultural

TRP Sealing Systems Factory Development
TRP Sealing Systems
Optimising comfort. Efficient manufacturing
Working




Holy Trinity Primary School
London Borough of Richmond upon Thames
School expansion with timber innovation
Schools




Staunton-on-Wye Endowed Primary School
Staunton-on-Wye Endowed Primary School
Learning with landscape
Schools

Blakenhall Community and Healthy Living Centre
Wolverhampton City Council with ABCD (All Saints & Blakenhall Community Development Partnership)
Regeneration for health and wellbeing
Community

St Luke's CE Primary School
Wolverhampton City Council and All Saints & Blakenhall Community Development Partnership
UK's first BREEAM Excellent Primary
Schools

Creative Media and Training Centre
London Borough of Southwark
Flexibility via conversion and extension
Community
Cultural



Chiltern Hills Gateway Centre
Bedfordshire County Council & The National Trust
Temperature Controlled. By the Chilterns.
Community
Cultural

The Genesis Centre
Somerset College of Arts and Technology
Earth. Straw. Clay. Timber
Higher Education
Science and Innovation


Taplow Court, SGI Headquarters
SGI-UK, a lay Buddhist Organisation
Expressing Buddhism
Cultural
Community