Wye Valley Community Diagnostic and Treatment Centre

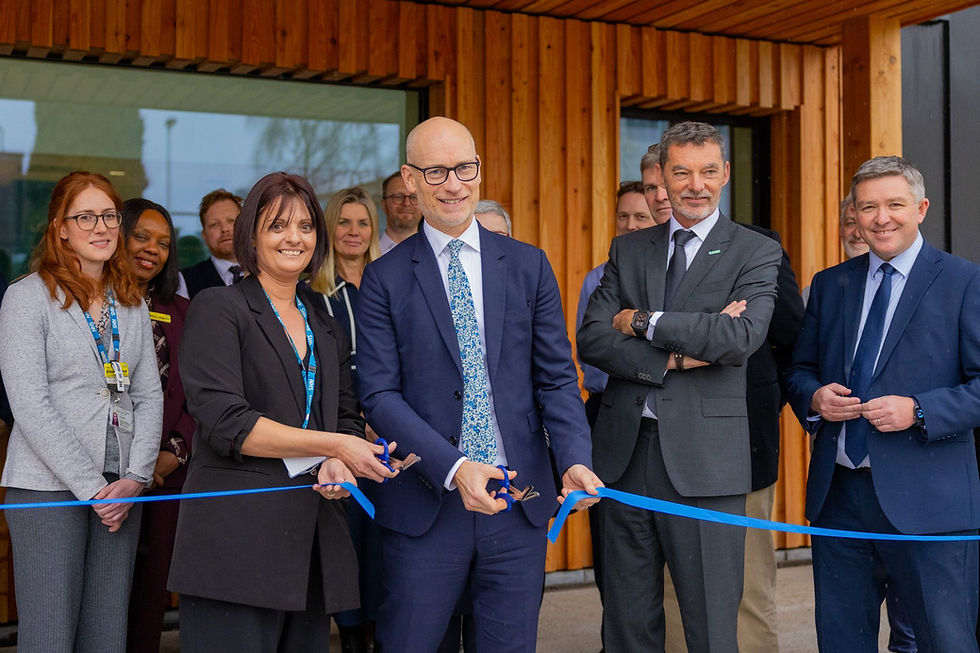
The Wye Valley Community Diagnostic and Treatment Centre held its official opening in January 2026, marking Architype’s first built NHS project, and a positive step in patient care for Wye Valley NHS Trust in Herefordshire.
Location
Hereford, UK
Area
1800
Status
Completed
Year
2025
Client
Wye Valley NHS Trust


Located on the edge of a retail park on the outskirts of Hereford city centre, the new diagnostic centre helps minimise traffic, parking issues and waiting times by diverting appointments away from the county hospital site. The building provides: MRI, CT, Xray, ECG and Ultrasound diagnostic capacity, as well as phlebotomy, clinical support rooms, consultation/examination rooms, training rooms, workspaces as well as staff welfare amenities.
The building is a continuation of our successful collaboration with Medical Architecture, who provided expert support to the design and delivery process, including advising on the placement of specialist equipment including MRI and CT machines and engaging stakeholders in design development. It builds on our previous work together, including developing plans for a net zero model for new Cavell Centres across the UK.
“The opening of the new community diagnostic centre is a significant milestone for healthcare in Herefordshire and marks a major step forward in bringing healthcare closer to where people live and work.
The calming ambience and friendly environment of the building is proving hugely popular with our patients and our staff members are enjoying the modern facilities and latest diagnostic equipment – an added attraction for colleagues at the trust.”
Russell Hardy, Chairman at Wye Valley NHS Trust
Vision

Add paragraph text. Click “Edit Text” to update the font, size and more. To change and reuse text themes, go to Site Styles.
Add a Title
Add a Title

Add paragraph text. Click “Edit Text” to update the font, size and more. To change and reuse text themes, go to Site Styles.
Add paragraph text. Click “Edit Text” to update the font, size and more. To change and reuse text themes, go to Site Styles.
Add a Title
Add a Title
Add paragraph text. Click “Edit Text” to update the font, size and more. To change and reuse text themes, go to Site Styles.
Design
Community Diagnostic Centres (CDCs) are part of an NHS programme in England and Wales to bring care into the community: rather than attending hospitals for routine clinical appointments, CDCs are there to ease the burden on the NHS and lower waiting times for patients.
The CDC takes a simple, clean form. Its external appearance invokes metal cladding to echo the character of surrounding industrial buildings, using black standing seam aluminium with gold coloured window reveals for a contemporary upgrade. Signage is bold and clear and visitors are welcomed by a warm timber entrance and canopy which will weather to a gentle silver over time, complementing the existing colour palette.
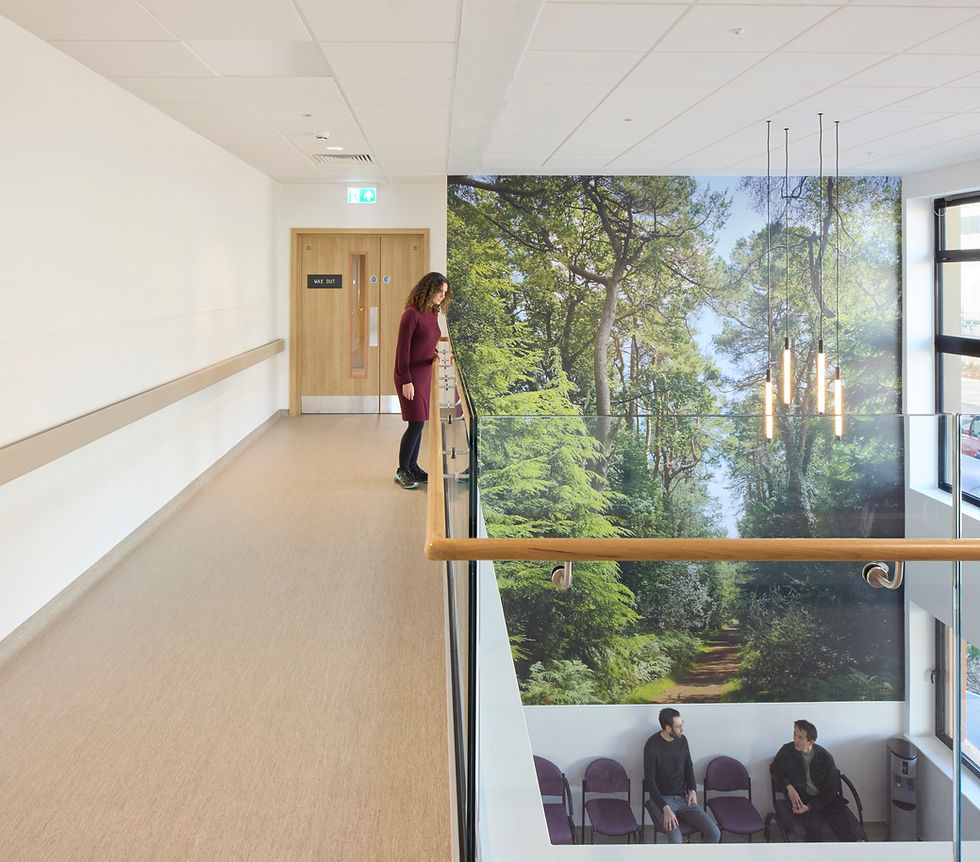
Inside, the main communal space is served by a double height atrium. This provides a navigational landmark for visitors, guiding a path between the stair core and clinical rooms as well as providing discreet supervision from the front desk. Large windows allow plenty of daylight into this space, providing a bright and refreshing waiting area.
Wayfinding, layout and circulation strategies were devised to combine the specific needs of staff, guided by extensive stakeholder consultation, alongside envisioned patient experience and the general technical requirements of specialist equipment. For instance, MRI and CT machines required ground floor placement due to their size and weight, as well as enhanced security for staff and patient safety. Access controlled doors reinforce security in more sensitive areas of the building. ‘Transport zones’ such as stairs and lifts are distinguished through purple paint, contrasting with the teal clinical zones.
Clear wayfinding also supports better accessibility, with intuitive navigation giving way to less visual clutter, and supporting a wider range of support needs including neurodiverse patients and those with language or communication barriers.
The completed scheme achieves BREEAM Excellent with a fabric-first design approach, optimised through iterative PHPP (Passivhaus Planning Package) design assessments, that improves energy efficiency. Early designs were also tested against future climate data to ensure long-term resilience.
Expertise
Articles
Related projects

The Entopia Building
Cambridge Institute of Sustainability Leadership (CISL)
No ordinary building
Working
Higher Education
Science and Innovation

The Enterprise Centre
University of East Anglia and The Adapt Low Carbon Group
The UK’s greenest building
Working
Higher Education
Science and Innovation





RAU Innovation Village
Royal Agricultural University (RAU)
Forward-thinking sustainability
Higher Education
Strategic Advice
Science and Innovation

British Antarctic Survey
National Environment Research Council (NERC)
Data driven design
Science and Innovation
Strategic Advice
Working

Churchill College Archives Centre
Churchill Archive Centre, Churchill College
Supporting preservation on an iconic campus
Cultural
Higher Education

West Park and Birks Grange Village Student Housing
University of Exeter
Large scale student housing
Higher Education
Living
Research & Consultancy



Southwark Pools Decarbonisation
London Borough of Southwark
Preserving leisure assets in Southwark
Community


NHS Church View EiRP
Herefordshire and Worcestershire Health and Care NHS Trust
Patient-first decarbonisation
Care
2_tiff.png)




Technicians Gallery Science & Industry Museum
Science Museum Group
Inspiring the next generation of technicians
Cultural



Broadway Cinema
Letchworth Garden City Council Heritage Foundation
Sensitive retrofit for a cinematic building
Strategic Advice

Mulberry Academy London Docks
London Borough of Tower Hamlets
Championing design excellence in education
Schools

The Spirella Building
Letchworth Garden City Heritage Foundation
Sustainable plans for a historic asset
Working


12 Church Grove
Rural Urban Synthesis Society (RUSS)
Community-led, affordable self-build homes
Living


Riverside Primary School
Perth & Kinross Council with Hub East Central
A pioneering Passivhaus school for outdoor play and learning
Schools


CoRE / Community Renewable Energy Project
East Ayreshire Council
Decarbonising in Scotland
Science and Innovation
Working

Campus Development Plan Plymouth
Plymouth Marjon University
A fully costed zero carbon roadmap
Higher Education
Strategic Advice




The Sustainability Centre
The Sustainability Centre
Connectivity to nature in the South Downs National Park
Community


Bicester Eco Business Centre
Cherwell District Council
UK’s first Passivhaus Plus and Zero Carbon office
Working
Community



Burry Port Community Primary School
Carmarthenshire County Council
Wales’ first Passivhaus school
Schools


Herefordshire Archive and Records Centre
Herefordshire Council
The UK’s first Passivhaus Archive Building
Cultural
Community




Coed-y-Brenin Visitor Centre
Natural Resources Wales (formerly FCW)
Brettstapel with welsh timber
Community
Cultural

TRP Sealing Systems Factory Development
TRP Sealing Systems
Optimising comfort. Efficient manufacturing
Working




Holy Trinity Primary School
London Borough of Richmond upon Thames
School expansion with timber innovation
Schools




Staunton-on-Wye Endowed Primary School
Staunton-on-Wye Endowed Primary School
Learning with landscape
Schools

Blakenhall Community and Healthy Living Centre
Wolverhampton City Council with ABCD (All Saints & Blakenhall Community Development Partnership)
Regeneration for health and wellbeing
Community

St Luke's CE Primary School
Wolverhampton City Council and All Saints & Blakenhall Community Development Partnership
UK's first BREEAM Excellent Primary
Schools

Creative Media and Training Centre
London Borough of Southwark
Flexibility via conversion and extension
Community
Cultural



Chiltern Hills Gateway Centre
Bedfordshire County Council & The National Trust
Temperature Controlled. By the Chilterns.
Community
Cultural

The Genesis Centre
Somerset College of Arts and Technology
Earth. Straw. Clay. Timber
Higher Education
Science and Innovation


Taplow Court, SGI Headquarters
SGI-UK, a lay Buddhist Organisation
Expressing Buddhism
Cultural
Community







