Agar Grove 1a

Architype were delivery and Passivhaus architect on the UK’s largest Passivhaus scheme, originally design by Hawkins\Brown. The first phase of this 493 home scheme, offers 38 socially rented homes to existing Agar Grove estate tenants, enabling the next phase of development to move ahead.
Location
London, UK
Area
3,590 m2
Status
Completed
Year
2018
Client
Camden Council


Agar Grove is part of the Council’s Community Investment Programme and aims to promote a ‘fabric-first’ approach to increase energy performance. The new homes are built to achieve Passivhaus certification, significantly reducing heating bills by 70-90% compared with conventional homes.
Located North East of Camden Town on a site adjacent to two railway lines, the original Modernist estate dates from 1966. The site comprised 249 social-rented homes arranged in a series of low-rise blocks clustered around an eighteen-storey tower, served by its own shop and café. The estate’s layout and housing stock had become inefficient, outdated and disconnected from the wider city.
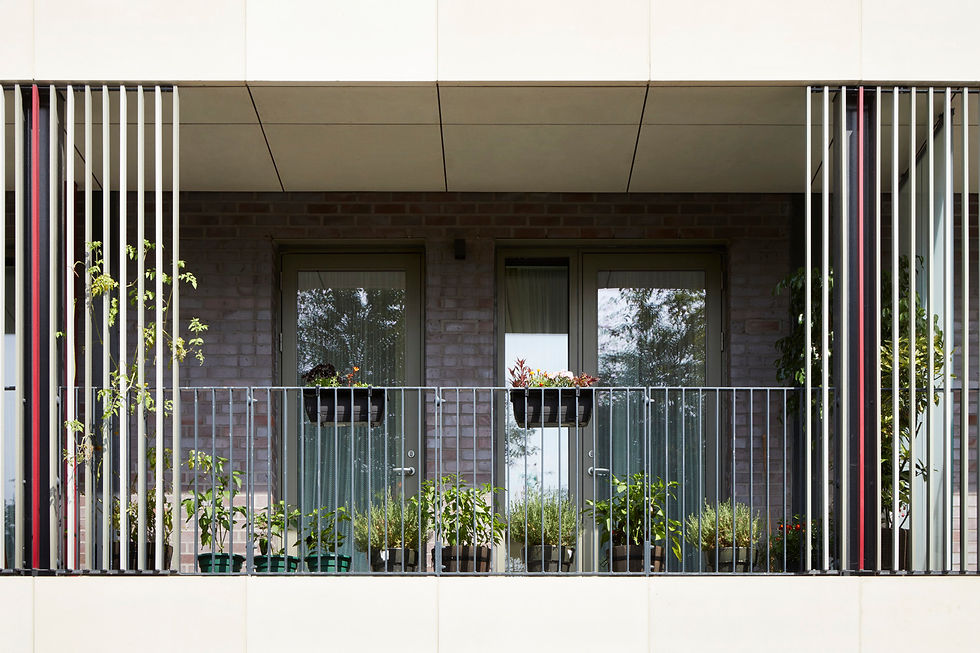
A large majority of the apartments are dual aspect with bedrooms elevated above ground floor level and living spaces benefitting from the South-facing aspect. A balcony running the full width of the façade offers panoramic views of central London from the mid-levels and above.
The first homes completed on the estate are spacious, modern and some of the most energy efficient in our portfolio, making them more sustainable for both the environment and our tenant’s heating costs…we can now look forward to providing more local families with a higher standard of accommodation and a rejuvenated estate.
Councillor Danny Beales, Cabinet Member for Investing in Communities at Camden Council
Vision

Add paragraph text. Click “Edit Text” to update the font, size and more. To change and reuse text themes, go to Site Styles.
Add a Title
Add a Title

Add paragraph text. Click “Edit Text” to update the font, size and more. To change and reuse text themes, go to Site Styles.
Add paragraph text. Click “Edit Text” to update the font, size and more. To change and reuse text themes, go to Site Styles.
Add a Title
Add a Title
Add paragraph text. Click “Edit Text” to update the font, size and more. To change and reuse text themes, go to Site Styles.
Design
The new master plan is based upon the traditional concept of ‘streets and squares’ with an emphasis on creating liveable spaces between homes and improving pedestrian routes across the site. The overarching idea is to create a place where people want to live, and one that contributes positively to the surrounding area. A range of house types has been introduced including family terrace housing and maisonettes with gardens, as well as lateral flats with balconies.
Expertise
Delivering Passivhaus
Retaining and strengthening the client and contractors relationships has been an important part of delivering a successful technical service.
Project partners
Contractor
Hill Partnerships
Architects
Hawkins\Brown
Masterplan architects
Mae
Landscape architects
Grant Associates
Services engineer
Max Fordham
Structural engineer
Peter Brett Associates
Selected accolades
2021 Passivhaus Trust Awards – Large Project
2020 CIBSE Project of the Year – Residential
2019 New London Awards – Overall Winner
2019 The Mayor’s Award for Sustainable and Environmental Planning
2019 The Mayor’s Award for Good Growth
Key data

Related projects

The Entopia Building
Cambridge Institute of Sustainability Leadership (CISL)
No ordinary building
Working
Higher Education
Science and Innovation

The Enterprise Centre
University of East Anglia and The Adapt Low Carbon Group
The UK’s greenest building
Working
Higher Education
Science and Innovation





RAU Innovation Village
Royal Agricultural University (RAU)
Forward-thinking sustainability
Higher Education
Strategic Advice
Science and Innovation

British Antarctic Survey
National Environment Research Council (NERC)
Data driven design
Science and Innovation
Strategic Advice
Working

Churchill College Archives Centre
Churchill Archive Centre, Churchill College
Supporting preservation on an iconic campus
Cultural
Higher Education

West Park and Birks Grange Village Student Housing
University of Exeter
Large scale student housing
Higher Education
Living
Research & Consultancy



Southwark Pools Decarbonisation
London Borough of Southwark
Preserving leisure assets in Southwark
Community

NHS Church View EiRP
Herefordshire and Worcestershire Health and Care NHS Trust
Patient-first decarbonisation
Care
2_tiff.png)





Technicians Gallery Science & Industry Museum
Science Museum Group
Inspiring the next generation of technicians
Cultural



Broadway Cinema
Letchworth Garden City Council Heritage Foundation
Sensitive retrofit for a cinematic building
Strategic Advice

Mulberry Academy London Docks
London Borough of Tower Hamlets
Championing design excellence in education
Schools

The Spirella Building
Letchworth Garden City Heritage Foundation
Sustainable plans for a historic asset
Working


12 Church Grove
Rural Urban Synthesis Society (RUSS)
Community-led, affordable self-build homes
Living


Riverside Primary School
Perth & Kinross Council with Hub East Central
A pioneering Passivhaus school for outdoor play and learning
Schools


CoRE / Community Renewable Energy Project
East Ayreshire Council
Decarbonising in Scotland
Science and Innovation
Working

Campus Development Plan Plymouth
Plymouth Marjon University
A fully costed zero carbon roadmap
Higher Education
Strategic Advice




The Sustainability Centre
The Sustainability Centre
Connectivity to nature in the South Downs National Park
Community


Bicester Eco Business Centre
Cherwell District Council
UK’s first Passivhaus Plus and Zero Carbon office
Working
Community



Burry Port Community Primary School
Carmarthenshire County Council
Wales’ first Passivhaus school
Schools


Herefordshire Archive and Records Centre
Herefordshire Council
The UK’s first Passivhaus Archive Building
Cultural
Community




Coed-y-Brenin Visitor Centre
Natural Resources Wales (formerly FCW)
Brettstapel with welsh timber
Community
Cultural

TRP Sealing Systems Factory Development
TRP Sealing Systems
Optimising comfort. Efficient manufacturing
Working




Holy Trinity Primary School
London Borough of Richmond upon Thames
School expansion with timber innovation
Schools




Staunton-on-Wye Endowed Primary School
Staunton-on-Wye Endowed Primary School
Learning with landscape
Schools

Blakenhall Community and Healthy Living Centre
Wolverhampton City Council with ABCD (All Saints & Blakenhall Community Development Partnership)
Regeneration for health and wellbeing
Community

St Luke's CE Primary School
Wolverhampton City Council and All Saints & Blakenhall Community Development Partnership
UK's first BREEAM Excellent Primary
Schools

Creative Media and Training Centre
London Borough of Southwark
Flexibility via conversion and extension
Community
Cultural



Chiltern Hills Gateway Centre
Bedfordshire County Council & The National Trust
Temperature Controlled. By the Chilterns.
Community
Cultural

The Genesis Centre
Somerset College of Arts and Technology
Earth. Straw. Clay. Timber
Higher Education
Science and Innovation


Taplow Court, SGI Headquarters
SGI-UK, a lay Buddhist Organisation
Expressing Buddhism
Cultural
Community