We reject the convention that buildings do not perform as intended and we have the buildings to prove it.
Our building performance work starts at the earliest stage, informing initial thoughts and ideas, which we then nurture through design with data-informed dialogue and parametrically driven optimisation.
We use our knowledge to guide our project teams throughout delivery, and we stay close to our projects to observe and advise during the building's first years of operation to help deliver the best performance possible. Our team are experts in monitoring and evaluating buildings in operation to verify performance and help you overcome performance gaps.
Building Performance

Building Performance Evaluation [BPE]
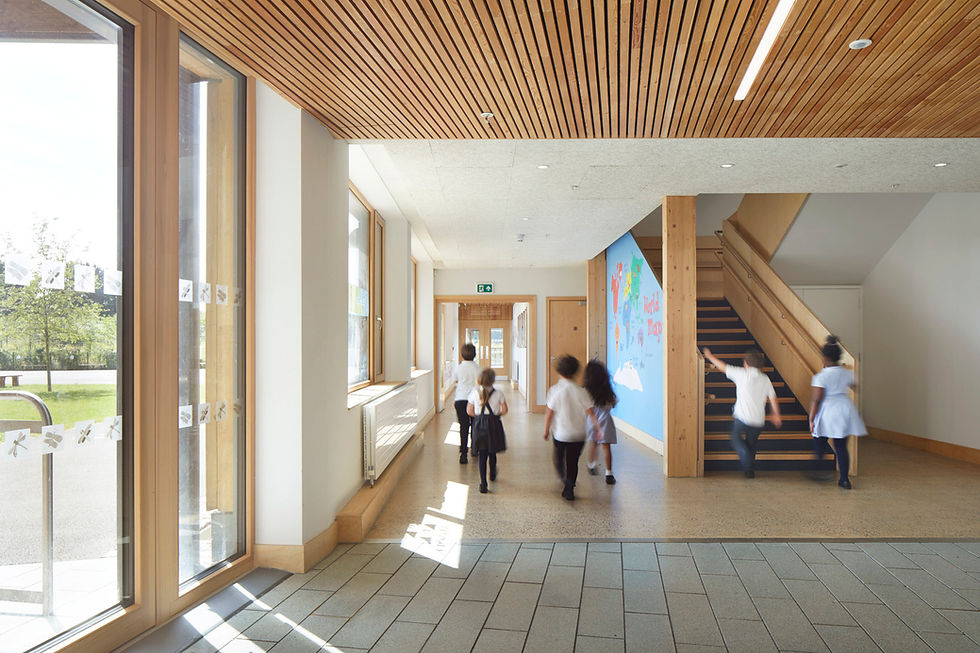
Welshpool Church in Wales Primary School
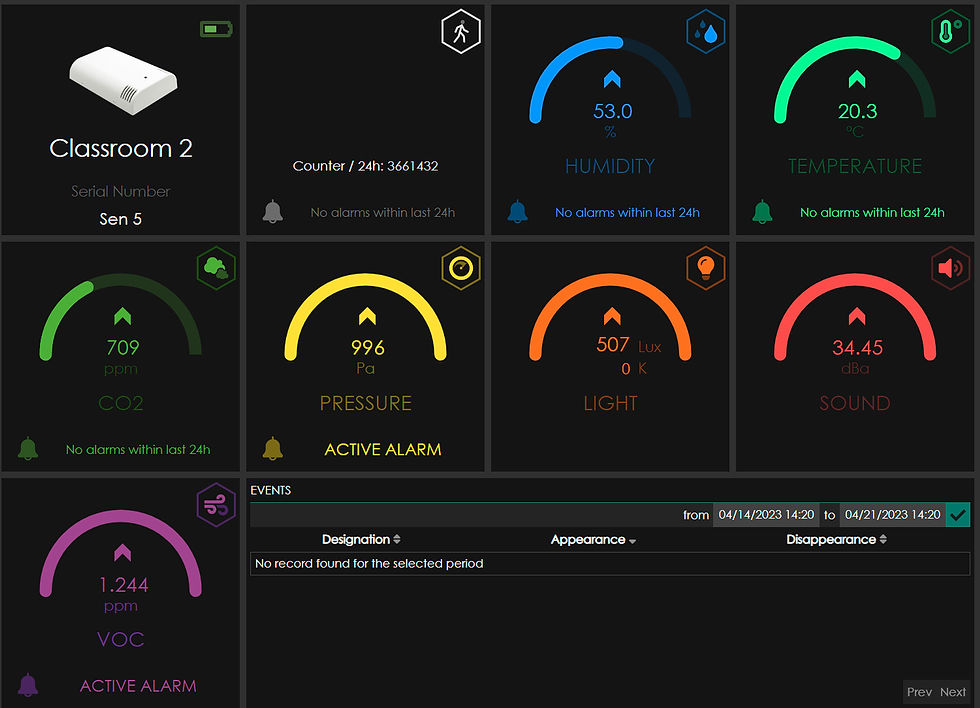
A school that performs as designed
The school’s performance at completion is exactly as predicted at design stage, with no performance gap from design to construction stage – unlike the poor industry average of a 40% gap.
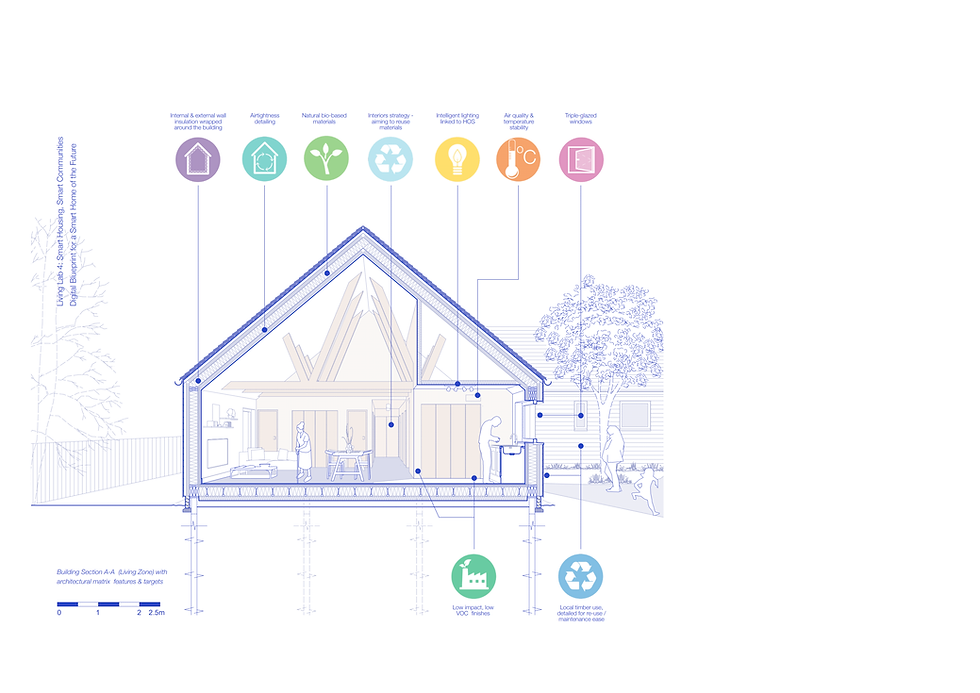
Springhill Co-Housing

Learning from Post Occupancy Evaluation
The most significant outcome established that there was a remarkable sense of environmental and resident satisfaction, which can be attributed to the residents being part of the design and delivery of their own homes and having ownership over their design and construction. Their awareness of the buildings' strengths and weaknesses meant they were more forgiving of shortcomings and acted more responsibly and sympathetically in operating their homes.

Bringing clients confidence that their buildings work as designed.
Many buildings, new and old, face challenges between how they were designed to be used, how they are built, and how they are used in reality.
If left unaddressed, this can result in costly energy bills from inefficiencies, unhappy and frustrated building users who were never trained in understanding how to manage their environments, and, at worst, actual damage to buildings—for example, from unidentified moisture ingress or poorly commissioned services.
Building performance evaluation is a suite of techniques that we can use, over a short or longer period, to identify any issues, and help rectify them as quickly as possible.
Building User Surveys

Unique insights into the satisfaction of building users.
New and old buildings alike can be improved by gaining a better understanding of their performance through direct feedback from building users. This creates the opportunity for under-performing environments and conditions to be improved, while aspects that are cherished and successful can continue to be maintained to the highest standard.
Tailored surveys provide invaluable insights into how the unique design features of a building have worked in practice for those using them on a daily basis.
This powerful feedback loop enables the closing of the knowledge path from one generation of building to the next, empowering informed decisions that enables iterative improvements.
Soft Landings
The Enterprise Centre
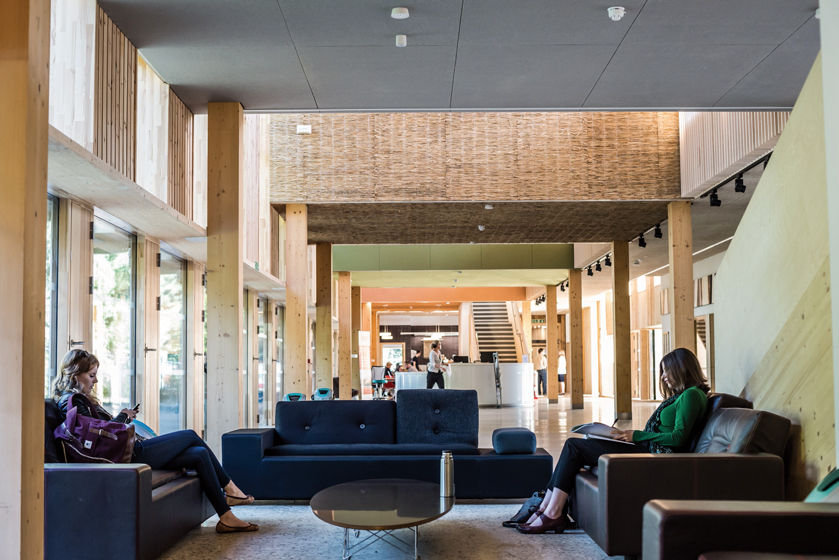
Optimising performance and handover
Soft Landings was adopted at the Enterprise Centre to provide a graduated handover and the highest standard of building aftercare. A small dedicated Soft Landings budget was allocated that had a big impact - enabling the buildings performance to be fine-tuned after completion in a collaborative non-adversarial manner.
St Luke's CE Primary School
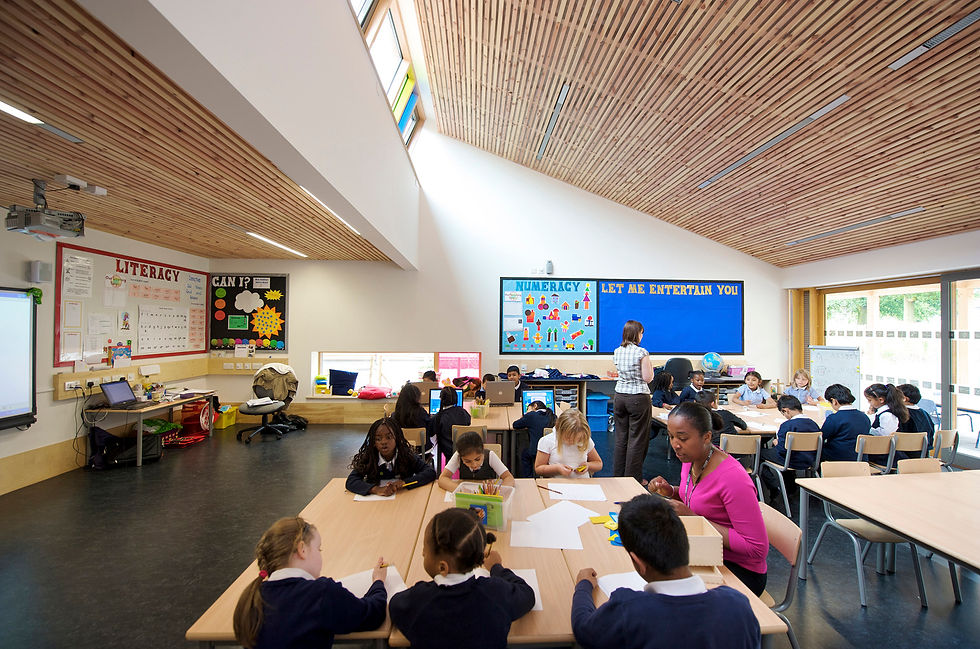
Avoiding the performance gap
St Luke’s is a great example of a well-executed primary school that has had good performance outcomes and offers valuable learning for the delivery team.

Smoothing the transition from design stage into initial occupation.
Soft Landings is a set of procedures considered as early as possible in a project with the ultimate aim of providing a graduated handover and professional building after care.
Soft Landings not only describes a way of passing a building smoothly from the build phase to the occupation phase, but also a mechanism for ensuring that the operational needs of the building are fully considered and appreciated at the design stage.
Throughout a project, Architype facilitates a series of workshops, including meetings with the project board and a core stakeholder group to review the design, cost, programming and procurement of the project in more detail, and specific meetings to review specific issues such as biodiversity, M&E, occupancy, security and fire design.
After a building has been handed over we continue working with occupiers for 1 to 2 years to help them get the most out of their buildings, helping building facility managers to operate larger buildings, or helping residents to manage their own properties.
Site Energy Appraisals
CoRE / Community Renewable Energy Project

A brief to transform energy production
The centre of excellence aims to transform energy production and distribution, and support the UK’s transition to a low carbon society, establishing Cumnock as an exemplar low carbon town.

Do you know where, when, and how much energy your estate is using?
Our streamlined processes enable us to forensically review your building, site or estate to understand its energy performance in detail. By collecting, collating, and analysing meter and sub-meter information we can ascertain where and when energy is being used, to target priority areas and opportunities for saving energy, carbon and money. With an extensive catalogue of performance data our team are able to benchmark your data bringing context and awareness to help set appropriate future targets and prioritise works.
Thermal Imaging

Making visible the critical thermal behaviour of buildings.
Enabled through thermal imaging techniques, visualising how well or poorly your building performs is an empowering process of discovery. We carry out thermal imaging studies during the winter months to illustrate where valuable heat is escaping, and also during the summer months to illustrate where unwanted heat is entering or accumulating. We frequently couple this approach with our building performance evaluation methodology to help inform retrofit plans for buildings.
Air Quality Testing
Mulberry Academy London Docks

Landscape strategy in an urban context
We worked with BD | Landscape who provided a hard working, three dimensional landscape on the urban site. They explain:

Demonstrating the health and wellbeing of indoor spaces.
The health and well-being of our indoor spaces is an invisible world of complexity that is ever changing through the day and seasons. Poor indoor air quality can result in reduced cognitive performance, poor sleep, headaches, migraines, irritated eyes and more.
Developed with UCL through PhD research, we have a world-first methodology for making visible and easily understandable the complex chemistry of the indoor air quality of your buildings.
Through understanding air quality in detail, informed decisions can then be made around appropriate ventilation and building maintenance / renewal strategies to ensure spaces are healthy for building occupants and effectively support their well-being.
Vision

Add paragraph text. Click “Edit Text” to update the font, size and more. To change and reuse text themes, go to Site Styles.
Net Zero Carbon
How do you plan the best approach to achieve net zero emissions by 2050 for buildings of different typologies, ages, uses, and conditions?
Net Zero Carbon Estates Strategies

Building Performance Articles

Co-owners Sioned Holland and Dr Chryssa Thoua spoke to RIBA about designing healthy, resilient schools as part of a professional feature educating architects on key strategies.
Mulberry Academy London Docks
Harris Academy Sutton
Hackbridge Primary School
Building Physics
Building Performance
Climate Resilience
Publication
An architect's guide to heatwave resilience
Helen Murray
30 Jul 2026


Building Performance Projects

The Enterprise Centre
The UK’s greenest building
Add a Title
Building Performance Evaluation [BPE]
Soft Landings
Circularity
Passivhaus Design
Embodied Carbon Assessment
Future Climate Modelling
Architect
Informed Material Specification

RAU Innovation Village
Forward-thinking sustainability
Add a Title
Architect
Circularity
Informed Material Specification
Regenerative Design Advisor
Site Energy Appraisals
Whole Life Carbon Assessment
Building Retrofit
Passivhaus Design

British Antarctic Survey
Data driven design
Add a Title
Architect
Building Retrofit
EnerPHit Design
Passivhaus Consultancy
Site Energy Appraisals
Whole Life Carbon Assessment
Principal Designer [CDM / BSA]
Energy Performance Advisor

Currie Community High School
Climate action in Scotland
Add a Title
Architect
Passivhaus Design
Building Performance Evaluation [BPE]
Building User Surveys
Site Delivery Support

Alleyn's Decarbonisation
28 buildings, one strategy
Add a Title
Site Energy Appraisals
Energy Performance Advisor

The Portman Estate Pattern Book
Scaleable retrofit strategy
Add a Title
Building Retrofit
Building Performance Evaluation [BPE]
Whole Life Carbon Assessment

Ysgol Gymraeg y Trallwng
Bringing together old and new
Add a Title
Architect
Passivhaus Design
Building Performance Evaluation [BPE]

Riverside Primary School
A pioneering Passivhaus school for outdoor play and learning
Add a Title
Architect
Passivhaus Design
Building Performance Evaluation [BPE]
Building User Surveys
Site Delivery Support

Welshpool Church in Wales Primary School
Eco-minimalism in Wales
Add a Title
Architect
Passivhaus Design
Building Performance Evaluation [BPE]

Camden Centre for Learning
Secure, bespoke learning
Add a Title
Architect
Building Performance Evaluation [BPE]

Herefordshire Archive and Records Centre
The UK’s first Passivhaus Archive Building
Add a Title
Architect
Passivhaus Design

