Health. Circularity. Carbon. Provenance.
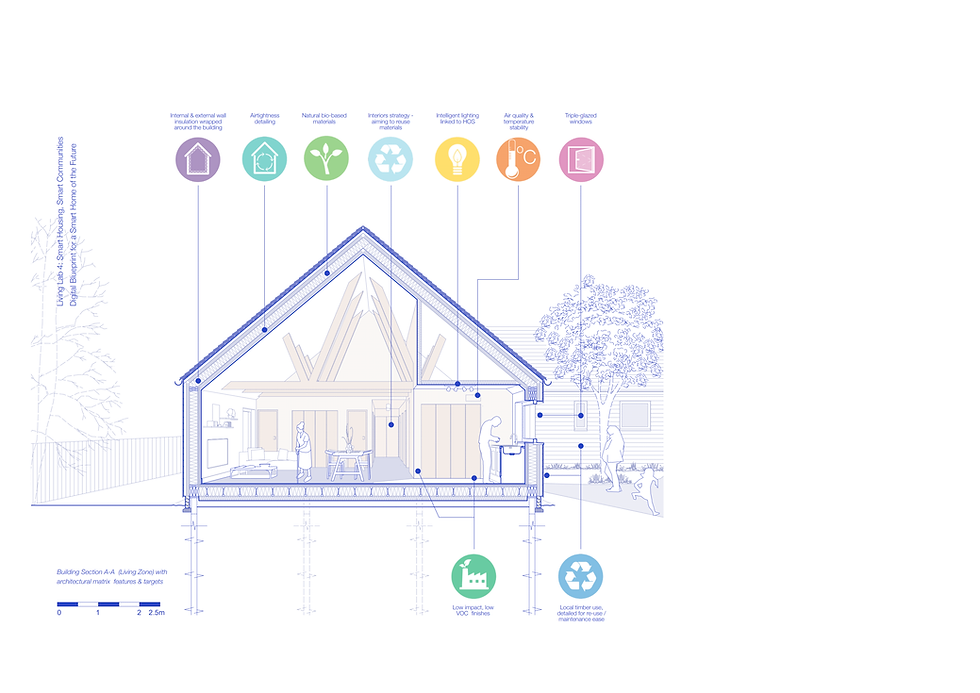
We craft beautiful buildable spaces from healthy, carefully sourced low impact materials. We are committed to understanding and documenting the full life story of the materials that we specify to minimise negative environmental and social impacts and maximise opportunities for re-use and future disassembly.
Our work promoting local material supply chains, and helping to overcome regulatory barriers to market access for innovative environmentally responsible materials, has enabled us to support local economies and celebrate unique regional provenance and character in our buildings.
Our expertise in material impacts is underpinned by extensive research and in-house modelling tools that enable us to dynamically assess embodied carbon and whole life carbon through every stage of a project to guide decision making and deliver optimised specification solutions.
Material Impacts
Informed Material Specification
The Genesis Centre
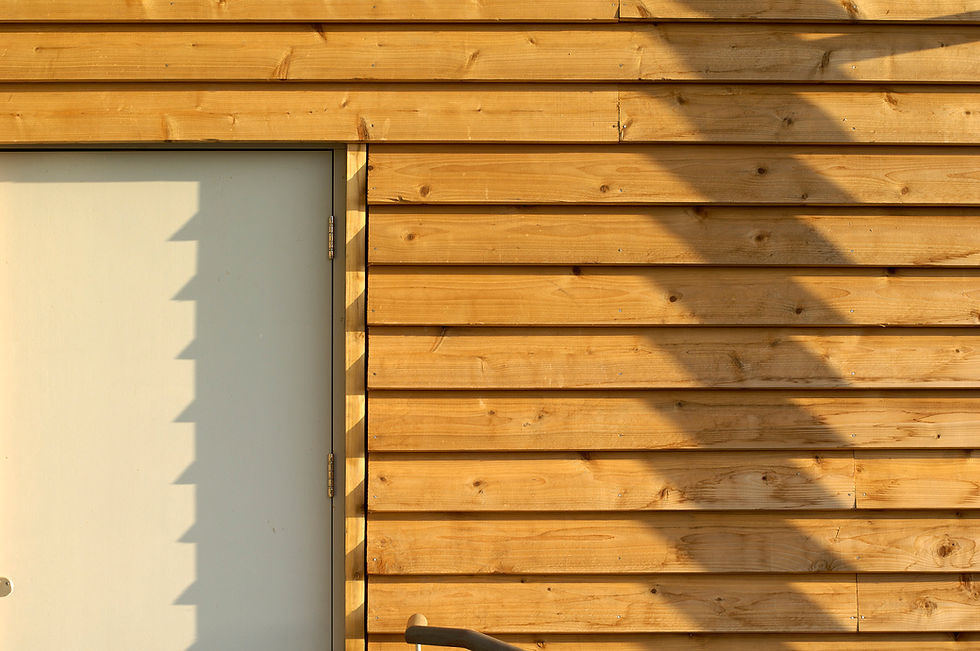
Timber Pavilion (Offices)
Prefabricated timber framing was site-insulated with recycled newspaper (Warmcell) (for separated stud construction, U = 0.167W/m 2K). This is the super-insulated, lighter-weight, faster response pavilion. The interior finishes are either plaster or, on the interiors of the external walls, birch-faced ply.
The Genesis Centre
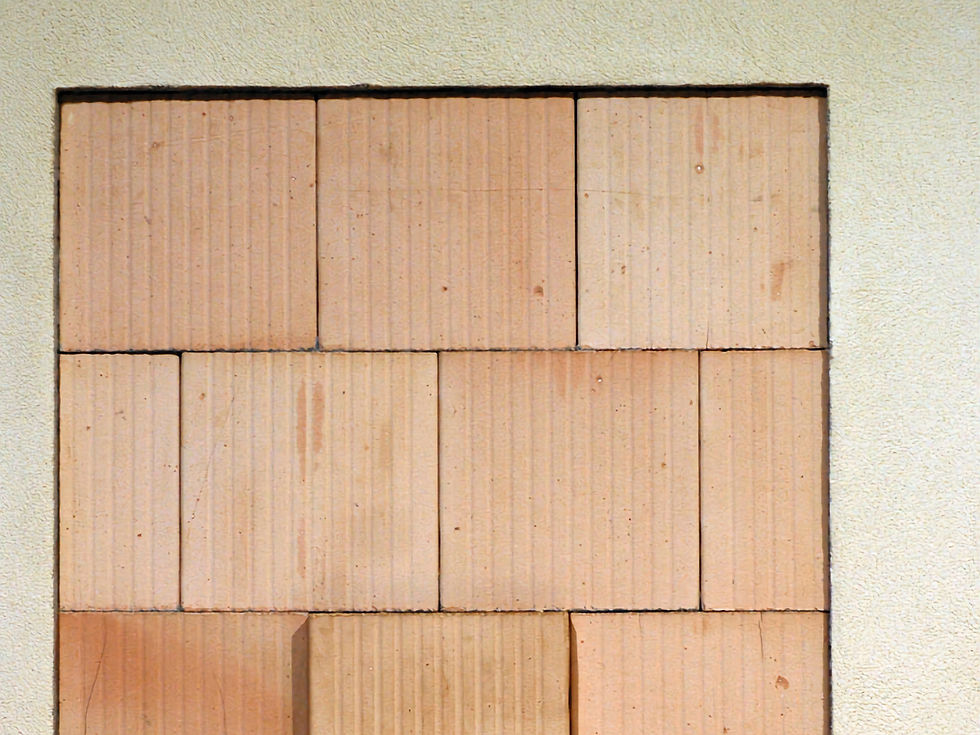
Clay Pavilion (Lecture Theatre)
The clay pavilion is constructed from Cellular fired clay blocks - Ziegel blocks from Germany (U = 0.31W/m 2K) which are precise enough to be laid thin-bed and have no mortar in the perpends, though there is some mechanical interlock.
CUE at the Horniman

Designed for disassembly
A radical and innovative construction system was developed for the building, enabling a fast construction time to be achieved, and allowing the structure to be potentially disassembled and reassembled in future.
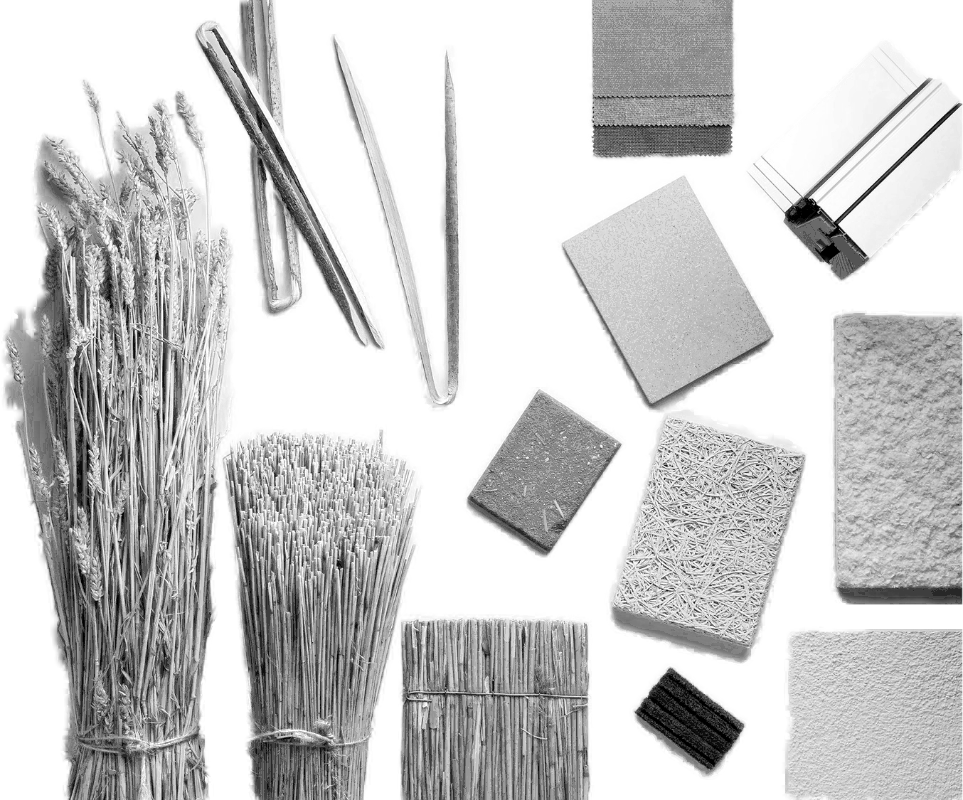
Architype have been consistently developing a healthy palette of robust, natural materials for many years.
With experience in designing to BREEAM Outstanding and Building Biology Standards we have a deep understanding of approaches to reduce physical, chemical and biological risks and eliminate toxic materials and electro-magnetic radiation to create natural, healthy-living environments that support well-being.
Circularity
The Entopia Building

Kintsugi brings a desk back to life
A high-quality wooden reception desk with a stone surface recovered from the headquarters of Netflix was re-shaped and repaired to fit the new entrance space.
The Entopia Building
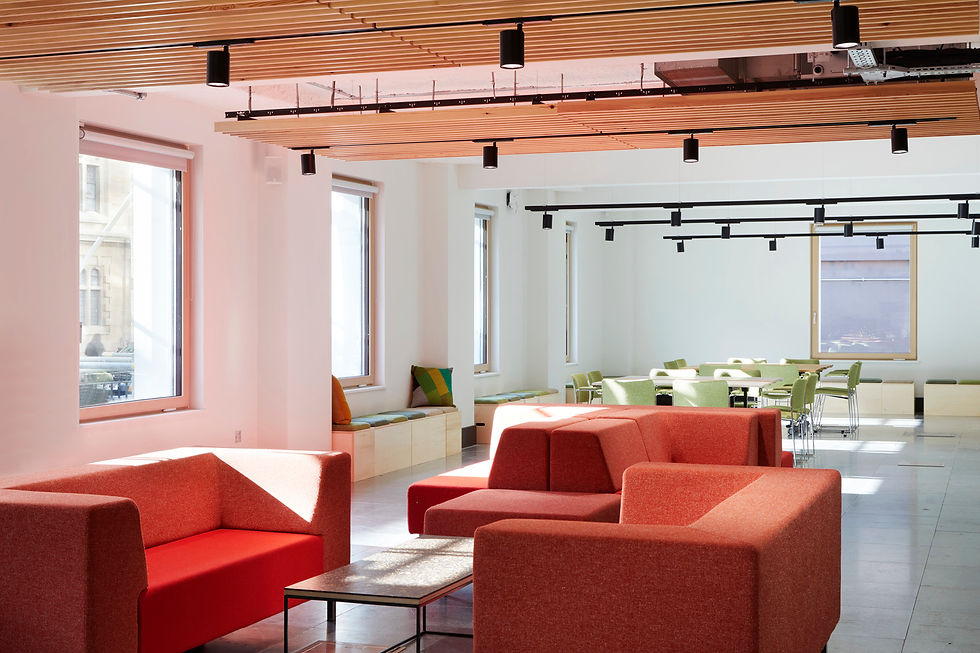
Circular lighting
The building gained a BREEAM innovation credit through the contractor ISG who re-used 350 light fittings from another building refurbishment.
Coed-y-Brenin Visitor Centre

Welsh Brettstapel
The brief provided by Natural Resources Wales (formerly FCW) requested that the building should be a showcase for Welsh timber and timber products, using an innovative construction method and Wales' huge stock of low grade, fast growing softwood, Larch and Sitka Spruce.
The Genesis Centre
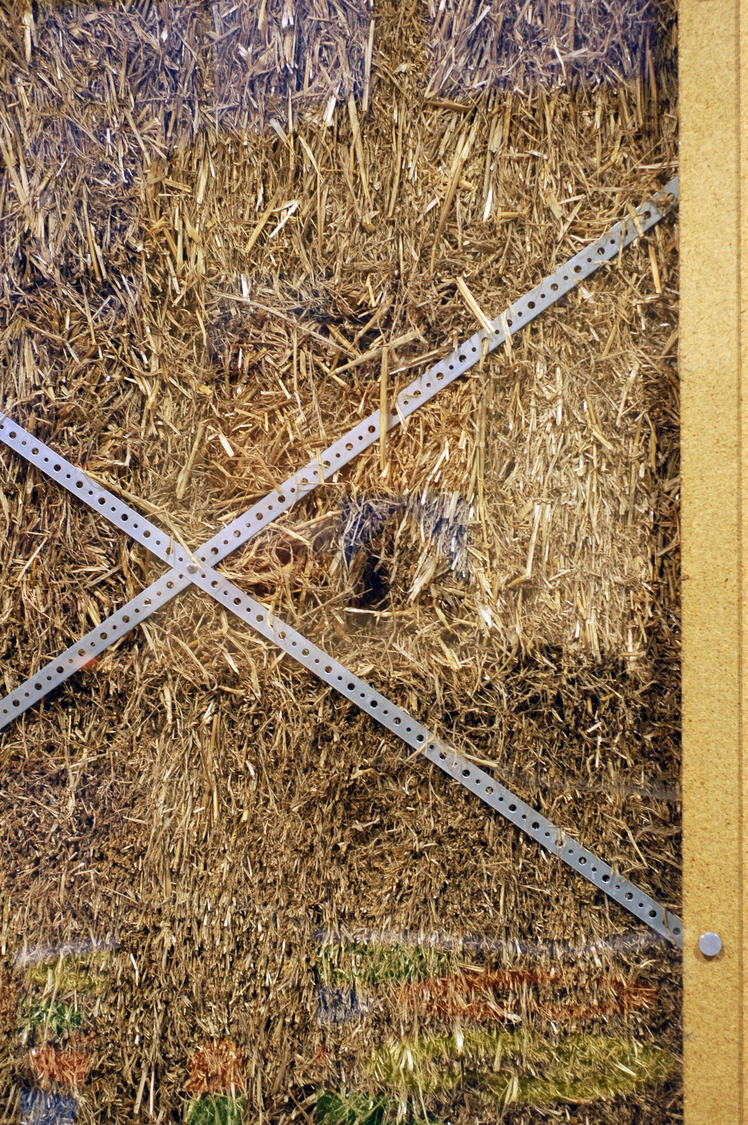
Straw Pavilion (Seminar Rooms)
Bales of local wheat straw (U = 0.13W/m 2K) were laid in stretcher bond and pinned with hazel rods, then precompressed with straps while the roof was added.
Burry Port Community Primary School

Building with Brettstapel
The Brettstapel system is a great example of the innovative low-carbon approach to design and construction adopted on the project. Brettstapel maximises the performance of low-grade softwood components allowing them to be used structurally whilst providing a natural, toxin-free interior that complements the interal air quality.

Prioritising, enabling, and safeguarding re-use and upcycling over new materials
Our architectural perspective enables dovetailed thinking around regional material sourcing, dynamic re-use opportunities, creative up-cycling avenues, and designing for disassembly to support the circular economies of today and tomorrow.
Whole Life Carbon Assessment
Bicester Eco Business Centre

A blueprint for Zero Carbon
At a time of climate emergency, the centre provides a blueprint for future office builds and easily achieves the RIBA 2030 operational energy target of 55 kWh/m2 with a net final energy consumption (regulated and unregulated) of 2.4kWh/m2, significantly lower than traditional office buildings.

Whole life carbon assessed through the lifecycle of a project - from individual buildings to complex estates.
Whole life carbon assessment presents a complete picture of the combined embodied carbon and operational carbon impact of a building over its full lifecycle.
Combining our expertise in embodied carbon analysis with our understanding of building energy performance enables us to give unique insights to help inform strategic target setting, design decision making and product specification. Our approach can help avoid unintended consequences where energy efficiency measures could have an unacceptably high embodied carbon penalty or vice versa.
Our in-house RICS v2 compliant Building Impact Library tool enables us to model whole life carbon across complex estates with multiple buildings and phases. We can test multiple future scenarios at an estate level to help shape the best trajectory to meet current and emerging carbon targets.
Embodied Carbon Assessment
Harris Academy Sutton
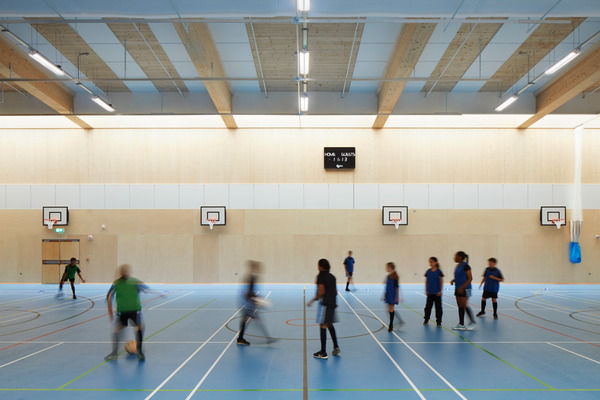
Passivhaus and CLT
A Cross Laminated Timber frame forms the heart of the 10,625m2 school, one of the largest of its kind in the world.

Expert embodied carbon consultancy that drives positive project outcomes.
Embodied carbon assessments measure the climate impact of the material sourcing, construction processes, in-use maintenance and renewal, and end of life decisions. Using in-house software, we are able to dynamically assess the embodied carbon impact of designs, set deliverable evidence based project targets and make suggestions about how materials can be substituted and optimised to reduce overall impact.
Architype have been at the forefront of promoting the growing awareness of the importance of embodied carbon across the industry. Embodied carbon forms one key part of our broader commitment to understanding the impacts of the materials that we specify in terms of environmental impact, health, air quality and social responsibility.
While it is important that embodied carbon is assessed at key project milestones, we believe that a pro-active approach, monitoring and reporting on the impact of design decisions as they are proposed, is the best way to reduce carbon, risk and cost. This approach can also help identify win-win solutions that reduce both cost and carbon - for example through reducing the need for temporary works, the use of self-finishes or reducing overall material usage.
Add a Title

Project 5 Headline
Project 5 Text
Add a Title
Project 6 Headline
Project 6 Text
Vision
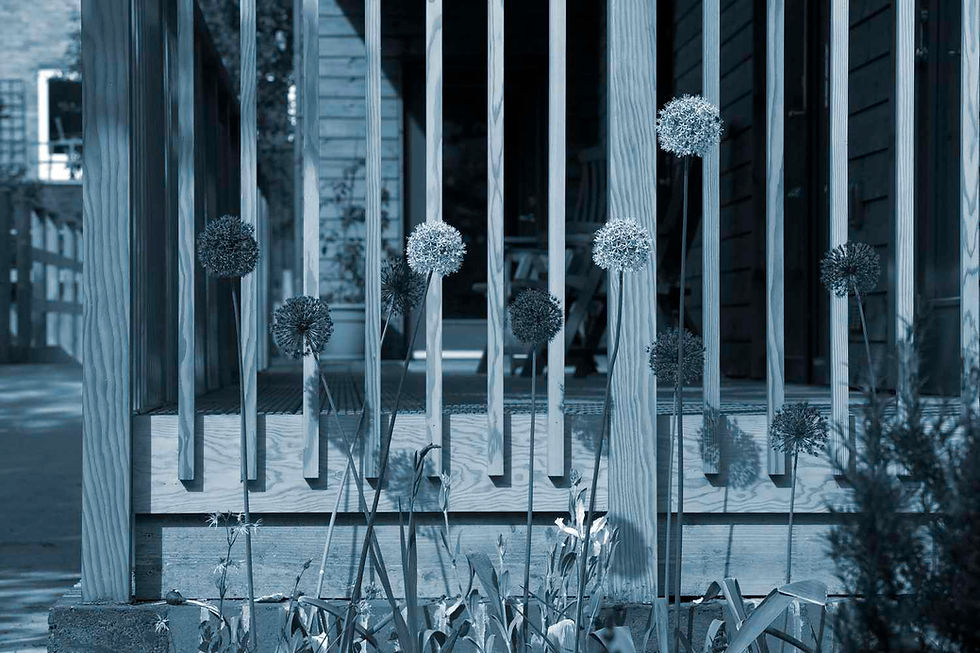

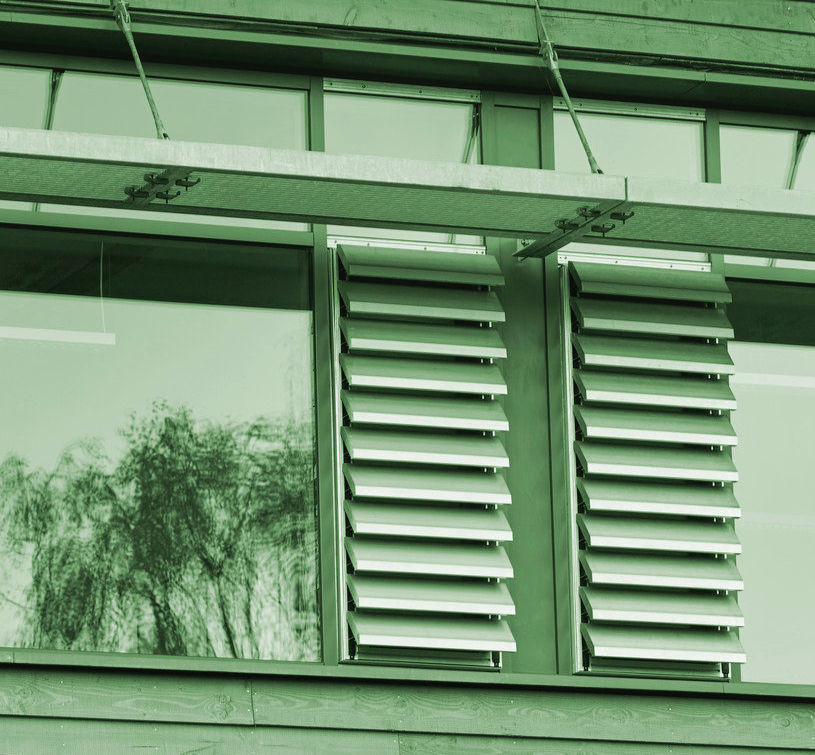
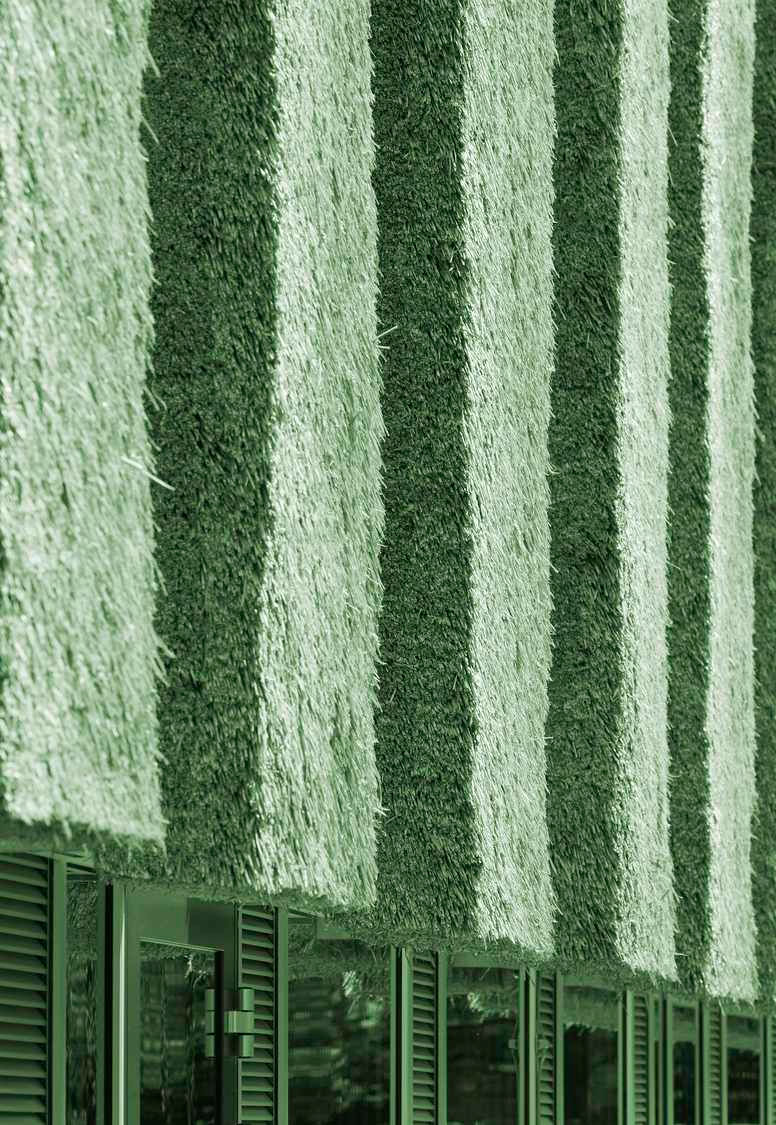
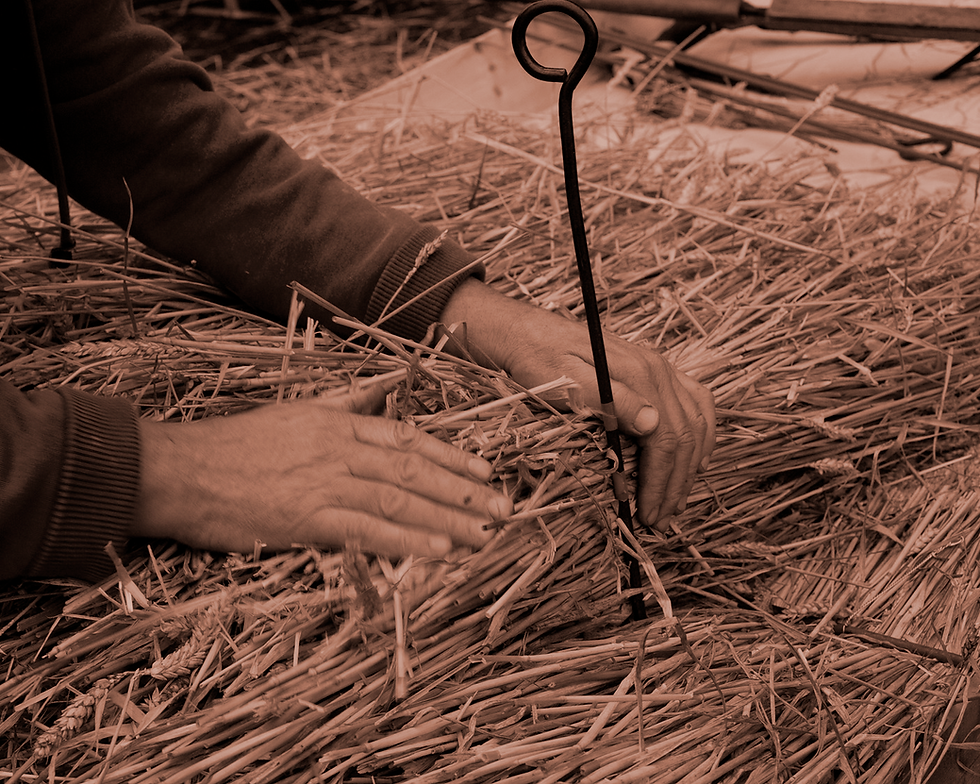
Material Impacts Articles
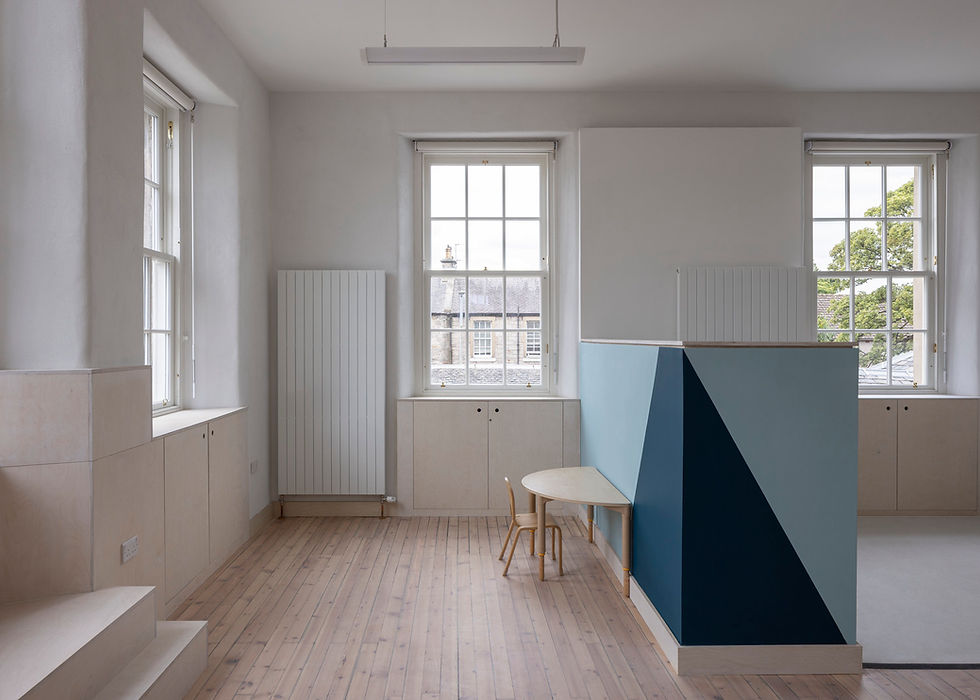
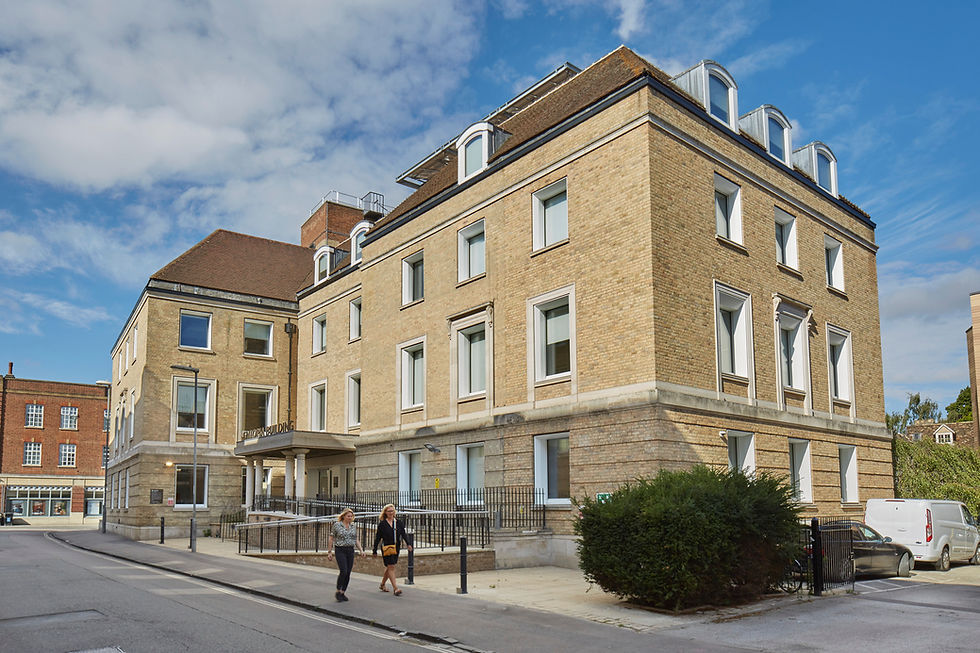
Our elegant retrofit of Liberton Nursery has been named a finalist in the Edinburgh Architectural Association's 2026 Awards
Liberton Nursery
Schools
Architecture
Material Impacts
Crafting High Performance Retrofit
News
Liberton Nursery recognised by the Edinburgh Architectural Association
Helen Murray
21 Sept 2026

We are thrilled to celebrate Chyssa Thoua on passing her viva for her PhD research into the total health performance of primary schools in the UK
Research & Consultancy
Material Impacts
Healthier Buildings
Building in Biodiversity
Innovating with Natural Materials
News
Celebrating Chryssa's academic success
Helen Murray
23 Feb 2026
Material Impacts Projects

The Enterprise Centre
The UK’s greenest building
Add a Title
Building Performance Evaluation [BPE]
Soft Landings
Circularity
Passivhaus Design
Embodied Carbon Assessment
Future Climate Modelling
Architect
Informed Material Specification

RAU Innovation Village
Forward-thinking sustainability
Add a Title
Architect
Circularity
Informed Material Specification
Regenerative Design Advisor
Site Energy Appraisals
Whole Life Carbon Assessment
Building Retrofit
Passivhaus Design

British Antarctic Survey
Data driven design
Add a Title
Architect
Building Retrofit
EnerPHit Design
Passivhaus Consultancy
Site Energy Appraisals
Whole Life Carbon Assessment
Principal Designer [CDM / BSA]
Energy Performance Advisor

Ysgol Bro Hyddgen
All-through Passivhaus education
Add a Title
Architect
Passivhaus Design
Embodied Carbon Assessment

The Portman Estate Pattern Book
Scaleable retrofit strategy
Add a Title
Building Retrofit
Building Performance Evaluation [BPE]
Whole Life Carbon Assessment

Safe Schools for the Future
Safe Timber Schools
Add a Title
Informed Material Specification
Technical Advisor

Broadway Cinema
Sensitive retrofit for a cinematic building
Add a Title
Embodied Carbon Assessment
Energy Champion
Regenerative Design Advisor
Whole Life Carbon Assessment
Architect
Building Retrofit

