Building physics happens - by design or by default
We are driven by a passion that every building we engage with achieves the best outcome for people, planet, and place and have invested in the skills and tools to support our vision.
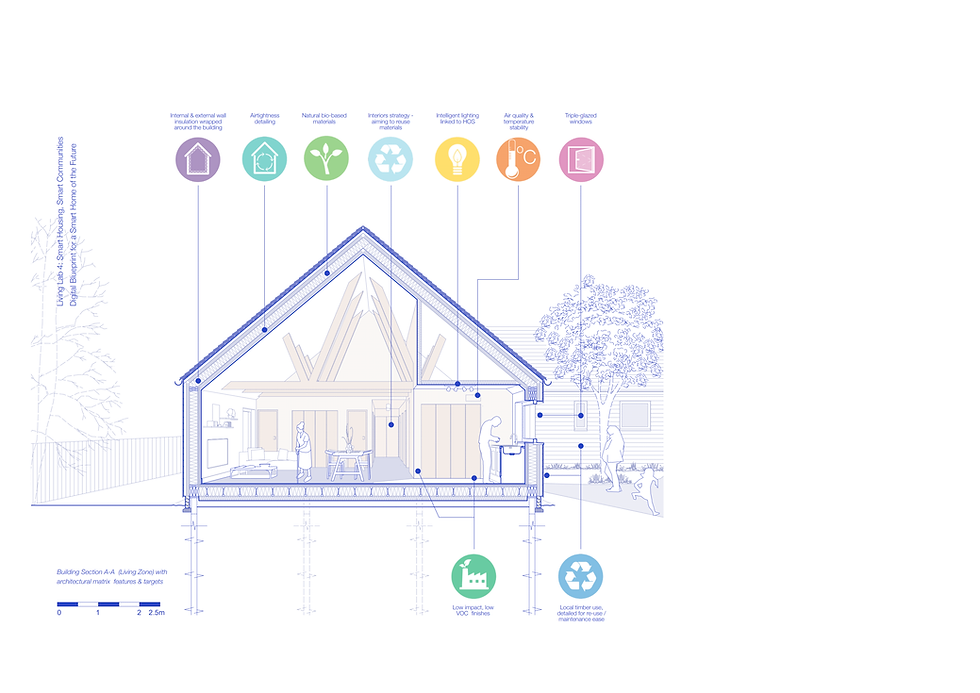
A significant percentage of our team are certified Passivhaus designers with a deep understanding of building physics and high performance technical detailing. This is complemented with our in-house expertise in thermal bridge modelling and moisture risk analysis, which we use to inform the technical resolution of our projects.
Building Physics
Thermal Bridge Assessment

Designing out the unwanted loss of heat or coolth
A thermal bridge, or a ‘cold bridge’, is the area of a building fabric interface that has a higher heat transfer than its surrounding materials. With the increasing requirement to improve the thermal performance of the built environment, both new and old, the need to assess, optimise and stress test these interface details becomes increasingly important.
At Architype we use a variety of two-dimensional and three-dimensional modelling assessments and reporting tools to carry out thermal analysis and the evaluation of thermal bridges. All our analyses are carried out using the guidance set out under the BS EN ISO 10211:2017, IP1/06 and BR 497. These assessment methods calculate the temperature distributions and heat flows in building structures. This allows for improved detailed design in mitigating the risk of both condensation risk and heat loss for both new buildings and older buildings where improvement measures are being implemented.
Condensation risk assessment establishes the temperature factor (Frsi) to assess if the building structure or interface detail achieves the minimum criteria to prevent mould growth on or within the building fabric.
The coupling of these assessments ensures the detailed designs of the building fabric are stress tested to reduce the effect of localised heat losses, minimise the risk of building fabric deterioration and minimise the risk of mould growth. This will extend the life of the building and ensure the thermal comfort of the buildings end users
Future Climate Modelling
The Enterprise Centre
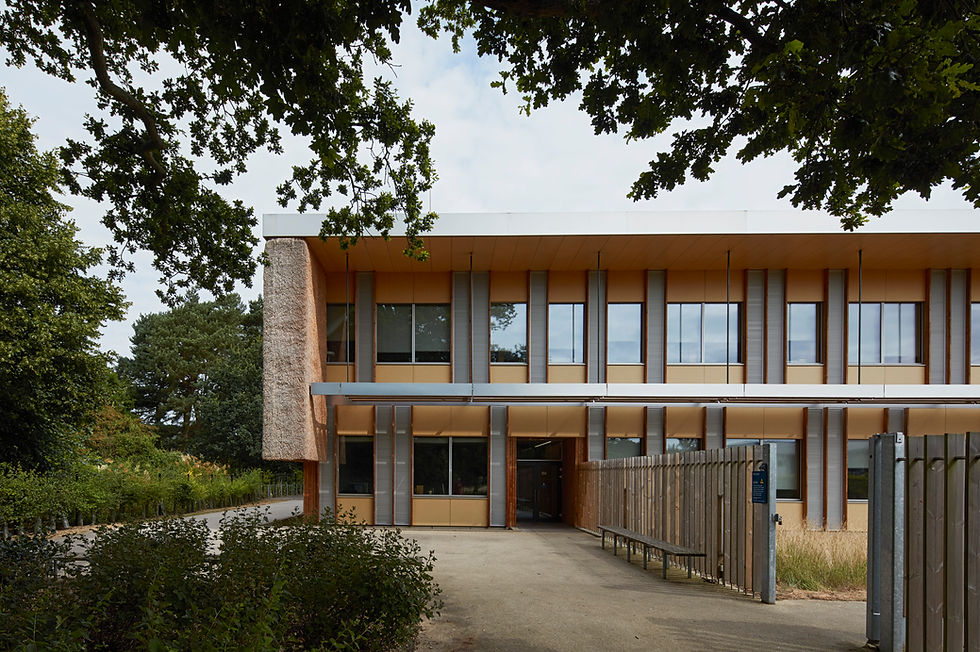
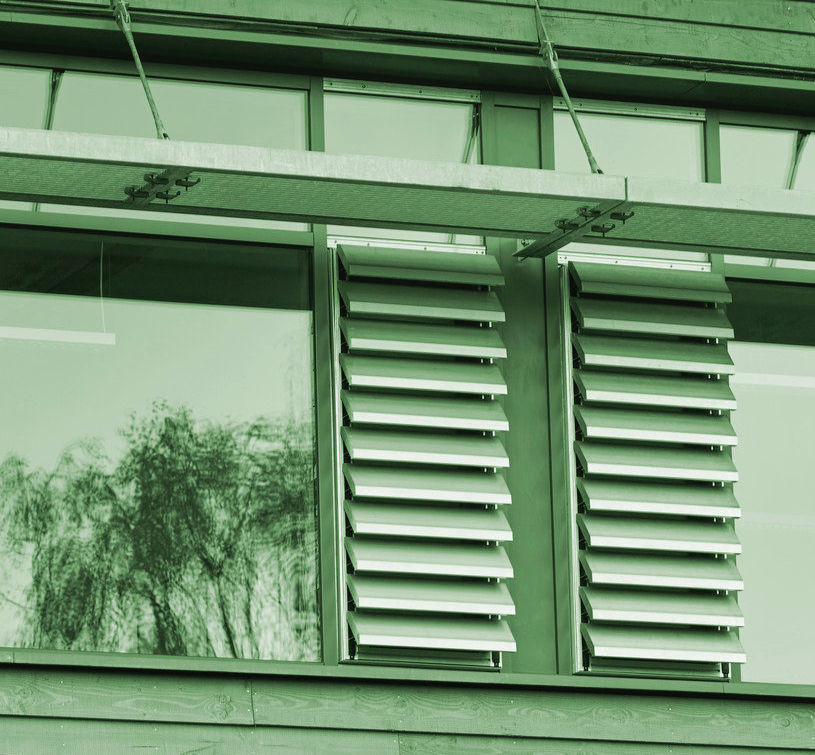
Shading design for climate resilience
Architype undertook a design study at The Enterprise Centre to establish the optimal level of shading to optimise internal comfort.
Edward’s Court Extra Care
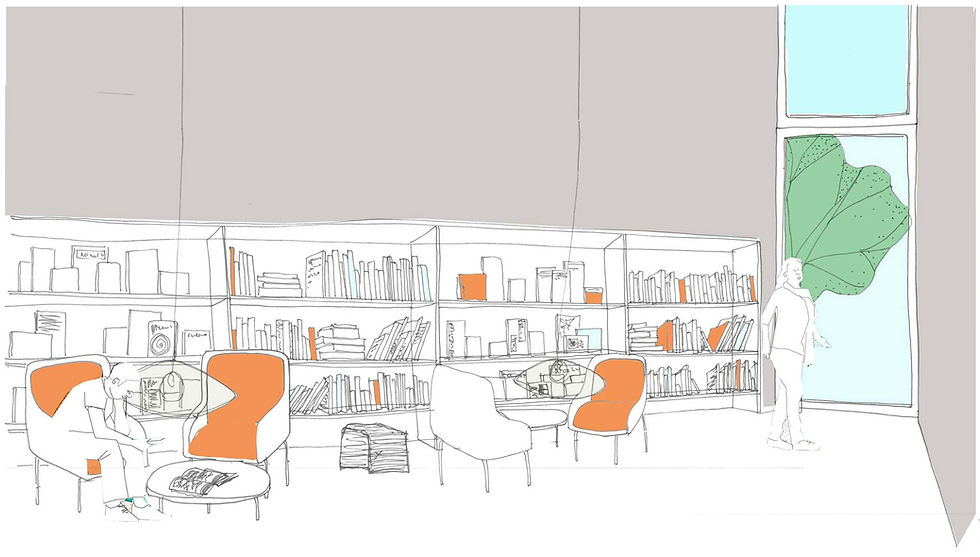
Climate-proof design
Following Exeter Council’s Design for Future Climate Change, Architype used Exeter University’s PROMETHEUS weather data to climate-proof the building to 2080, so it can adapt to changing climates such as rising temperatures and storms.

Preparing buildings of today for the growing climate challenges of tomorrow
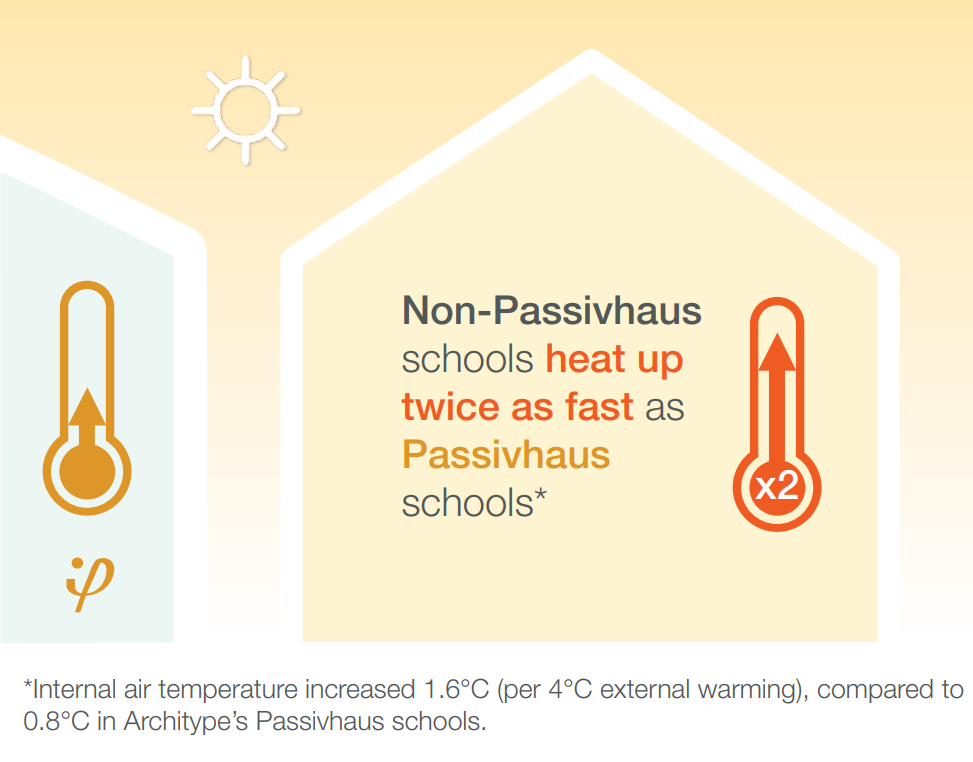
As the climate rapidly changes, we must design with a view that our buildings will become over-heated. Many of us now already live or work in buildings that are too hot in the summer and often require fans or air conditioning to keep us cool.
Architype collaborate with academics to incorporate the use of future climate change data into our work to help future-proof design decisions, using passive fabric-first and external shading measures as a priority to minimise potential additional cooling energy demand and stress testing future adaptability.
Forensic Building Physics Investigations

Targeted investigations to answer the hard questions.
Our building performance team thrive on getting under the bonnet of your building and diagnosing its specific problems and quirks. Armed with a suite of diagnostic tools we are familiar with proposing scopes specific to your individual building's circumstances to efficiently and clearly advise on issues and corrective measures. Working closely with our architectural team, we are conveniently positioned to advise and support on the delivery of appropriate investigations in the context of estate evaluations, retrofit projects or individual standalone studies.
Daylighting & Shading Analysis
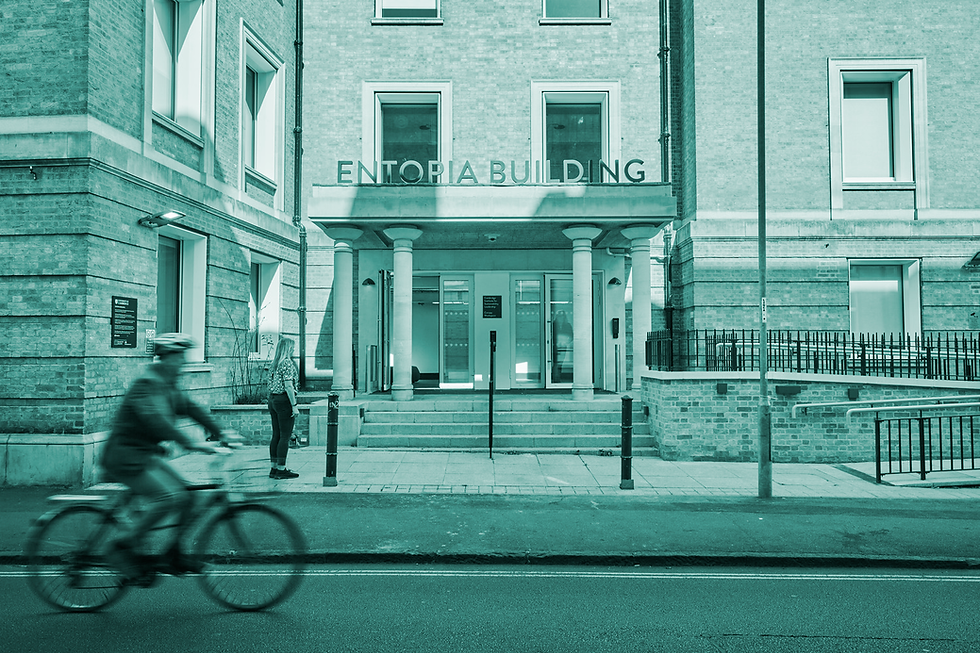
The Entopia Building

More daylight and less overheating
Architype undertook forensic analysis of the energy and daylighting benefits of replacing the 97 mock Georgian windows to overcome the planning challenges.
Harris Academy Sutton
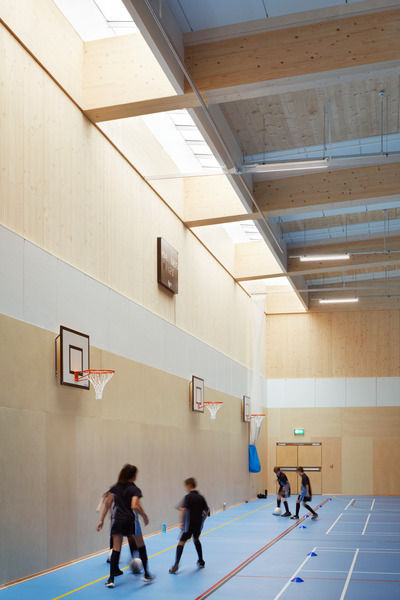
Maximising daylight
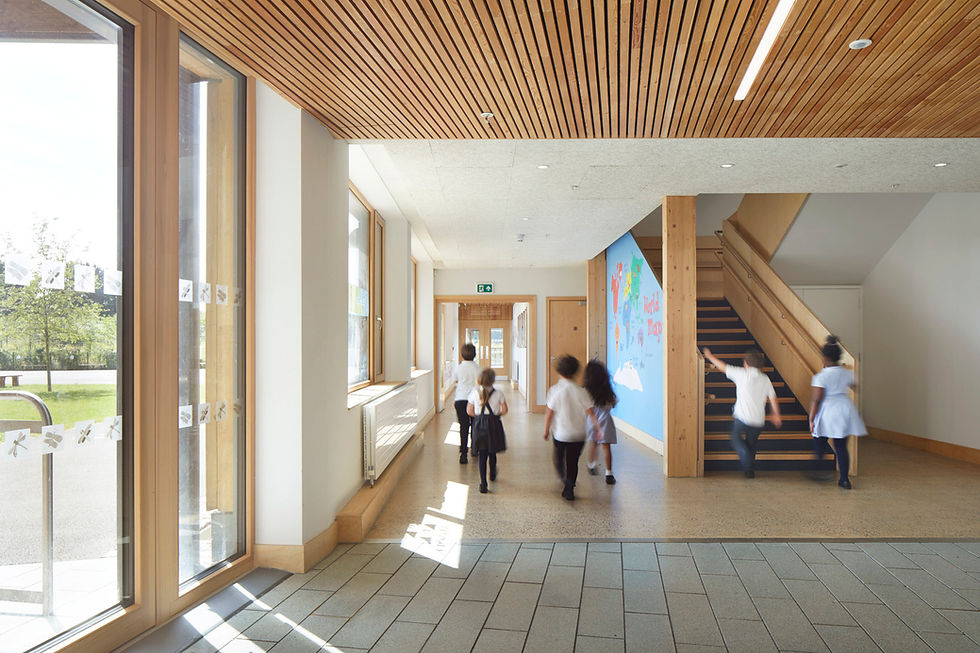
Generous and well-controlled daylighting was an important consideration in the design process: bright, naturally-lit rooms help improve concentration and attainment in school environments, so our team worked hard to ensure this was applied throughout the school. This approach is particularly evident in the naturally lit timber sports hall.
The Enterprise Centre
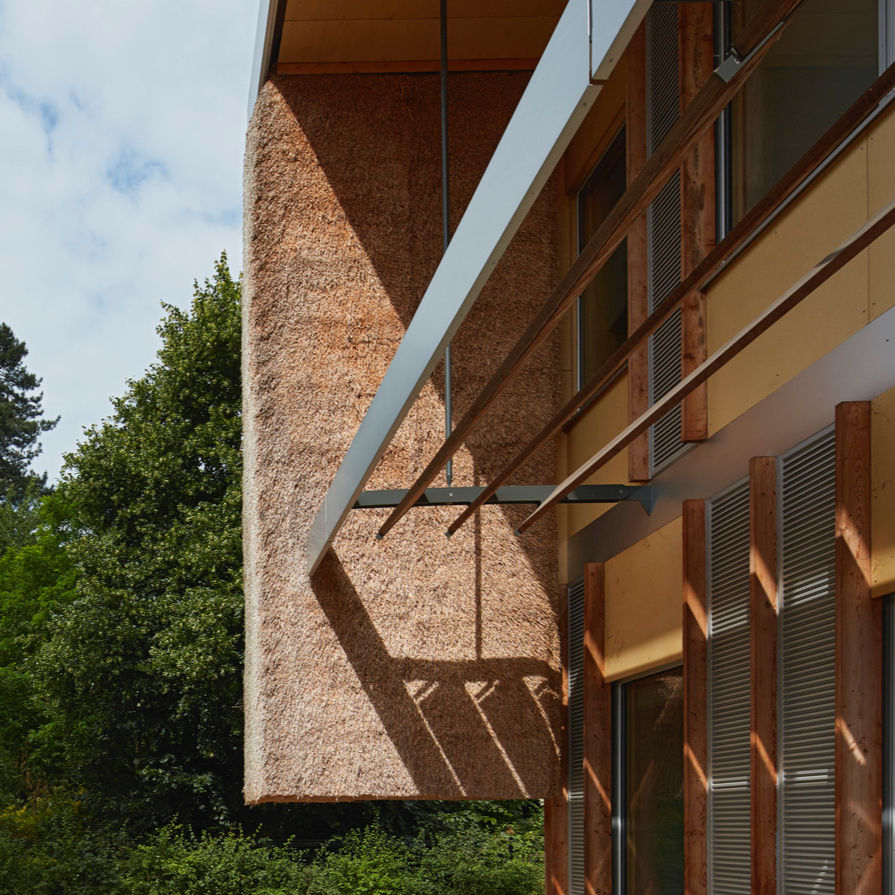
Simulating future climate scenarios
Localised future climate data was generated for the project by the University of East Anglia Climate Team to help identify the most robust design solution over an 87 year period.

Tailoring building-specific optimisation of natural daylight and overheating.
Daylighting and shading have a profound impact on building performance and the subsequent comfort of users.
Architype has developed in-house daylight modelling expertise to ensure optimised design for quality and quantity of light.
Using climate-based daylight modelling software such as DaySim, Rhino, Grasshopper and Honeybee, we are able to create projections throughout the year and time of day, meeting specific daylight targets relating to illumination levels, daylight autonomy and glare. This allows us to assess how different glazing options, orientation or adjacent buildings will affect the quality of interior light, and how building massing will impact on overshadowing or rights of light for adjacent buildings. We are able to offer clients advice in the early design stages as part of an iterative process, and before any specialist daylight consultants have been appointed, speeding up the design process and ensuring that light quality is prioritised.
Add a Title

Project 5 Headline
Project 5 Text
Add a Title
Project 6 Headline
Project 6 Text
Vision

Building Physics Articles