Creative. Ecological. Progressive. Community.
We embrace the power of design to shape our world for the better - from nurturing an early stage project vision through to detailed technical delivery.
Our architecture is underpinned by an agile team of creative multidisciplinary designers with an ecological imperative and progressive approach to creating inspiring places and spaces. We love to work collaboratively, translating your vision into delightful carefully crafted architecture that serves people, their local communities and the wider planet - now and into the future.
With over 40 years of experience of innovation in sustainable design, we have the design expertise and robust technical understanding to support your most ambitious project goals.
Architecture



Architect
Edward’s Court Extra Care
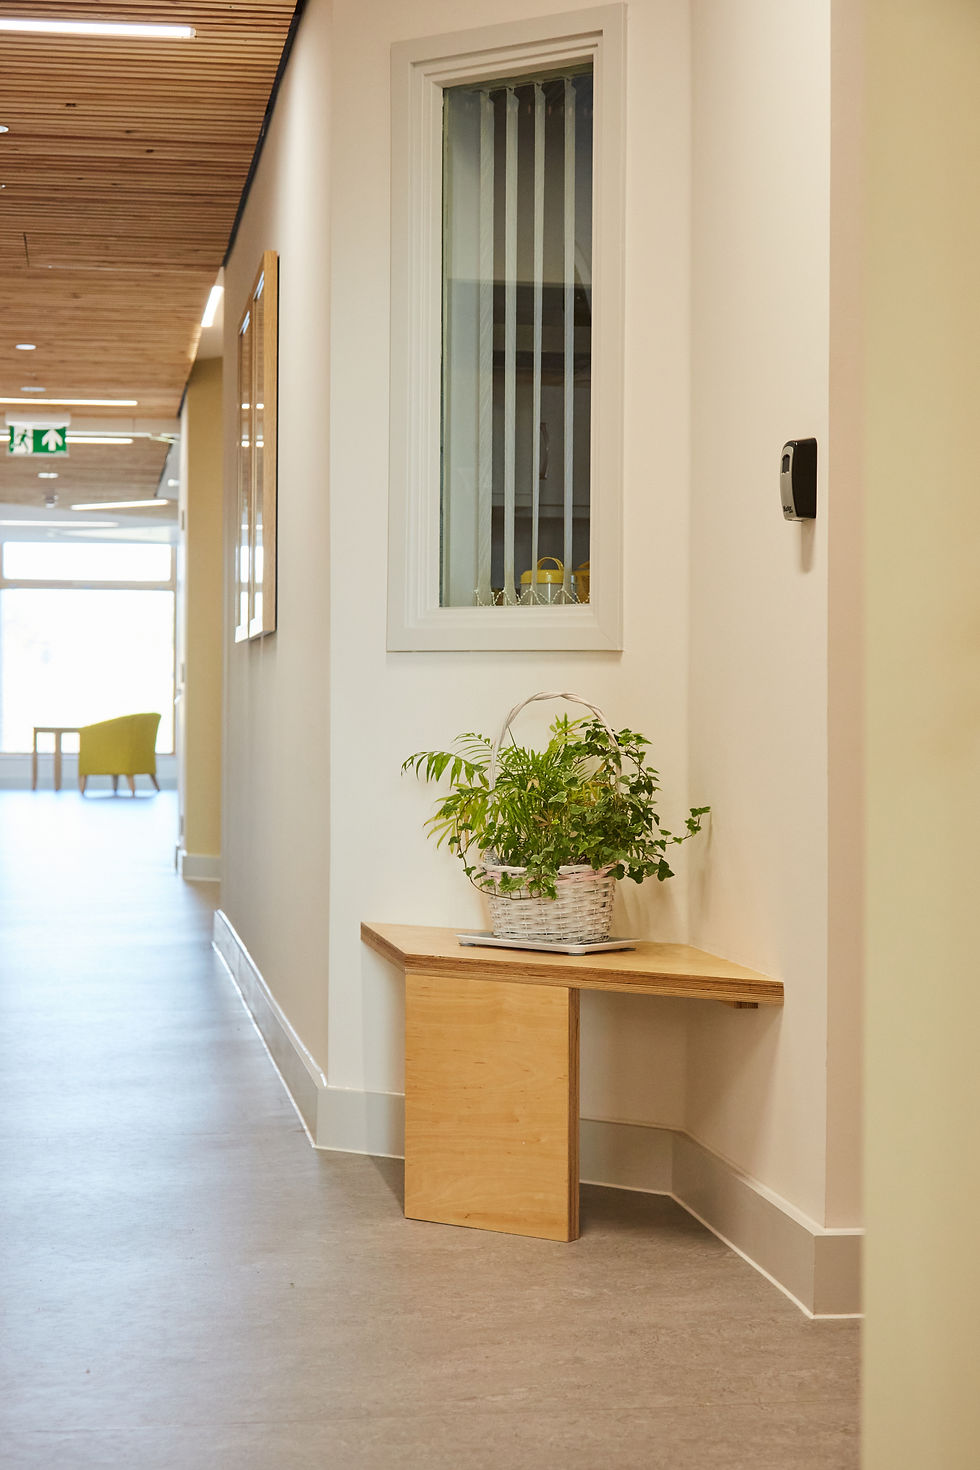
Safe and sensitive care
The design balances conviviality with privacy. Residents can observe activity in communal areas from their own apartment before committing to socialising, reducing the physical and cognitive demands of social participation.
.png)
Design-led, with the vision and technical expertise to deliver.
Architype has over 40 years of expertise in architectural design and delivery across multiple typologies and project scales. This includes experience in a wide range of procurement from traditional, design & build and single point delivery through single and two stage routes and industry standard forms of contract. Our experienced design teams skilfully guide projects from the earliest stages through to completion as architects, lead designers and contract administrators.
While design has always been our core studio activity, we believe that architects need to embrace new skills to help deliver a flourishing positive future vision of a society living in harmony with the natural world.
In response, our team now includes forward-thinking specialists in many aspects of environmental and technical design. This enables us to take a unique truly integrated approach - bringing our industry leading insights, research and technical expertise directly to the heart of our design work
Community Engagement
St Luke's CE Primary School
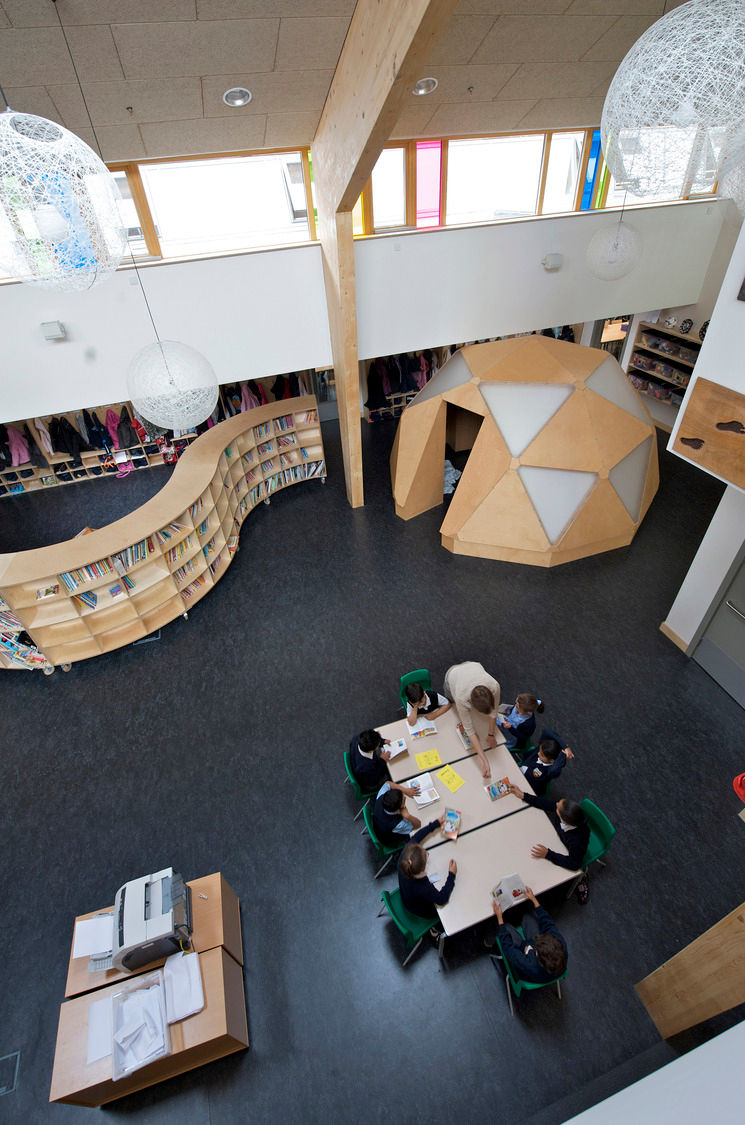
Getting to know each other
Architype's approach is to discover, through consultation, the character and personality of an organisation and to then explore through a conceptual design approach ways of expressing this.
Maybury Primary School
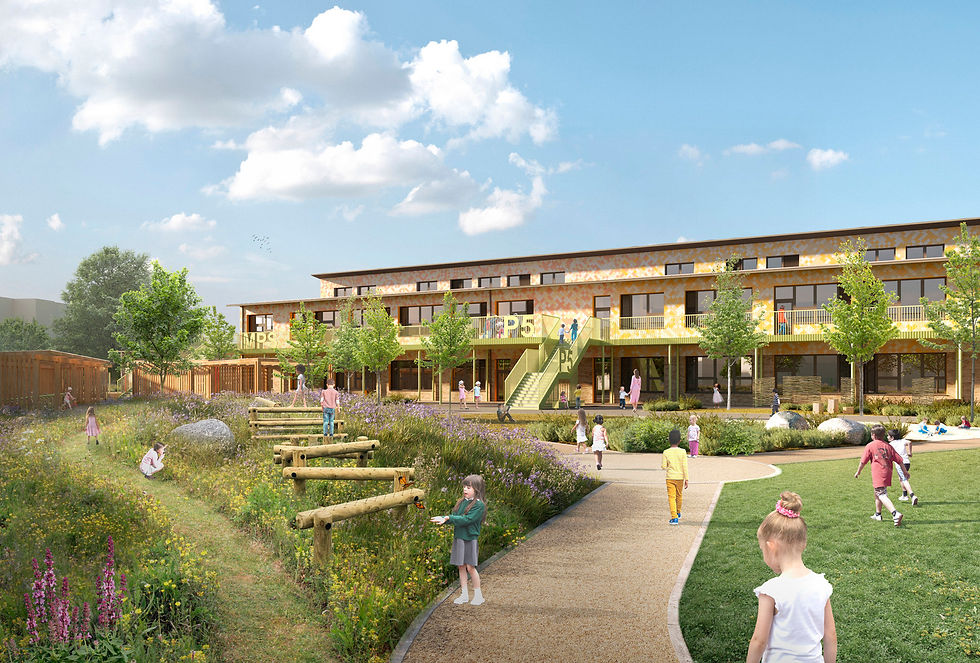
Serving the wider community
Maybury strives to provide a place that serves the greater community and creates long term value while supporting the needs of all learners and learning styles
Springhill Co-Housing
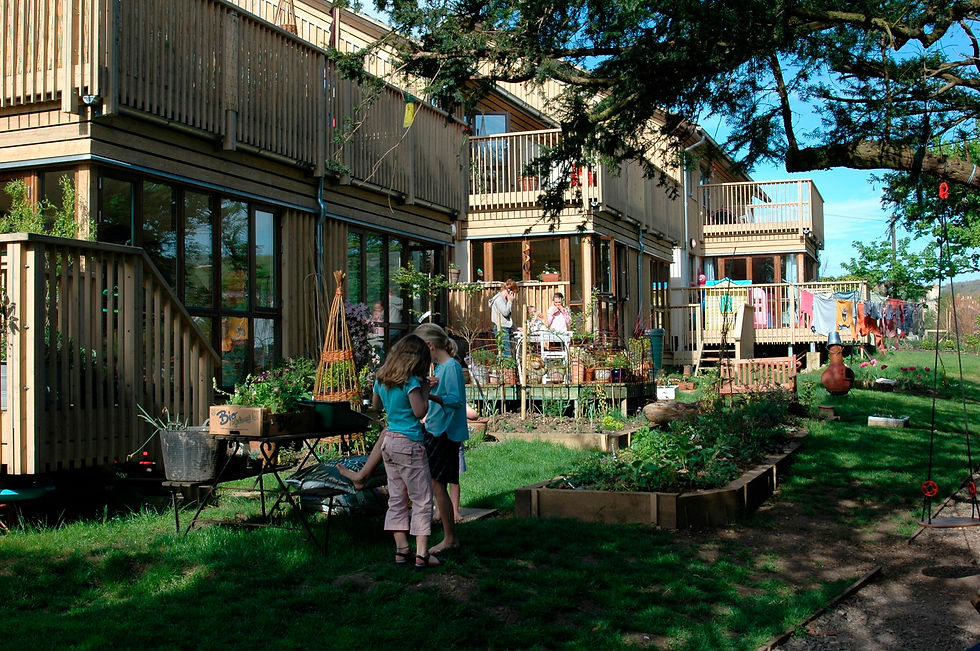
First purpose built co-housing in UK
This is the first new build co-housing scheme in the UK and was designed with the full participation of the residents achieving a sense of community that is absent from much UK housing.
Edward’s Court Extra Care
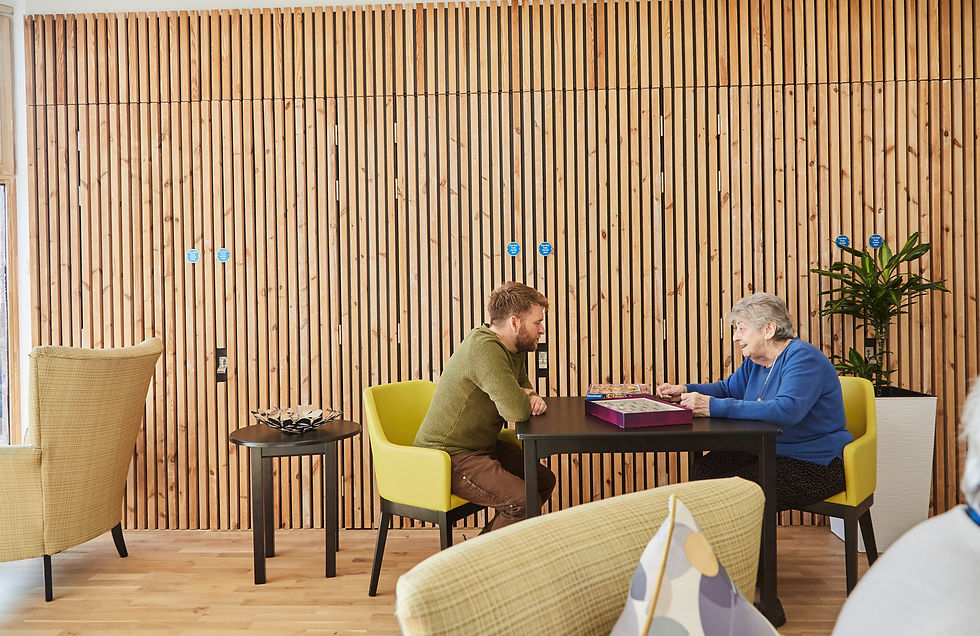
Placemaking and precedents
Architype held in-depth consultations and regular reviews with key stakeholders to maintain rigorous ISO design quality standards throughout the process.
Hackbridge Primary School

Placemaking at school
Architype established an engagement framework early in the design process to understand the pedagogical needs of the school and establish opportunities to integrate indoor and outdoor learning into the design.

Meaningful participatory design that welcomes key stakeholders, future users, and the wider community into the design process.
Founded on the principles of community architecture and self-build, from our earliest projects we have been committed to working collaboratively with our clients to understand their priorities and vision through carefully structured participatory briefing, engagement and co-design techniques. Using sketches, 3D models and collaborative technology we create beautiful well-considered buildings that work everyone.
Principal Designer [CDM / BRPD]

Competence and compliance embedded in design.
Architype delivers both the CDM Principal Designer and the Building Regulations Principal Designer (BRPD) roles from within the core design team. We understand that the new duties can be difficult for clients to navigate, so we help define responsibilities early and keep compliance clearly evidenced throughout the project.
Our approach is built around clear CDM and BRPD checkpoints aligned to the RIBA Plan of Work, from early brief, competency and risk reviews through to handover, O&M information and lessons learned. This combines strategic oversight, hands-on delivery and regulatory expertise, supported by a structured QA system and a board-level BRPD champion.
These duties sit alongside design decision-making, risks can be eliminated or reduced through design rather than managed through mitigation, and clients benefit from a single joined-up route to compliance.
Client Design Advisor
The Enterprise Centre

Embedding design quality processes
The early stages of the DQI process were fundamental in establishing the client's priorities and aspirations for the new building and surrounding grounds.

Sharing our experience to support your decision making.
In our Client Design Advisor work we build on the foundation of over four decades of experience in successfully shaping the design and delivery of many innovative, challenging and unique projects, and are able to share insights, approaches and ideas that can help shape and guide the vision of your next opportunity.
From the earliest stages of project formation, we have the skills to work with you to support the development of your emergent ideas and structure ongoing project design evaluation processes to deliver successful outcomes.
Masterplanning & strategic development

Resilient places that support thriving communities and allow nature to flourish.
Working in both urban and rural contexts, our strategic masterplanning approach focuses on a sensitivity to setting and the importance of the creating enriching and satisfying places to be. We carefully assess the need for new development where existing buildings or structures could potentially be re-purposed.
We take an environmentally and socially informed approach to develop inspiring site strategies that are deeply informed by context, nature and the needs of communities. We understand the importance of establishing appropriate energy, transport and natural infrastructure to create robust, resilient climate change proof site-wide solutions.
A nature-first approach builds in bio-diversity and locally informed design codes and material mapping define a coherent character and a true sense of place and belonging.
Add a Title

Project 6 Headline
Project 6 Text
Vision

Architecture Articles
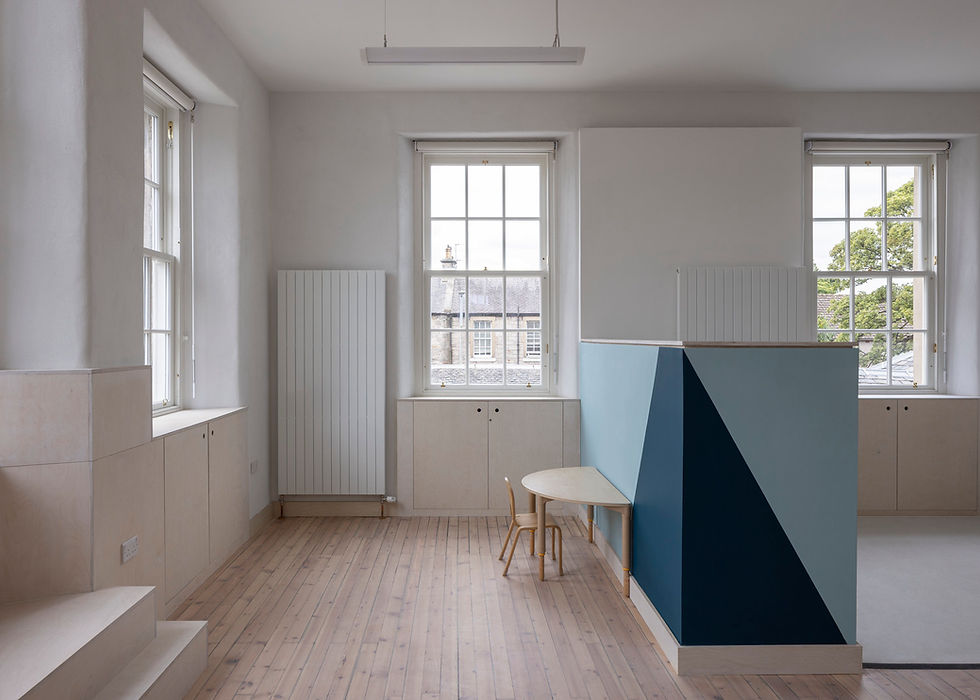
Our elegant retrofit of Liberton Nursery has been named a finalist in the Edinburgh Architectural Association's 2026 Awards
Liberton Nursery
Schools
Architecture
Material Impacts
Crafting High Performance Retrofit
News
Liberton Nursery recognised by the Edinburgh Architectural Association
Helen Murray
21 Sept 2026
Architecture Projects

The Enterprise Centre
The UK’s greenest building
Add a Title
Building Performance Evaluation [BPE]
Soft Landings
Circularity
Passivhaus Design
Embodied Carbon Assessment
Future Climate Modelling
Architect
Informed Material Specification


Harris Academy Sutton
The UK's First Passivhaus Secondary School
Add a Title
Architect
Passivhaus Design
Principal Designer [CDM / BSA]
Embodied Carbon Assessment



RAU Innovation Village
Forward-thinking sustainability
Add a Title
Architect
Circularity
Informed Material Specification
Regenerative Design Advisor
Site Energy Appraisals
Whole Life Carbon Assessment
Building Retrofit
Passivhaus Design

British Antarctic Survey
Data driven design
Add a Title
Architect
Building Retrofit
EnerPHit Design
Passivhaus Consultancy
Site Energy Appraisals
Whole Life Carbon Assessment
Principal Designer [CDM / BSA]
Energy Performance Advisor


West Park and Birks Grange Village Student Housing
Large scale student housing
Add a Title
Building Retrofit
Passivhaus Consultancy
Architect


Ysgol Bro Hyddgen
All-through Passivhaus education
Add a Title
Architect
Passivhaus Design
Embodied Carbon Assessment

Southwark Pools Decarbonisation
Preserving leisure assets in Southwark
Add a Title
Architect
Energy Performance Advisor

Agar Grove 1a
UK’s largest Passivhaus development
Add a Title
Passivhaus Design
Architect
Technical Advisor
Site Delivery Support
2_tiff.png)
Liberton Nursery
Sustainable heritage retrofit
Add a Title
Architect
EnerPHit Design
Informed Material Specification

Wye Valley Community Diagnostic and Treatment Centre
Enhanced community care
Add a Title
Architect
Principal Designer [CDM / BRPD]

Maybury Primary School
School of the future in Scotland
Add a Title
Architect
Passivhaus Design
Information Management

Currie Community High School
Climate action in Scotland
Add a Title
Architect
Passivhaus Design
Building Performance Evaluation [BPE]
Building User Surveys
Site Delivery Support

Technicians Gallery Science & Industry Museum
Inspiring the next generation of technicians
Add a Title
Architect

Broadway Cinema
Sensitive retrofit for a cinematic building
Add a Title
Embodied Carbon Assessment
Energy Champion
Regenerative Design Advisor
Whole Life Carbon Assessment
Architect
Building Retrofit

Mulberry Academy London Docks
Championing design excellence in education
Add a Title
Architect
Passivhaus Design
Principal Designer [CDM / BRPD]

NHS Cavell Pilot
A bright future for NHS estates
Add a Title
Architect
Technical Advisor
Passivhaus Consultancy


Ysgol Gymraeg y Trallwng
Bringing together old and new
Add a Title
Architect
Passivhaus Design
Building Performance Evaluation [BPE]

Riverside Primary School
A pioneering Passivhaus school for outdoor play and learning
Add a Title
Architect
Passivhaus Design
Building Performance Evaluation [BPE]
Building User Surveys
Site Delivery Support

CoRE / Community Renewable Energy Project
Decarbonising in Scotland
Add a Title
Architect
Passivhaus Design

Edward’s Court Extra Care
People-centred Passivhaus
Add a Title
Architect
Passivhaus Design
Site Delivery Support
Future Climate Modelling
Informed Material Specification

Welshpool Church in Wales Primary School
Eco-minimalism in Wales
Add a Title
Architect
Passivhaus Design
Building Performance Evaluation [BPE]


The Sustainability Centre
Connectivity to nature in the South Downs National Park
Add a Title
Architect
Building Retrofit
Passivhaus Design


Bicester Eco Business Centre
UK’s first Passivhaus Plus and Zero Carbon office
Add a Title
Passivhaus Design
Architect
Embodied Carbon Assessment
Whole Life Carbon Assessment


Burry Port Community Primary School
Wales’ first Passivhaus school
Add a Title
Architect
Passivhaus Design

Camden Centre for Learning
Secure, bespoke learning
Add a Title
Architect
Building Performance Evaluation [BPE]

Herefordshire Archive and Records Centre
The UK’s first Passivhaus Archive Building
Add a Title
Architect
Passivhaus Design


Wilkinson Primary School
Our second generation Passivhaus
Add a Title
Air Quality Testing
Building Performance Evaluation [BPE]
Architect


Coed-y-Brenin Visitor Centre
Brettstapel with welsh timber
Add a Title
Architect
Informed Material Specification

TRP Sealing Systems Factory Development
Optimising comfort. Efficient manufacturing
Add a Title
Architect


Oak Meadow Primary School
UK’s first Passivhaus Primary School
Add a Title
Architect
Passivhaus Design
Air Quality Testing
Building Performance Evaluation [BPE]







Blakenhall Community and Healthy Living Centre
Regeneration for health and wellbeing
Add a Title
Architect

St Luke's CE Primary School
UK's first BREEAM Excellent Primary
Add a Title
Architect
Informed Material Specification










