Climate
Climate Resilience

How do we put actions into words when it comes to the climate emergency?
After over 40 years of working at the forefront of sustainable design, addressing climate resilience is the next step on our journey.
Research now predicts that we are likely to experience global heating above the 1.5°C threshold in the next three years, with escalating consequences being disproportionately felt by the most vulnerable populations around the world. Those of us shaping the built environment have a fundamental responsibility to take action that goes beyond minimising the harm that our work does, to providing solutions at scale.
Developing a three year climate action plan in the context of cascading climate and ecological emergency is one way that Architype has attempted to positively affect our unpredictable future. A heatmap was developed that allows us to identify aspects of the RIBA’s Climate Literacy Knowledge Schedule where we are individually and collectively strong, and where we require further knowledge and can enhance our training.
Architype’s climate action roadmap is about accountability, benchmarking, and envisioning the kind of futures we want to be part of realising. It is the next step on our journey, with much more work to do – as a practice, and collectively as part of the wider sector. There is no time like the present.
Add a Title
Add a Title

Add a Title
Add a Title
Add a Title
Add a Title
Climate Resilience
The Genesis Centre

Architype 40
2006
Straw and Earth
The Genesis Centre is made up of four pavilions, each demonstrating a different sustainable form of construction: straw, earth, clay and timber.
NHS Church View EiRP
Architype 40
2026
Retrofit for the NHS Estate
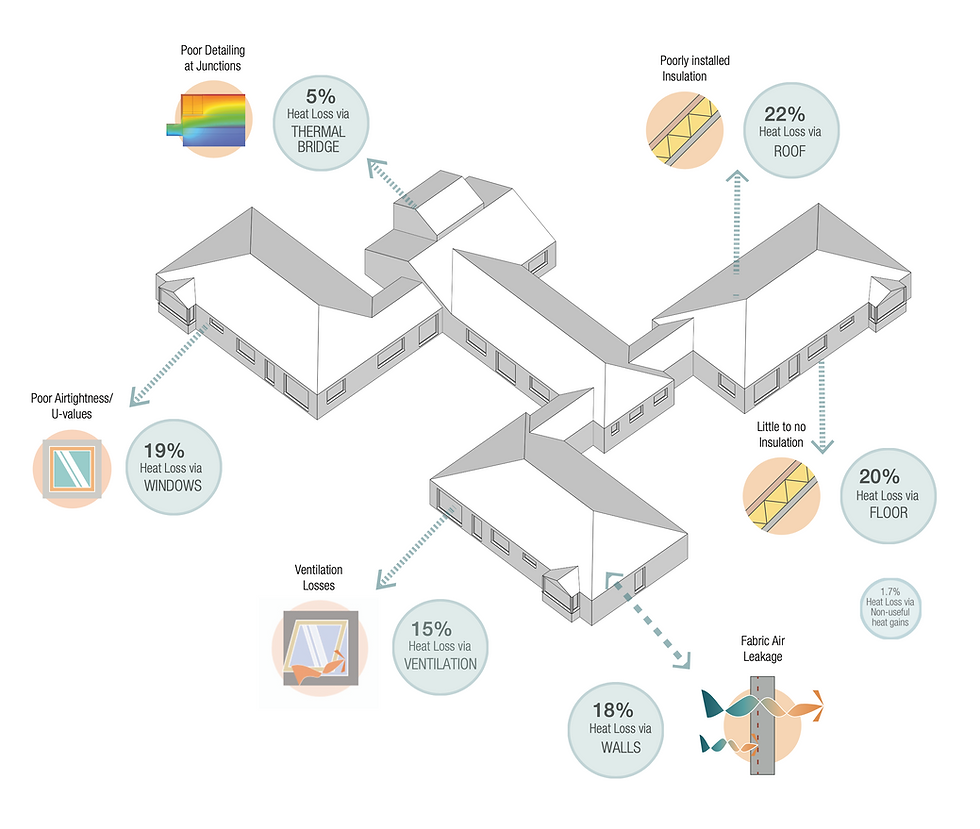
The Churchview Short Breaks Unit was underperforming, with occupant comfort issues including cold draughts, overheating, and temperature swings that presented direct risks to the wellbeing of a vulnerable patient group. Architype was commissioned by Herefordshire and Worcestershire Health and Care Trust to develop a retrofit feasibility report, taking an EnerPHit-informed, fabric-first approach modelled in the Passivhaus Planning Package (PHPP) to address both energy inefficiency and comfort deficiencies holistically.
Herefordshire Archive and Records Centre

Architype 40
2015
The first Passivhaus archive
The form and fabric of the building are designed to be extremely air tight, with low U valves, high mass to the repositories, with maximised beneficial solar gain. The spaces are well daylit, and the lighting and controls are designed to work with occupation and daylight profiles. Ventilation is provided by high efficiency heat recovery air handling units, and the repositories have minimal mechanical intervention. The systems are controlled via a BMS, written to allow the users simple and effective control and monitoring.
Harris Academy Sutton
Architype 40
2019
Passivhaus and CLT
A Cross Laminated Timber frame forms the heart of the 10,625m2 school, one of the largest of its kind in the world.
Diggers
Architype 40
1996
No two homes are the same
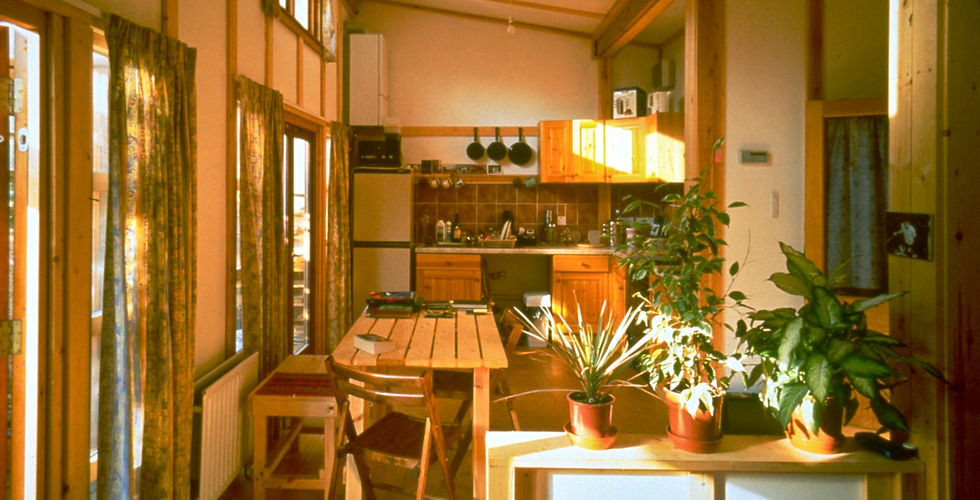
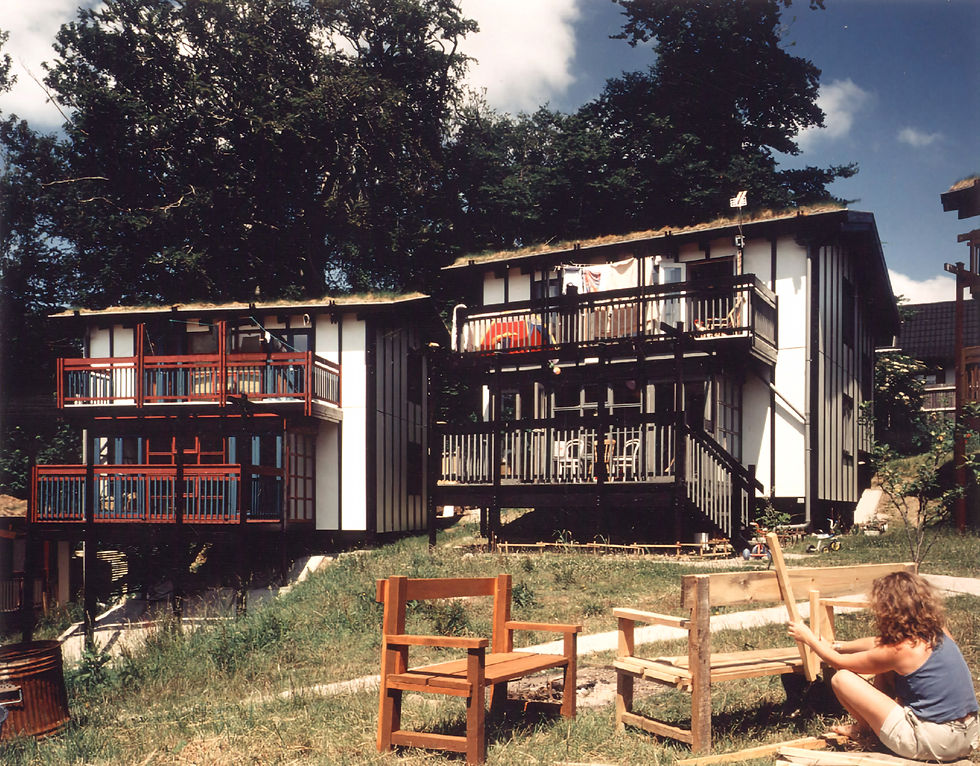
The houses were designed in close consultation with the group and individuals; developed to enjoy the natural advantages of the site, with generous windows and natural light, changes in level, conservatories, balconies and verandahs.
Bicester Eco Business Centre

Architype 40
2018
A blueprint for Zero Carbon
At a time of climate emergency, the centre provides a blueprint for future office builds and easily achieves the RIBA 2030 operational energy target of 55 kWh/m2 with a net final energy consumption (regulated and unregulated) of 2.4kWh/m2, significantly lower than traditional office buildings.
NHS Church View EiRP

Architype 40
2026
A replicable pilot for NHS-wide rollout
For the Worcestershire Health and Care NHS Trust we used our EnerPHit Informed Retrofit Plan (EiRP) methodology to develop a fabric-first strategy addressing a key building's fundamental performance failures, with data rigorously modelled in PHPP.
Hackbridge Primary School
Architype 40
2019
A design informed by low embodied carbon
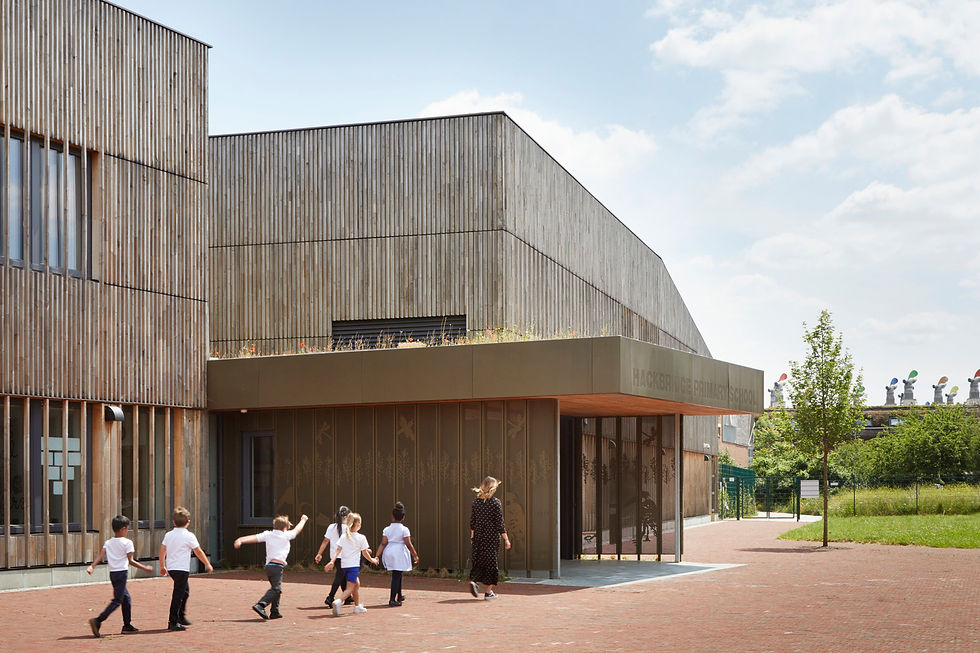
Embodied carbon, at 405 kgCO2e/m2 over 60 years is half the typical carbon impact of a new-build school building. Life cycle carbon studies informed the palette, favouring renewable, non-toxic components with low embodied carbon.
Taplow Court, SGI Headquarters

Architype 40
2000
Extensive Engagement
Our extensive consultation process aimed to create a cycle of awareness, involvement and ownership amongst the membership, and actively involved all 6000 SGI members, alongside bodies such as English Heritage and the Garden History Society.
Mulberry Academy London Docks

Architype 40
2024
Landscape strategy in an urban context
We worked with BD | Landscape who provided a hard working, three dimensional landscape on the urban site. They explain:
Alleyn's Decarbonisation

Architype 40
2025
Working towards a net zero school estate
Alleyn's School have ambitions to achieve net zero, and Architype are helping the school to put this into practice.
The Paper Store
Architype 40
2019
Passive preservation for IWM
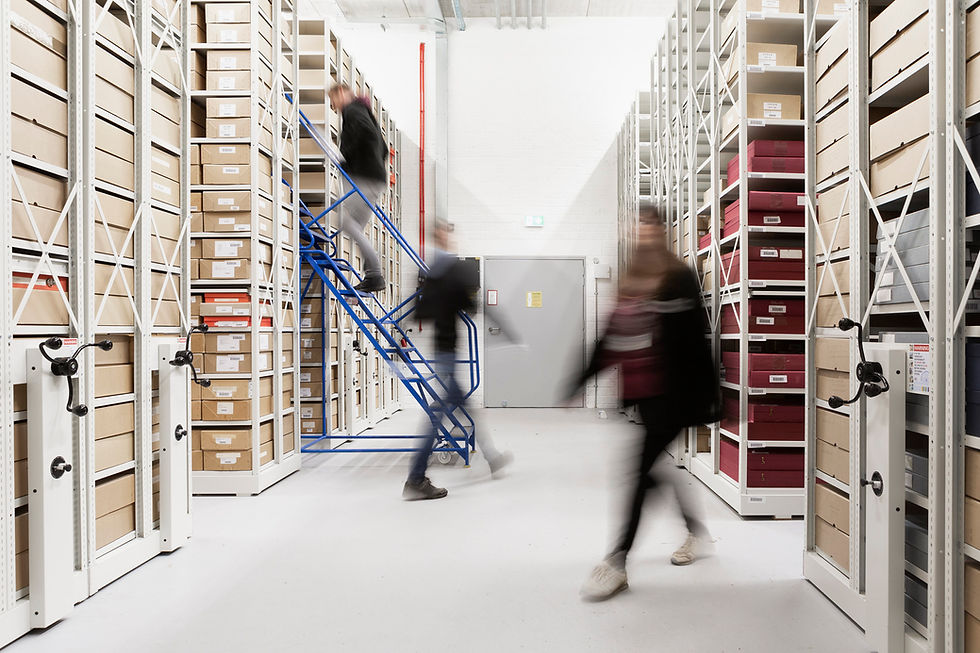
To ensure the long-term preservation of the collections it was critical that the environmental conditions of the building remained very stable and well within the optimal tolerances for temperature and humidity.
CoRE / Community Renewable Energy Project

Architype 40
2022
A brief to transform energy production
The centre of excellence aims to transform energy production and distribution, and support the UK’s transition to a low carbon society, establishing Cumnock as an exemplar low carbon town.
Harris Academy Sutton

Architype 40
2019
A harmonious material palette
The material palette evokes the site’s symbiosis between science and nature. Copper, a conductive metal, clads the sports and assembly halls to spark engagement and inspire young minds. Timber is used generously, from the strong engineered CLT frame to the warm oak that clads the exterior of the teaching spaces.
Bicester Eco Business Centre
Architype 40
2018
Passivhaus Plus at no extra cost
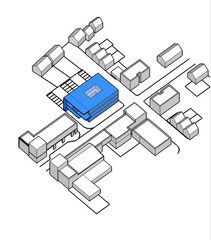
The design team significantly increased value to the project by reconfiguring the previous proposed form to work more efficiently which maximised value and reduced costs. The Passivhaus Plus design, initially suggested to achieve the net zero ambitions, brings huge added value as a comfort and quality standard, at no extra cost.
St Luke's CE Primary School
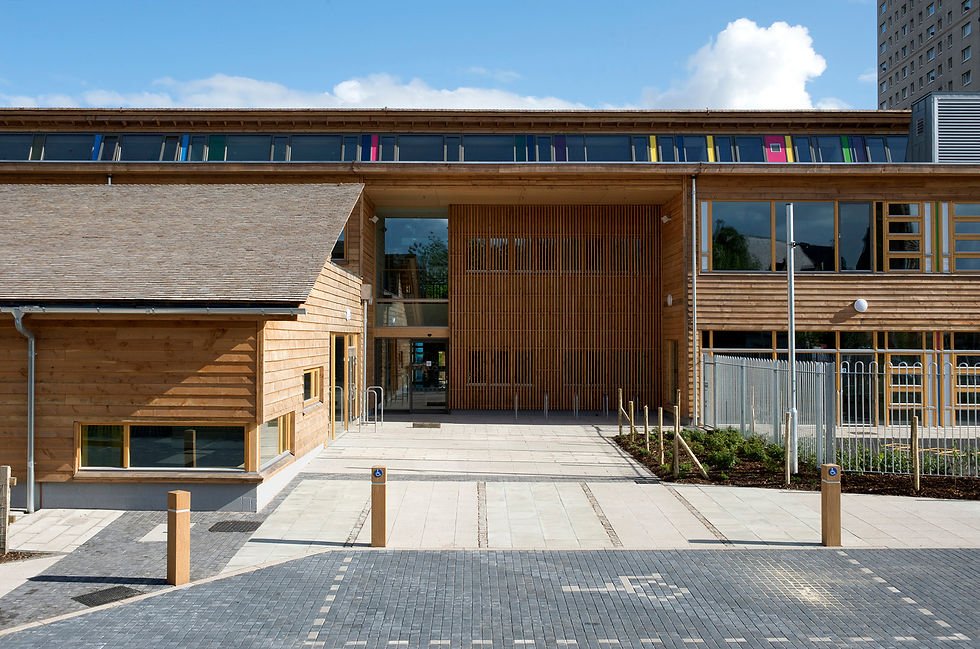
Architype 40
2009
Eco-minimalism
Architype’s approach is to integrate sustainability from first principles, rather than add it later. We describe this as ‘Eco-minimalism’.
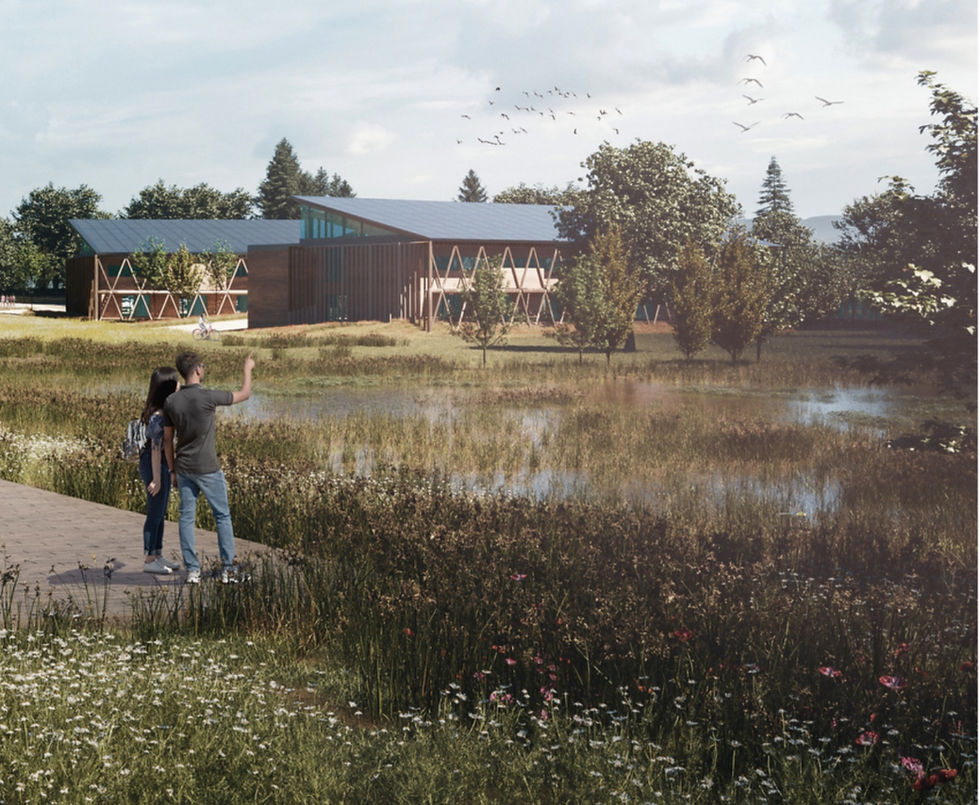
RAU Innovation Village
Architype 40
Demonstrating biodiversity net gain
New innovative practices that restore biodiversity and increase agricultural productivity, while maintaining land health and building resilience in rural communities, will be developed in the Innovation Village.
Harris Academy Sutton
Architype 40
2019
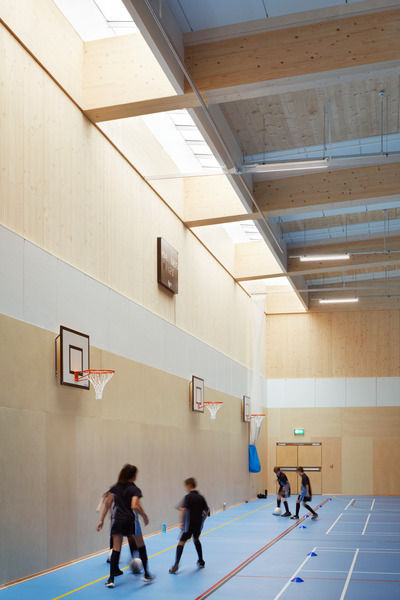
Maximising daylight
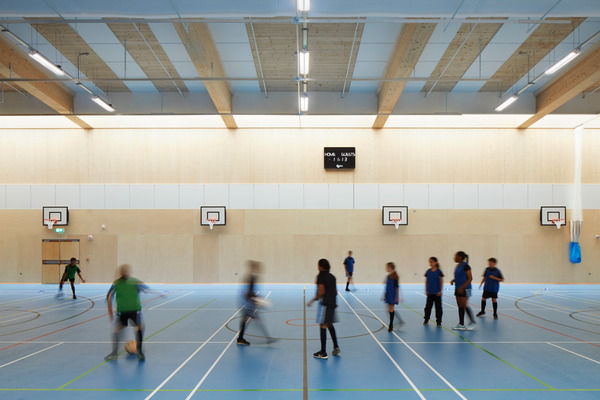
Generous and well-controlled daylighting was an important consideration in the design process: bright, naturally-lit rooms help improve concentration and attainment in school environments, so our team worked hard to ensure this was applied throughout the school. This approach is particularly evident in the naturally lit timber sports hall.
Campus Development Plan Plymouth

Architype 40
2021
Reducing Carbon at Scale
Our approach prioritised reducing energy demand across the campus for realistic, long lasting and effective carbon reduction.
Robert Fitzroy Academy
Architype 40
2014
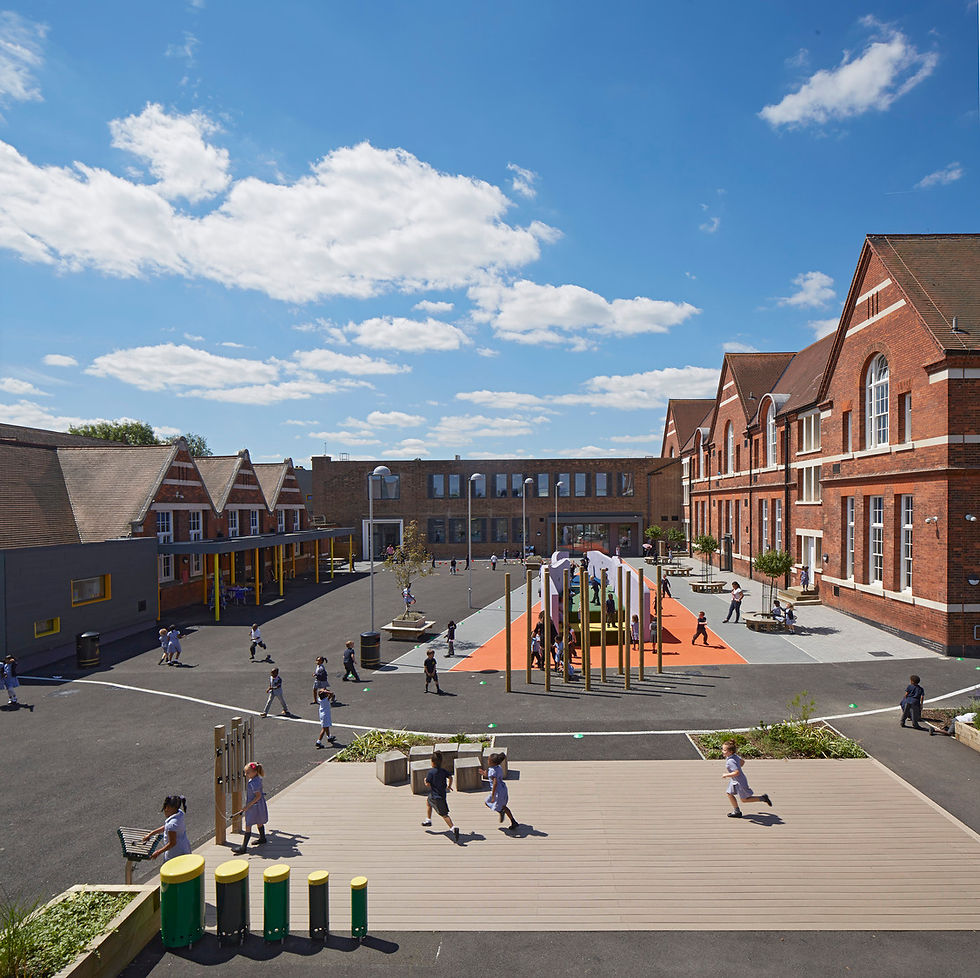
A new landscape
A new external landscape scheme is defined by a series of spaces articulated around a bold ‘river’ spine (a concept informed by the Norbury Brook which is culverted beneath the site), which ties together from north-east to south west.
Edward’s Court Extra Care

Architype 40
2021
Reducing fuel poverty with Passivhaus
The Passivhaus building means residents can enjoy a consistent and comfortable ambient temperature maintained with little or no heating or cooling.
The Gower School
Architype 40
2007
Playful educational design
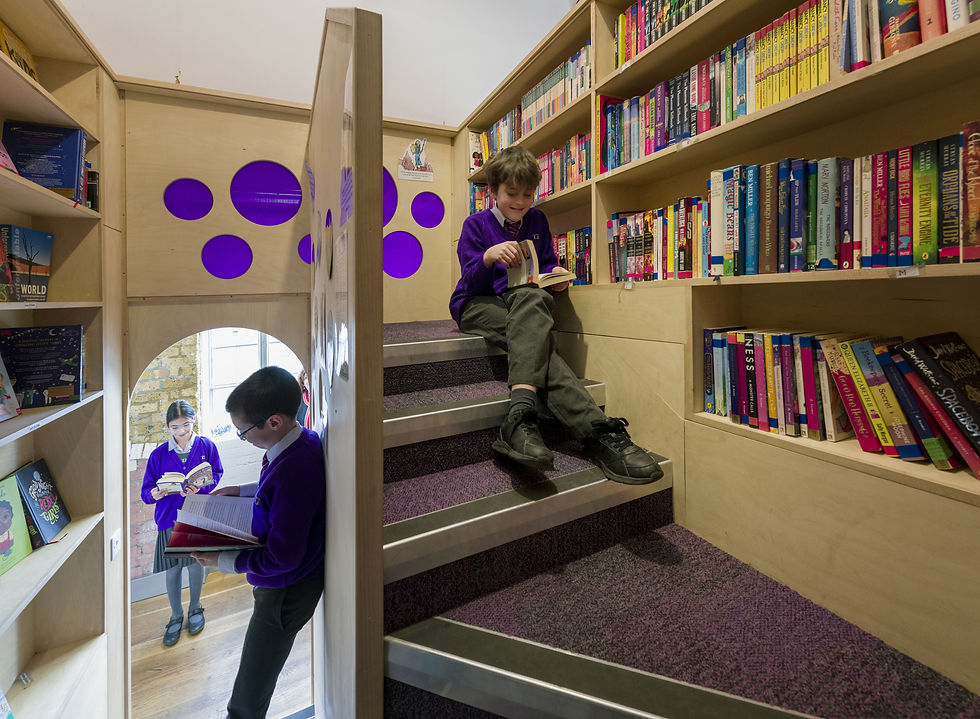
The new school space presented an opportunity to celebrate the generous new room height in a creative way. We suggested a reading tower would best maximise this asset. We designed a central plywood sculpture to create a joyful space to read and store books which, together with the existing external timber stair core, adds a literary nod to Tolkein’s ‘Two Towers’.
Alongside this new feature we added additional reading nooks and views into the adjacent classrooms through triangular windows between the existing trusses. To minimise disruption the tower was manufactured off-site.
Oak Meadow Primary School

Architype 40
2011
UK’s first Passivaus Primary School
The school was designed from the outset to meet the Passivhaus energy standard, a quality standard that guarantees performance.
Riverside Primary School
Architype 40
2023
Championing Passivhaus in Scotland
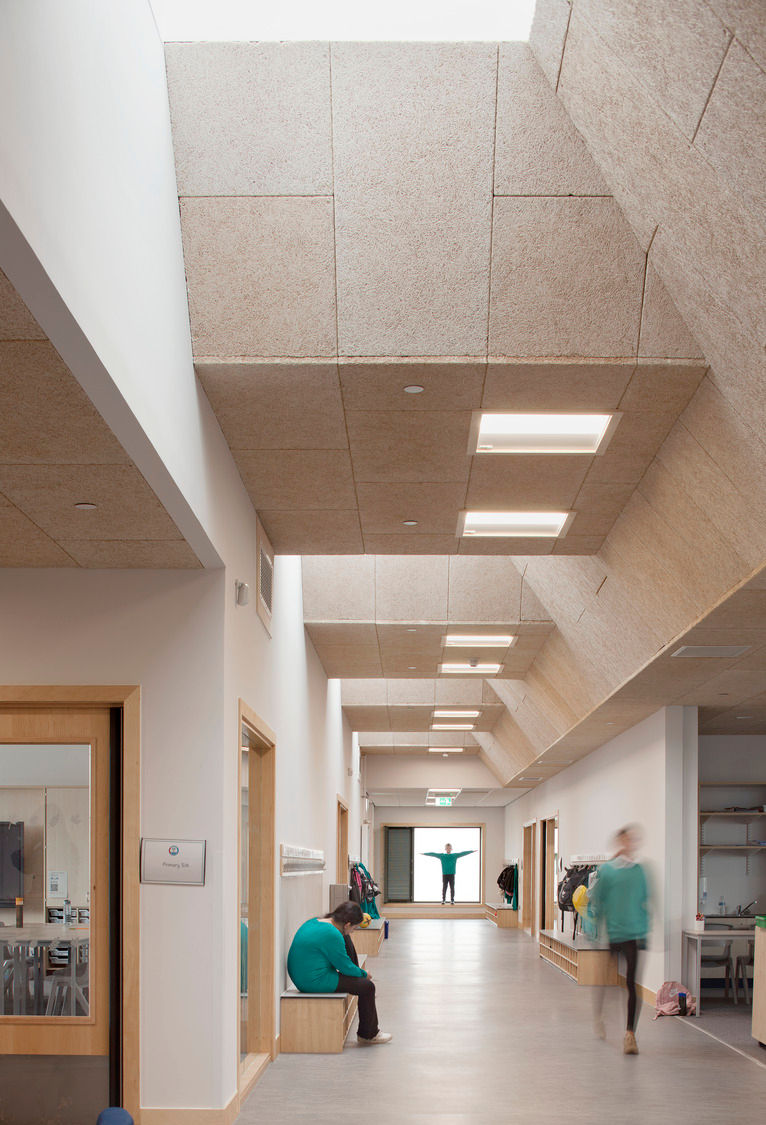
Architype’s experts guided the client, design and construction teams in their Passivhaus journeys.
Liberton Nursery
Architype 40
2025
A flagship typology for deep retrofit and regeneration
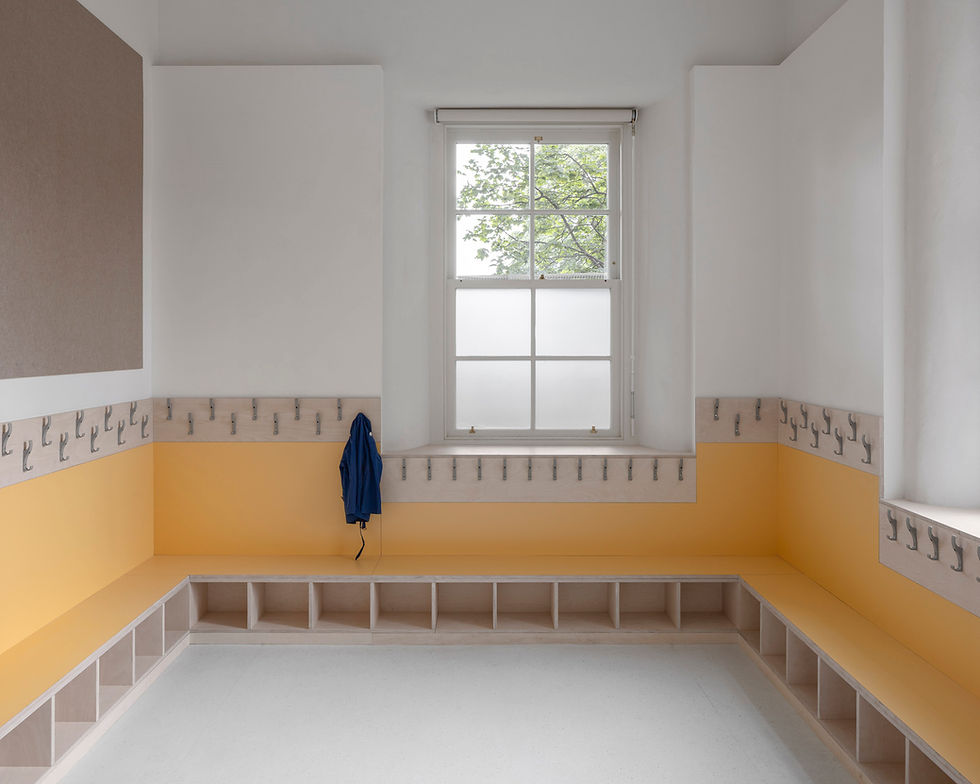
Liberton Nursery, representative of the Council’s historic Victorian stock, was chosen as a flagship typology for deep retrofit and regeneration following Architype's estate-wide decarbonisation strategy for the City of Edinburgh Council (CEC) in 2021.
Coed-y-Brenin Visitor Centre

Architype 40
2013
Welsh Brettstapel
The brief provided by Natural Resources Wales (formerly FCW) requested that the building should be a showcase for Welsh timber and timber products, using an innovative construction method and Wales' huge stock of low grade, fast growing softwood, Larch and Sitka Spruce.
Sydenham Garden Resource Centre

Architype 40
2011
Inclusive design
As a user-centred service, co-workers and volunteers are very much involved in decision-making and service delivery. Co-workers are supported to set goals towards their own recovery, and attend sessions in therapeutic horticulture or arts & crafts, usually weekly for up to 18 months. The centre links co-workers with other activities in the wider community, including employment, volunteering, and new hobbies. Outcomes include improved mental and/or physical health, reduced social isolation, and increased confidence.
Hackbridge Primary School

Architype 40
2019
A sustainable landscape
The new building treads lightly on the site. Natural swales form part of the urban drainage strategy, with careful consideration given to the land’s wetland status, including permeable paving for water run-off.
Holy Trinity Primary School

Architype 40
2011
Engaging the pupils
Architype’s consultation process included presentations of the proposed design at morning assemblies, and activity workshops involving children from all years.
Hackbridge Primary School
Architype 40
2019
Passivhaus Plus to achieve zero carbon
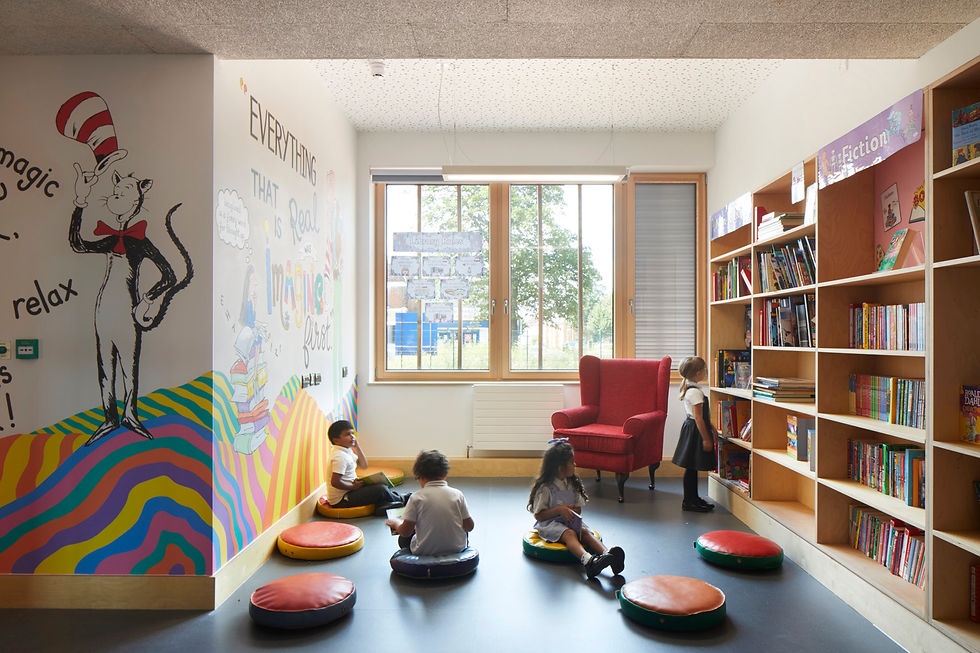
The rigorous methodology of Passivhaus Plus enables exceptional performance alongside zero carbon technologies which lower operational carbon to below zero.
Maybury Primary School
Architype 40
2025
A Passivhaus primary school in Scotland
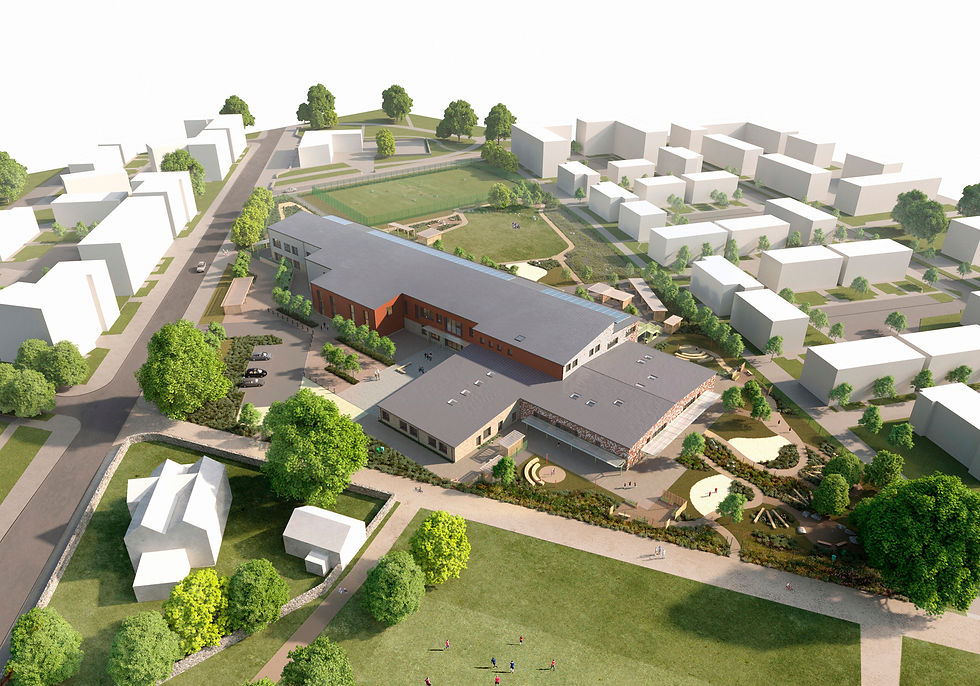
Building orientation, extensive insulation, as well as a MVHR (Mechanical Ventilation and Heat Recovery) will all dramatically reduce the energy required to create a comfortable building.
Ysgol Gymraeg y Trallwng

Architype 40
2023
Optimising performance though Passivhaus
The Passivhaus design approach optimises solar gains and significantly reduces the energy required to create a comfortable building.
The Entopia Building

Architype 40
2022
Driving down carbon emissions
Passivhaus Planning Package (PHPP) analysis was used to demonstrate that overall carbon emissions from the building will be cut by more than 80% over the next 100 years.
Harris Academy Sutton
Architype 40
2019
Lessons in Passivhaus
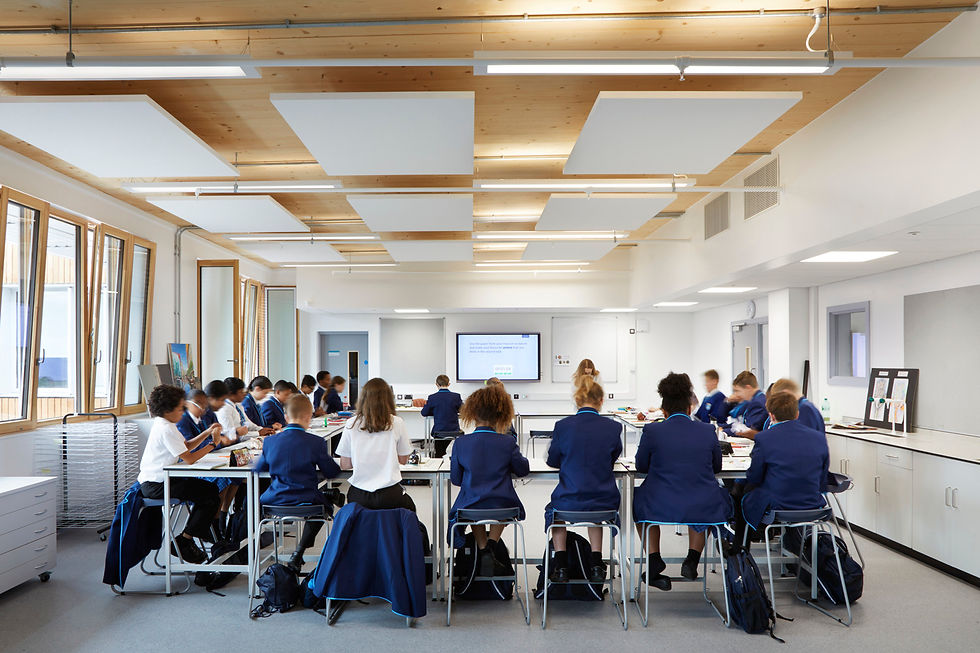
A collaborative client and project team was key to the successful delivery of the UK's first Passivhaus secondary school.
The Enterprise Centre
Architype 40
2015
Shading design for climate resilience
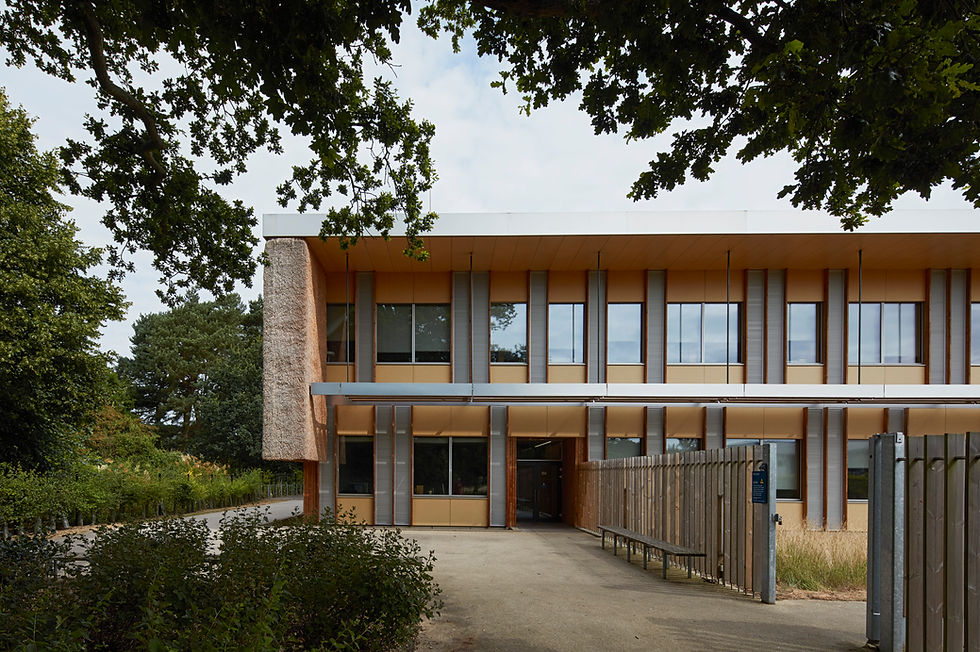
Architype undertook a design study at The Enterprise Centre to establish the optimal level of shading to optimise internal comfort.
CUE at the Horniman
Architype 40
1995
Innovative integrated water system
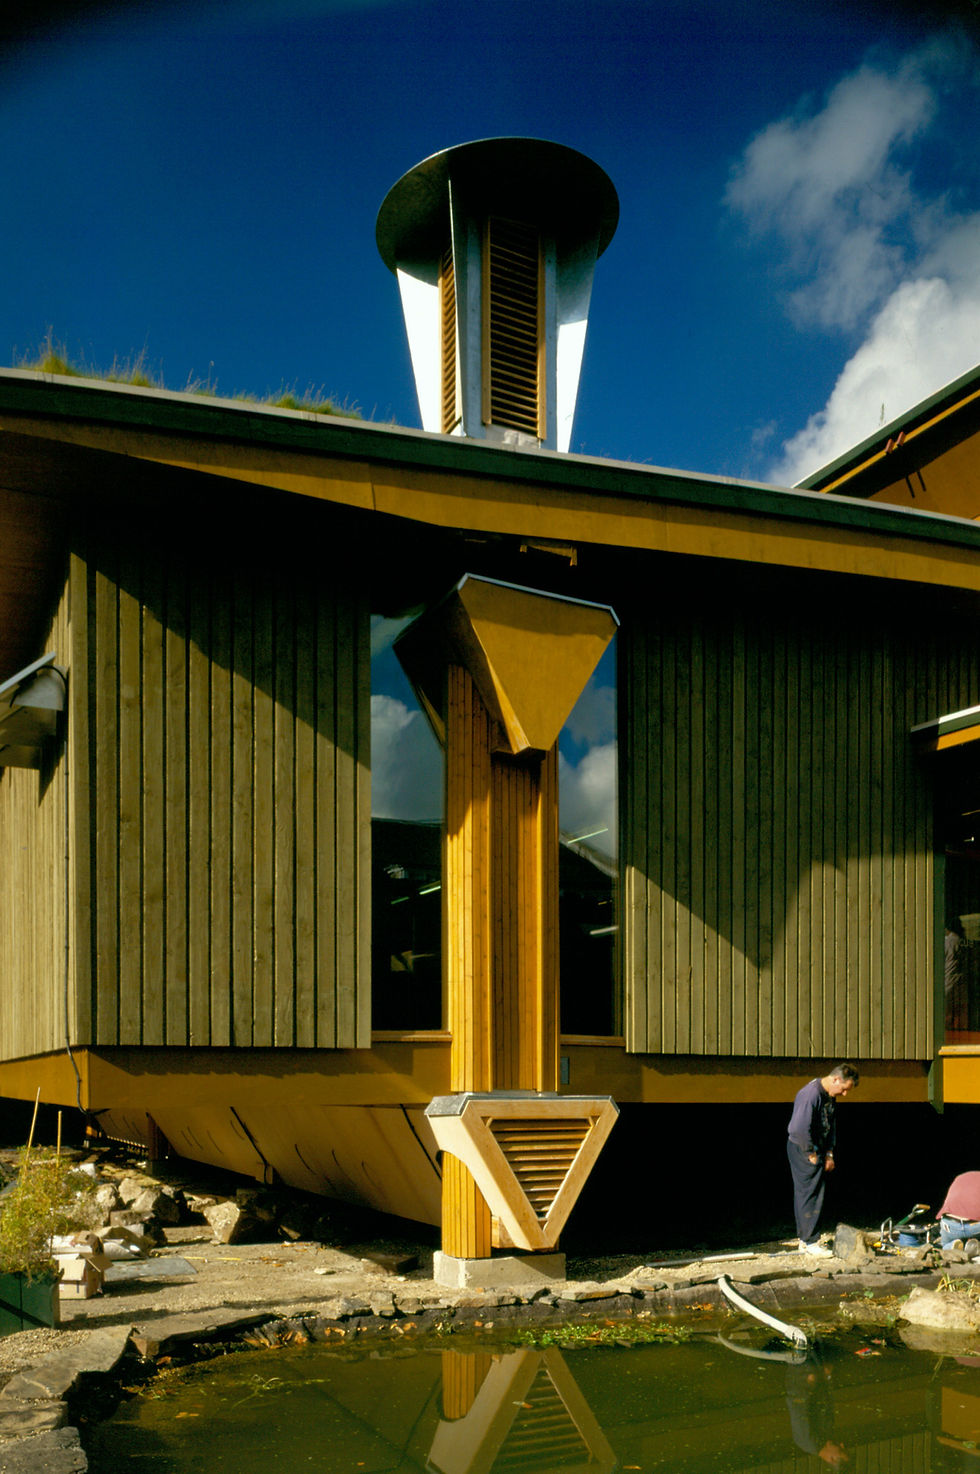
An integrated water system collects both rainwater and greywater from washbasins.
Welshpool Church in Wales Primary School
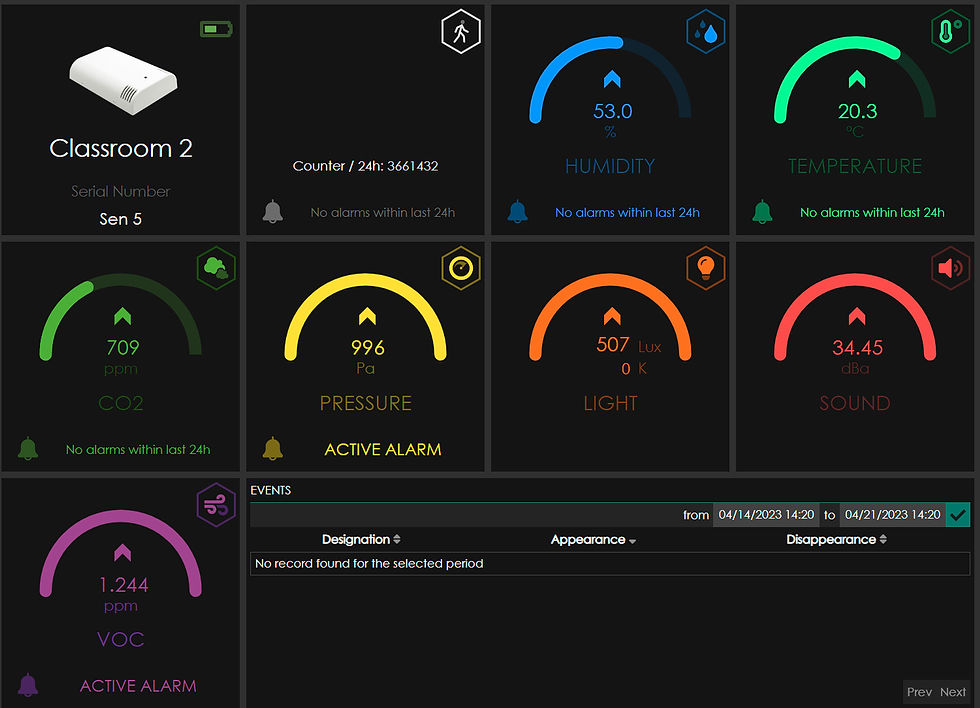
Architype 40
2020
A school that performs as designed
The school’s performance at completion is exactly as predicted at design stage, with no performance gap from design to construction stage – unlike the poor industry average of a 40% gap.
Bicester Eco Business Centre

Architype 40
2018
Creating a thriving work environment
The centre offers a warm welcome and a light, healthy and well-ventilated environment for up to 125 business and entrepreneurial tenants, encouraging sociability and connections. The ground floor space, with sofas and a café, is open to anyone passing by the office creating a vibrant hub.
St Luke's CE Primary School
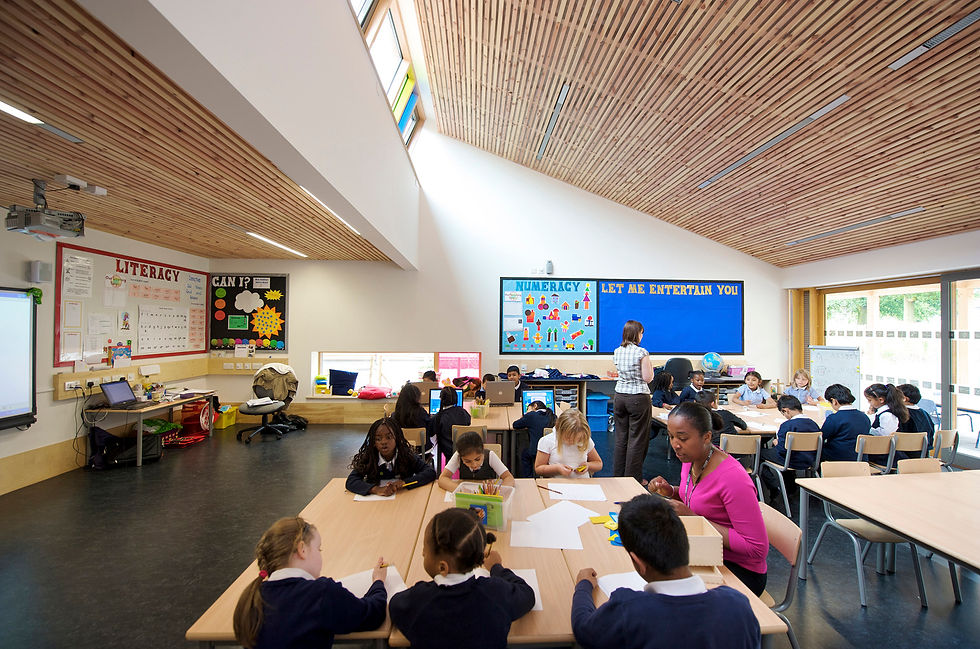
Architype 40
2009
Avoiding the performance gap
St Luke’s is a great example of a well-executed primary school that has had good performance outcomes and offers valuable learning for the delivery team.
The Gower School

Architype 40
2007
Incremental retrofit
Our relationship with the Gower School in Islington spans two decades and various phases of improvement. Our sustained, trusted partnership has delivered transformational change, working toward a shared vision aligned with budget and Montessori learning philosophy.
The Enterprise Centre

Architype 40
2015
Embedding design quality processes
The early stages of the DQI process were fundamental in establishing the client's priorities and aspirations for the new building and surrounding grounds.
The Enterprise Centre
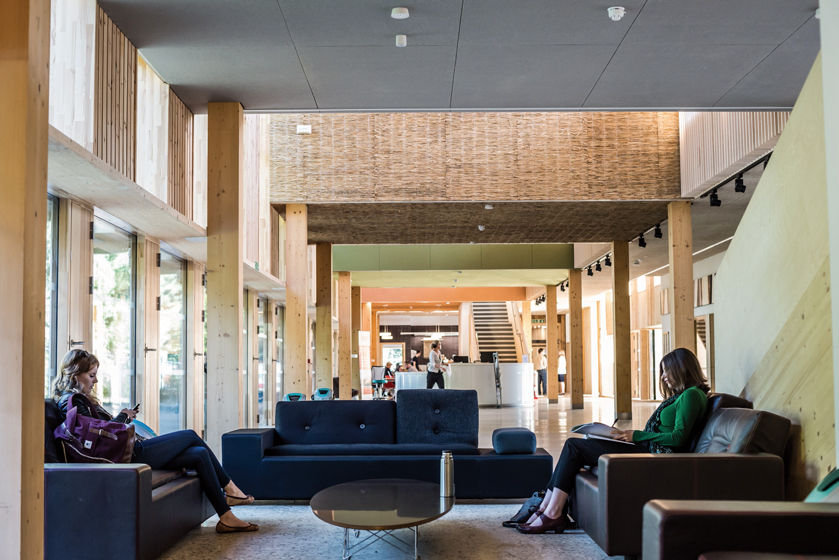
Architype 40
2015
Optimising performance and handover
Soft Landings was adopted at the Enterprise Centre to provide a graduated handover and the highest standard of building aftercare. A small dedicated Soft Landings budget was allocated that had a big impact - enabling the buildings performance to be fine-tuned after completion in a collaborative non-adversarial manner.
Agar Grove 1a
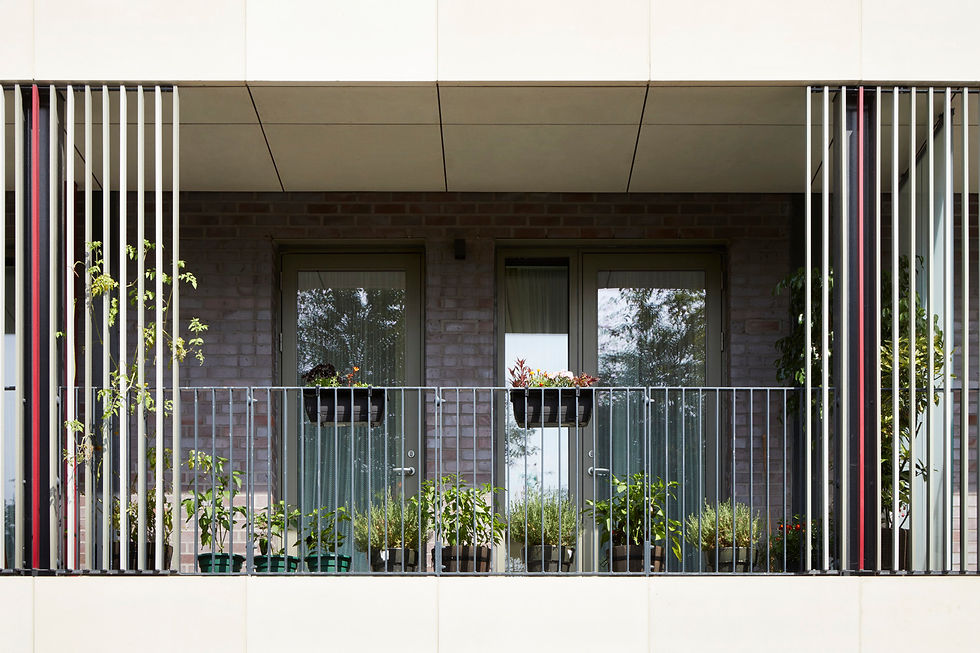
Architype 40
2018
Delivering Passivhaus
Retaining and strengthening the client and contractors relationships has been an important part of delivering a successful technical service.
Campus Development Plan Plymouth
Architype 40
2021
Reducing carbon at scale
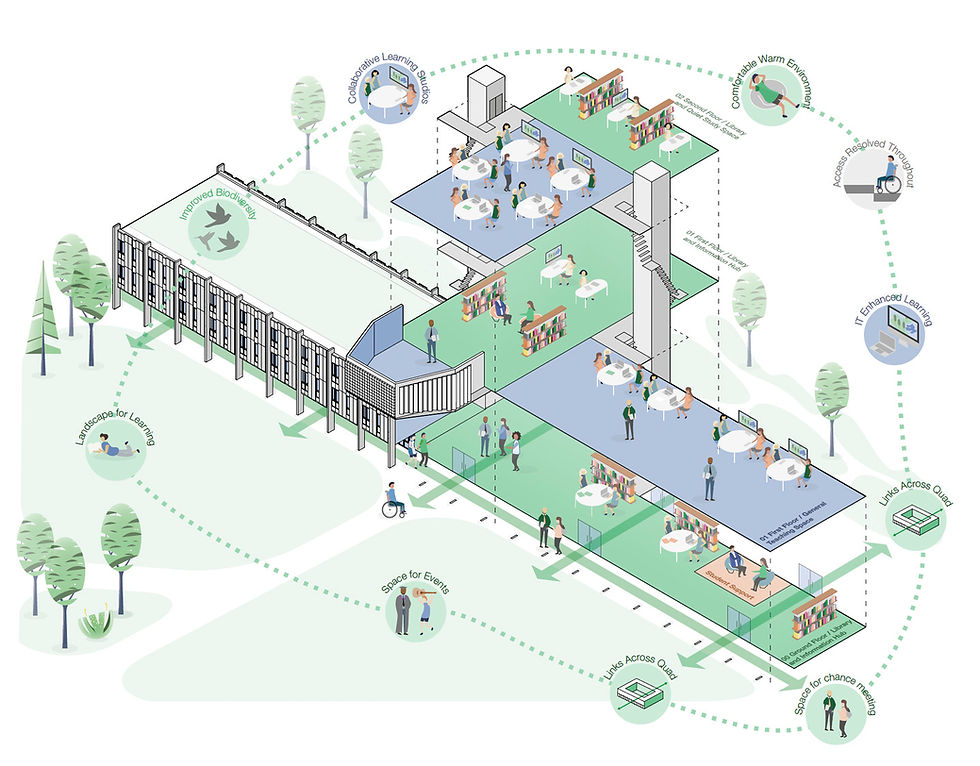
For Plymouth Marjon University we are creating a zero carbon campus development plan to support an increase in student numbers by 50% as well as achieving net zero carbon by 2035.
Ysgol Gymraeg y Trallwng

Architype 40
2023
Green roof and native planting
An extensive green roof is integrated on the west wing of the main new building block and to the central link roof, with lightweight, drought tolerant and low maintenance planting.
The Gower School
Architype 40
2007
Self-directed learning
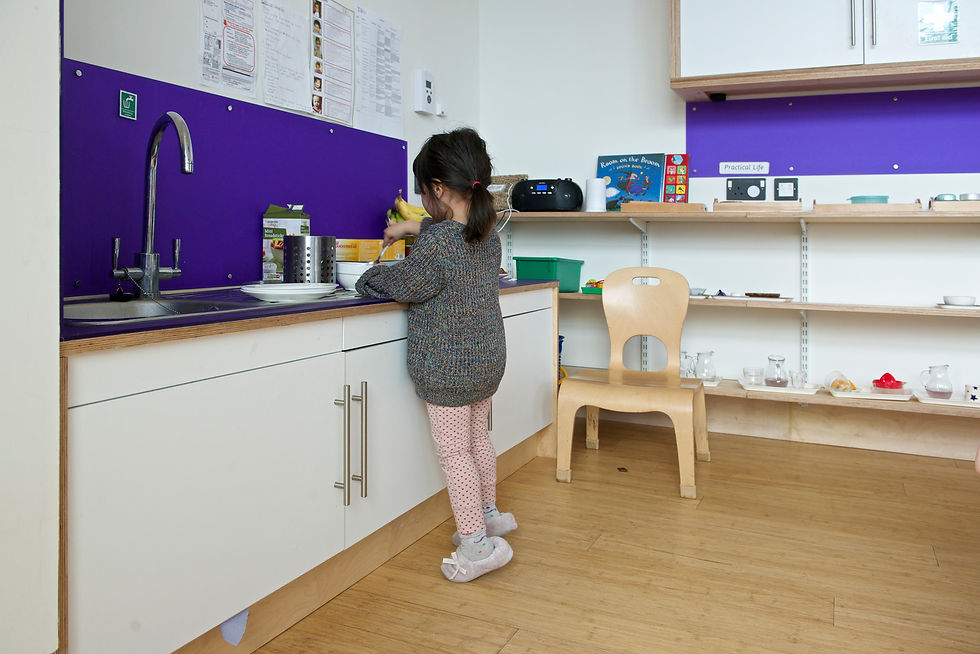
A range of indoor space includes smaller scale rooms for one-to-one learning and children with specific needs such as autism, and specialist spaces for music and language. Architype’s flexible layouts with consistent levels of natural daylight throughout encourage the Montessori sense of freedom for self-directed learning and multiple activities happening simultaneously without fuss.
Edward’s Court Extra Care
Architype 40
2021
Climate-proof design
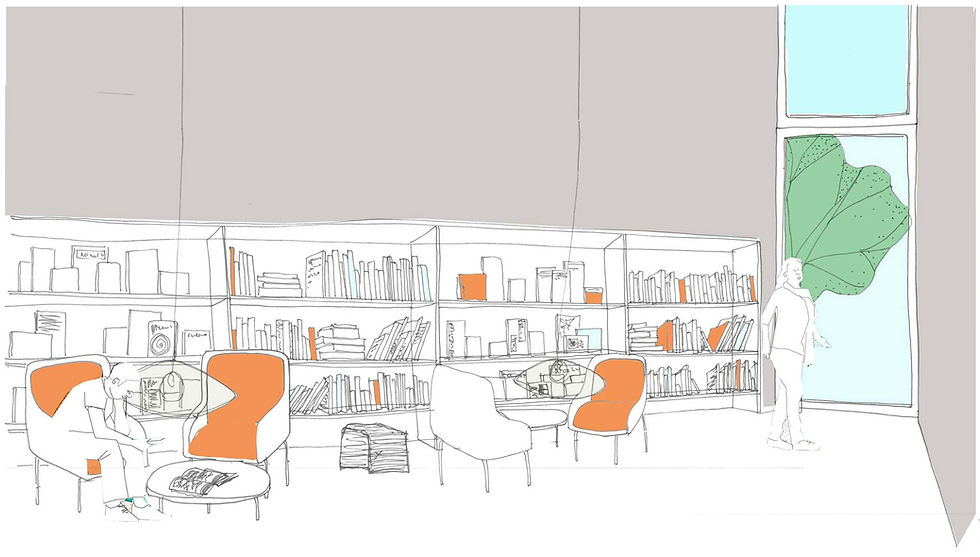
Following Exeter Council’s Design for Future Climate Change, Architype used Exeter University’s PROMETHEUS weather data to climate-proof the building to 2080, so it can adapt to changing climates such as rising temperatures and storms.
Harris Academy Sutton
.jpg)
Architype 40
2019
Creating an inspiring learning environment
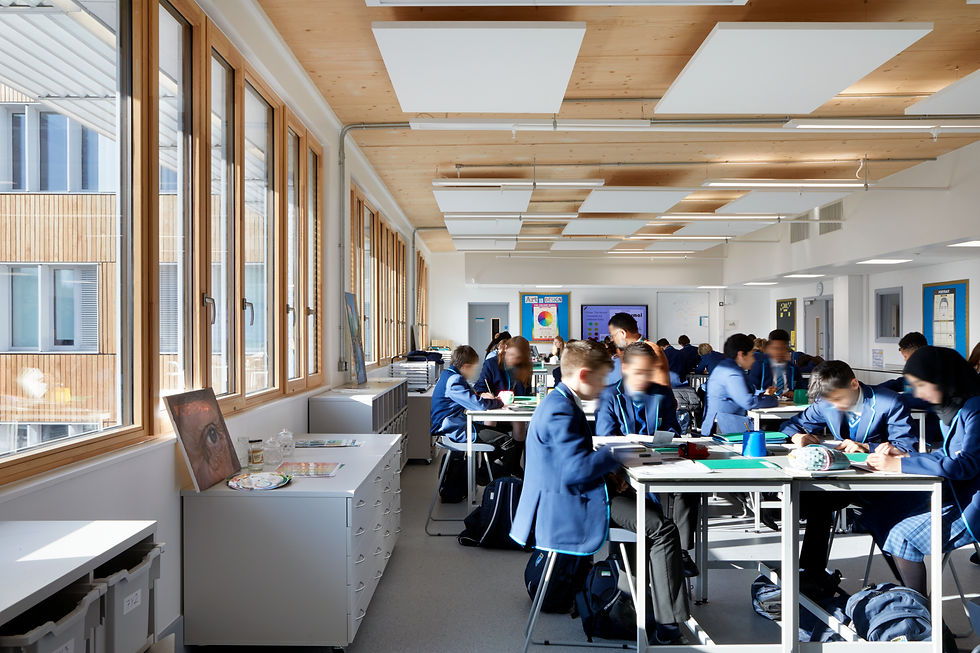
Scientific rigour, nature and healing motivated this ambitious new school in Sutton.
Mulberry Academy London Docks
Architype 40
2024
Biodiversity in the city
Native landscapes of shady woodland, marginal grasslands, and river edges which would once have inhabited this riverine area inspire the biodiverse landscape strategy developed by BD | Landscape
Liberton Nursery
Architype 40
2025
Breathing new life into a Victorian building
Built in 1870, Liberton Nursery was in need of an upgrade, achieving temperatures of just 13.2°C indoors — too cold for the children it was built to serve. Mounting maintenance costs and declining usability threatened the future of this cherished community asset.
British Antarctic Survey
Architype 40
Reconfiguring an estate to enable Net Zero
Architype undertook a decarbonisation study in 2023 with the purpose of developing a ‘Net Zero Masterplan (2023-2030)’ to steer the British Antarctic Survey (BAS) in achieving its goal of Net Zero for their Cambridge site.
The Enterprise Centre
Architype 40
2015
Simulating future climate scenarios
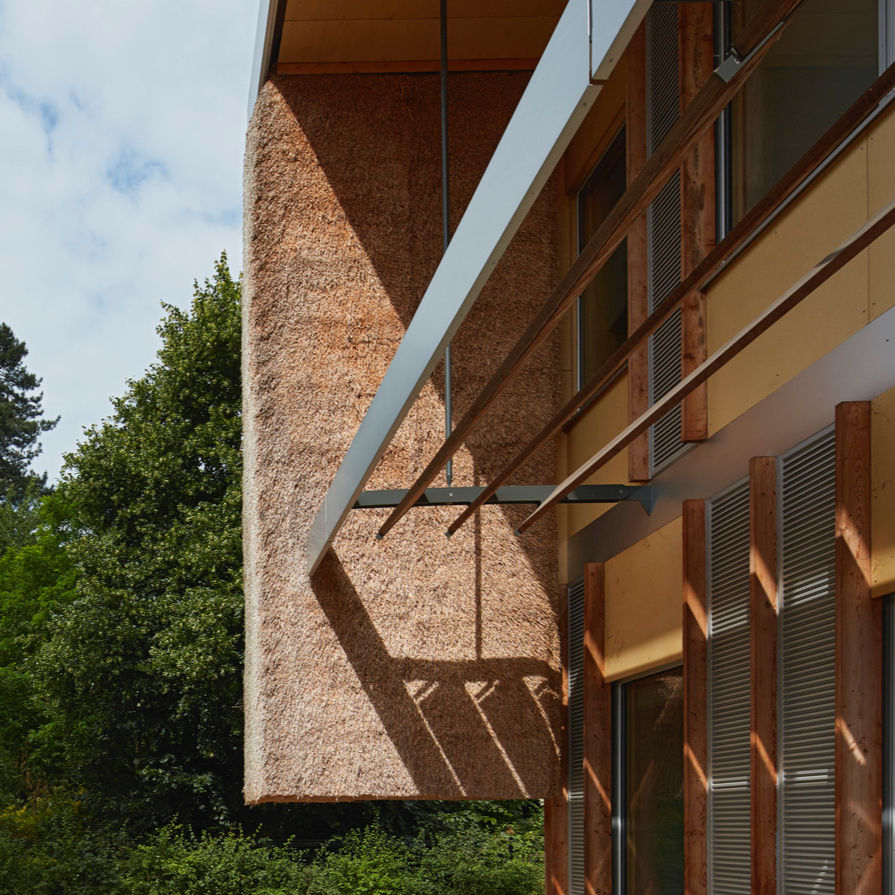
Localised future climate data was generated for the project by the University of East Anglia Climate Team to help identify the most robust design solution over an 87 year period.
Currie Community High School
.jpg)
Architype 40
2025
Adopting Passivhaus in Scotland
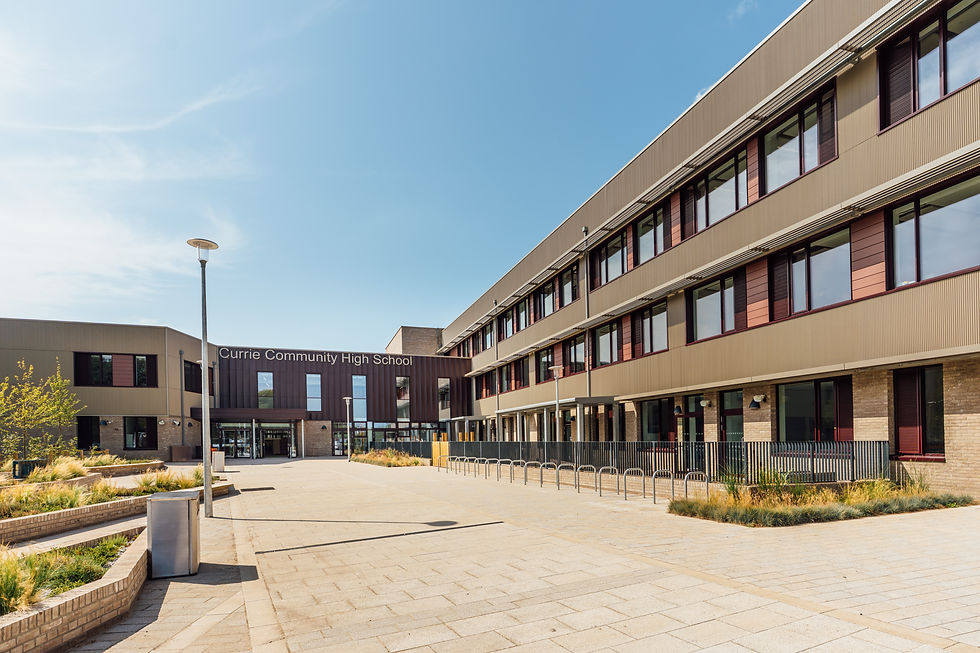
The new school is one of the first developments in the Scottish Futures Trust’s (SFT) Learning Estate Improvement Programme.
Harris Academy Sutton

Architype 40
2019
Site context
Harris Academy Sutton forms the gateway to the London Cancer Hub, a site of world-leading scientific research. Commissioned to provide much-needed education space for the borough’s growing population, Sutton Council required enhanced sustainability from the new building, in line with its strong environmental goals.
Edward’s Court Extra Care
Architype 40
2021
Safe and sensitive care
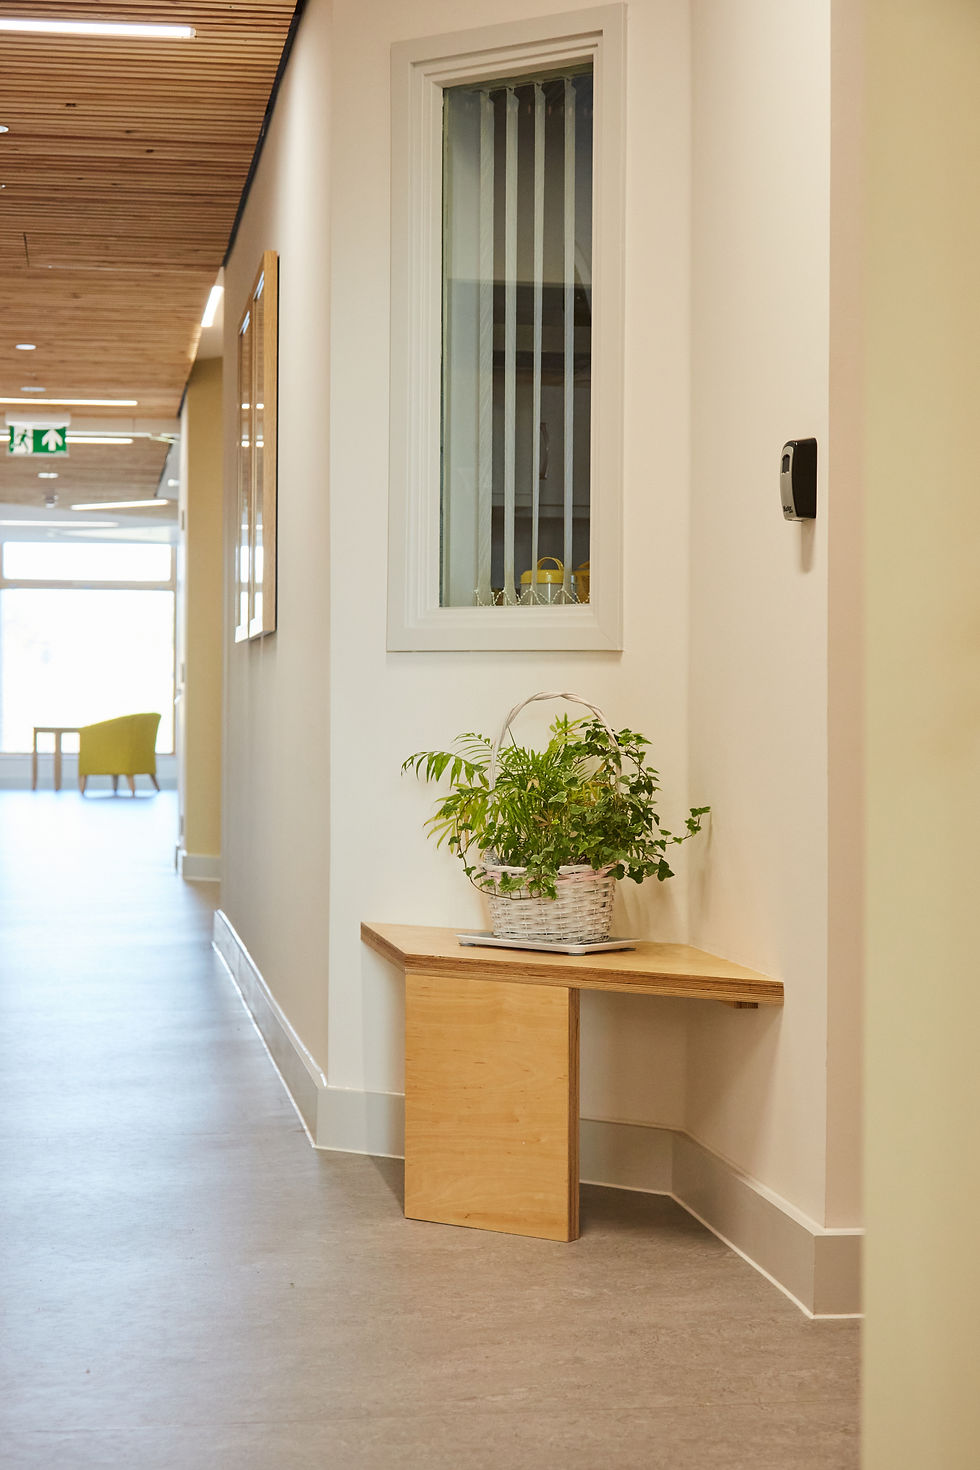
The design balances conviviality with privacy. Residents can observe activity in communal areas from their own apartment before committing to socialising, reducing the physical and cognitive demands of social participation.
The Entopia Building

Architype 40
2022
Bio based materials for wellbeing
35% of the materials are bio-based using non-toxic materials to enhance health and wellbeing.
Welshpool Church in Wales Primary School

Architype 40
2020
Prefabrication to speed up delivery
Modern methods of construction were used to achieve quicker assembly on site. This included the timber frame walls and floor which were prefabricated at a local factory and brought to site as cassettes. This saved time and also meant less timber was wasted.
12 Church Grove

Architype 40
2024
Developing a co-design process
At 12 Church Grove, the design was developed through co-design workshops with the residents group.
St Luke's CE Primary School
Architype 40
2009
Getting to know each other
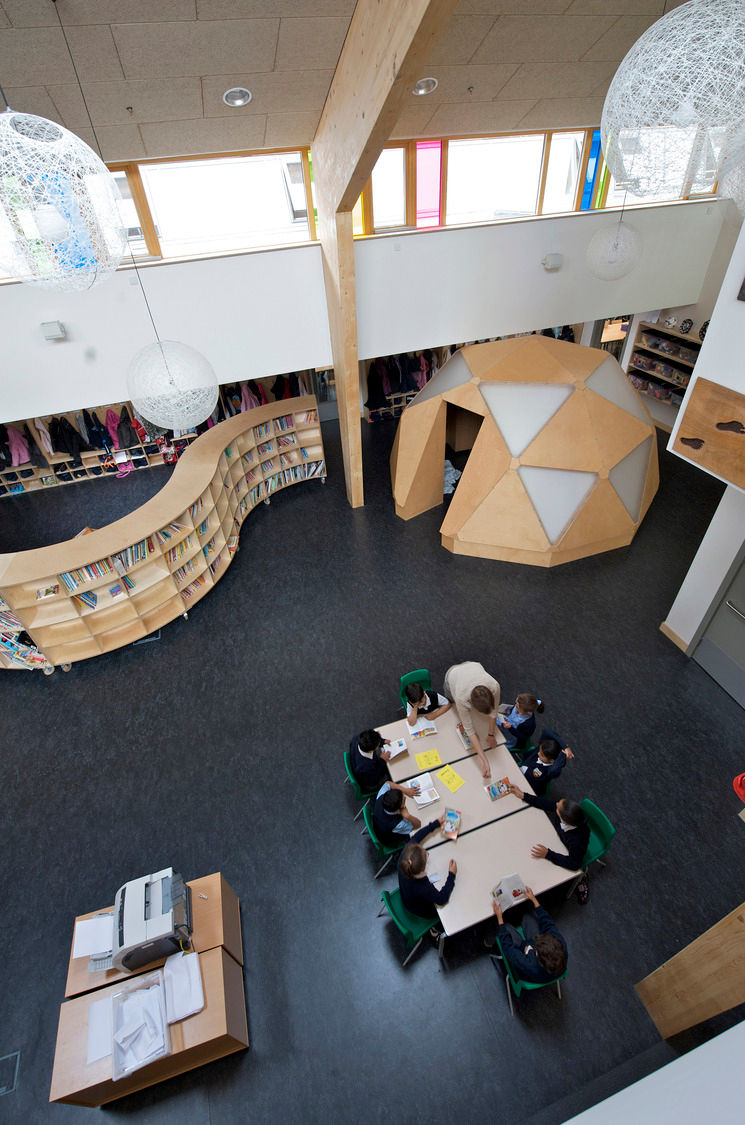
Architype's approach is to discover, through consultation, the character and personality of an organisation and to then explore through a conceptual design approach ways of expressing this.
RAU Innovation Village
Architype 40
Form follows availability
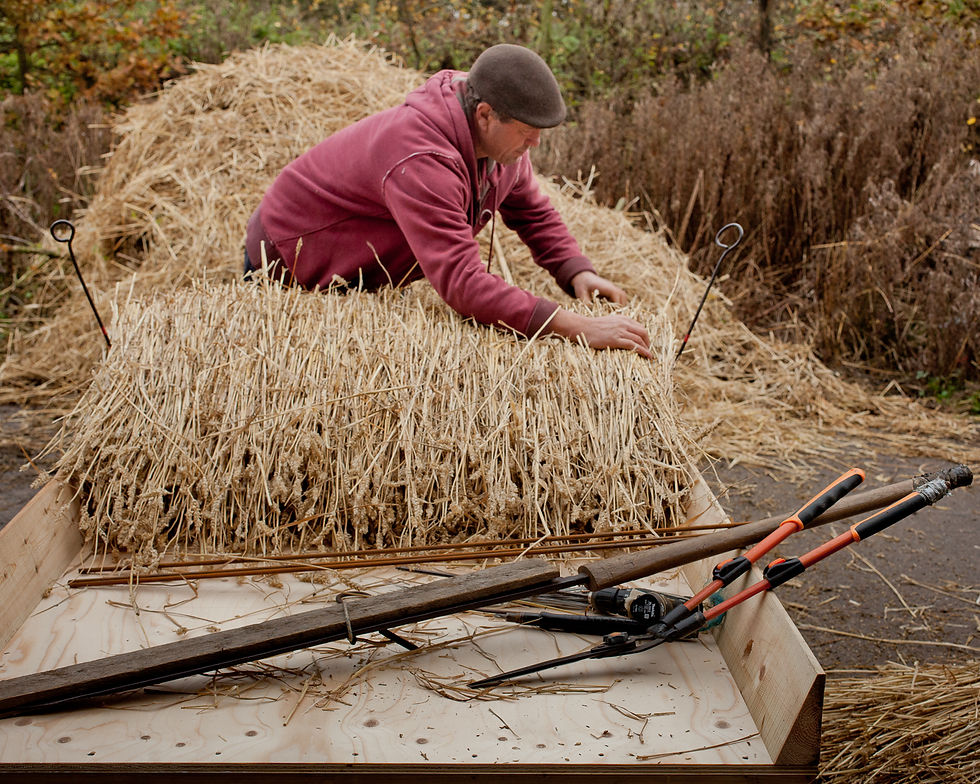
For Royal Agricultural University’s Innovation Village, a layered materials strategy embraces ‘form follows availability’ and a stretch target for 100 per cent bio-based new materials.
CUE at the Horniman

Architype 40
1995
A biodiverse roof
The original green roof was a species-rich grassland home to a wide variety of flora and fauna.
The Entopia Building

Architype 40
2022
No Ordinary Building
During the retrofit, hoardings communicated 'this is not an ordinary project, but it needs to be'. In order to respond to the climate emergency, trailblazing projects like Entopia need to become the norm.
The Entopia Building

Architype 40
2022
More daylight and less overheating
Architype undertook forensic analysis of the energy and daylighting benefits of replacing the 97 mock Georgian windows to overcome the planning challenges.
Chiltern Hills Gateway Centre
Architype 40
2006
Harnessing the wind
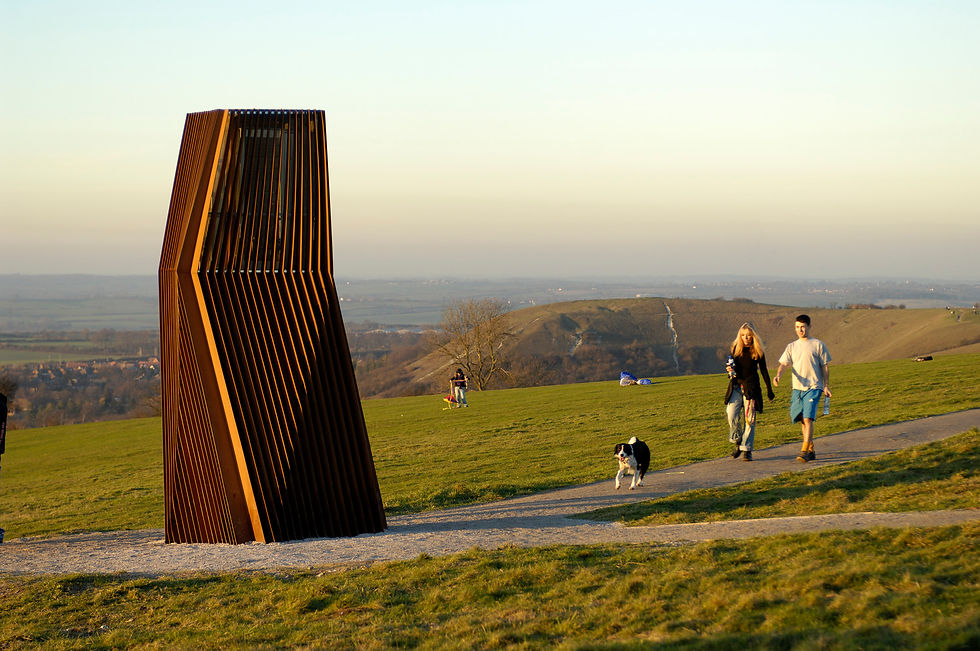
Architype designed a 'wind catcher' that captures the air from the hill naturally and delivers it into the building through a 90 m long underground concrete 'earth pipe'.
Architype 40
Pioneering self-build
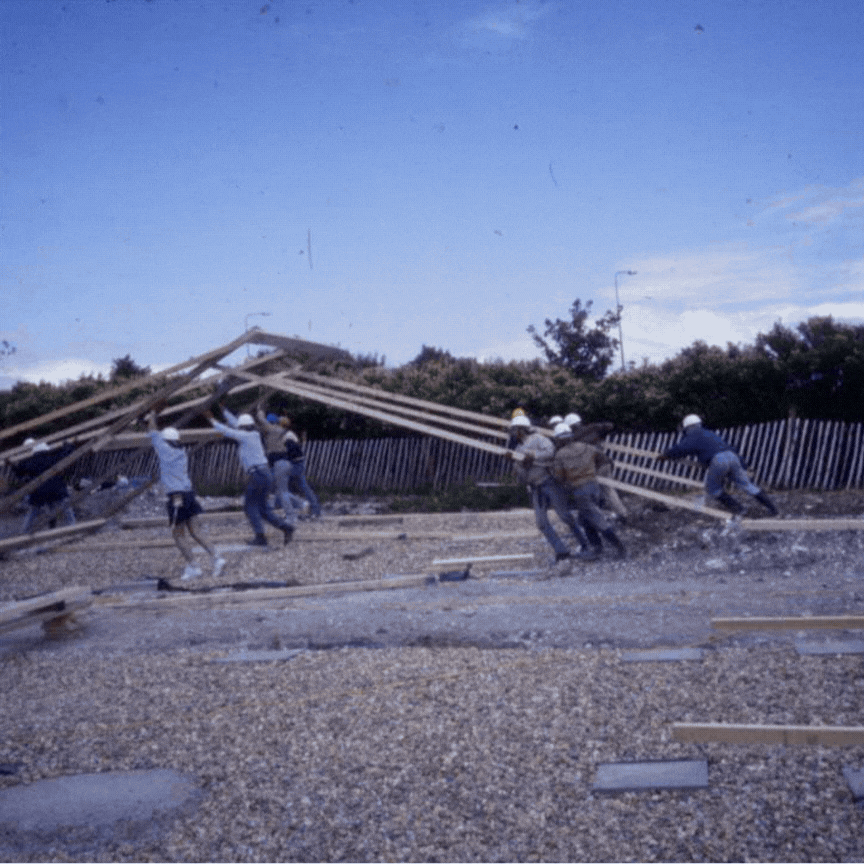
Architype was founded by Bob Hayes and Jon Broome who had both worked with Walter Segal across projects in Lewisham such as Walter's Way and Segal Close.
The Enterprise Centre

Architype 40
2015
Local sourcing of materials
The team worked hard to source local materials where possible to reduce transport costs, embodied carbon, and support the local economy.
Edward’s Court Extra Care
Architype 40
2021
Dementia friendly design
Design elements address the needs of residents with dementia.
CAT self-build house
Architype 40
1987
Energy saving self-build
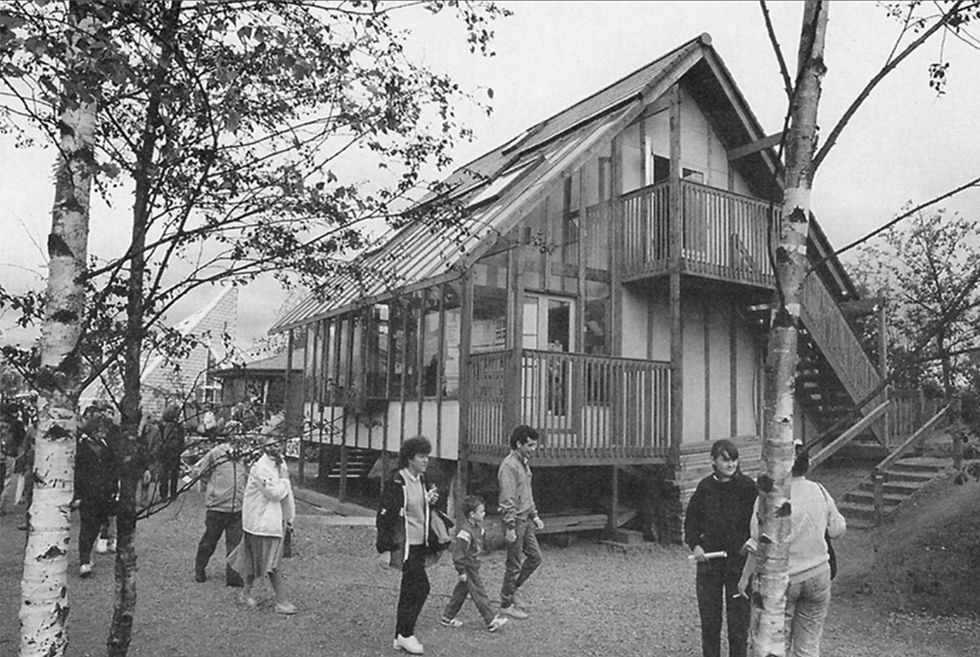
The demonstration Segal self-build house at CAT was an opportunity to test how a Segal self-build house could incorporate energy saving measures.
Harris Academy Sutton

Architype 40
2019
A natural palette
Natural materials including timber and copper act as structural and decorative touches on the impressive 10,625m2 space, evoking its leafy suburban setting.
The Paper Store
Architype 40
2019
Fabric first
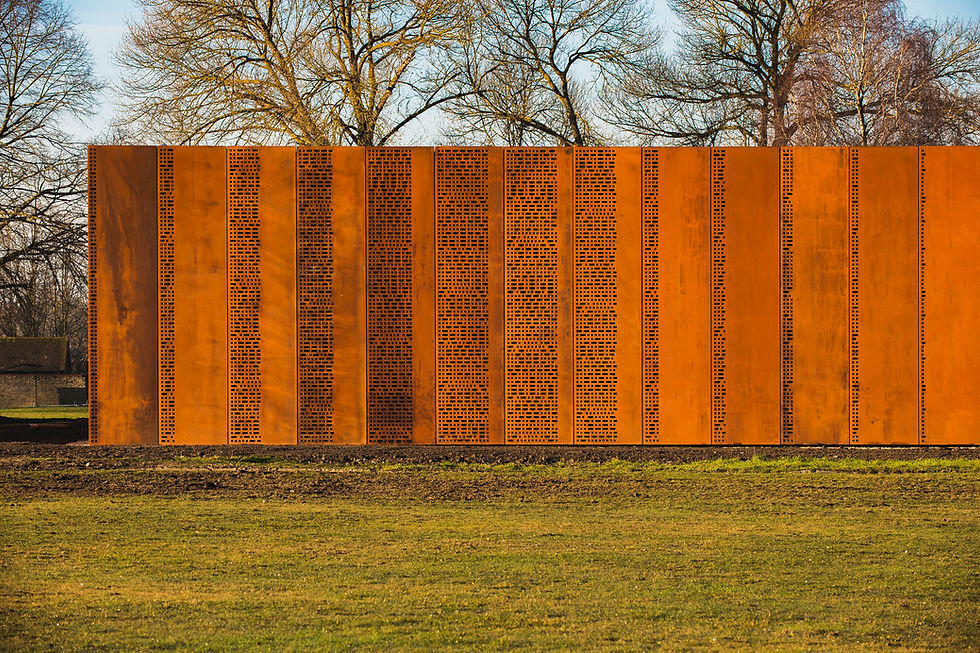
The single storey box form complements the existing historic buildings on the site at IWM Duxford, and at the same time has an efficient form factor in line with Passivhaus design principles.
Burry Port Community Primary School

Architype 40
2015
Building with Brettstapel
The Brettstapel system is a great example of the innovative low-carbon approach to design and construction adopted on the project. Brettstapel maximises the performance of low-grade softwood components allowing them to be used structurally whilst providing a natural, toxin-free interior that complements the interal air quality.
Springhill Co-Housing
Architype 40
2004
First purpose built co-housing in UK
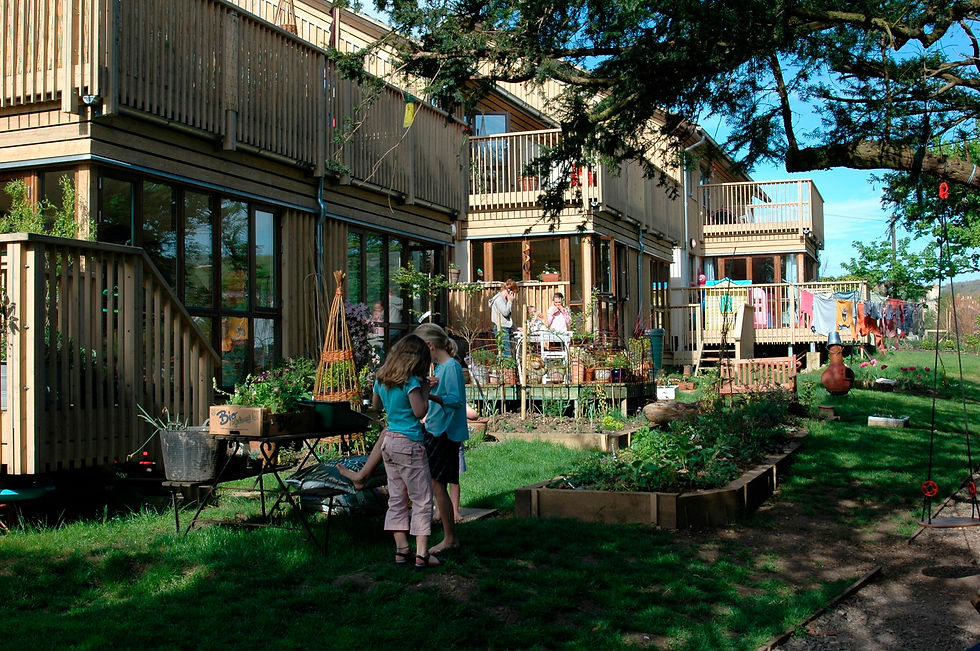
This is the first new build co-housing scheme in the UK and was designed with the full participation of the residents achieving a sense of community that is absent from much UK housing.
CUE at the Horniman

Architype 40
1995
Designed for disassembly
A radical and innovative construction system was developed for the building, enabling a fast construction time to be achieved, and allowing the structure to be potentially disassembled and reassembled in future.
Herefordshire Archive and Records Centre

Architype 40
2015
Form follows physics
The building takes the form of two simple and distinct masses, a windowless three-storey cedar-clad concrete box for the archive and records repository over three storeys, and a timber framed building for the other functions. These two blocks are separated by a ‘buffer zone’ in the form of a linear atrium which provides thermal buffering for the store and stack ventilation for the subsidiary spaces.
The Entopia Building
Architype 40
2022
Circular lighting
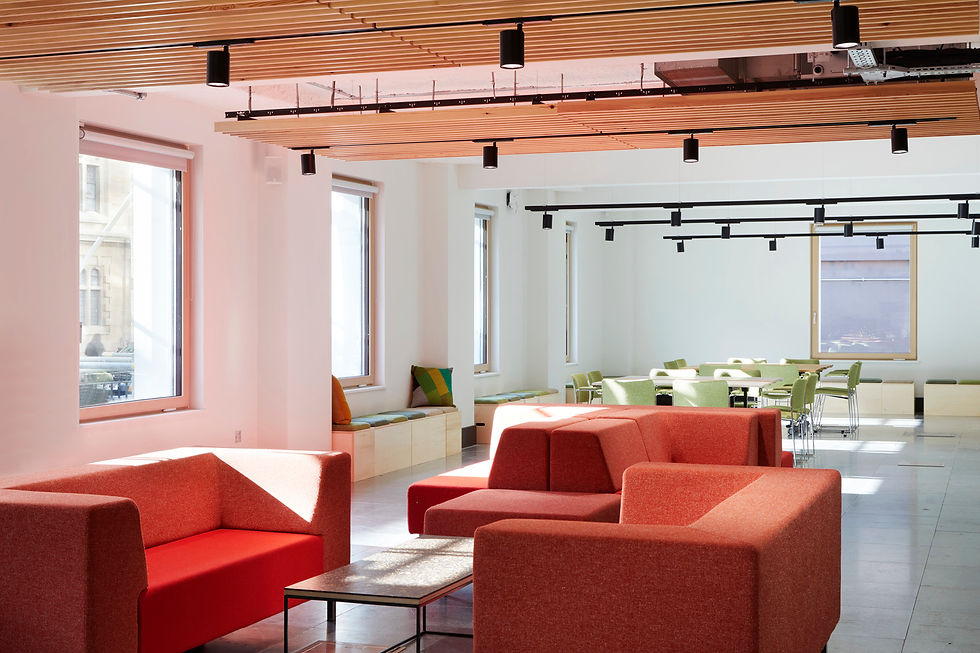
The building gained a BREEAM innovation credit through the contractor ISG who re-used 350 light fittings from another building refurbishment.
St. Michael's Hospice
Architype 40
2016
Caring with nature
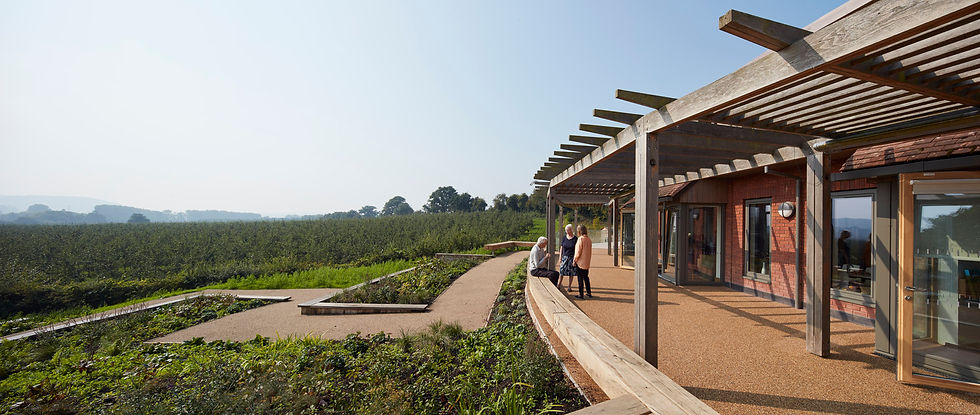
St Michael's Hospice demonstates a fresh approach to palliative care, with a deep connection to nature to create a unique warm, non-clinical environment.
The Enterprise Centre

Architype 40
2015
Timber-based materials
The majority of the building is made from timber or cellulose – with a timber glulam frame of beams and columns, supporting floors of timber I-joists and walls of studwork.
Maybury Primary School
Architype 40
2025
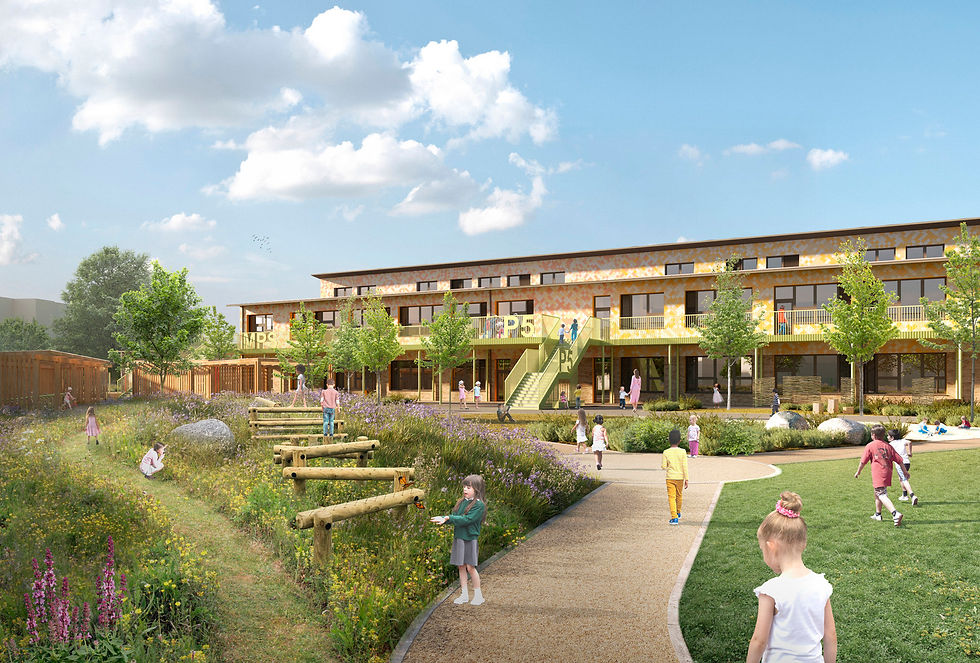
Serving the wider community
Maybury strives to provide a place that serves the greater community and creates long term value while supporting the needs of all learners and learning styles
Springhill Co-Housing
Architype 40
2004
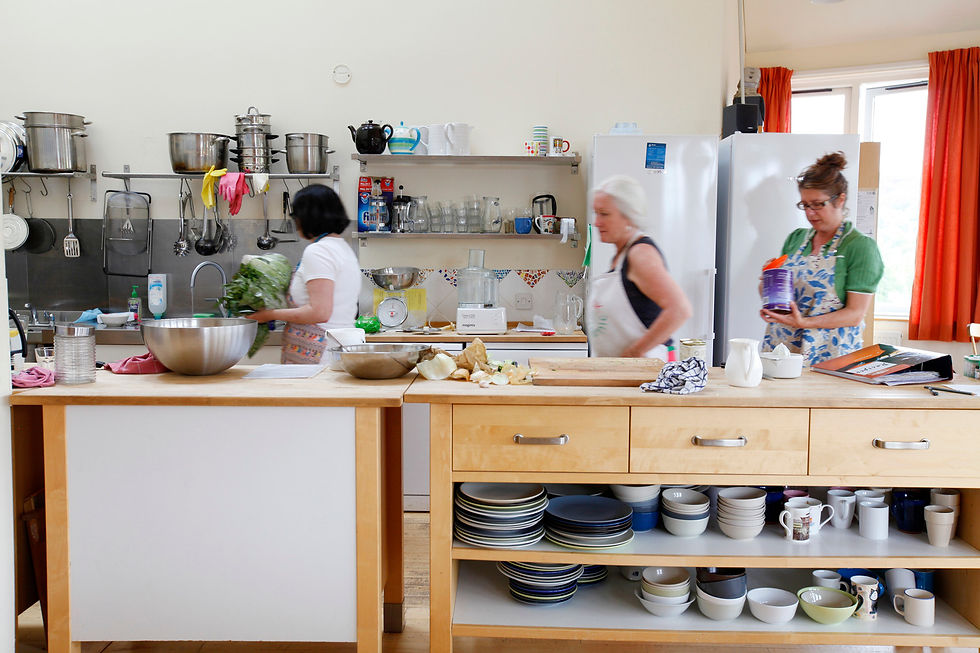
Shared living
The project has developed a new housing typology, based on the principles of co-housing. The landscape strategy is pedestrian and child friendly, with cars kept to one edge and outdoor space that is shared and communal, with no private gardens.
Herefordshire Archive and Records Centre

Architype 40
2015
Lessons from the first Passivhaus archive
The form and fabric of the building are designed to be extremely air tight, with low U valves, high mass to the repositories, with maximised beneficial solar gain. The spaces are well daylit, and the lighting and controls are designed to work with occupation and daylight profiles. Ventilation is provided by high efficiency heat recovery air handling units, and the repositories have minimal mechanical intervention. The systems are controlled via a BMS, written to allow the users simple and effective control and monitoring.
The Entopia Building

Architype 40
2022
Kintsugi brings a desk back to life
A high-quality wooden reception desk with a stone surface recovered from the headquarters of Netflix was re-shaped and repaired to fit the new entrance space.
Diggers

Architype 40
1996
Self build for rent model
Diggers was initiated by a group of families and individuals in Brighton who came together with a common purpose - to self-build for rent, as an affordable way of providing their own permanent homes.
Highgate Junior School

Architype 40
2016
Retaining Ingleholme
We chose to retain Ingleholme as it had historically formed the corner of Bishopswood Road and Hampstead Lane and is one of the few remaining original Victorian villas. We wanted Inglehome to inform the new rhythm of the street, influencing the elevation treatment of the new building.
Springhill Co-Housing

Architype 40
2004
Learning from Post Occupancy Evaluation
The most significant outcome established that there was a remarkable sense of environmental and resident satisfaction, which can be attributed to the residents being part of the design and delivery of their own homes and having ownership over their design and construction. Their awareness of the buildings' strengths and weaknesses meant they were more forgiving of shortcomings and acted more responsibly and sympathetically in operating their homes.
The Genesis Centre

Architype 40
2006
Earth Pavilion (Shop)
The cob (earth and straw) block wall (U = 0.23W/m 2K with external insulation) uses earth from within 10 miles. Blocks are hairy (which is good for keying plaster), part left exposed for demonstration, part finished with an earth plaster reinforced with llama hair, with a polished wax finish.
12 Church Grove
Architype 40
2024
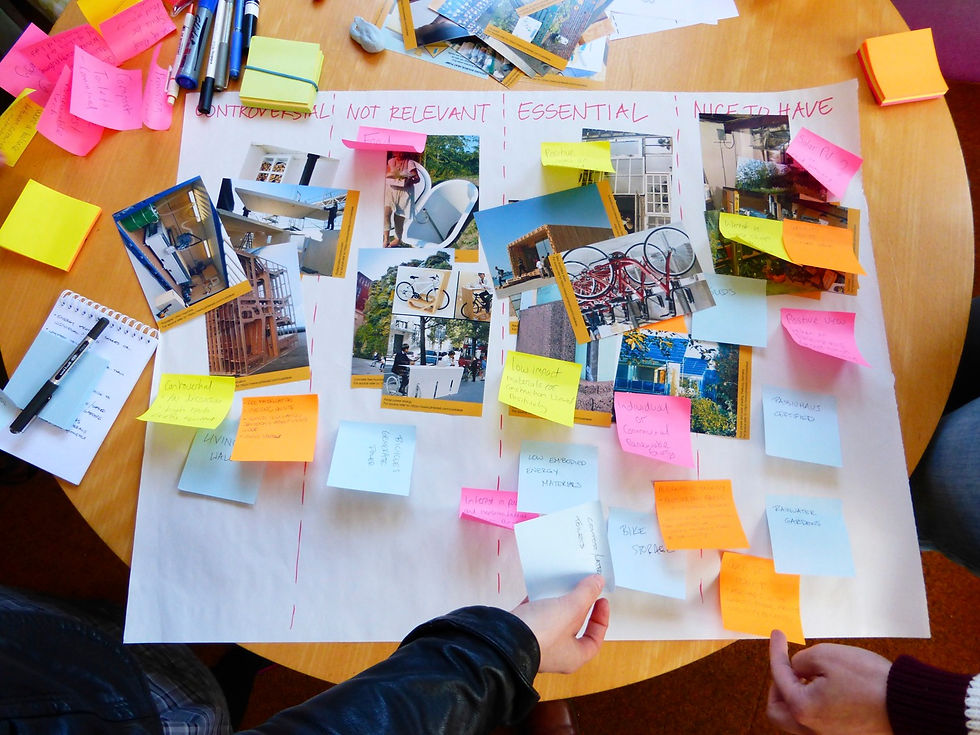
Design Menus
Architype introduced the idea of a Design Menu to the residents group as a live document to record all ideas raised and group decisions made (relating to design) through the co-design process.
The Entopia Building
Architype 40
2022
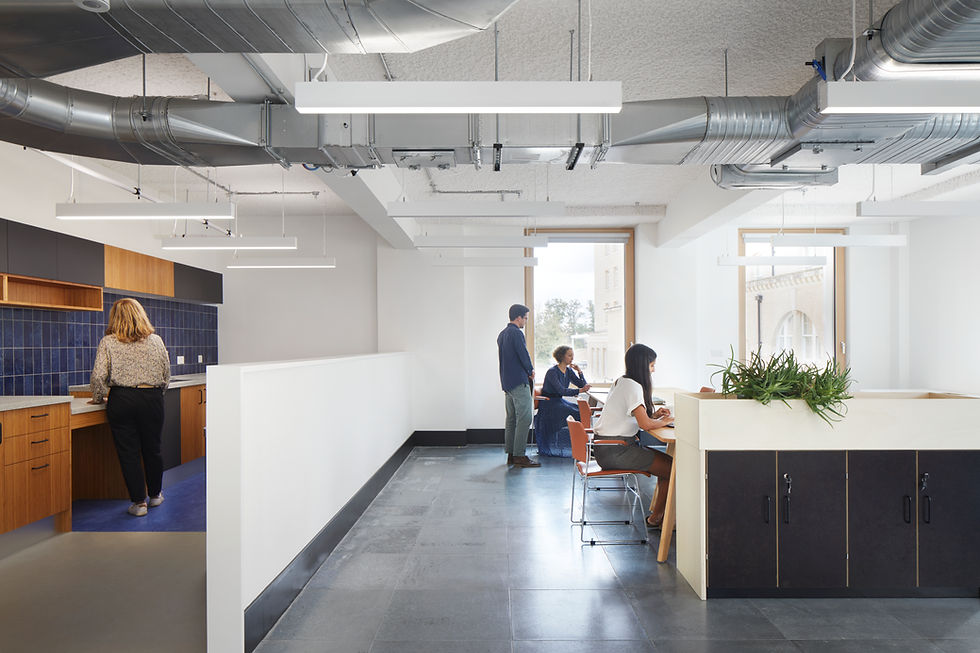
Fresh air
Mechanical ventilation heat recovery (MVHR) units were used to bring in a constant supply of fresh filtered air.
The Paper Store
Architype 40
2019
Stable passive storage
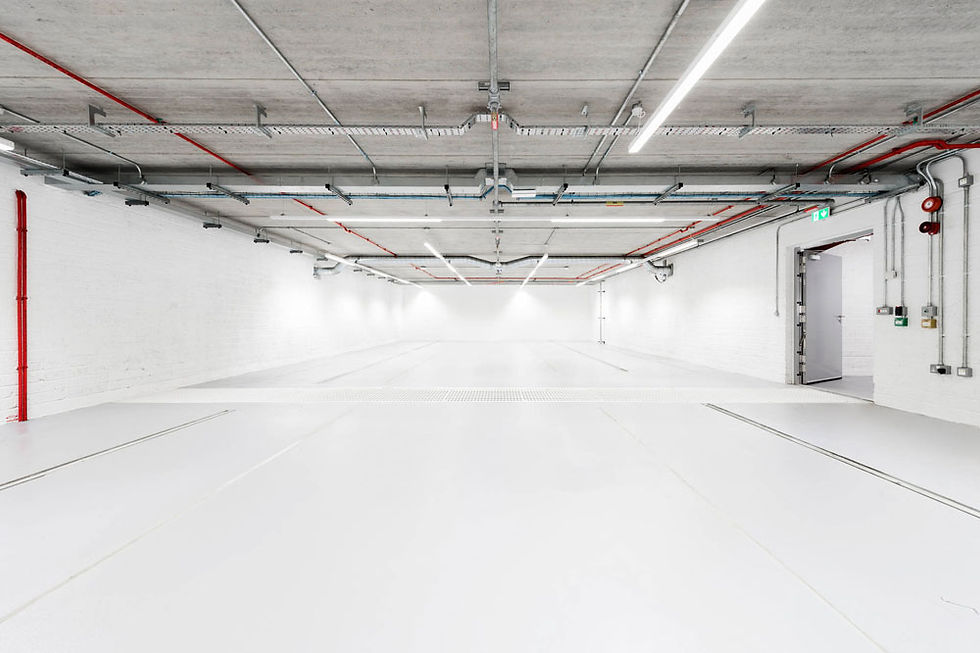
A Passivhaus strategy offered IWM an opportunity to use a low energy method that guaranteed stable environmental conditions for significantly lower running costs.
The Centre for Wildlife Gardening

Architype 40
1991
Pioneering breathing walls
This was the first building in the country to employ a 'breathing' wall construction incorporating Warmcell insulation - recycled and borax treated newspaper in walls, floors, and roof.
Harris Academy Sutton
Architype 40
2019
Cross-laminated timber
Cross-laminated timber (CLT) is used for the superstructure of the school, with glulam beams and columns, wall and slab elements manufactured offsite. The exposed soffits help pupils understand how their school is put together.
The Enterprise Centre
Architype 40
2015
Timber-based materials
The majority of the building is made from timber or cellulose – with a timber glulam frame of beams and columns, supporting floors of timber I-joists and walls of studwork.
Edward’s Court Extra Care

Architype 40
2021
Building Biology
The building aligns with the Building Biology Association’s 25 Guiding Principles of Building Biology for a healthy, beautiful and sustainable building in an ecologically sound and socially connected community.
12 Church Grove

Architype 40
2024
Customisation
Customisation was a regular theme through the co-design process, and we discussed options for internal and external customisation.
The Entopia Building
Architype 40
2022
The WELL standard
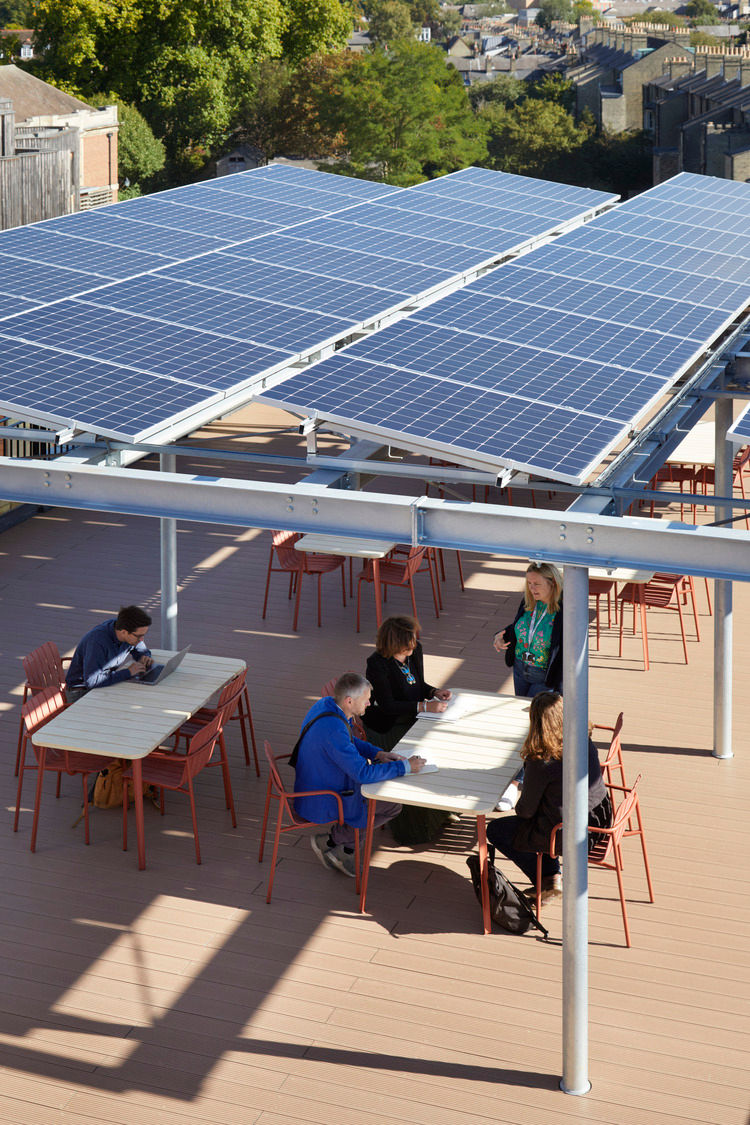
Based on 10 principles for wellness, from air quality to thermal comfort to acoustics, the updated WELL v2 standard contains very detailed criteria that looks in forensic detail at what it takes to create a healthy workplace.
The Paper Store

Architype 40
2019
Minimising equipment and maintenance
The building was originally modelled to maintain a minimum winter temperature of 13 degrees, but as the design progressed the brief evolved to require the internal temperature to be a low as possible without requiring active cooling. The result is a ‘free running building’ with no heating or cooling.
Diggers
Architype 40
1996
Participation and choice
Participation and choice was a key element of both Architype’s and Digger’s approach to the design process.
The Willows Primary & SEN School

Architype 40
2011
Two Schools Become A Super School
The Willows demanded the need to design in consultation (not committee) to bring together two schools (a mainstream primary and a special education needs school for pupils suffering from PMLD, SLD and ASD) into one facility.
The Genesis Centre
Architype 40
2006
Clay Pavilion (Lecture Theatre)
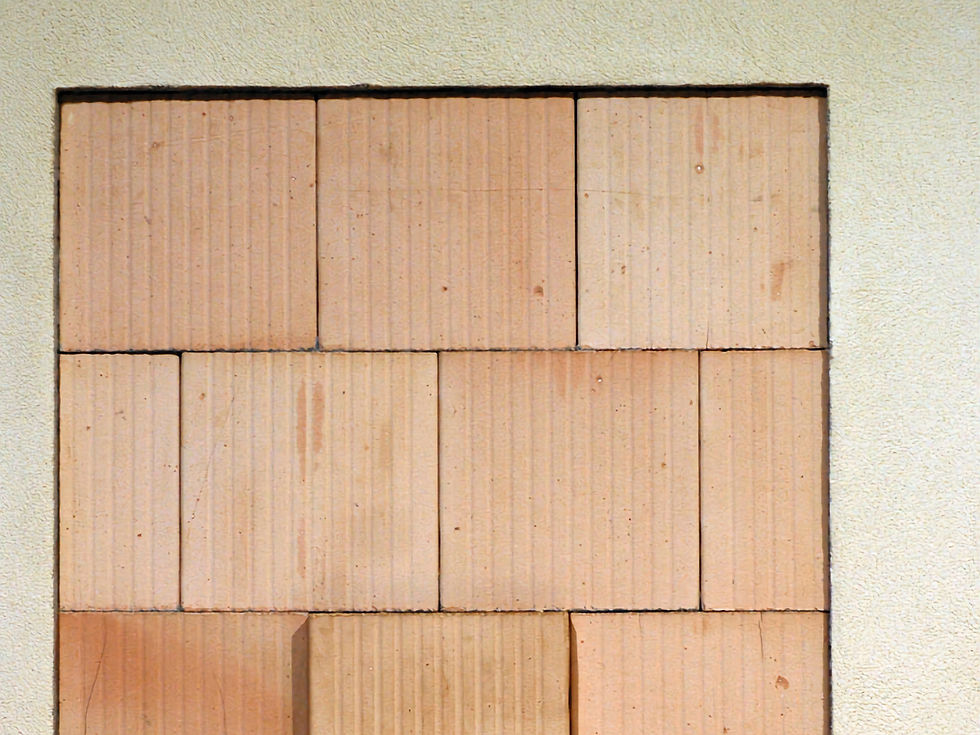
The clay pavilion is constructed from Cellular fired clay blocks - Ziegel blocks from Germany (U = 0.31W/m 2K) which are precise enough to be laid thin-bed and have no mortar in the perpends, though there is some mechanical interlock.
The Entopia Building
Architype 40
2022
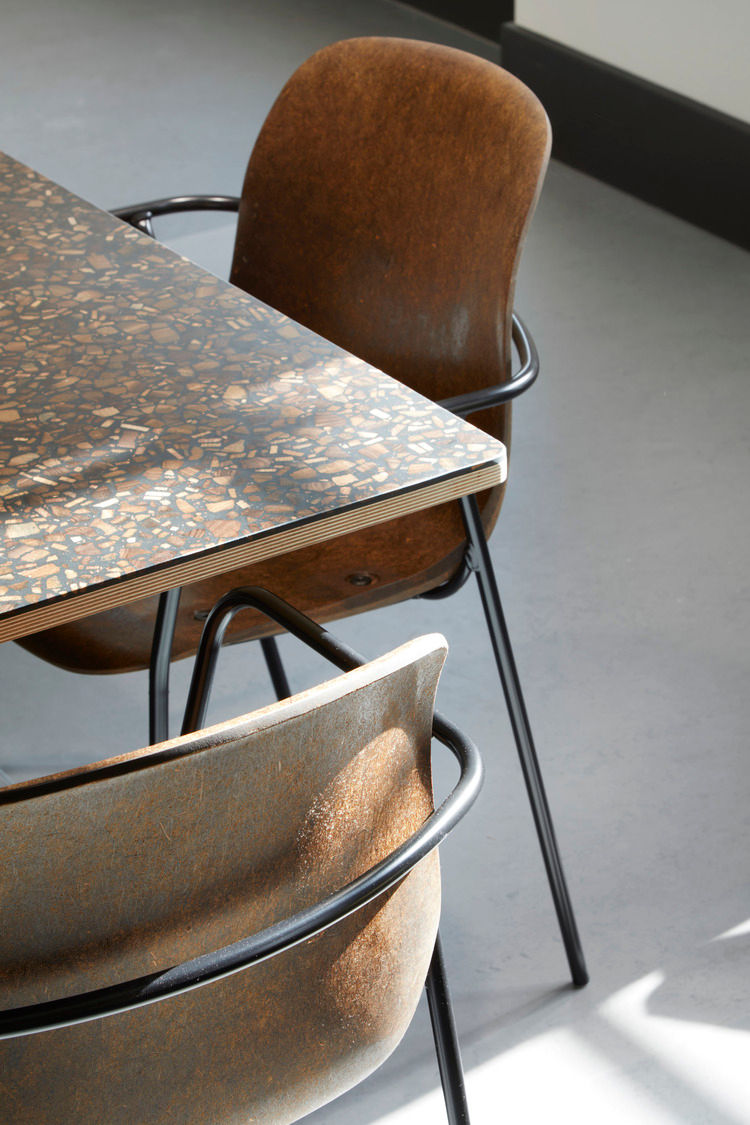
Circular furniture
Leftover furniture in the existing building was diverted from landfill, avoiding wastage of 21,000kg of CO2, with 21,600kg of chairs, tables and storage cabinets donated to local communities.
Springhill Co-Housing

Architype 40
2004
Ownership
The residents of Springhill became equal directors of the company undertaking the development, and remain as directors of the company owning the freehold of the site. They each individually own the leasehold of their house or flat.
Climate Resilience Articles