Tested. Proven. Consistent energy and performance outcomes.
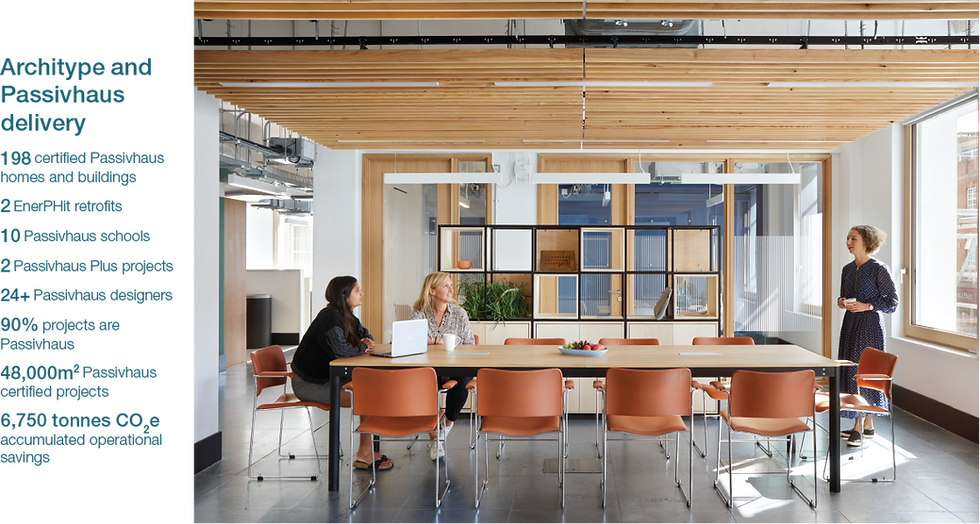
A comfort standard. A quality standard. An energy standard with 25 years of successful built examples around the world. That is why we have used Passivhaus to inform the design of over 200 homes, schools, workplaces, cultural buildings, swimming pools, public buildings, and retrofits spanning over 50,000 sqm.
A proven ability to design out performance gaps has saved our clients over 7,000 tonnes of CO2e in operational carbon to date and driven down their energy costs. while delivering healthy comfortable environments that maximise wellbeing.
Passivhaus
Passivhaus Design
Herefordshire Archive and Records Centre

The first Passivhaus archive
The form and fabric of the building are designed to be extremely air tight, with low U valves, high mass to the repositories, with maximised beneficial solar gain. The spaces are well daylit, and the lighting and controls are designed to work with occupation and daylight profiles. Ventilation is provided by high efficiency heat recovery air handling units, and the repositories have minimal mechanical intervention. The systems are controlled via a BMS, written to allow the users simple and effective control and monitoring.
The Paper Store
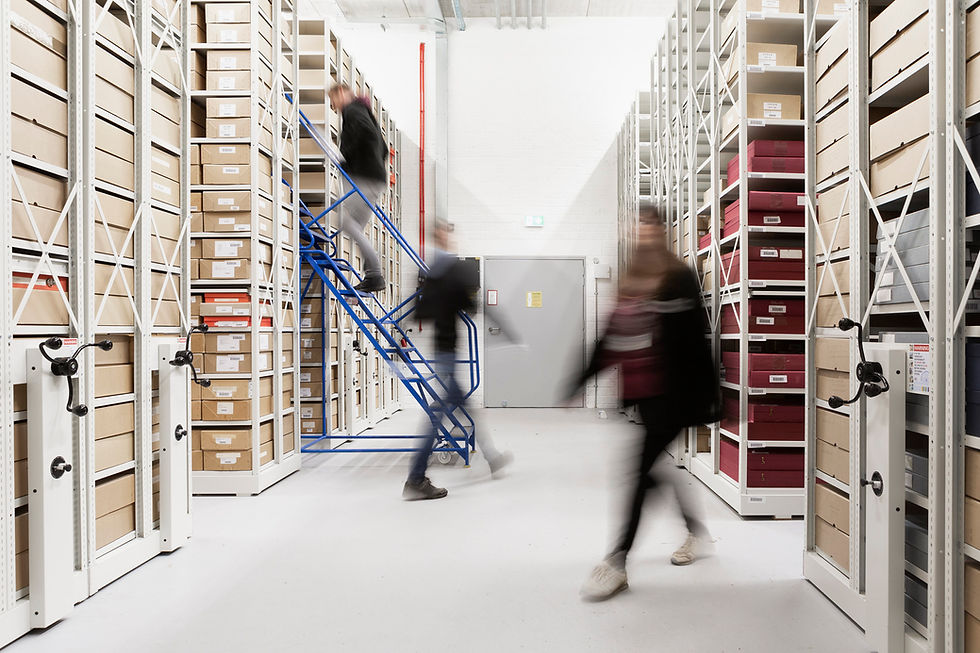
Passive preservation for IWM
To ensure the long-term preservation of the collections it was critical that the environmental conditions of the building remained very stable and well within the optimal tolerances for temperature and humidity.
Herefordshire Archive and Records Centre

Lessons from the first Passivhaus archive
The form and fabric of the building are designed to be extremely air tight, with low U valves, high mass to the repositories, with maximised beneficial solar gain. The spaces are well daylit, and the lighting and controls are designed to work with occupation and daylight profiles. Ventilation is provided by high efficiency heat recovery air handling units, and the repositories have minimal mechanical intervention. The systems are controlled via a BMS, written to allow the users simple and effective control and monitoring.
Oak Meadow Primary School

UK’s first Passivaus Primary School
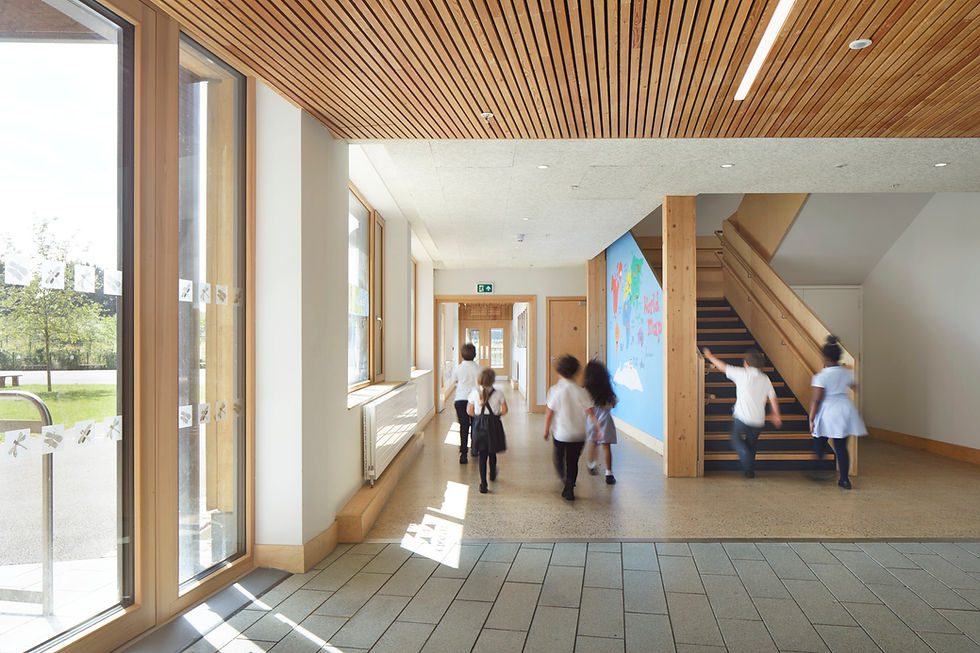
The school was designed from the outset to meet the Passivhaus energy standard, a quality standard that guarantees performance.
Hackbridge Primary School
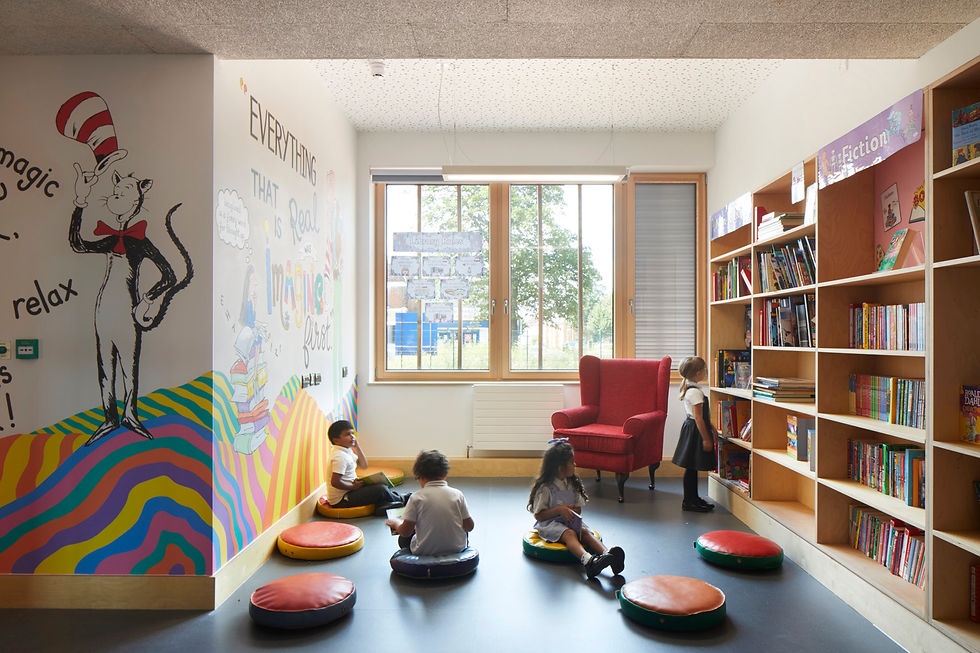
Passivhaus Plus to achieve zero carbon
The rigorous methodology of Passivhaus Plus enables exceptional performance alongside zero carbon technologies which lower operational carbon to below zero.
Ysgol Gymraeg y Trallwng

Optimising performance though Passivhaus
The Passivhaus design approach optimises solar gains and significantly reduces the energy required to create a comfortable building.
The Paper Store

Cost efficiency
Operational costs were substantially reduced due to lower levels of energy consumption as a result of less active equipment. Less equipment also reduces the risk of plant failure, maintenance costs and embodied carbon. Capital costs were also lower due to a reduction in overall complexity.
The Paper Store
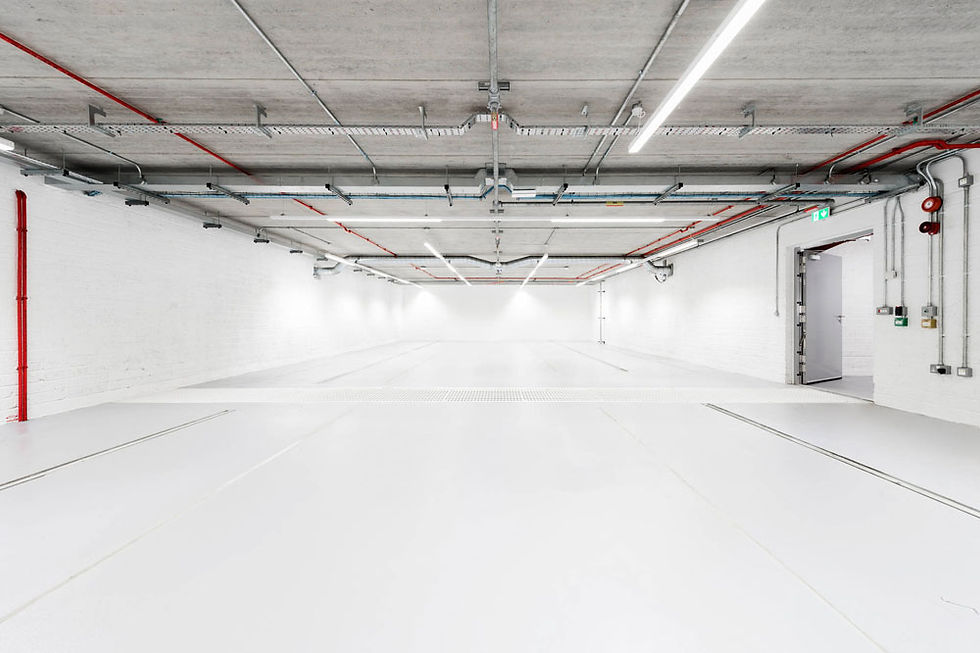
Stable passive storage
A Passivhaus strategy offered IWM an opportunity to use a low energy method that guaranteed stable environmental conditions for significantly lower running costs.
Agar Grove 1a
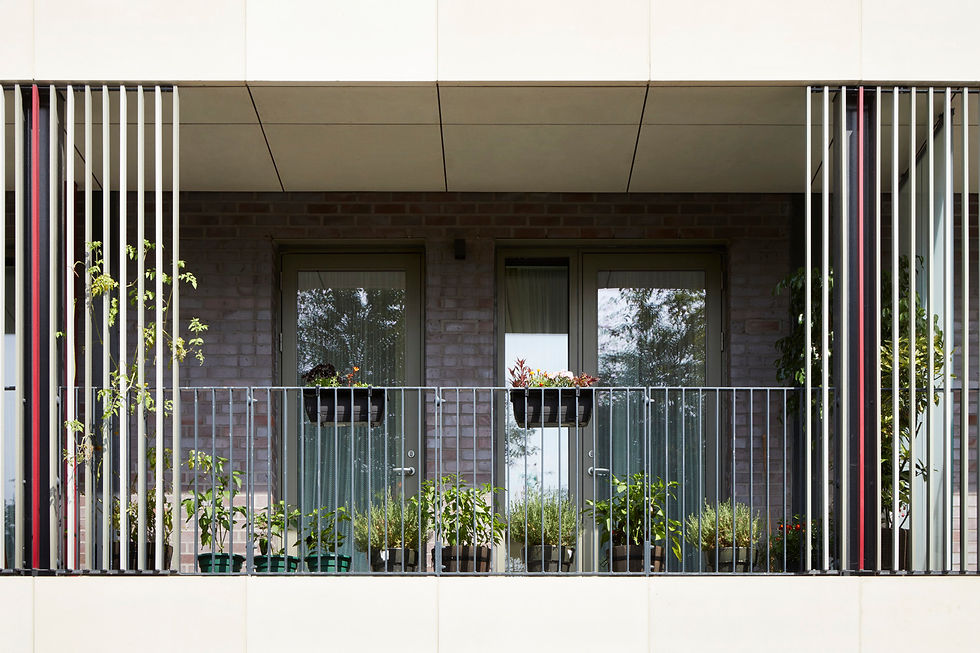
Delivering Passivhaus
Retaining and strengthening the client and contractors relationships has been an important part of delivering a successful technical service.
Herefordshire Archive and Records Centre

Form follows physics
The building takes the form of two simple and distinct masses, a windowless three-storey cedar-clad concrete box for the archive and records repository over three storeys, and a timber framed building for the other functions. These two blocks are separated by a ‘buffer zone’ in the form of a linear atrium which provides thermal buffering for the store and stack ventilation for the subsidiary spaces.
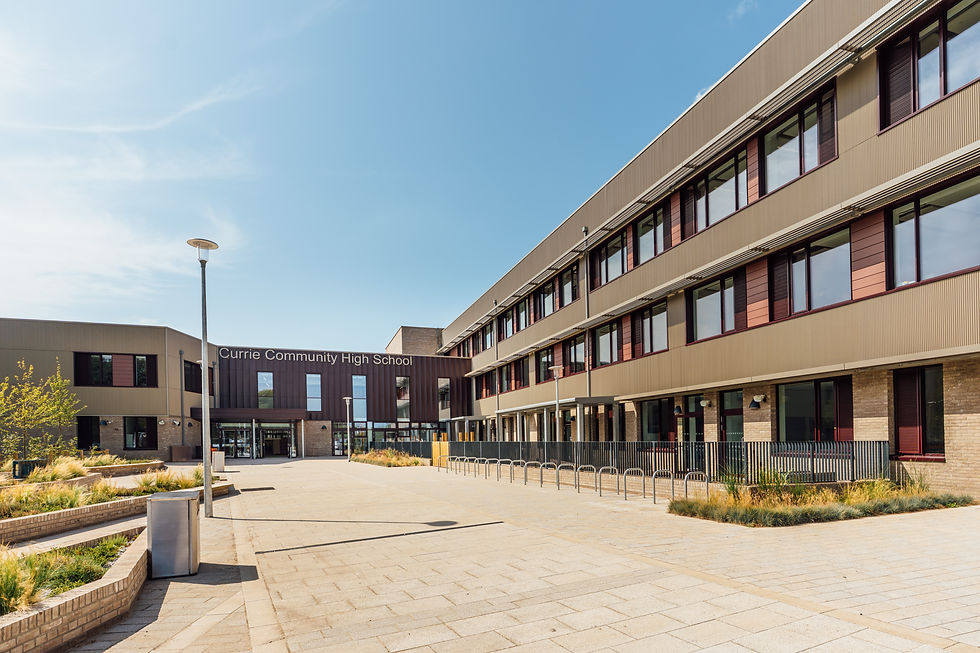
Currie Community High School
.jpg)
Adopting Passivhaus in Scotland
The new school is one of the first developments in the Scottish Futures Trust’s (SFT) Learning Estate Improvement Programme.
Maybury Primary School
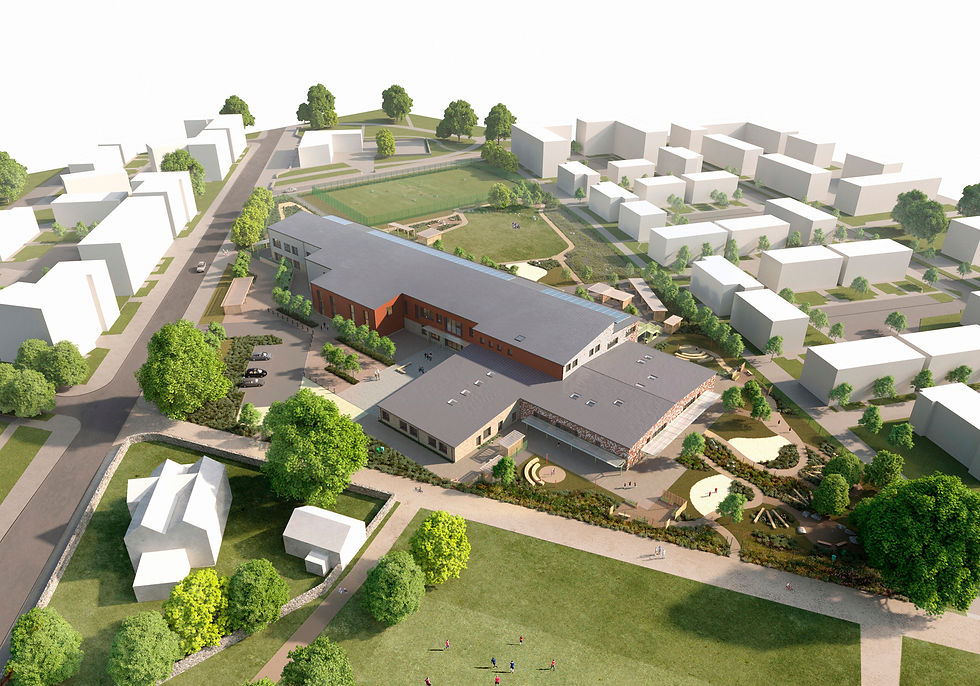
A Passivhaus primary school in Scotland
Building orientation, extensive insulation, as well as a MVHR (Mechanical Ventilation and Heat Recovery) will all dramatically reduce the energy required to create a comfortable building.
Riverside Primary School
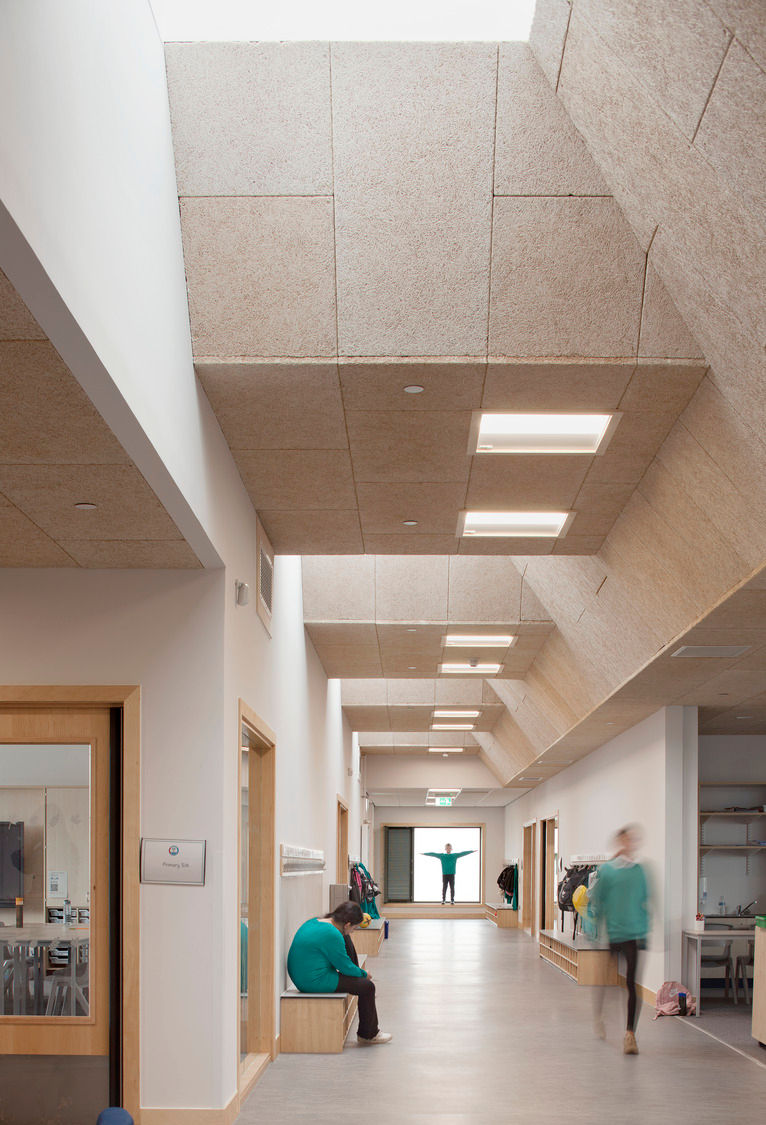
Championing Passivhaus in Scotland
Architype’s experts guided the client, design and construction teams in their Passivhaus journeys.
The Entopia Building

Driving down carbon emissions
Passivhaus Planning Package (PHPP) analysis was used to demonstrate that overall carbon emissions from the building will be cut by more than 80% over the next 100 years.
Edward’s Court Extra Care

Reducing fuel poverty with Passivhaus
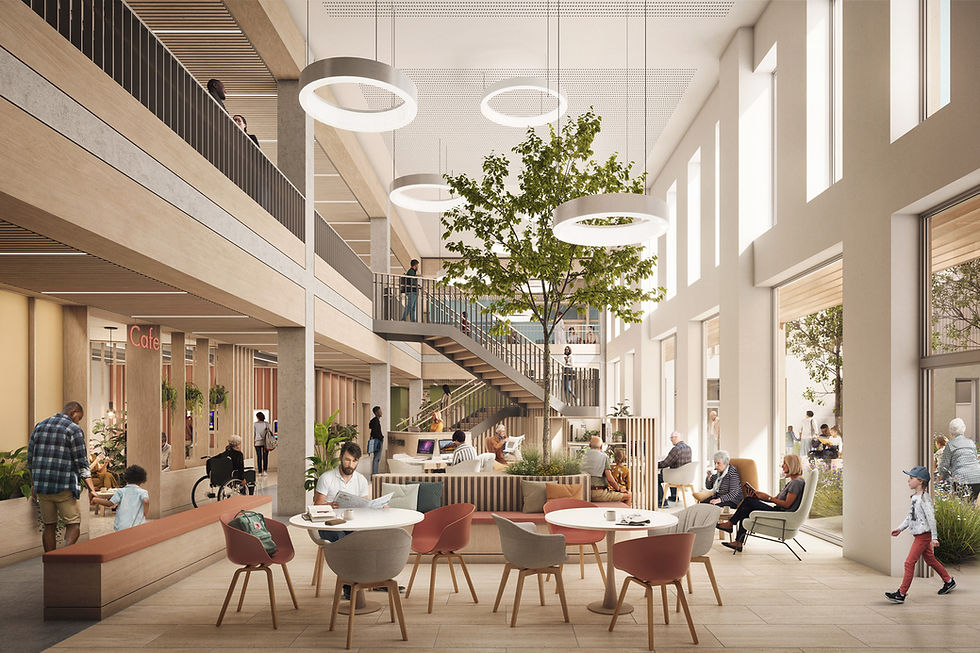
The Passivhaus building means residents can enjoy a consistent and comfortable ambient temperature maintained with little or no heating or cooling.
Harris Academy Sutton
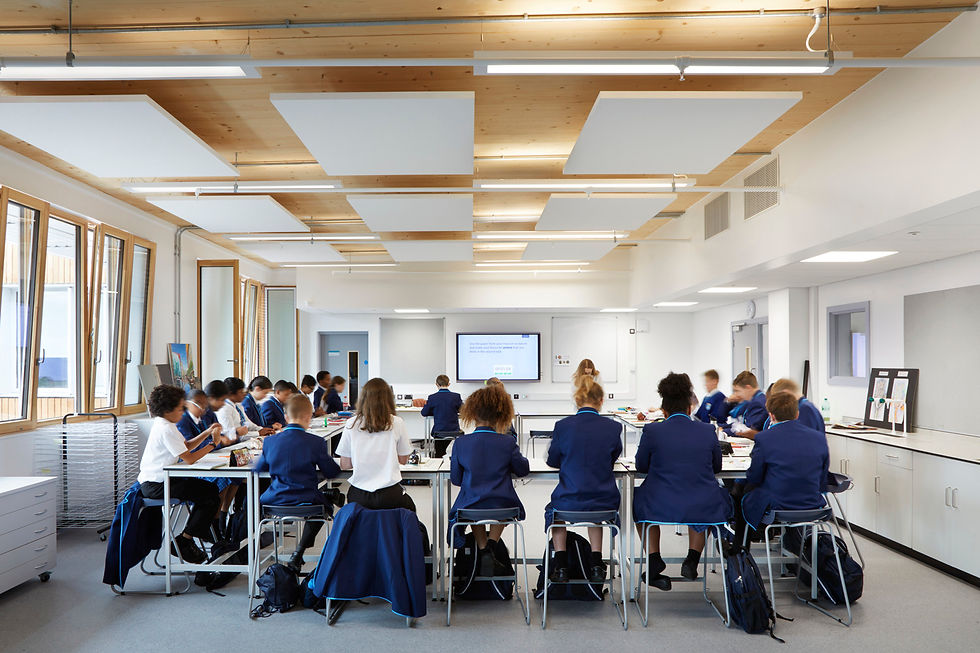
Lessons in Passivhaus
A collaborative client and project team was key to the successful delivery of the UK's first Passivhaus secondary school.

Our experience shows that Passivhaus is the only energy standard that fully guarantees the quality, comfort, and performance of your building.
We have an industry-leading expert team of in-house Passivhaus designers that have cross-sector experience in designing successful Passivhaus certified buildings. Our team is trained to assess buildings in the Passive House Planning Package (PHPP), an energy balance and planning tool developed by the Passivhaus Institute in Germany. This ensures that your project is providing the correct information for certifiers throughout the design process.
Passivhaus Consultancy

Turning ambition into design performance reassurance.
As expectations for building performance grow, we understand the importance of certainty — knowing that design intent will translate into real comfort, efficiency, and cost savings. Passivhaus offers a trusted framework to achieve these goals with confidence.
We bring rigour and clarity to every stage, using evidence to guide decisions that help optimise design and performance. Whether or not certification is the goal, our expertise ensures your project performs as designed — efficient, comfortable, and resilient.
EnerPHit Design

Consistent exemplar comfort, quality, and performance outcomes for existing buildings.
EnerPHit is the Passivhaus certification standard for retrofit projects. The performance criteria for EnerPHit is slightly adjusted to make certification more attainable in existing buildings. Nevertheless, achieving the standard requires a detailed understanding of existing building construction typologies, material compatibility and appropriate technical detailing solutions alongside a high level of skill in resolving inherent thermal bridge issues that cannot be designed out.
BIM to Passivhaus Planning Package

Connecting software to streamline project delivery.
Leading the way in technical design and BIM, Architype have developed a series of workflows to integrate Passivhaus and Revit to ensure accurate inputs into the PHPP model and deliver Passivhaus certainty at the earliest stages of design. We have worked closely with certifiers to ensure a fluid flow of clear information that supports the Passivhaus design and certification process. This enables us to efficiently deliver Passivhaus design and provides the most accurate predictions possible utilising the PHPP process at each design stage.
Add a Title

Project 5 Headline
Project 5 Text
Add a Title
Project 6 Headline
Project 6 Text
Vision
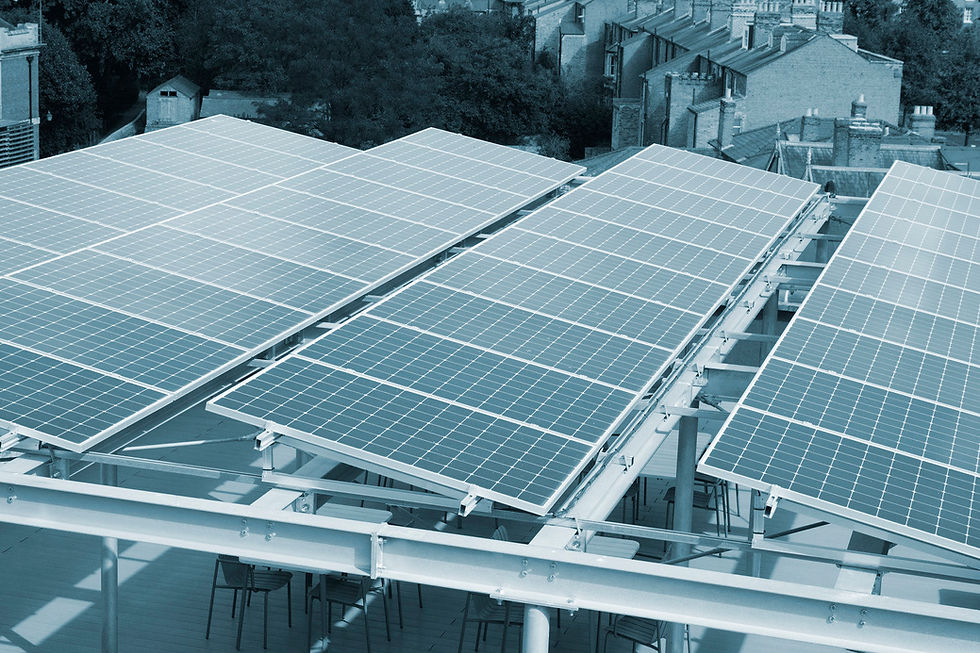
Add paragraph text. Click “Edit Text” to update the font, size and more. To change and reuse text themes, go to Site Styles.
Net Zero Carbon
How do you plan the best approach to achieve net zero emissions by 2050 for buildings of different typologies, ages, uses, and conditions?
Net Zero Carbon Estates Strategies

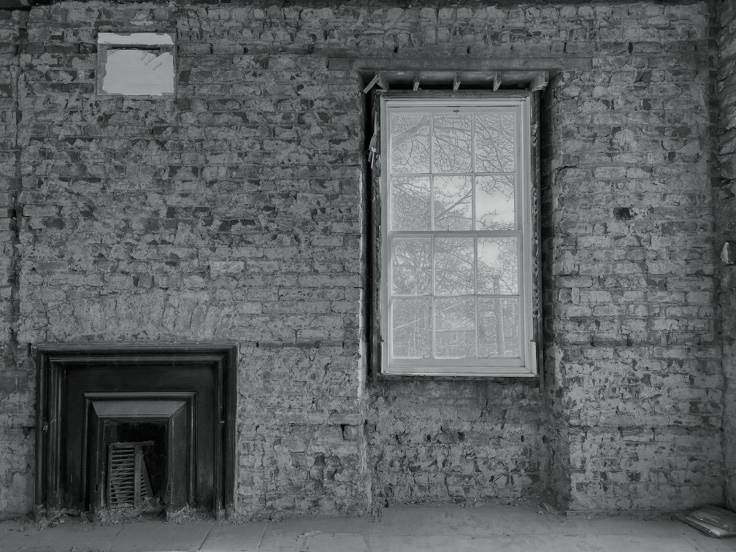

Passivhaus Articles
2_tiff.png)
Join us on Thursday 9th July at 1pm as we talk through this innovative new tool that aims to empower local authorities to make real, data-informed decisions about their estates.
Research & Consultancy
Passivhaus
EnerPHit informed Retrofit Planning
Event
Launching the Estate Retrofit Toolkit
Helen Murray
2 Jul 2026

The Royal Agricultural University's new Innovation Village, a low-carbon research, development and entrepreneurship hub, has been granted outline planning
RAU Innovation Village
Higher Education
Passivhaus
Net Zero Carbon Estates Strategies
News
RAU's Innovation Village granted outline planning
Helen Murray
14 May 2026



Passivhaus Projects

The Enterprise Centre
The UK’s greenest building
Add a Title
Building Performance Evaluation [BPE]
Soft Landings
Circularity
Passivhaus Design
Embodied Carbon Assessment
Future Climate Modelling
Architect
Informed Material Specification

Harris Academy Sutton
The UK's First Passivhaus Secondary School
Add a Title
Architect
Passivhaus Design
Principal Designer [CDM / BSA]
Embodied Carbon Assessment


British Antarctic Survey
Data driven design
Add a Title
Architect
Building Retrofit
EnerPHit Design
Passivhaus Consultancy
Site Energy Appraisals
Whole Life Carbon Assessment
Principal Designer [CDM / BSA]
Energy Performance Advisor

West Park and Birks Grange Village Student Housing
Large scale student housing
Add a Title
Building Retrofit
Passivhaus Consultancy
Architect

Ysgol Bro Hyddgen
All-through Passivhaus education
Add a Title
Architect
Passivhaus Design
Embodied Carbon Assessment

Agar Grove 1a
UK’s largest Passivhaus development
Add a Title
Passivhaus Design
Architect
Technical Advisor
Site Delivery Support

Liberton Nursery
Sustainable heritage retrofit
Add a Title
Architect
EnerPHit Design
Informed Material Specification

Maybury Primary School
School of the future in Scotland
Add a Title
Architect
Passivhaus Design
Information Management

Currie Community High School
Climate action in Scotland
Add a Title
Architect
Passivhaus Design
Building Performance Evaluation [BPE]
Building User Surveys
Site Delivery Support

Mulberry Academy London Docks
Championing design excellence in education
Add a Title
Architect
Passivhaus Design
Principal Designer [CDM / BRPD]

Ysgol Gymraeg y Trallwng
Bringing together old and new
Add a Title
Architect
Passivhaus Design
Building Performance Evaluation [BPE]

Riverside Primary School
A pioneering Passivhaus school for outdoor play and learning
Add a Title
Architect
Passivhaus Design
Building Performance Evaluation [BPE]
Building User Surveys
Site Delivery Support

CoRE / Community Renewable Energy Project
Decarbonising in Scotland
Add a Title
Architect
Passivhaus Design

Campus Development Plan Plymouth
A fully costed zero carbon roadmap
Add a Title
Whole Life Carbon Assessment
Architect

Edward’s Court Extra Care
People-centred Passivhaus
Add a Title
Architect
Passivhaus Design
Site Delivery Support
Future Climate Modelling
Informed Material Specification

Welshpool Church in Wales Primary School
Eco-minimalism in Wales
Add a Title
Architect
Passivhaus Design
Building Performance Evaluation [BPE]


Bicester Eco Business Centre
UK’s first Passivhaus Plus and Zero Carbon office
Add a Title
Passivhaus Design
Architect
Embodied Carbon Assessment
Whole Life Carbon Assessment


