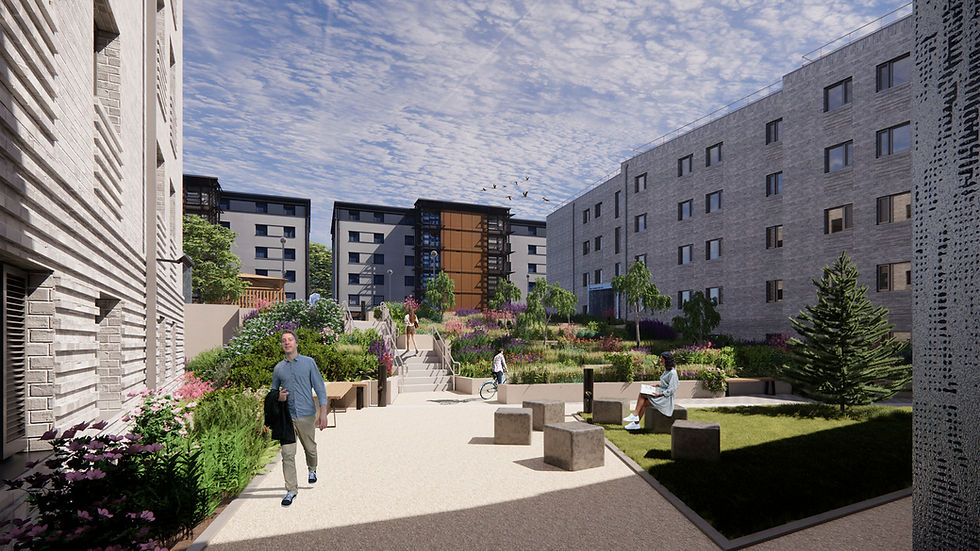
West Park and Birks Grange Village Student Housing
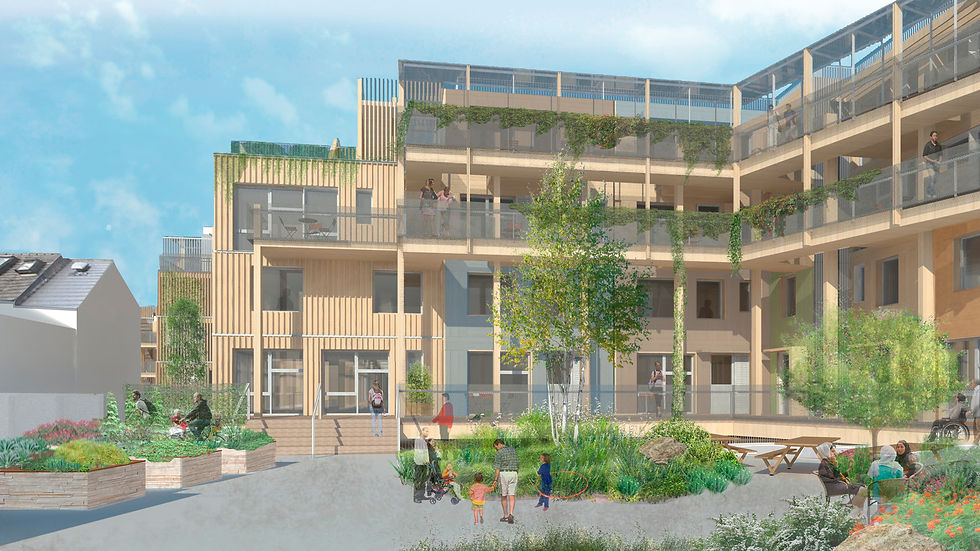
West Park is an inspiring new student accommodation scheme at The University of Exeter. This development will provide students with the best possible living experience as well as reducing the pressure on the University to seek third party accommodation providers in Exeter city.
The new scheme represents the best in student accommodation design, and key this is the pursuit of Passivhaus. The standard was chosen due to the enhanced health and wellbeing benefits as well as long term reductions in carbon and cost thanks to the high quality, highly efficient design.
Location
Exeter
Area
50,000 m2
Status
In Progress
Year
Client
University of Exeter

Architype is working with UPP, Bouygues and Wilmore Iles to deliver a large-scale Passivhaus village for the University of Exeter. Once complete, West Park will revitalise the campus, providing students with an exemplary living experience focused on sustainability, comfort, discovery and community.
Vision

Add paragraph text. Click “Edit Text” to update the font, size and more. To change and reuse text themes, go to Site Styles.
Add a Title
Add a Title

Add paragraph text. Click “Edit Text” to update the font, size and more. To change and reuse text themes, go to Site Styles.
Add paragraph text. Click “Edit Text” to update the font, size and more. To change and reuse text themes, go to Site Styles.
Add a Title
Add a Title
Add paragraph text. Click “Edit Text” to update the font, size and more. To change and reuse text themes, go to Site Styles.
Design
Our team is Passivhaus designer for the 1700 new rooms as well as lead architect, principal designer and BIM coordinator for the low carbon retrofit of 360 existing rooms on the campus. We are also providing embodied carbon analysis for the whole scheme to ensure designs meet the University’s keen environmental goals.
Expertise
Architype team
Architype
Architype services
Architecture
Perform services
Project partners
Selected accolades
Key data
Related projects

Mulberry Academy London Docks
London Borough of Tower Hamlets
Championing design excellence in education
Schools

The Entopia Building
Cambridge Institute of Sustainability Leadership (CISL)
No ordinary building
Working
Higher Education
Science and Innovation

The Enterprise Centre
University of East Anglia and The Adapt Low Carbon Group
The UK’s greenest building
Working
Higher Education
Science and Innovation


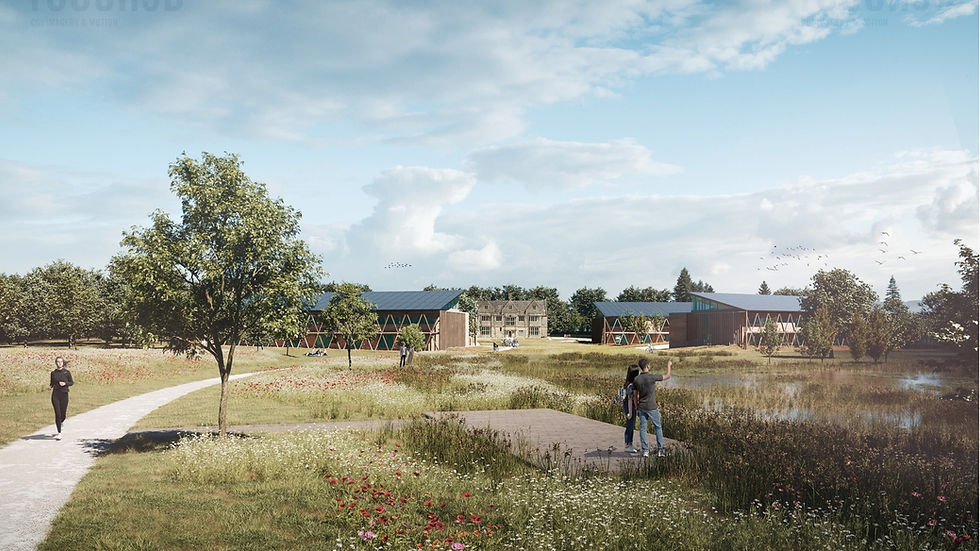
RAU Innovation Village
Royal Agricultural University (RAU)
Forward-thinking sustainability
Higher Education
Strategic Advice
Science and Innovation

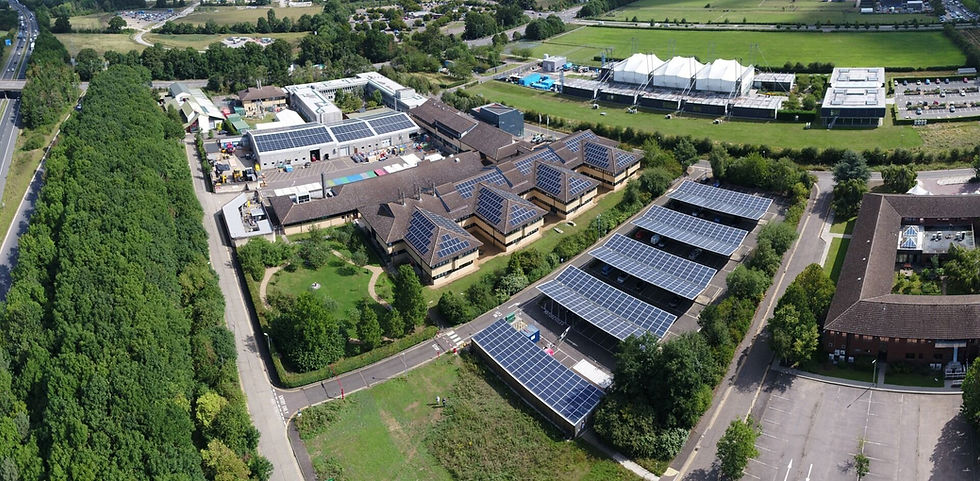
British Antarctic Survey
National Environment Research Council (NERC)
Data driven design
Science and Innovation
Strategic Advice
Working

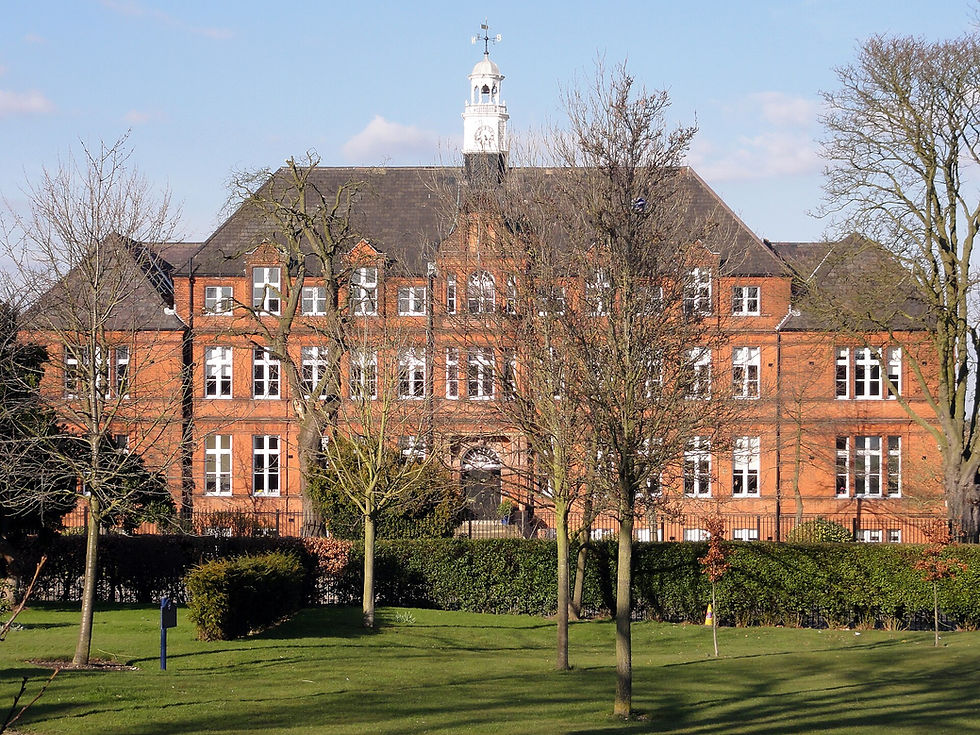
Churchill College Archives Centre
Churchill Archive Centre, Churchill College
Supporting preservation on an iconic campus
Cultural
Higher Education
West Park and Birks Grange Village Student Housing
University of Exeter
Large scale student housing
Higher Education
Living
Research & Consultancy

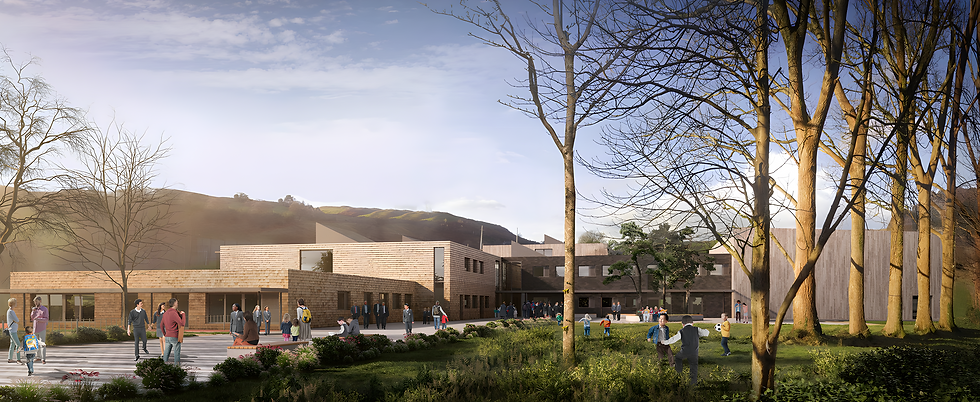
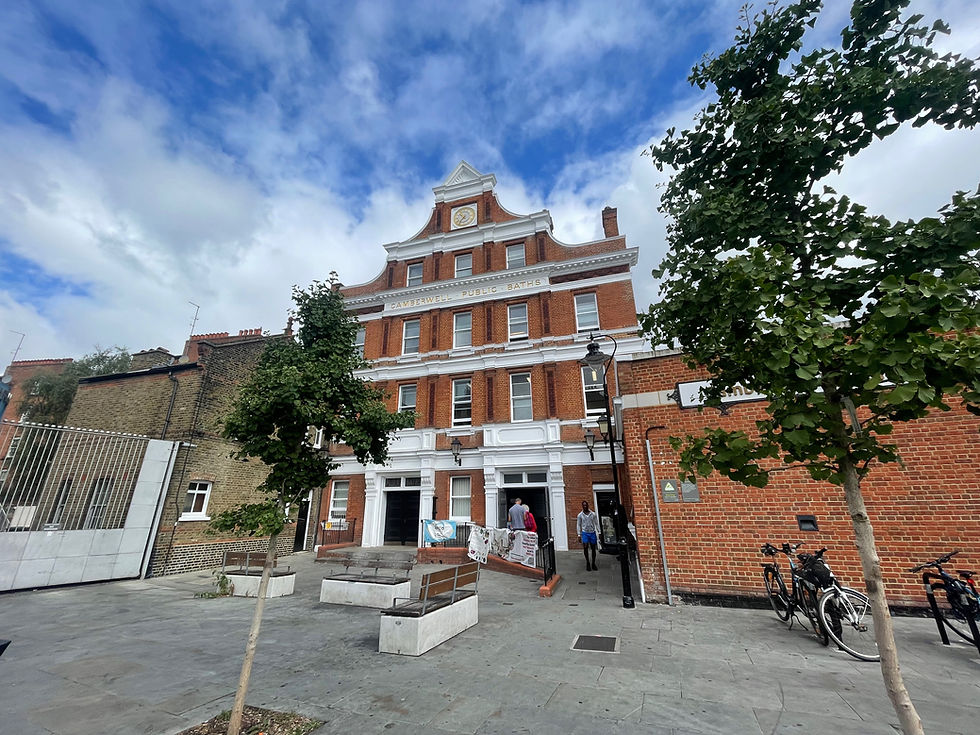
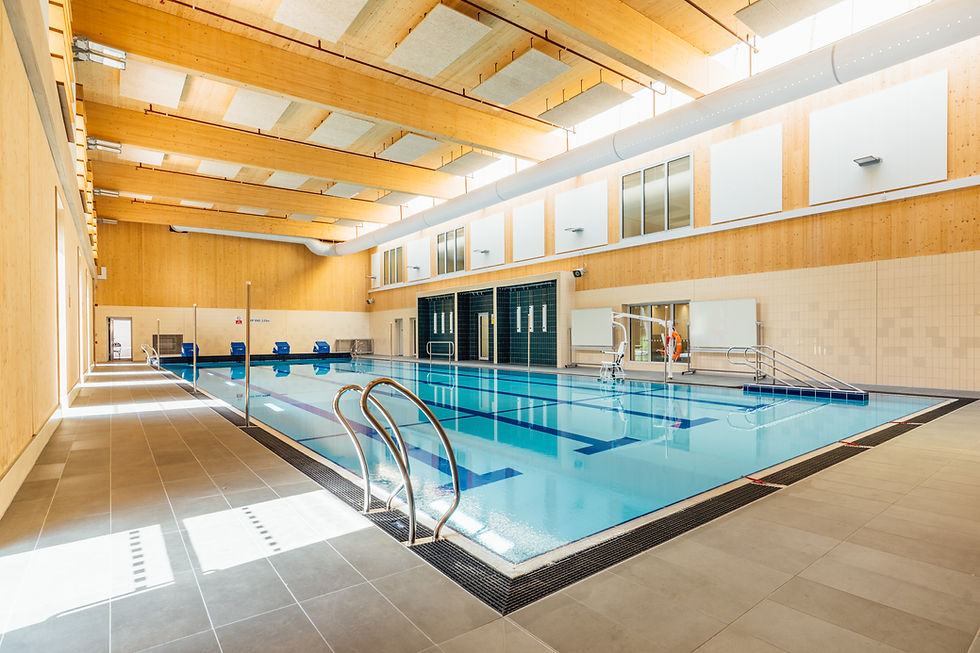
Southwark Pools Decarbonisation
London Borough of Southwark
Preserving leisure assets in Southwark
Community
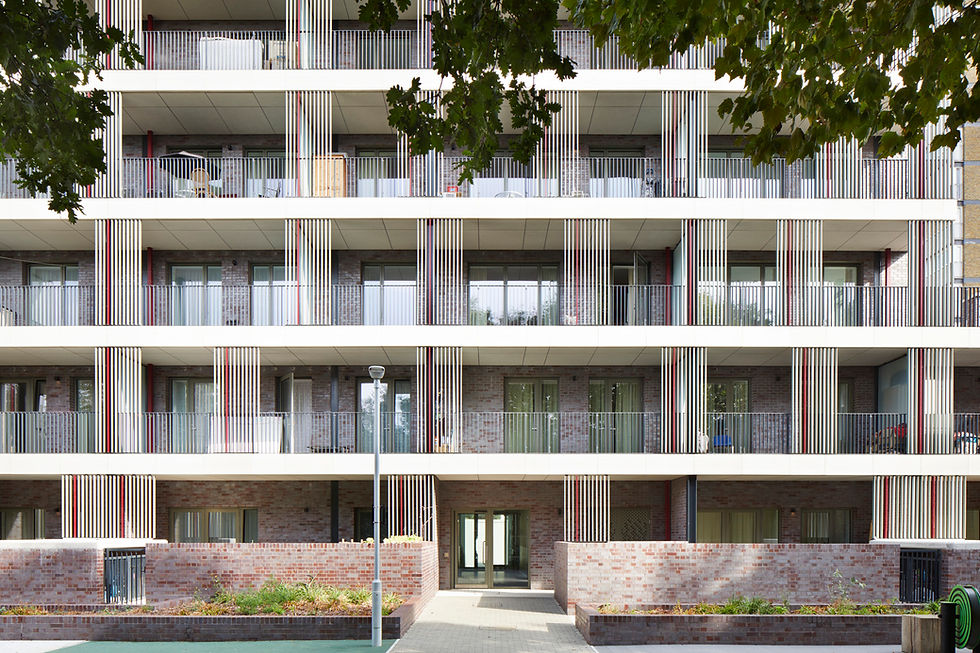
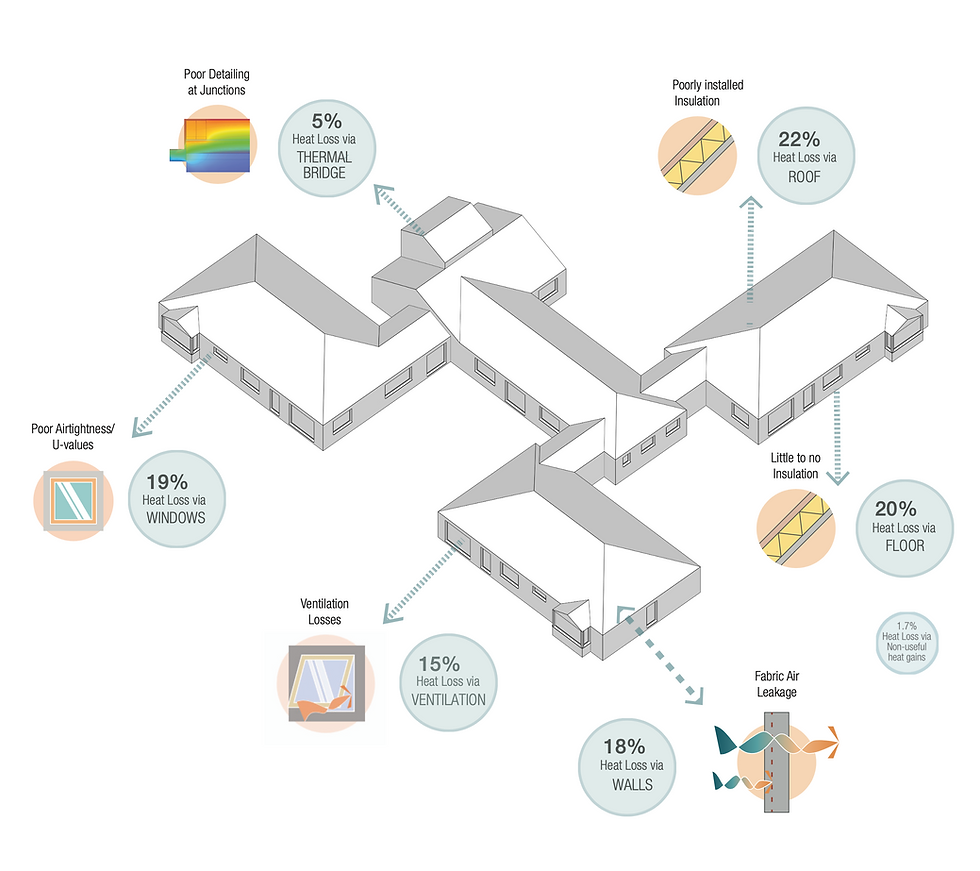
NHS Church View EiRP
Herefordshire and Worcestershire Health and Care NHS Trust
Patient-first decarbonisation
Care
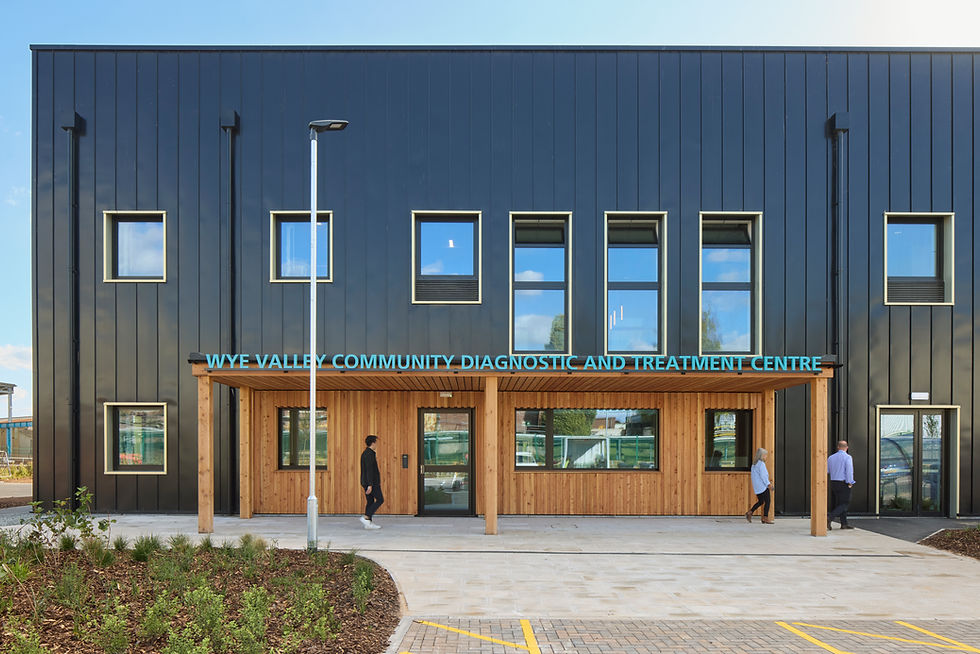

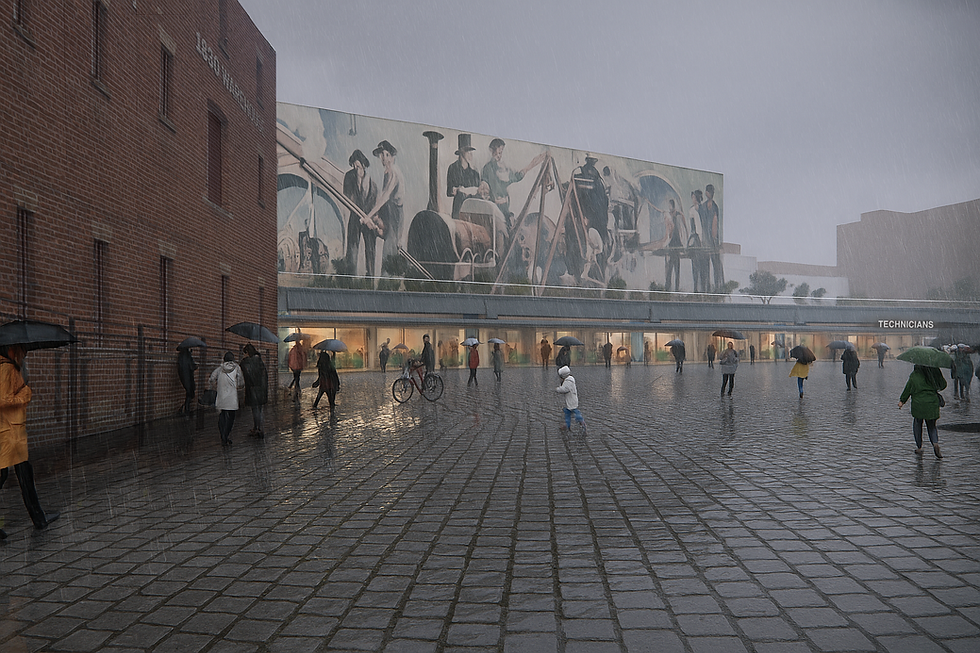
Technicians Gallery Science & Industry Museum
Science Museum Group
Inspiring the next generation of technicians
Cultural

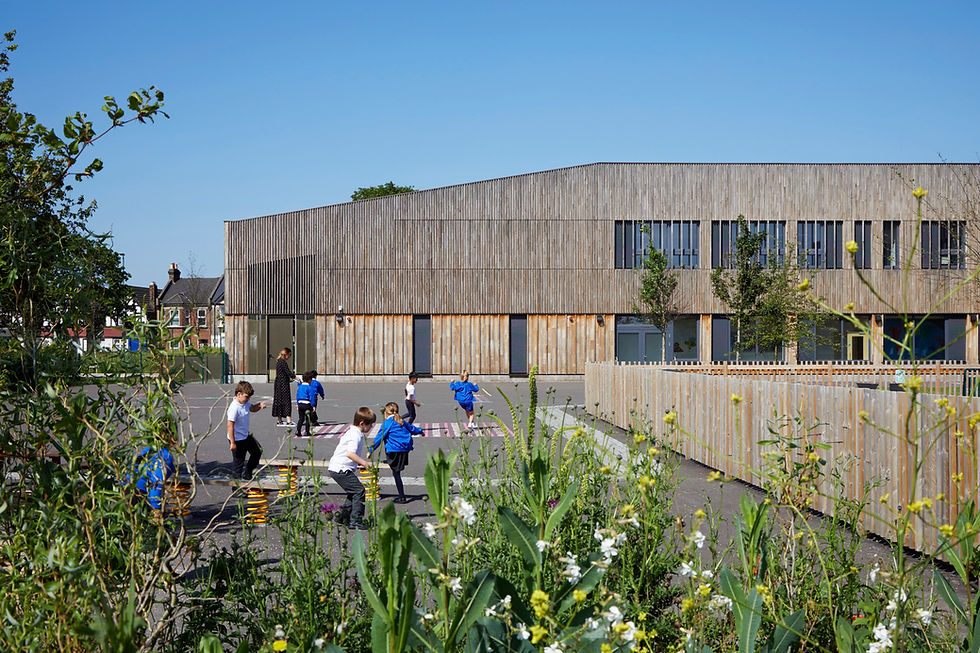
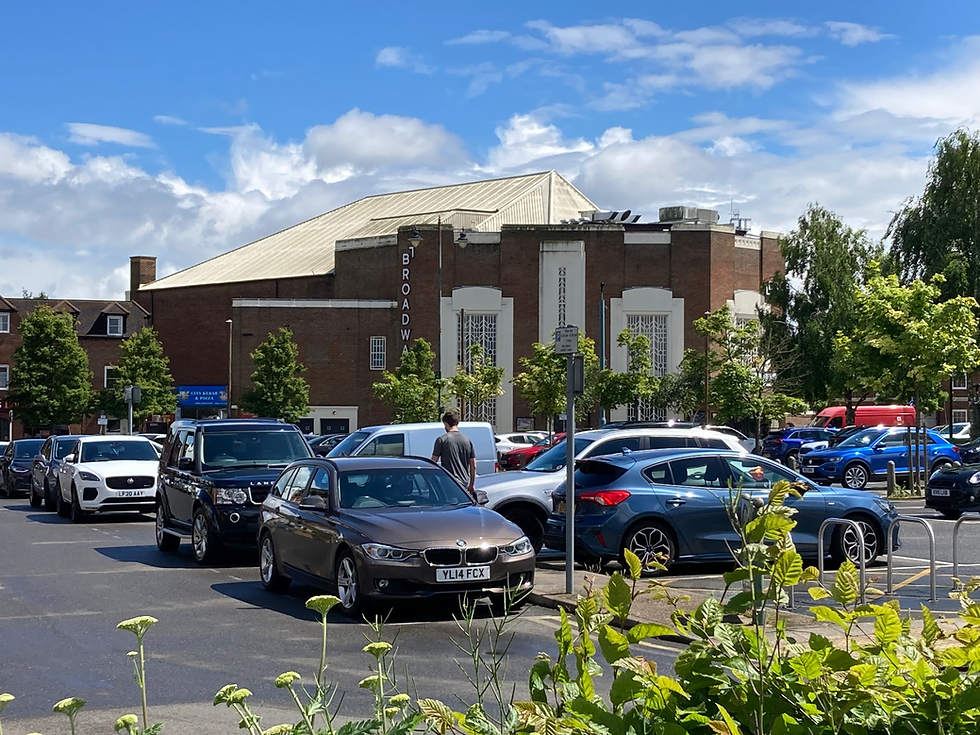
Broadway Cinema
Letchworth Garden City Council Heritage Foundation
Sensitive retrofit for a cinematic building
Strategic Advice
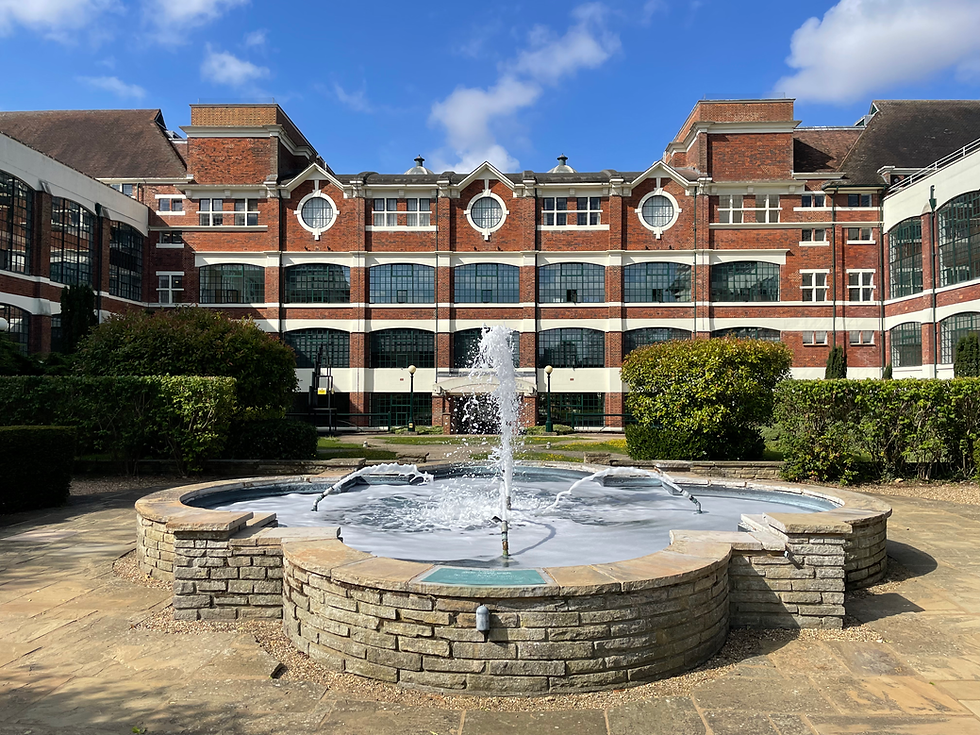
The Spirella Building
Letchworth Garden City Heritage Foundation
Sustainable plans for a historic asset
Working