Riverside Primary School

Riverside school for Perth & Kinross Council with Hub East Central is the first Passivhaus primary school in Scotland. The building offers children a state-of-the-art facility, supports a healthy and innovative learning environment and prioritises connections to the outdoors. The school was built in tandem on the site of the existing North Muirton Primary School.
Location
Perth, UK
Area
Status
Completed
Year
2023
Client
Perth & Kinross Council with Hub East Central


The new school replaces the existing North Muirton Primary School and the Victorian era Balhousie Primary School, with both schools merging together to occupy the new school building. With the Passivhaus standard set as a key target, the team overcame multiple challenges to deliver a design that met the stringent technical performance requirements for the first time in Scotland, ultimately creating a school that is estimated to reduce energy costs by around 70%.
An inclusive and accessible learning environment is a key client priority and ensuring that all learners can access learning throughout life in a positive and supportive environment became the overarching design intention for the school.
As an exemplar highlighted in the Scottish based Construction Quality Improvement Collaborative (CQIC) launch, Riverside demonstrates the impact of genuine partnering in cultivating a culture of quality. The collaborative Passivhaus design optimisation and construction monitoring procedures developed by Architype with the project partners successfully achieved high quality across the whole site.
As the first Passivhaus designed school in Scotland, this project will serve as a significant reference for all future Passivhaus schools and has offered invaluable experience and insight into the challenges of effective delivery of a high performing school within the Scottish market and environment. Most importantly, this school will support and enhance the experience of learners in a bright and healthy environment, while minimising maintenance and energy costs.
Our Passivhaus Primary school is simply stunning. Light, bright and airy, bringing comfort and joy to the children and staff of Riverside Primary. In our first hours and days the resounding word was wow! We look forward to developing our creative learning and teaching spaces and as the first custodians of this very special school will treasure and respect the opportunities this building brings us.
Annabelle Burns, Headteacher
Vision

Add paragraph text. Click “Edit Text” to update the font, size and more. To change and reuse text themes, go to Site Styles.
Add a Title
Add a Title

Add paragraph text. Click “Edit Text” to update the font, size and more. To change and reuse text themes, go to Site Styles.
Add paragraph text. Click “Edit Text” to update the font, size and more. To change and reuse text themes, go to Site Styles.
Add a Title
Add a Title
Add paragraph text. Click “Edit Text” to update the font, size and more. To change and reuse text themes, go to Site Styles.


Design
The existing site is located in the middle of a 1970s garden style housing estate bounded by the River Tay to the east and north and the main Dunkeld Road to the west. Attention was given to how the school would sit within its residential setting - considering its connection with the surrounding estate and encouraging active travel to school.
A thoughtful landscape plan allows for pitches and outdoor learning spaces including an activity trail and secret garden. Optimised building orientation, with facades to north and south, takes advantage of natural lighting while controlling solar gains.
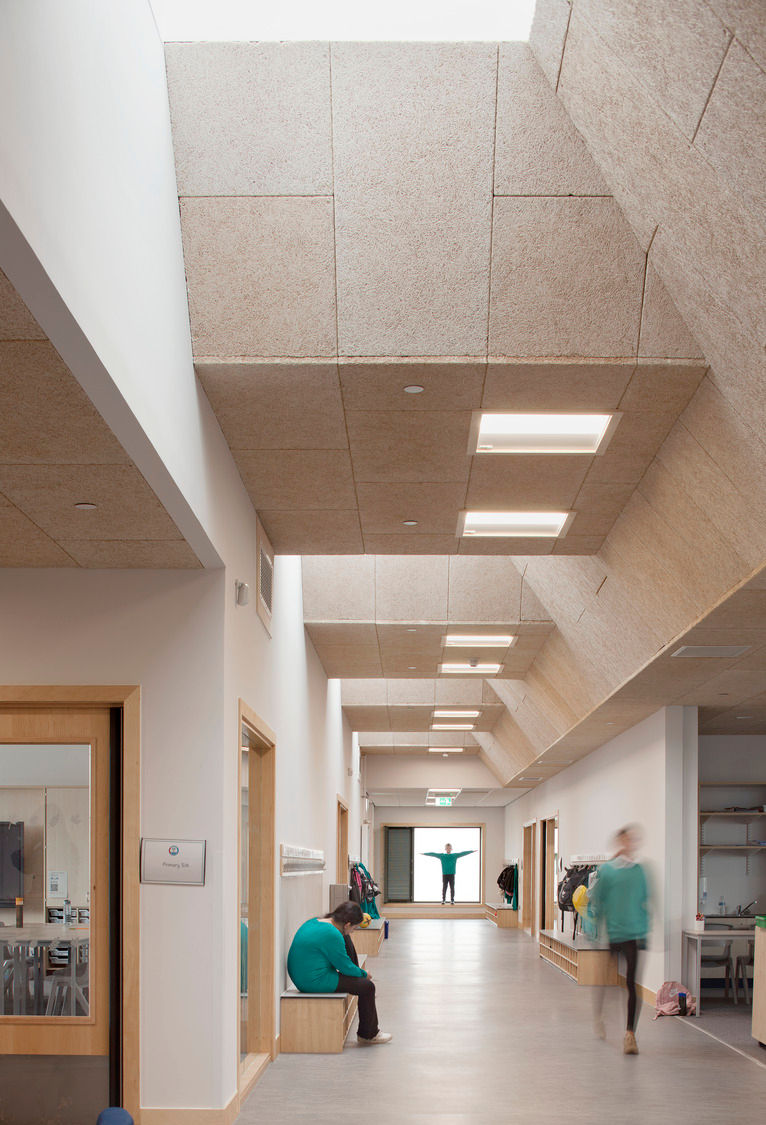
The layout enhances a unifying central breakout space with direct access to an external play area and classrooms orientated on a north and south axis to maximise natural daylight. Ground floor classrooms open directly to the playgrounds, creating an inspiring link between interior and exterior space to encourage outdoor learning. Intensive support provision learning spaces have their own self-contained department with an independent entrance and fully enclosed private external play area to allow a safe space for outdoor learning.
The light and space, along with a neutral palette bring a sense of calm and supports well-being.
The sound absorbing panels, adjustable lighting and the neutral palette makes the school a calm and relaxing place to work and learn in. The environment definitely has a positive impact on mood for both pupils and staff.
Staff member, Riverside Primary School
Expertise
Championing Passivhaus in Scotland
Architype’s experts guided the client, design and construction teams in their Passivhaus journeys.
Project partners
Architect and Passivhaus designer
Architype
Contractor
Robertson Construction Group
M&E engineers
BakerHicks
Structural and civil engineers
Goodson Associates
Fire engineer
Atelier 10
Acoustic consultant
Sandy Brown
Principal designer
Kirk and Marsh
Lanscape architect
Rankin Fraser
Passivhaus certifier
WARM Low Energy Building Practice
Selected accolades
2025 RIAS Award
2025 RIAS - Sustainability Award
2024 Scottish Design Awards - Education Building 'Silver'
2023 Learning Places Scotland – 'Innovation in Delivering a Sustainable Learning Space'
Key data
Related projects

The Entopia Building
Cambridge Institute of Sustainability Leadership (CISL)
No ordinary building
Working
Higher Education
Science and Innovation

The Enterprise Centre
University of East Anglia and The Adapt Low Carbon Group
The UK’s greenest building
Working
Higher Education
Science and Innovation





RAU Innovation Village
Royal Agricultural University (RAU)
Forward-thinking sustainability
Higher Education
Strategic Advice
Science and Innovation

British Antarctic Survey
National Environment Research Council (NERC)
Data driven design
Science and Innovation
Strategic Advice
Working

Churchill College Archives Centre
Churchill Archive Centre, Churchill College
Supporting preservation on an iconic campus
Cultural
Higher Education

West Park and Birks Grange Village Student Housing
University of Exeter
Large scale student housing
Higher Education
Living
Research & Consultancy



Southwark Pools Decarbonisation
London Borough of Southwark
Preserving leisure assets in Southwark
Community


NHS Church View EiRP
Herefordshire and Worcestershire Health and Care NHS Trust
Patient-first decarbonisation
Care
2_tiff.png)





Technicians Gallery Science & Industry Museum
Science Museum Group
Inspiring the next generation of technicians
Cultural



Broadway Cinema
Letchworth Garden City Council Heritage Foundation
Sensitive retrofit for a cinematic building
Strategic Advice

Mulberry Academy London Docks
London Borough of Tower Hamlets
Championing design excellence in education
Schools

The Spirella Building
Letchworth Garden City Heritage Foundation
Sustainable plans for a historic asset
Working


12 Church Grove
Rural Urban Synthesis Society (RUSS)
Community-led, affordable self-build homes
Living

Riverside Primary School
Perth & Kinross Council with Hub East Central
A pioneering Passivhaus school for outdoor play and learning
Schools


CoRE / Community Renewable Energy Project
East Ayreshire Council
Decarbonising in Scotland
Science and Innovation
Working

Campus Development Plan Plymouth
Plymouth Marjon University
A fully costed zero carbon roadmap
Higher Education
Strategic Advice




The Sustainability Centre
The Sustainability Centre
Connectivity to nature in the South Downs National Park
Community


Bicester Eco Business Centre
Cherwell District Council
UK’s first Passivhaus Plus and Zero Carbon office
Working
Community



Burry Port Community Primary School
Carmarthenshire County Council
Wales’ first Passivhaus school
Schools


Herefordshire Archive and Records Centre
Herefordshire Council
The UK’s first Passivhaus Archive Building
Cultural
Community




Coed-y-Brenin Visitor Centre
Natural Resources Wales (formerly FCW)
Brettstapel with welsh timber
Community
Cultural

TRP Sealing Systems Factory Development
TRP Sealing Systems
Optimising comfort. Efficient manufacturing
Working




Holy Trinity Primary School
London Borough of Richmond upon Thames
School expansion with timber innovation
Schools




Staunton-on-Wye Endowed Primary School
Staunton-on-Wye Endowed Primary School
Learning with landscape
Schools

Blakenhall Community and Healthy Living Centre
Wolverhampton City Council with ABCD (All Saints & Blakenhall Community Development Partnership)
Regeneration for health and wellbeing
Community

St Luke's CE Primary School
Wolverhampton City Council and All Saints & Blakenhall Community Development Partnership
UK's first BREEAM Excellent Primary
Schools

Creative Media and Training Centre
London Borough of Southwark
Flexibility via conversion and extension
Community
Cultural



Chiltern Hills Gateway Centre
Bedfordshire County Council & The National Trust
Temperature Controlled. By the Chilterns.
Community
Cultural

The Genesis Centre
Somerset College of Arts and Technology
Earth. Straw. Clay. Timber
Higher Education
Science and Innovation


Taplow Court, SGI Headquarters
SGI-UK, a lay Buddhist Organisation
Expressing Buddhism
Cultural
Community