Maybury Primary School
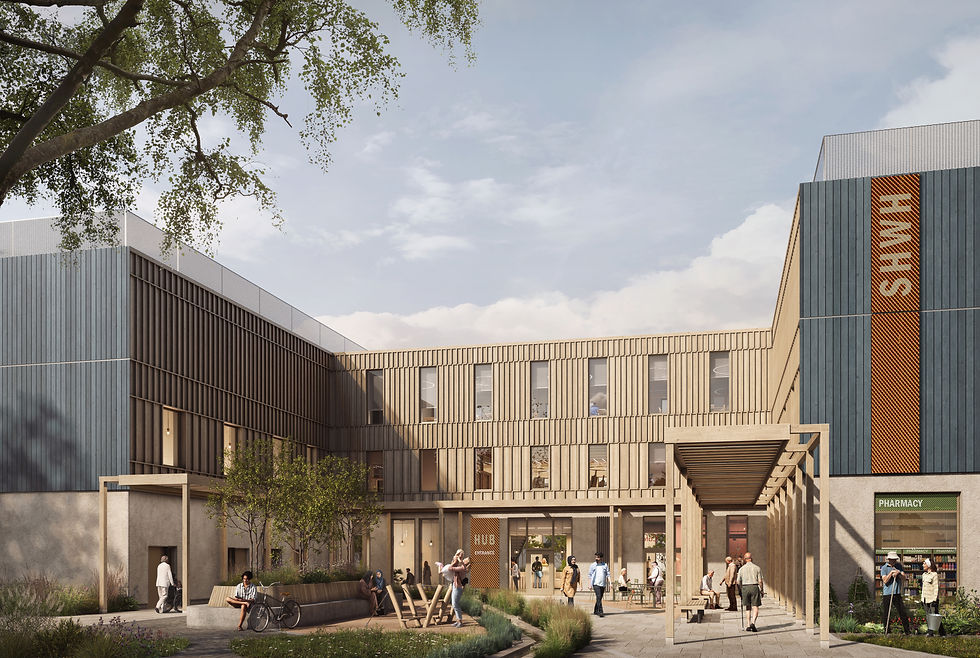
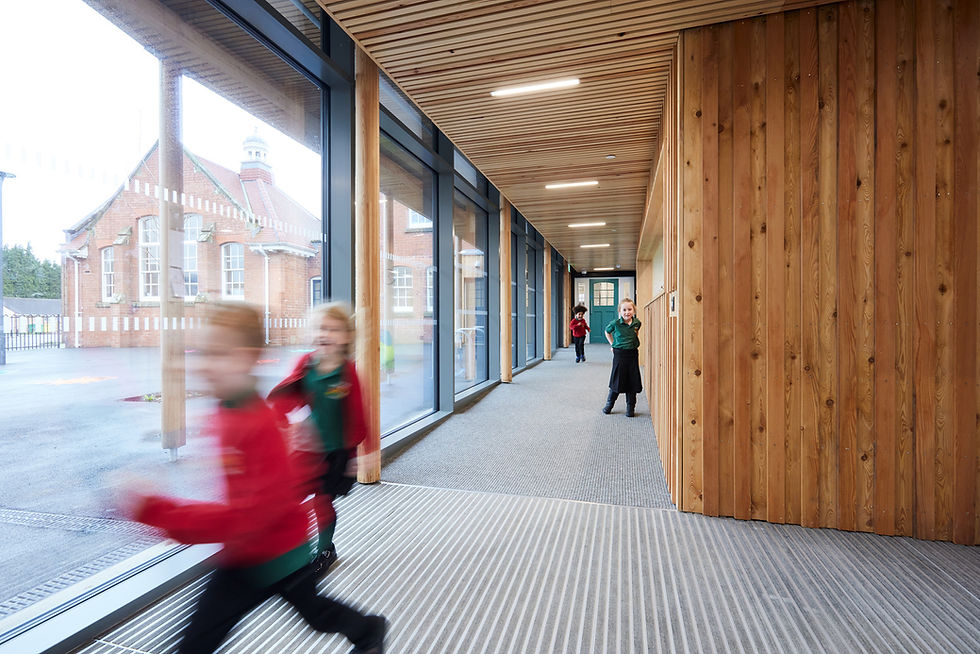
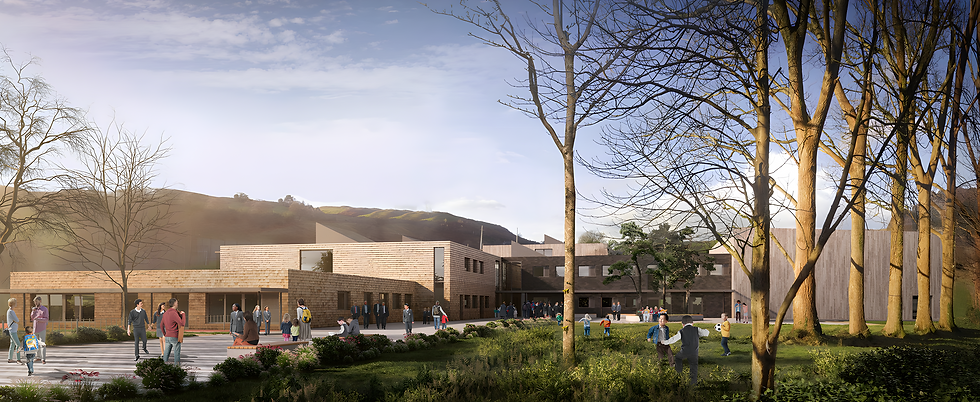
Maybury Primary is a pioneering timber-framed Passivhaus school and community hub.
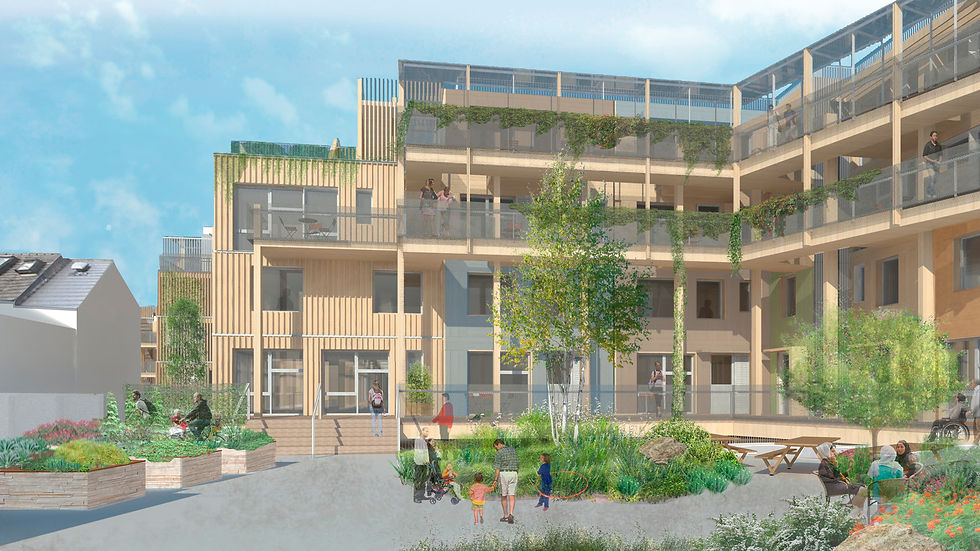
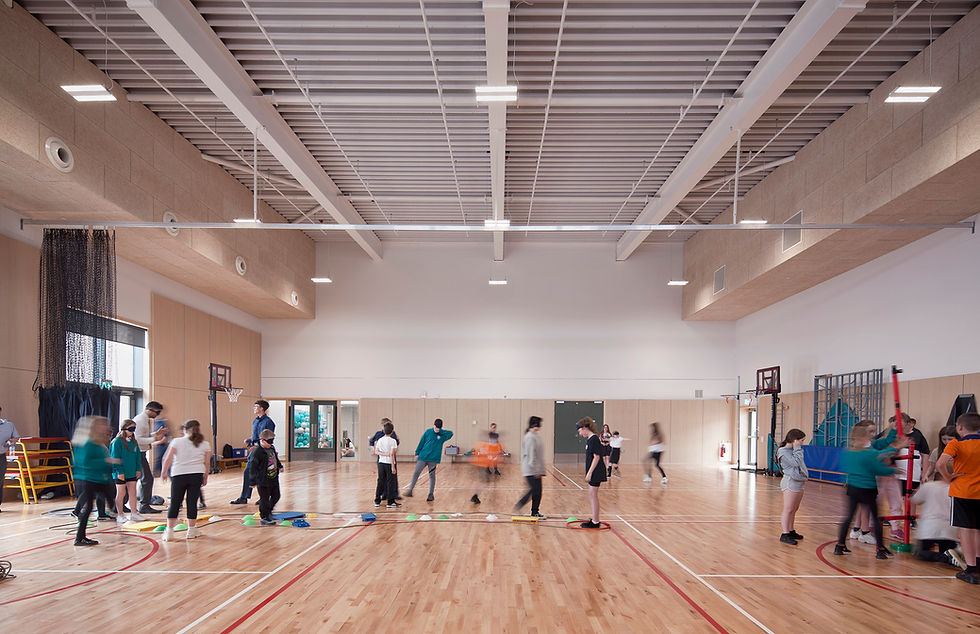
The school centres inclusivity in its design, combining a 3 Form Entry primary school with nursery, a high-capacity GP surgery, and flexible community spaces under one roof.
The new building provides a comfortable, accessible and joyful space for residents and local students.
Location
Edinburgh, UK
Area
5,975 m2
Status
Completed
Year
2025
Client
City of Edinburgh Council


The City of Edinburgh Council were keen to take an innovative pedagogical approach with an open plan layout inside including double and triple-sized classrooms to accommodate multiple classes at once. This encourages interactions across year groups and encourage curiosity and discovery in learning. It also de-institutionalises the space, showcasing a pupil-centred approach to teaching.
With sustainable construction, climate resilience, and careful integration into the emerging community, Maybury delivers a landmark environment where education, health, and social life intersect.
Vision

Add paragraph text. Click “Edit Text” to update the font, size and more. To change and reuse text themes, go to Site Styles.
Add a Title
Add a Title

Add paragraph text. Click “Edit Text” to update the font, size and more. To change and reuse text themes, go to Site Styles.
Add paragraph text. Click “Edit Text” to update the font, size and more. To change and reuse text themes, go to Site Styles.
Add a Title
Add a Title
Add paragraph text. Click “Edit Text” to update the font, size and more. To change and reuse text themes, go to Site Styles.
Design
Expertise
Architype team
Aaron Kariuki
Mark Lumley
Melissa Lawson
Architype
Architype services
Architecture
Perform services
Project partners
Architect, Passivhaus Designer, Interior Architect and IM
Architype
Structural & Civil Engineers
Etive
M&E Consultants
Rybka / E3
Landscape Consultant
Wardell Armstrong
Acoustic Engineer
New Acoustics
Fire Engineer
Jensen Hughes
Project Manager, Principal Designer and QS
Faithful & Gould
Selected accolades
2025 Structural Timber Awards 'Education Building of the Year'
Key data
Related projects

Mulberry Academy London Docks
London Borough of Tower Hamlets
Championing design excellence in education
Schools

The Entopia Building
Cambridge Institute of Sustainability Leadership (CISL)
No ordinary building
Working
Higher Education
Science and Innovation

The Enterprise Centre
University of East Anglia and The Adapt Low Carbon Group
The UK’s greenest building
Working
Higher Education
Science and Innovation


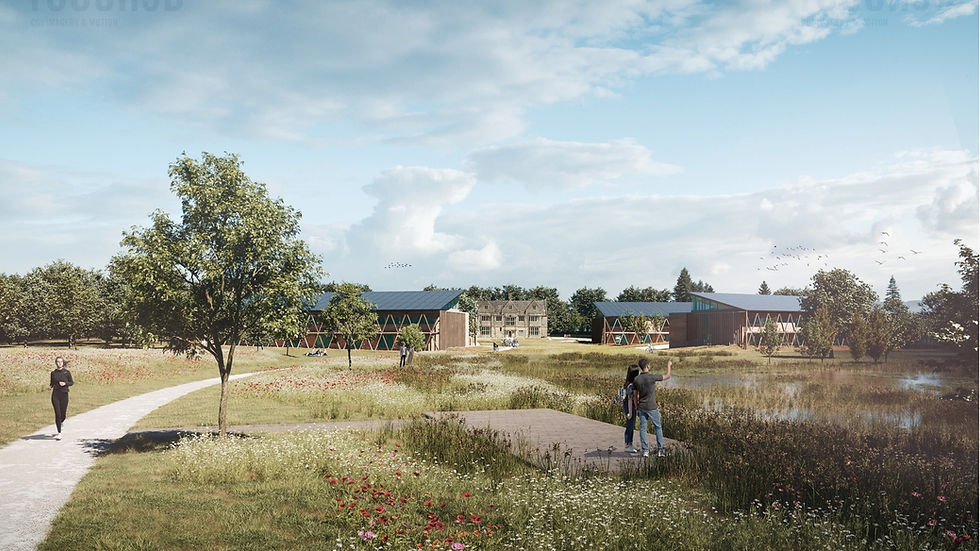
RAU Innovation Village
Royal Agricultural University (RAU)
Forward-thinking sustainability
Higher Education
Strategic Advice
Science and Innovation

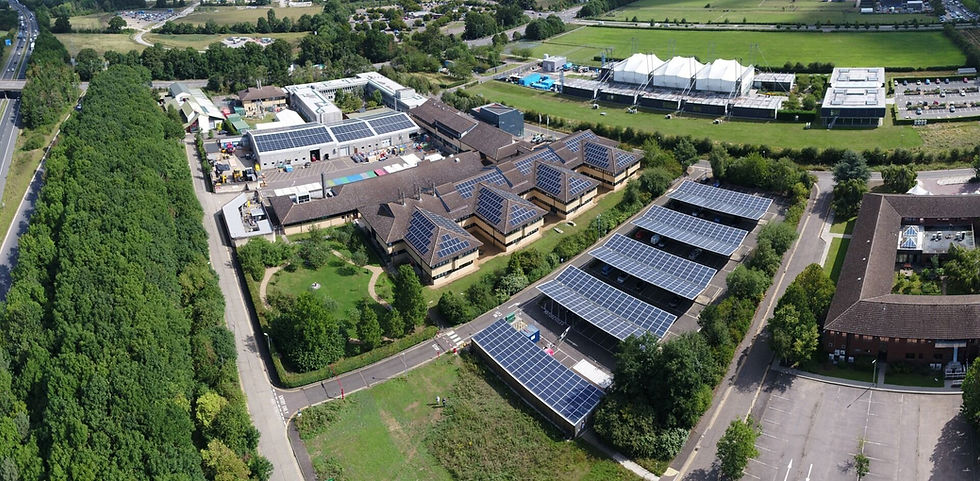
British Antarctic Survey
National Environment Research Council (NERC)
Data driven design
Science and Innovation
Strategic Advice
Working

Churchill College Archives Centre
Churchill Archive Centre, Churchill College
Supporting preservation on an iconic campus
Cultural
Higher Education
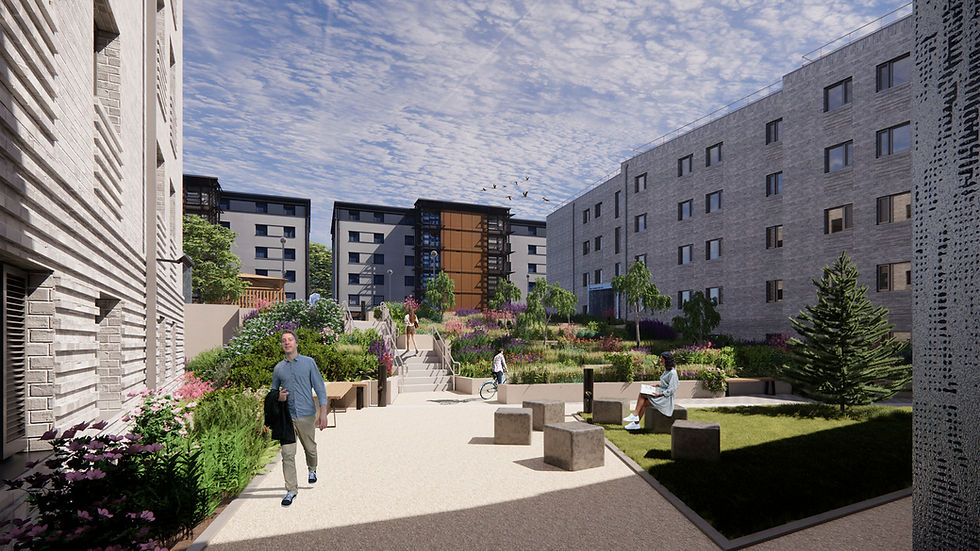
West Park and Birks Grange Village Student Housing
University of Exeter
Large scale student housing
Higher Education
Living
Research & Consultancy

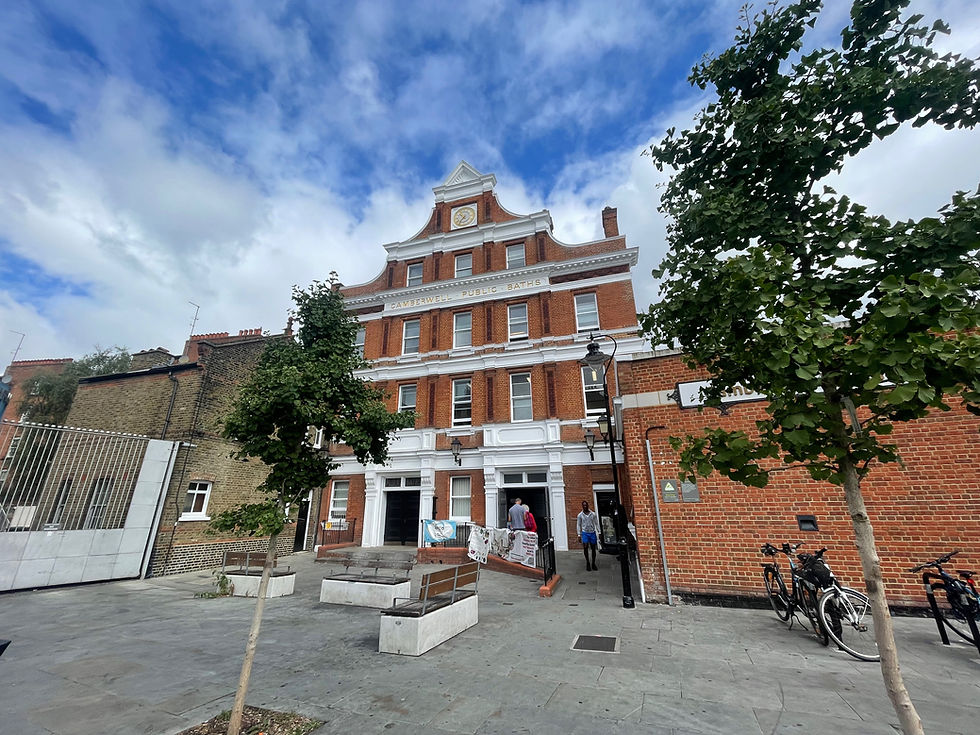
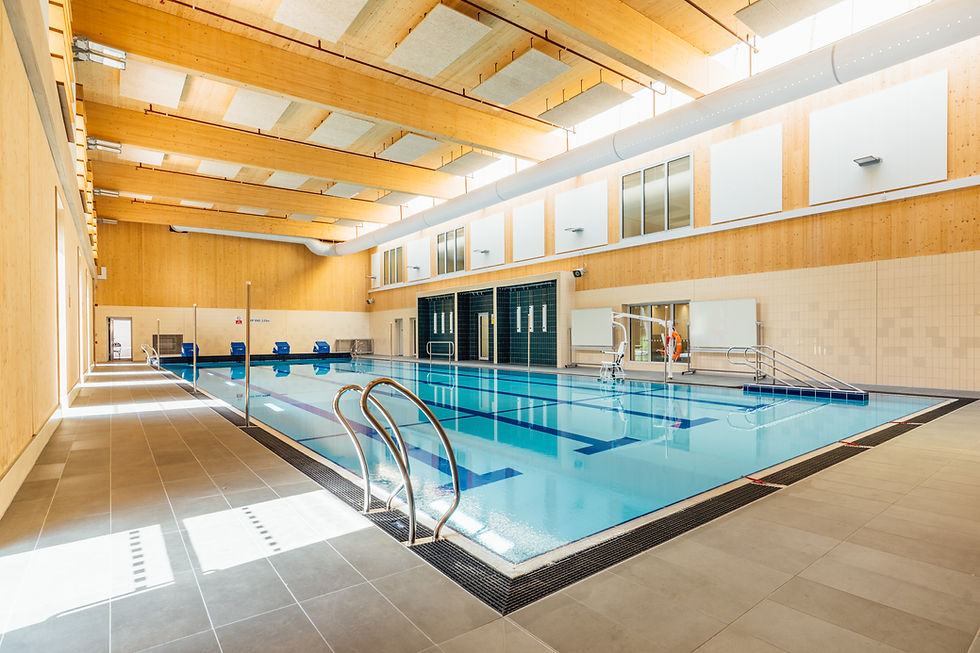
Southwark Pools Decarbonisation
London Borough of Southwark
Preserving leisure assets in Southwark
Community
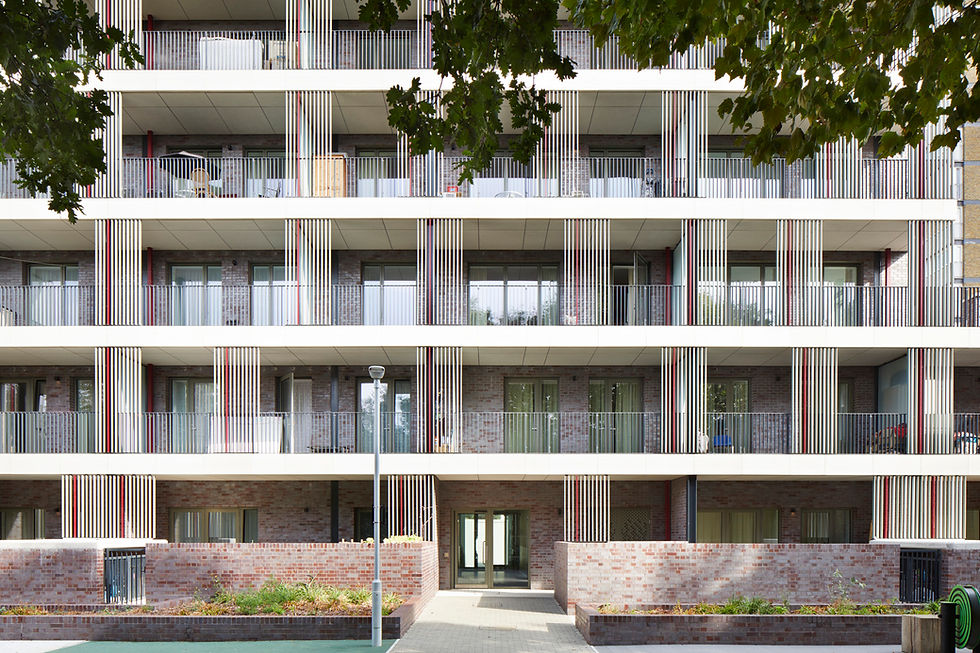
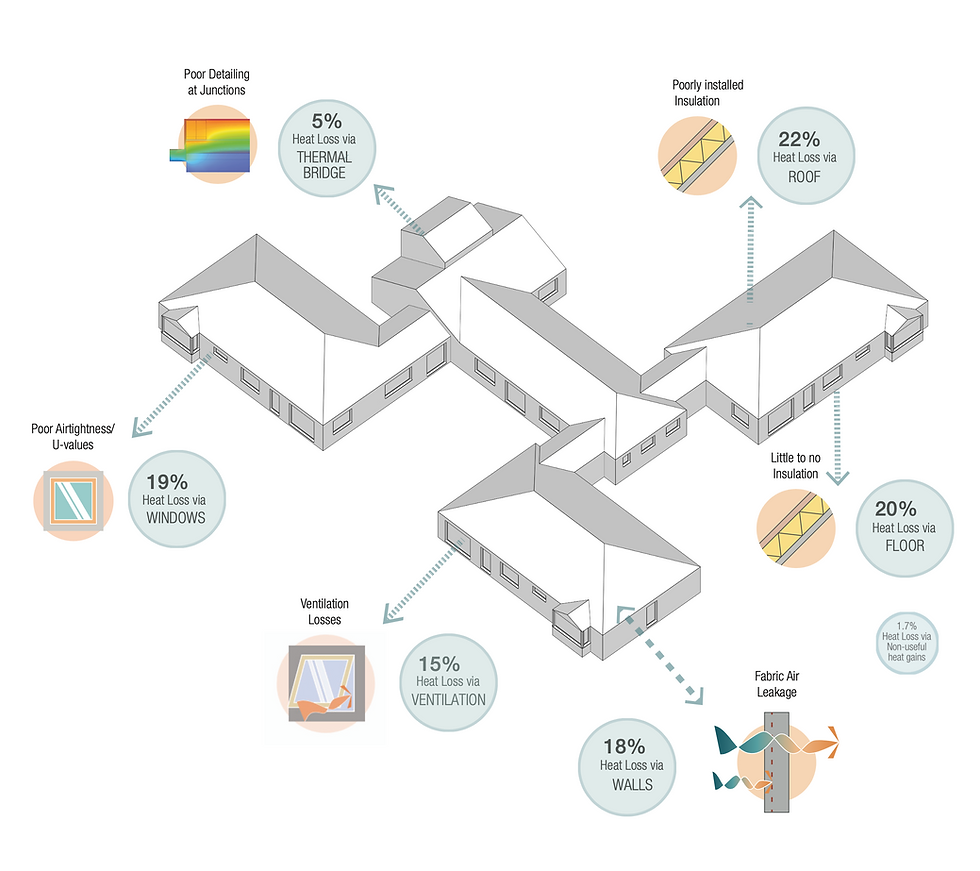
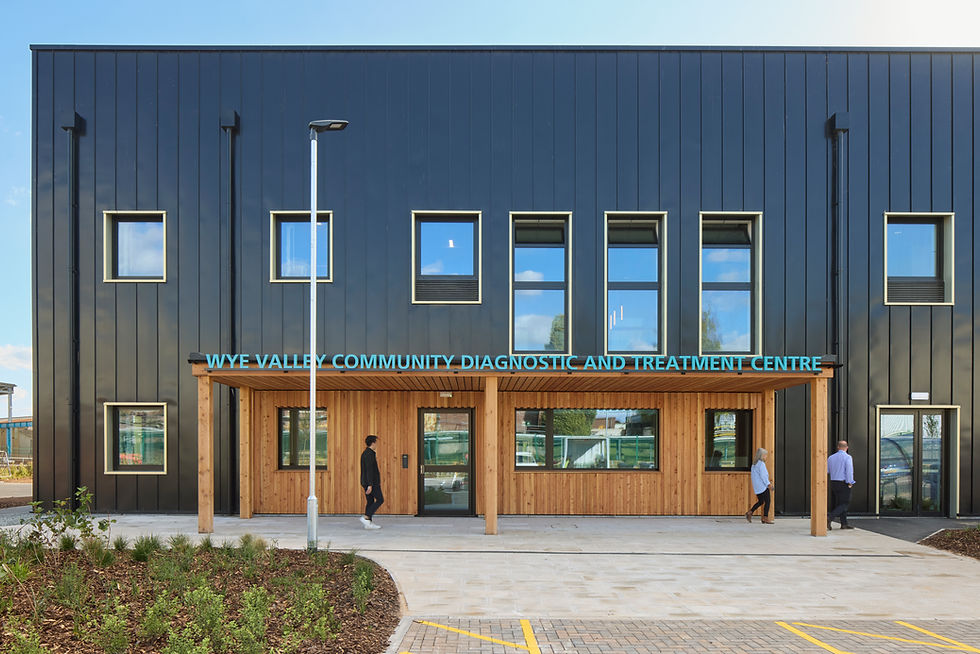
NHS Church View EiRP
Herefordshire and Worcestershire Health and Care NHS Trust
Patient-first decarbonisation
Care
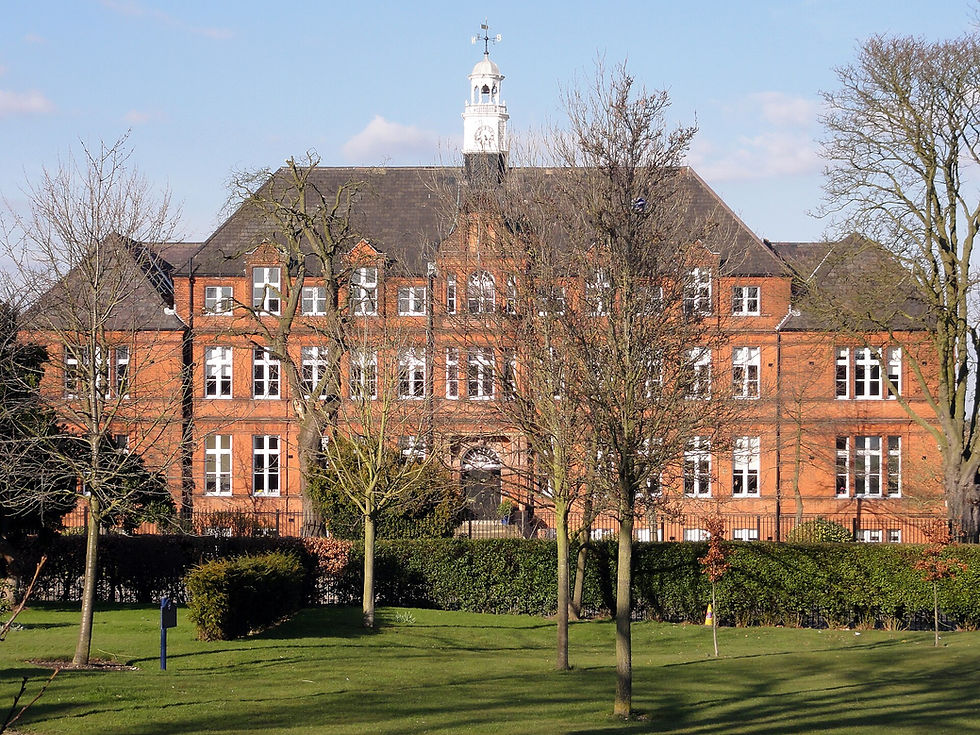
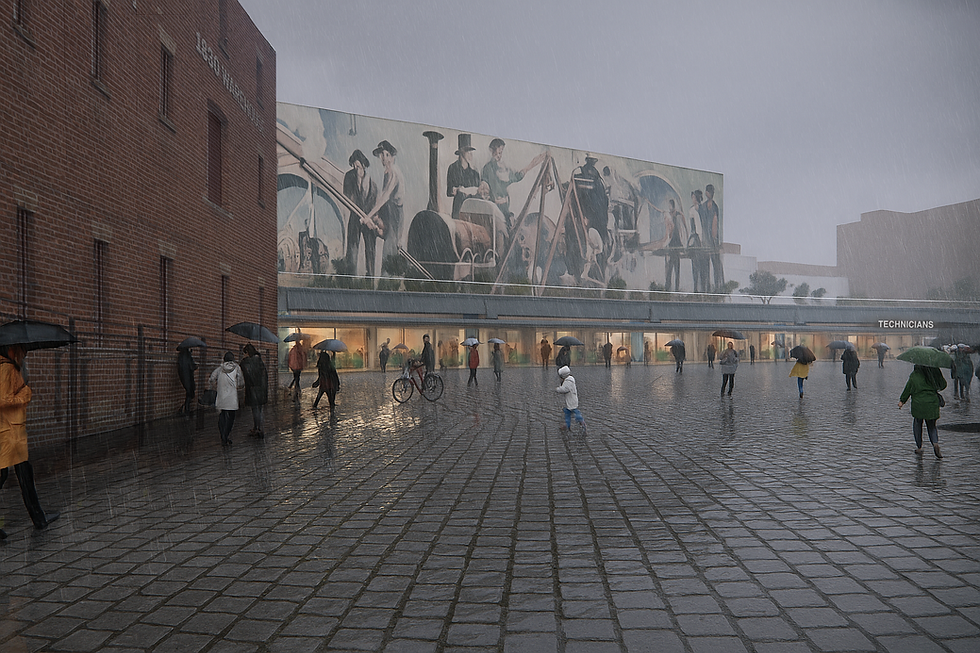
Technicians Gallery Science & Industry Museum
Science Museum Group
Inspiring the next generation of technicians
Cultural

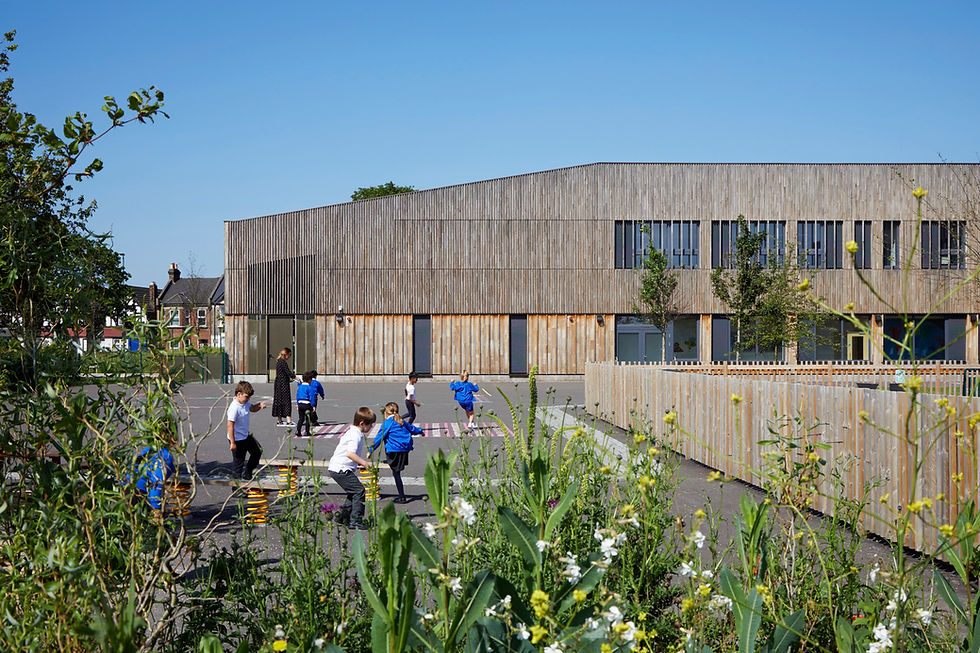
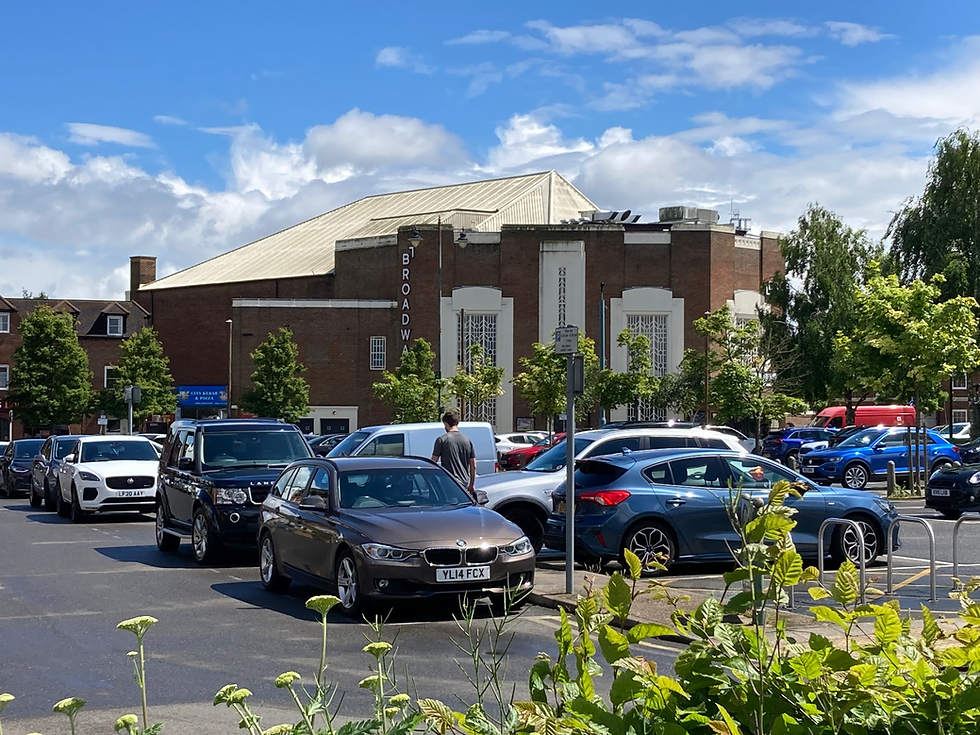
Broadway Cinema
Letchworth Garden City Council Heritage Foundation
Sensitive retrofit for a cinematic building
Strategic Advice
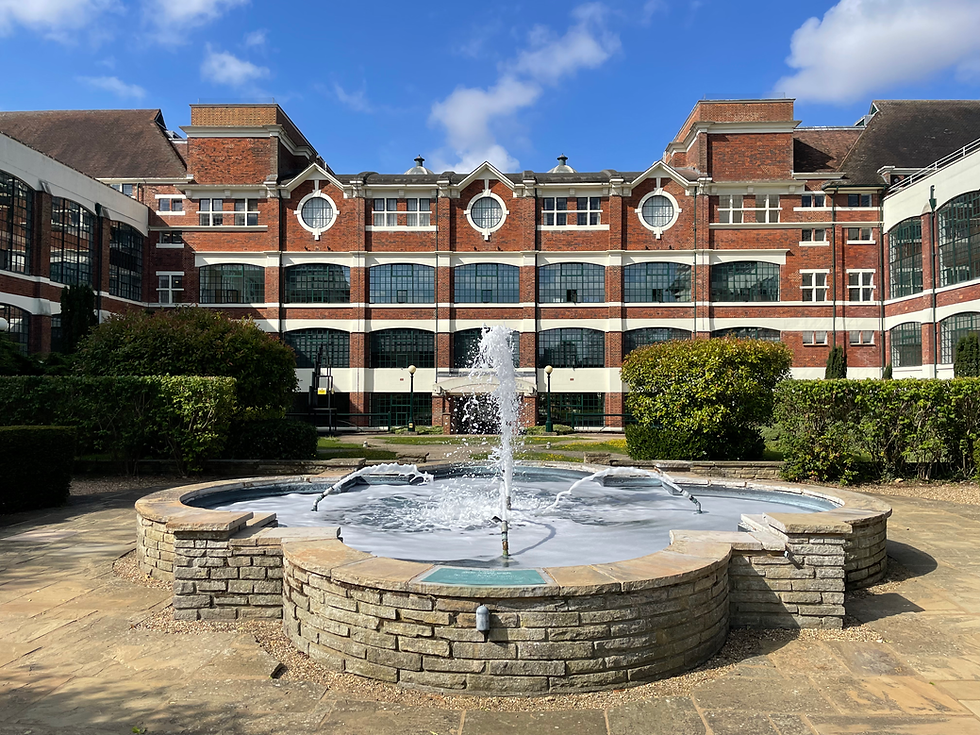
The Spirella Building
Letchworth Garden City Heritage Foundation
Sustainable plans for a historic asset
Working