Liberton Nursery
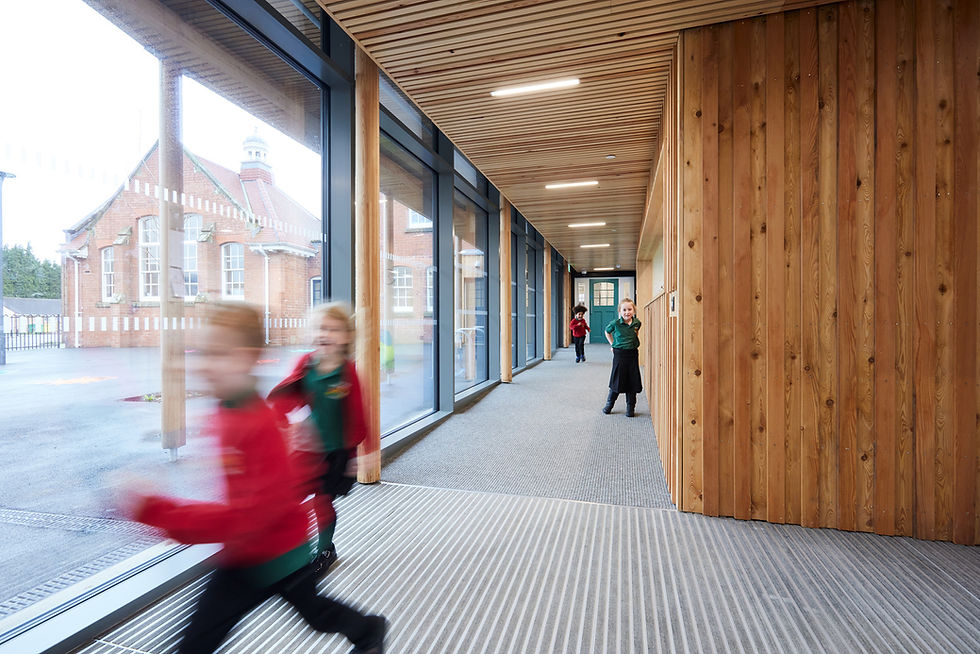
Once an uncomfortably cold, underperforming Victorian nursery averaging just 13.2°C indoors, Liberton Nursery has been transformed into a warm, healthy, low-carbon learning environment and a national first in bio-based material retrofit within the public sector. Built in 1870, the building was falling into disrepair, with increasing running and maintenance costs alongside declining usability. Its regeneration secures this much-loved community asset for future generations of children in Liberton.
Location
Edinburgh, UK
Area
Status
Completed
Year
2025
Client
City of Edinburgh Council


In 2021, the City of Edinburgh Council (CEC) commissioned Architype to develop an estate-wide decarbonisation strategy. From detailed analysis of 12 typologies, three pilot projects were selected to test an ‘EnerPHit-informed’ retrofit framework. Liberton Nursery, representative of the Council’s historic Victorian stock, was chosen as a flagship typology for deep retrofit and regeneration. Reopening in August 2025, Liberton Nursery demonstrates a 61% reduction in heating demand, 90% reduction in operational CO₂ emissions, and improved comfort with an average indoor temperature of 17.3°C. This project not only breathes new life into a 155-year-old building but establishes a replicable blueprint for sustainable regeneration across Edinburgh’s public estate.
Vision

Add paragraph text. Click “Edit Text” to update the font, size and more. To change and reuse text themes, go to Site Styles.
Add a Title
Add a Title

Add paragraph text. Click “Edit Text” to update the font, size and more. To change and reuse text themes, go to Site Styles.
Add paragraph text. Click “Edit Text” to update the font, size and more. To change and reuse text themes, go to Site Styles.
Add a Title
Add a Title
Add paragraph text. Click “Edit Text” to update the font, size and more. To change and reuse text themes, go to Site Styles.
Design
Sensitive to its heritage context—adjacent to two listed buildings—the project sought to preserve the nursery’s distinctive character whilst radically improving energy performance and comfort. Extensive investigation and modelling identified key heat-loss pathways and fabric make-up, informing a bio-based retrofit strategy that balances sustainability, breathability, and heritage preservation. Key interventions include a limecrete ground-bearing slab, Diathonite (lime and cork) internal wall insulation, and hygroscopic roof insulation—materials more typically used in conservation settings, now applied innovatively at a civic scale.
Expertise
Architype team
Christina Gaiger
Hannah Dalton
Architype
Architype services
Architecture
Perform services
Project partners
Selected accolades
Key data
Related projects

Mulberry Academy London Docks
London Borough of Tower Hamlets
Championing design excellence in education
Schools

The Entopia Building
Cambridge Institute of Sustainability Leadership (CISL)
No ordinary building
Working
Higher Education
Science and Innovation

The Enterprise Centre
University of East Anglia and The Adapt Low Carbon Group
The UK’s greenest building
Working
Higher Education
Science and Innovation


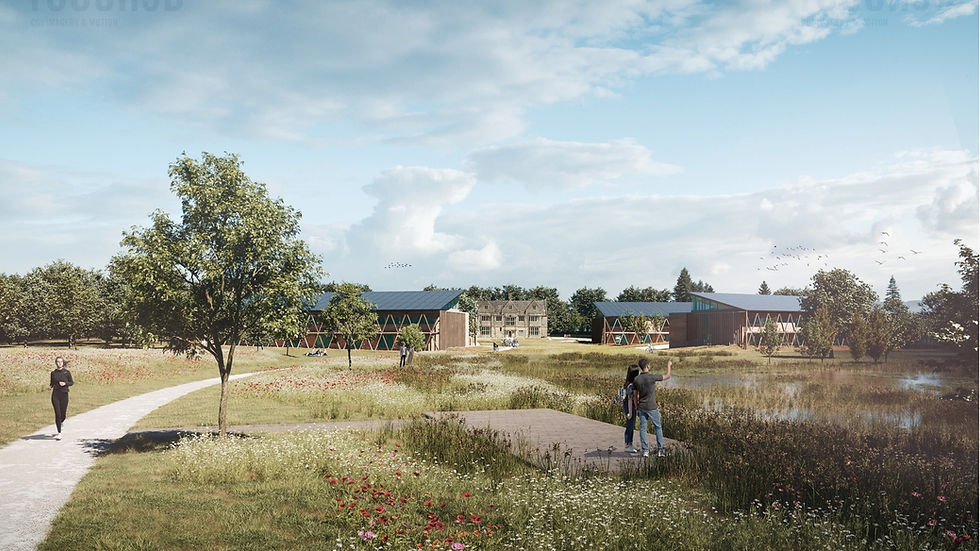
RAU Innovation Village
Royal Agricultural University (RAU)
Forward-thinking sustainability
Higher Education
Strategic Advice
Science and Innovation
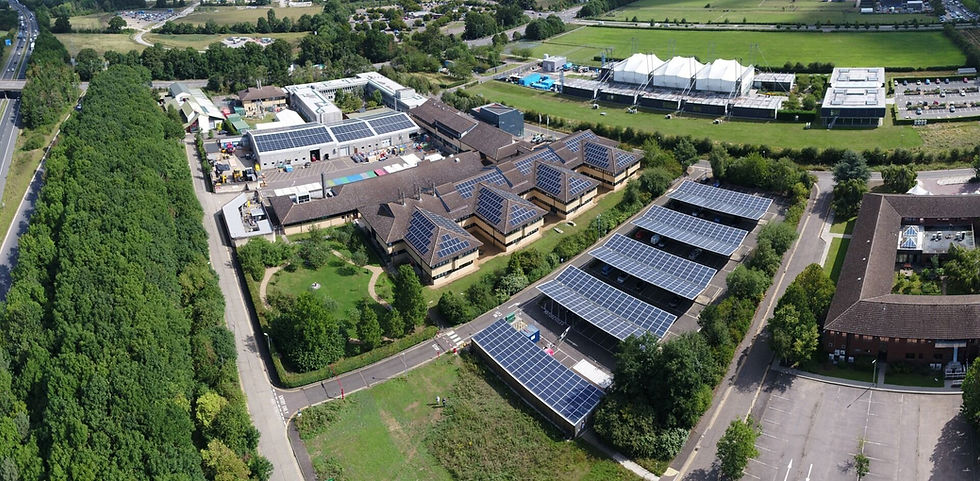
British Antarctic Survey
National Environment Research Council (NERC)
Data driven design
Science and Innovation
Strategic Advice
Working

Churchill College Archives Centre
Churchill Archive Centre, Churchill College
Supporting preservation on an iconic campus
Cultural
Higher Education
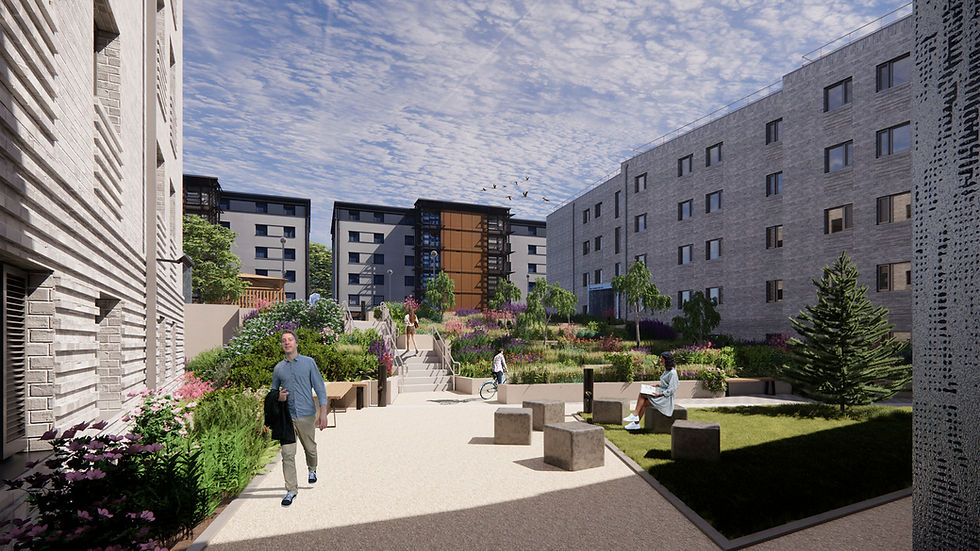
West Park and Birks Grange Village Student Housing
University of Exeter
Large scale student housing
Higher Education
Living
Research & Consultancy

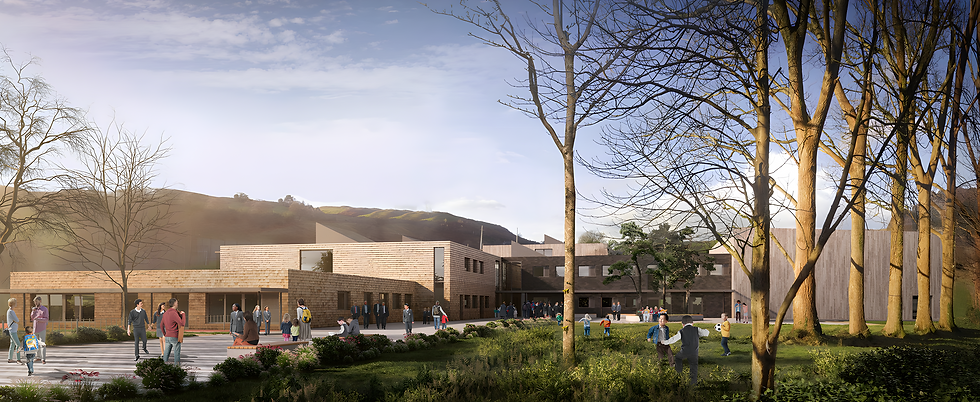
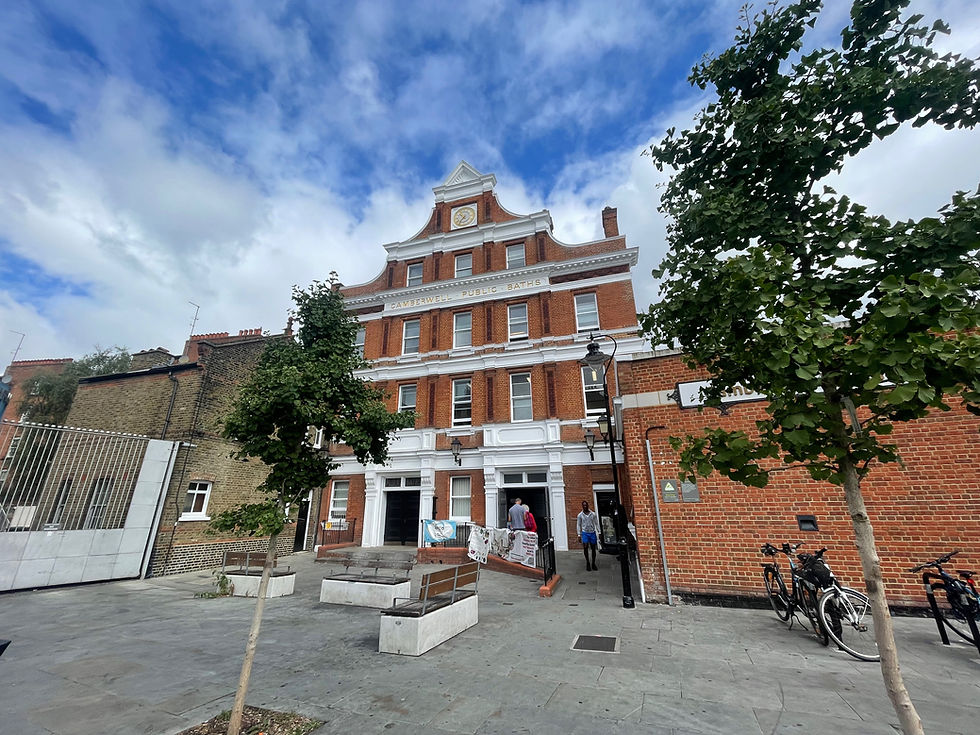
Southwark Pools Decarbonisation
London Borough of Southwark
Preserving leisure assets in Southwark
Community
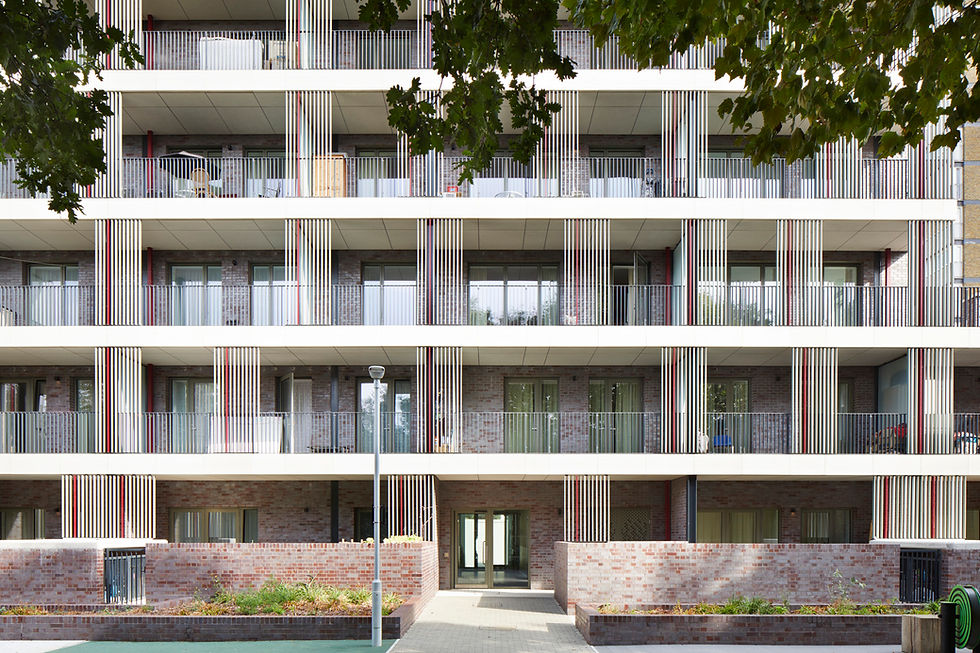
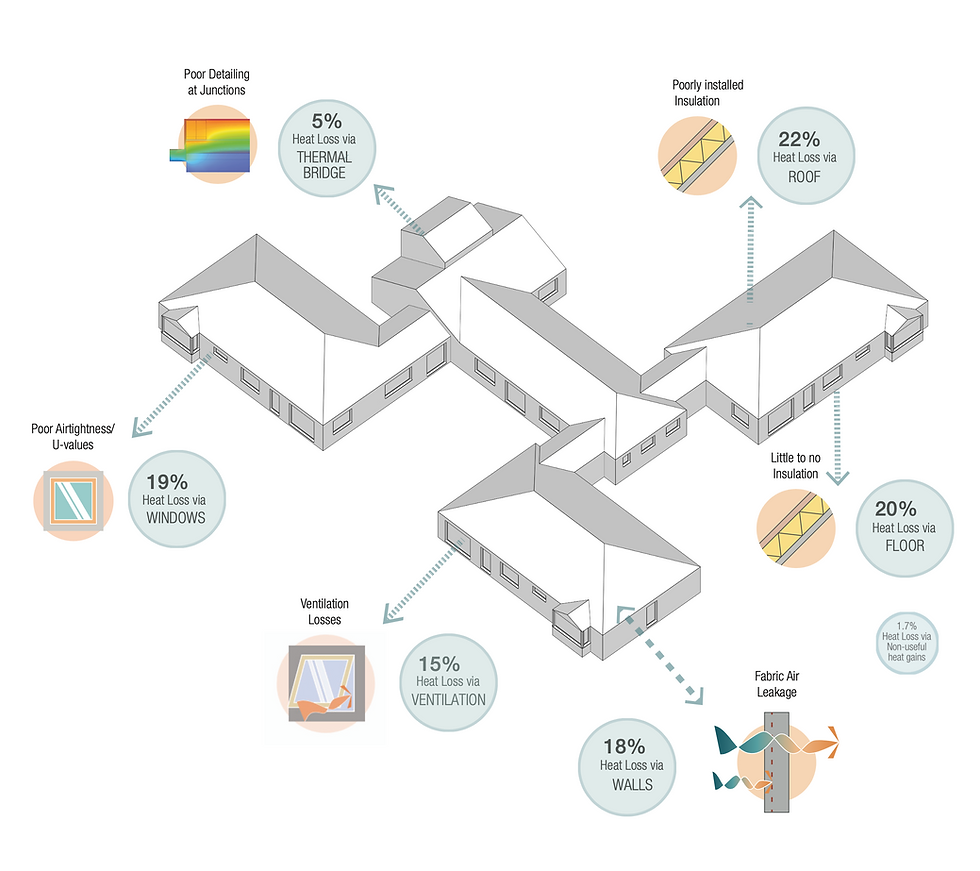
NHS Church View EiRP
Herefordshire and Worcestershire Health and Care NHS Trust
Patient-first decarbonisation
Care
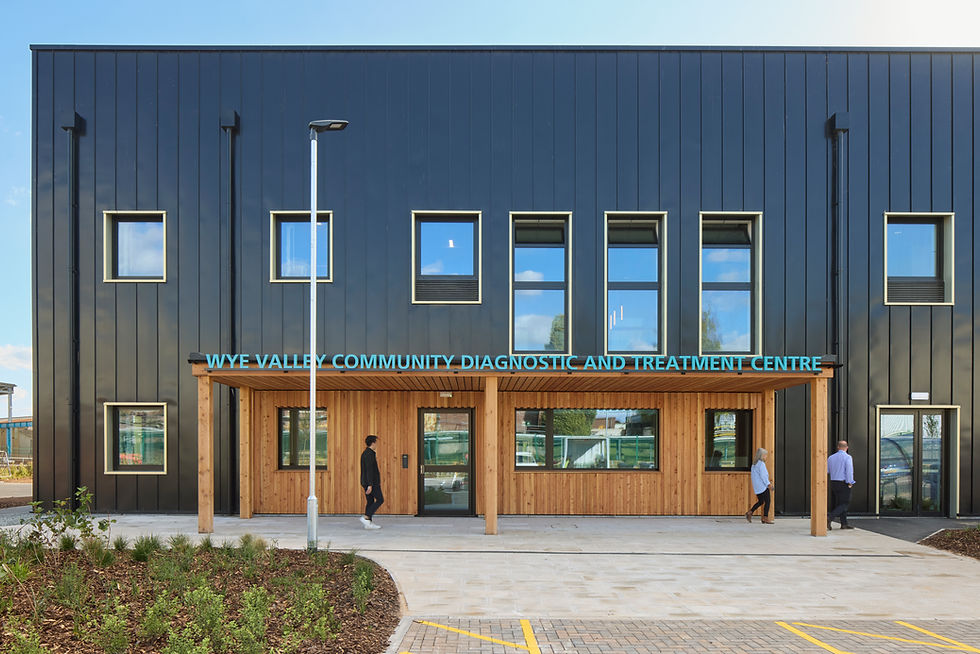

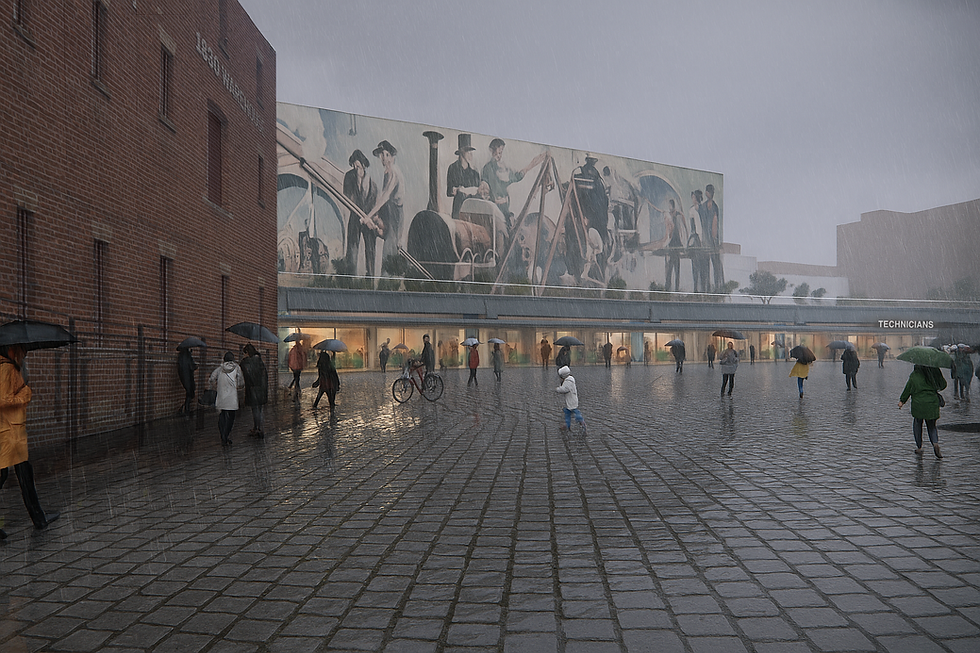
Technicians Gallery Science & Industry Museum
Science Museum Group
Inspiring the next generation of technicians
Cultural

Broadway Cinema
Letchworth Garden City Council Heritage Foundation
Sensitive retrofit for a cinematic building
Strategic Advice
The Spirella Building
Letchworth Garden City Heritage Foundation
Sustainable plans for a historic asset
Working