NHS Cavell Pilot
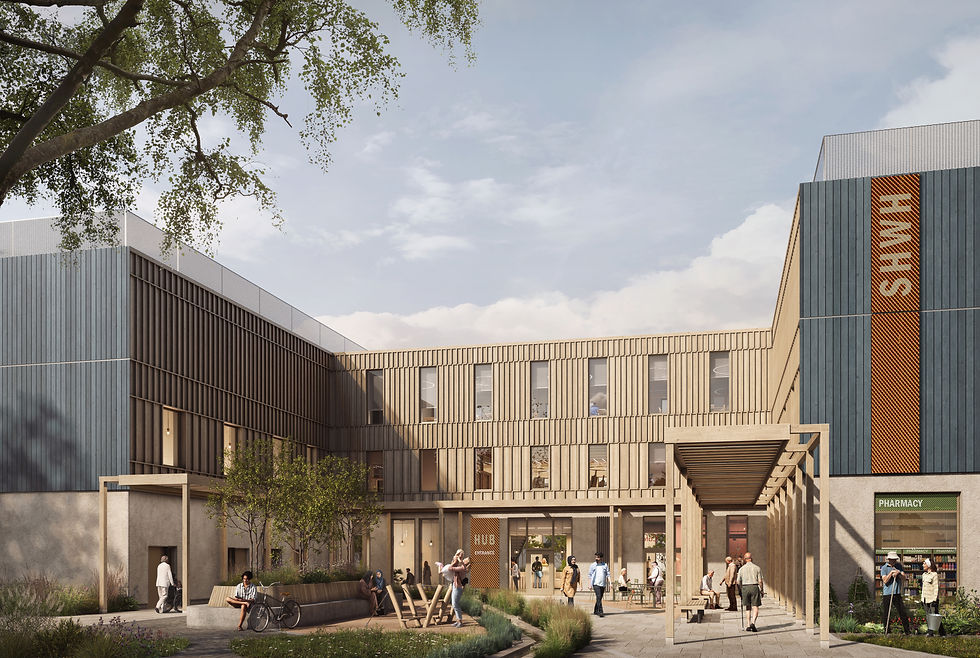
Our designs for the Cavell Health and Wellbeing Hub represent a sustainable and robust future for the NHS.
Location
Shropshire, UK
Area
Status
Design
Year
2024
Client
NHS Shropshire, Telford and Wrekin


Architype partnered with experts Medical Architecture to develop a vision for the Health and Wellbeing Hub that promises a ‘transformative model of care’. The programme looks for designs that optimise utilistation, allowing for investment in higher quality spaces, flexible use and shared spaces for maximum efficiency. Key to this is to focus on a healthy, transformative, resilient, building design.
The team worked with a series of stakeholders, including GPs, patients and the Acute Trust community to understand how NHS buildings are truly used. This consultation aimed to rethink the design of 21st century in the healthcare, looking towards a model of building that works for its users, not the other way round.
Vision

Add paragraph text. Click “Edit Text” to update the font, size and more. To change and reuse text themes, go to Site Styles.
Add a Title
Add a Title

Add paragraph text. Click “Edit Text” to update the font, size and more. To change and reuse text themes, go to Site Styles.
Add paragraph text. Click “Edit Text” to update the font, size and more. To change and reuse text themes, go to Site Styles.
Add a Title
Add a Title
Add paragraph text. Click “Edit Text” to update the font, size and more. To change and reuse text themes, go to Site Styles.
Design
Designed with great care, a feeling of warm welcomeness was essential, with connections to nature, daylighting and biophilic elements all used to enhance wellbeing within the centre.
The scheme also has keen sustainability aspirations, and Architype are exploring a form of Passivhaus design that enhances wellbeing, increases quality and significantly lowers energy demand in line with the NHS Net Zero Carbon standard in a form that could be easily replicated, adapted and adopted on various sites around the UK: with MMC ready elements.
In addition, we authored a comprehensive Passivhaus Appendix for the emerging Cavell Centre Programme Design Guide. This work plays a central role in supporting the NHS’s commitment to delivering Net Zero Carbon (NZC) by 2040, ensuring that all new-build Cavell Centres are designed to meet (and be certifiable under) the rigorous Passivhaus standard.
The resulting guidance document provides a structured, practical, and evidence-based guide for design teams, tailored specifically to the functional, clinical, and spatial requirements of community healthcare buildings. It demonstrates how Passivhaus can be successfully integrated within the NHS framework, including compliance with Health Technical Memoranda (HTMs) and wider clinical requirements.
Expertise
Related projects

Mulberry Academy London Docks
London Borough of Tower Hamlets
Championing design excellence in education
Schools

The Entopia Building
Cambridge Institute of Sustainability Leadership (CISL)
No ordinary building
Working
Higher Education
Science and Innovation

The Enterprise Centre
University of East Anglia and The Adapt Low Carbon Group
The UK’s greenest building
Working
Higher Education
Science and Innovation


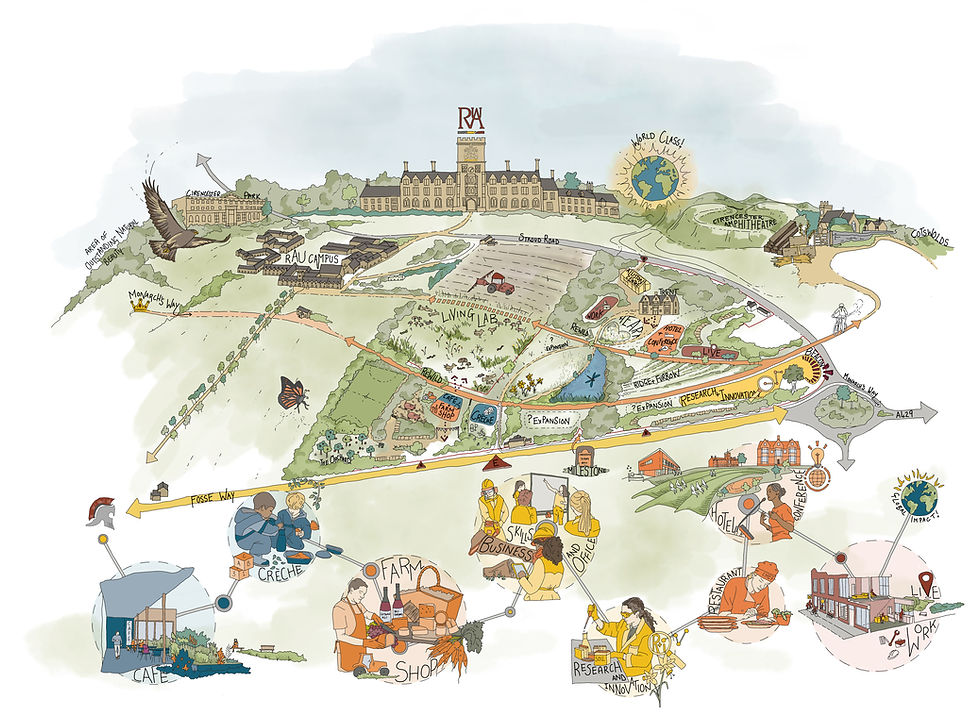
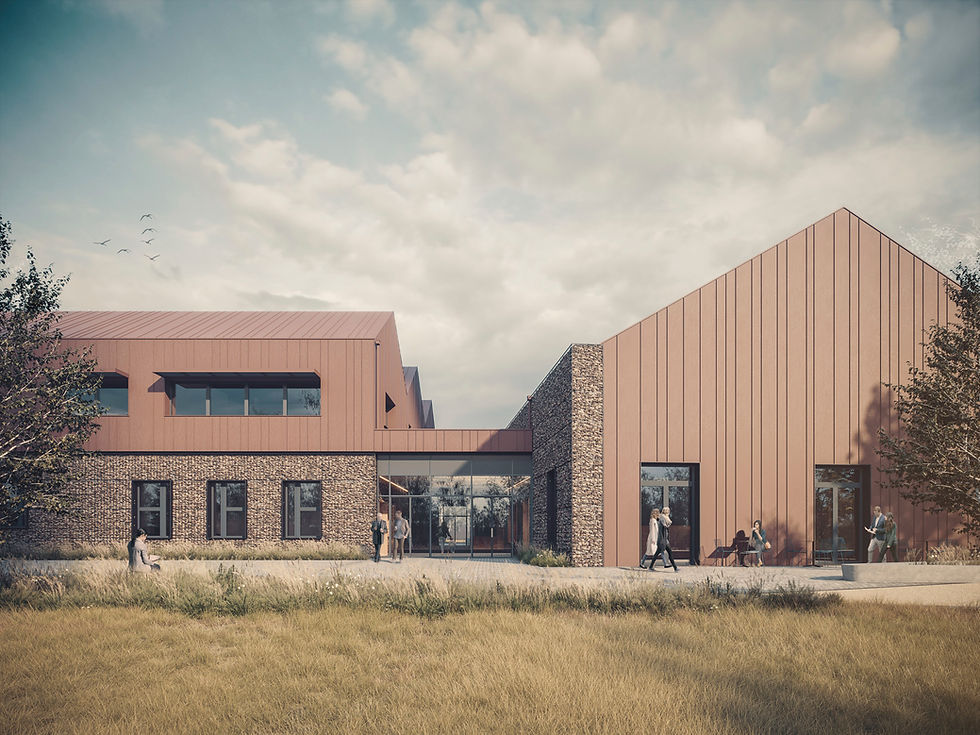
RAU Innovation Village
Royal Agricultural University (RAU)
Forward-thinking sustainability
Higher Education
Strategic Advice
Science and Innovation

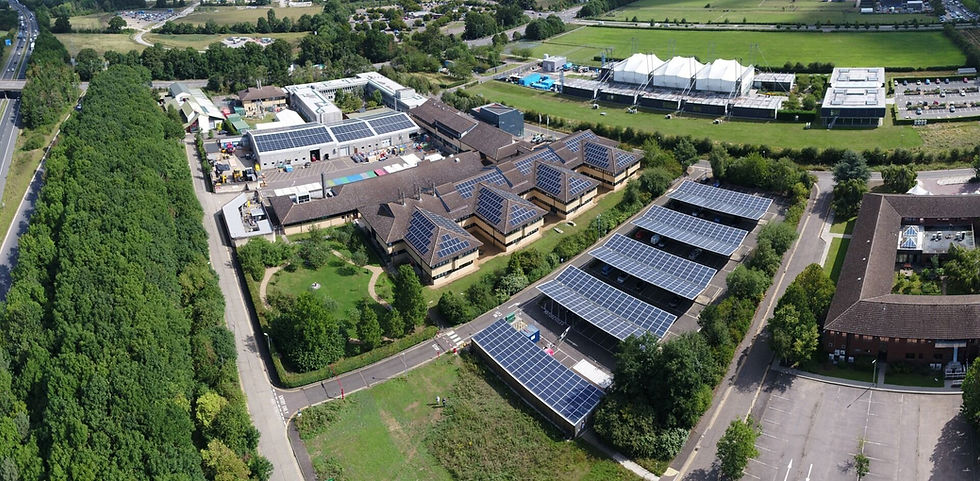
British Antarctic Survey
National Environment Research Council (NERC)
Data driven design
Science and Innovation
Strategic Advice
Working
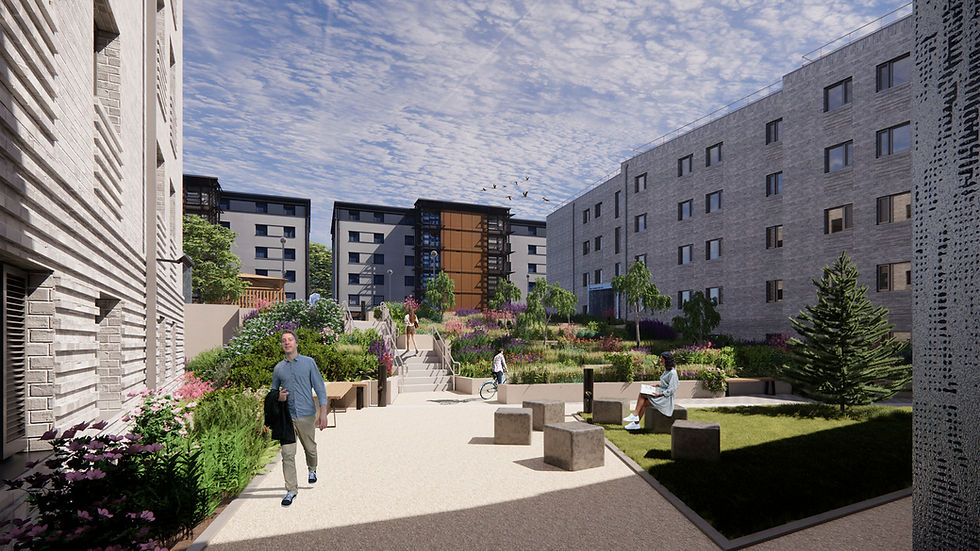
West Park and Birks Grange Village Student Housing
University of Exeter
Large scale student housing
Higher Education
Living
Research & Consultancy
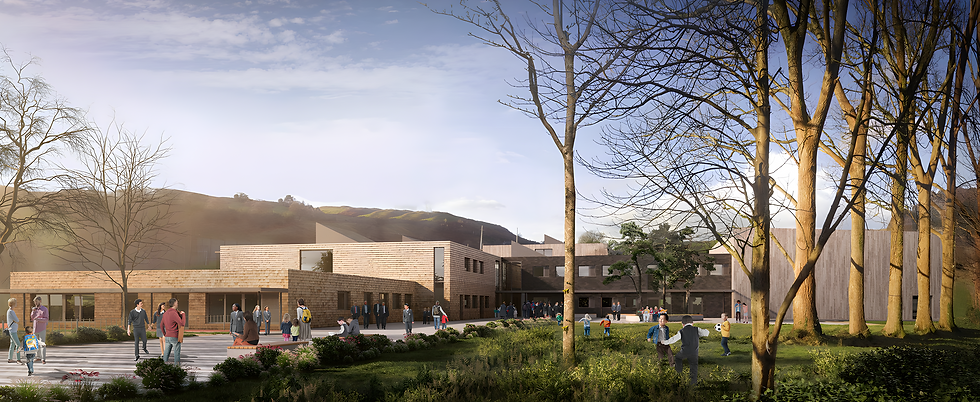
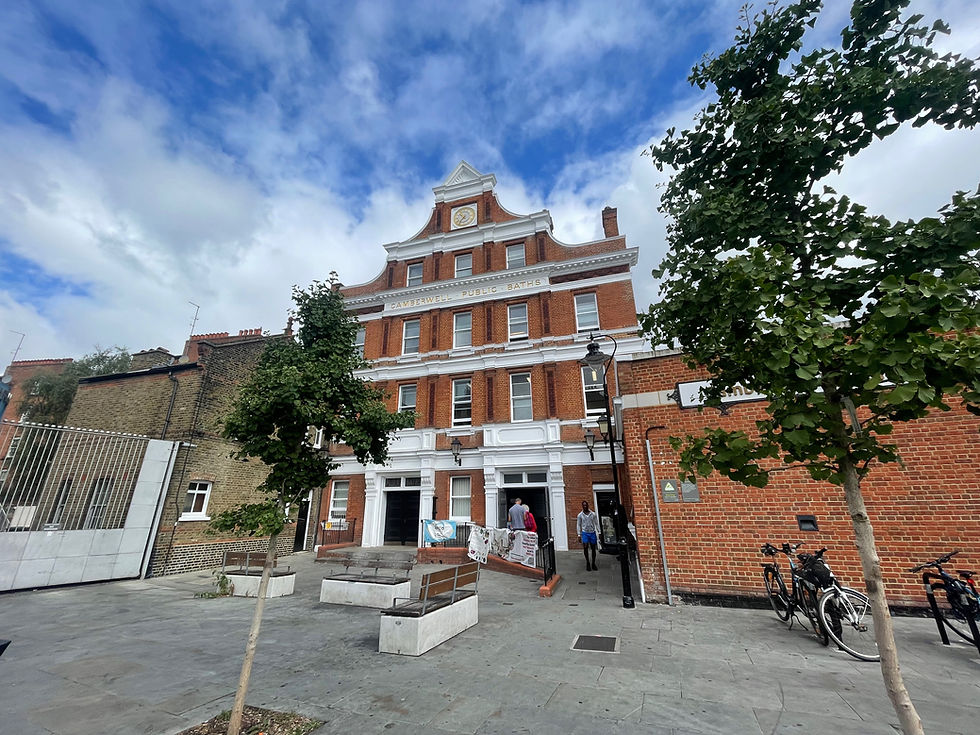
Southwark Pools Decarbonisation
London Borough of Southwark
Preserving leisure assets in Southwark
Community
NHS Church View EiRP
Herefordshire and Worcestershire Health and Care NHS Trust
Patient-first decarbonisation
Care

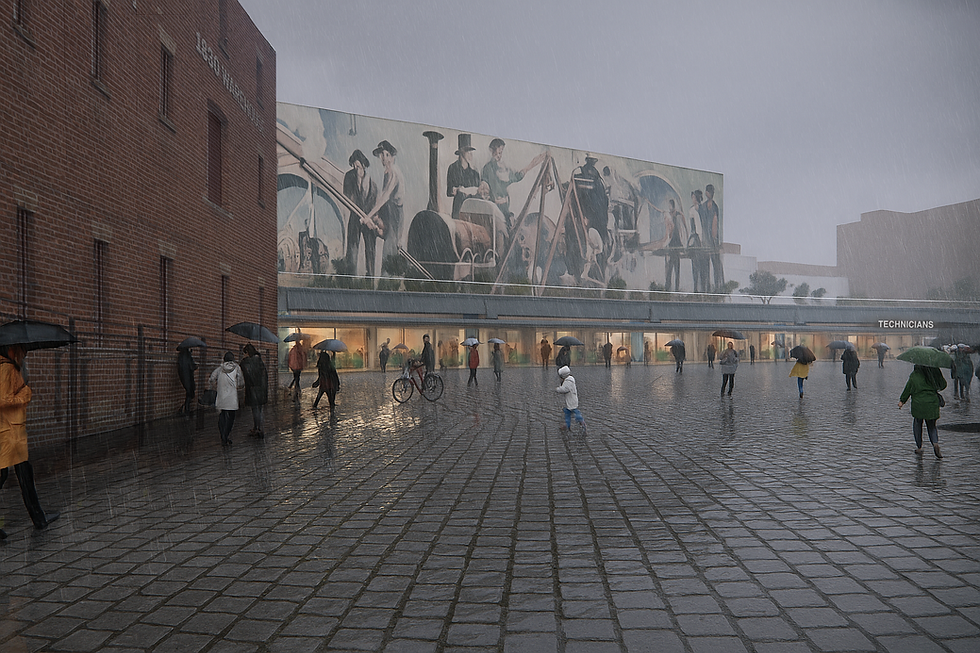
Technicians Gallery Science & Industry Museum
Science Museum Group
Inspiring the next generation of technicians
Cultural

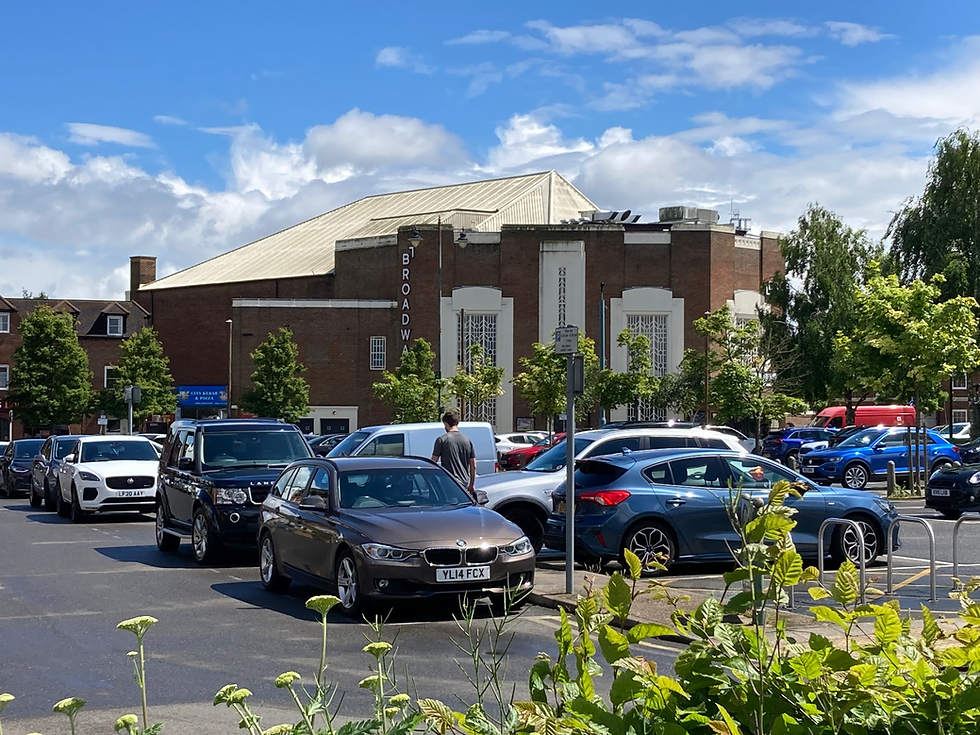
Broadway Cinema
Letchworth Garden City Council Heritage Foundation
Sensitive retrofit for a cinematic building
Strategic Advice
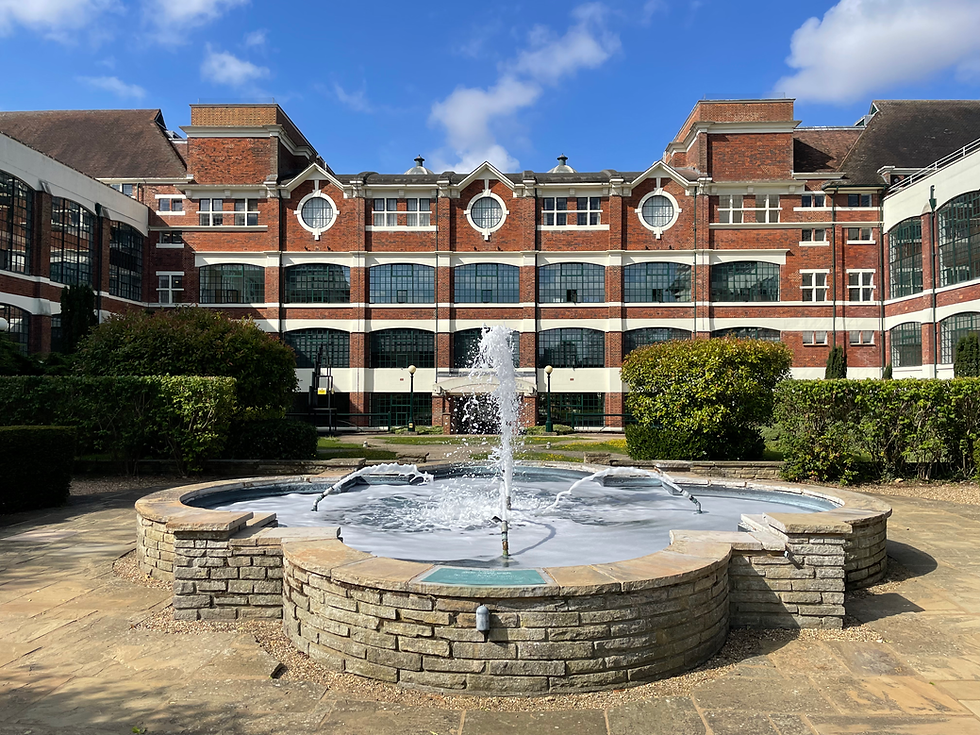
The Spirella Building
Letchworth Garden City Heritage Foundation
Sustainable plans for a historic asset
Working
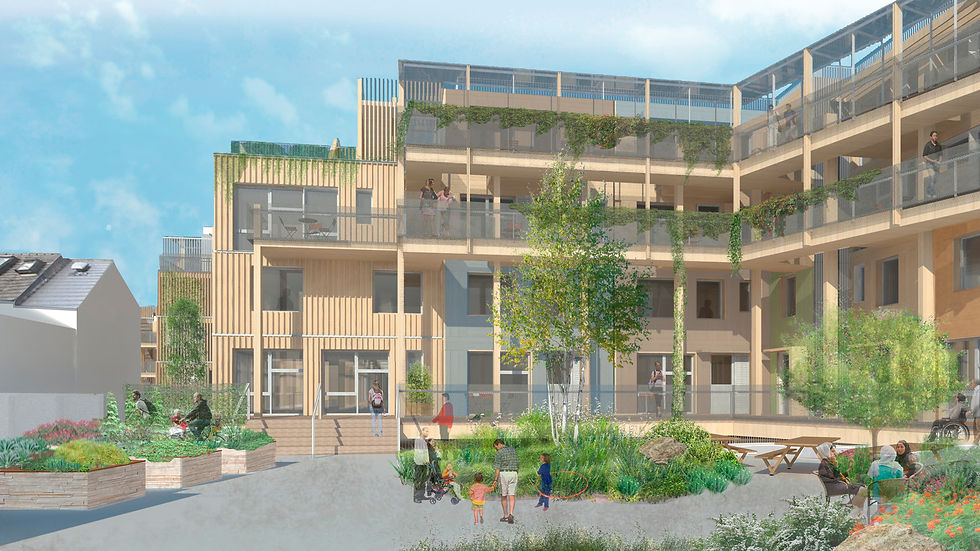
12 Church Grove
Rural Urban Synthesis Society (RUSS)
Community-led, affordable self-build homes
Living
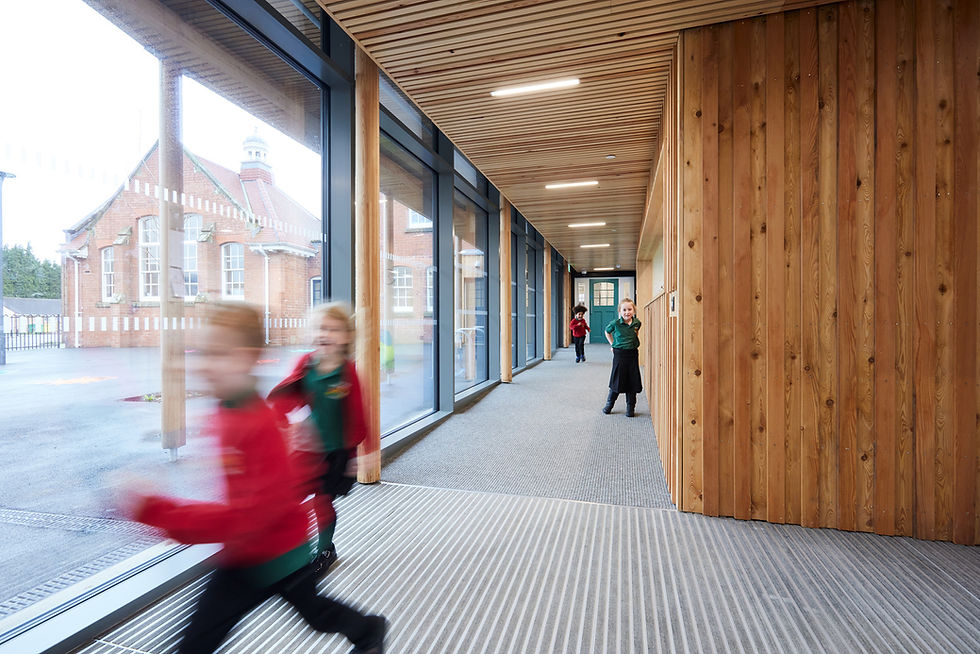
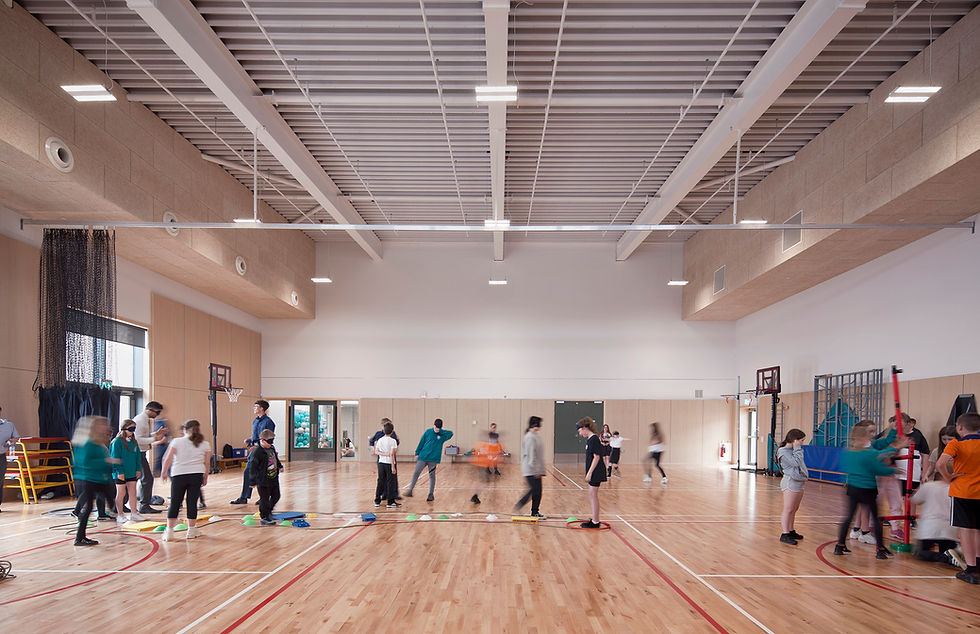
Riverside Primary School
Perth & Kinross Council with Hub East Central
A pioneering Passivhaus school for outdoor play and learning
Schools
CoRE / Community Renewable Energy Project
East Ayreshire Council
Decarbonising in Scotland
Science and Innovation
Working

Campus Development Plan Plymouth
Plymouth Marjon University
A fully costed zero carbon roadmap
Higher Education
Strategic Advice
The Sustainability Centre
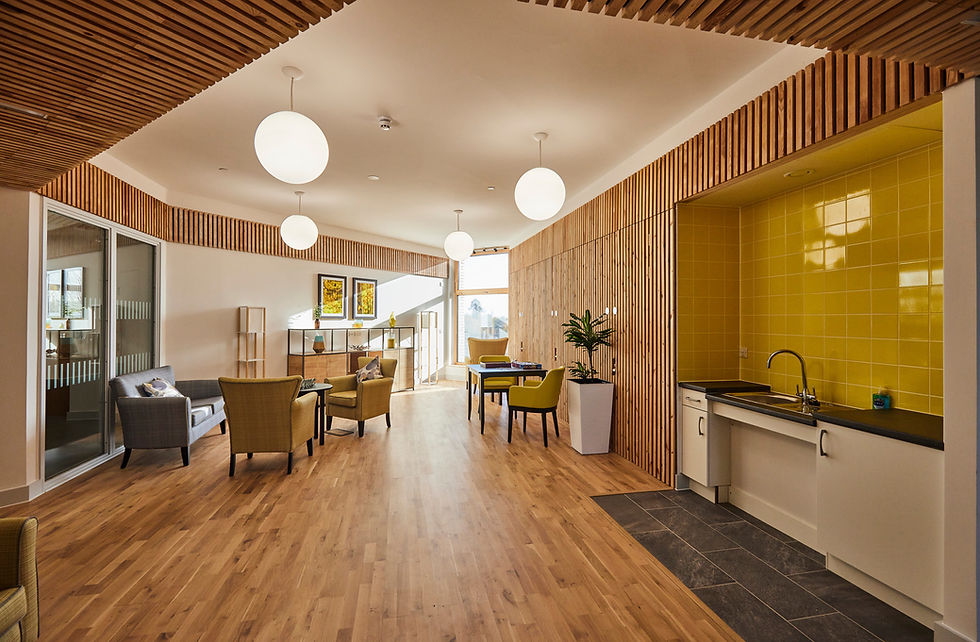
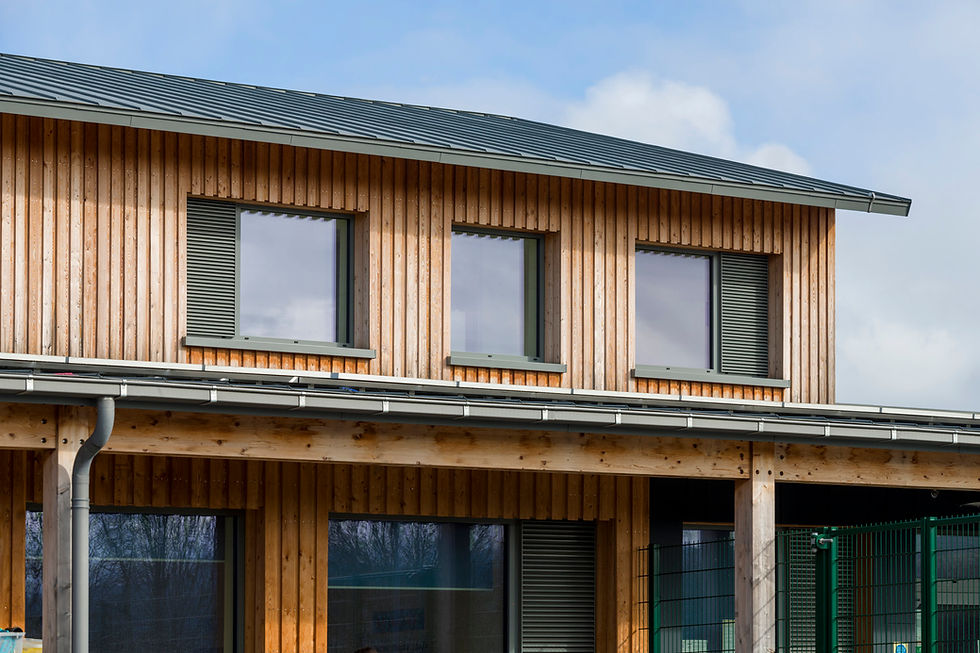
The Sustainability Centre
Connectivity to nature in the South Downs National Park
Community
Bicester Eco Business Centre
Cherwell District Council
UK’s first Passivhaus Plus and Zero Carbon office
Working
Community
Burry Port Community Primary School
Carmarthenshire County Council
Wales’ first Passivhaus school
Schools
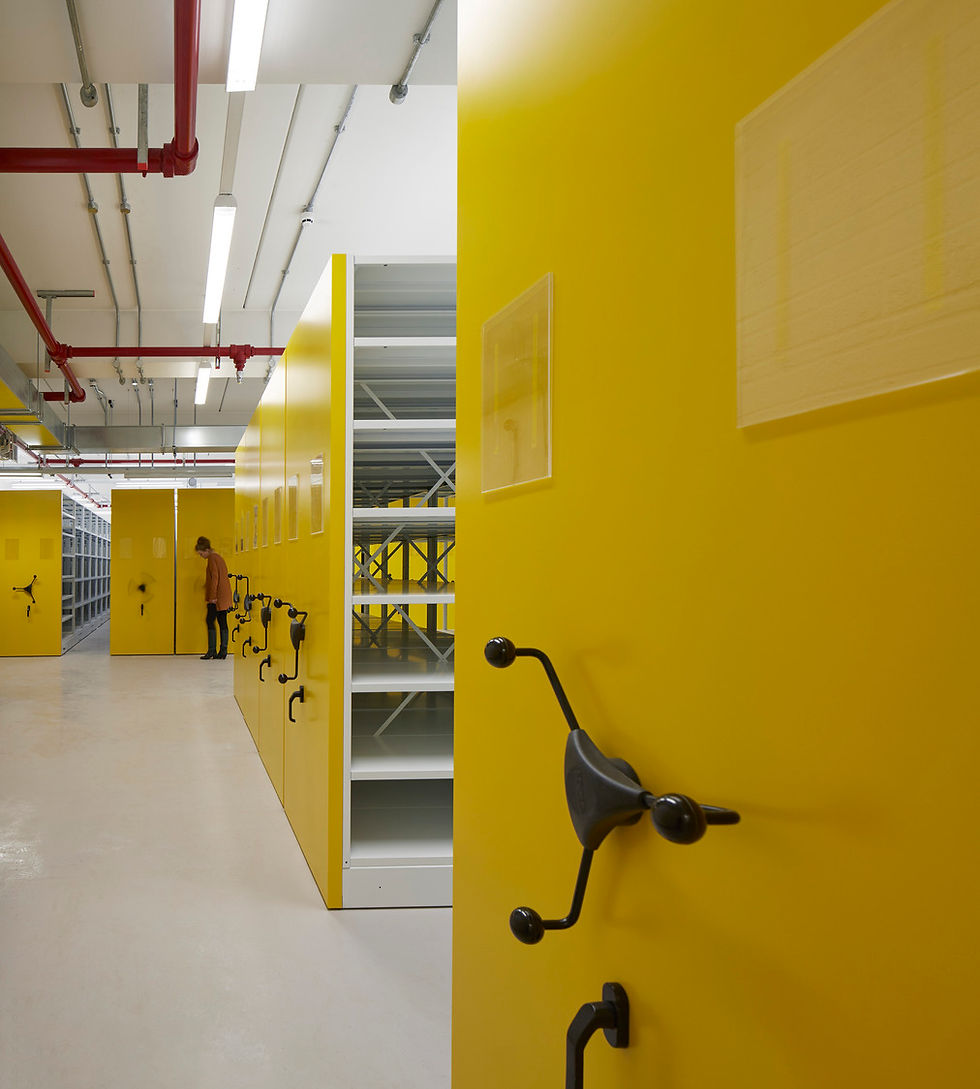
Herefordshire Archive and Records Centre
Herefordshire Council
The UK’s first Passivhaus Archive Building
Cultural
Community
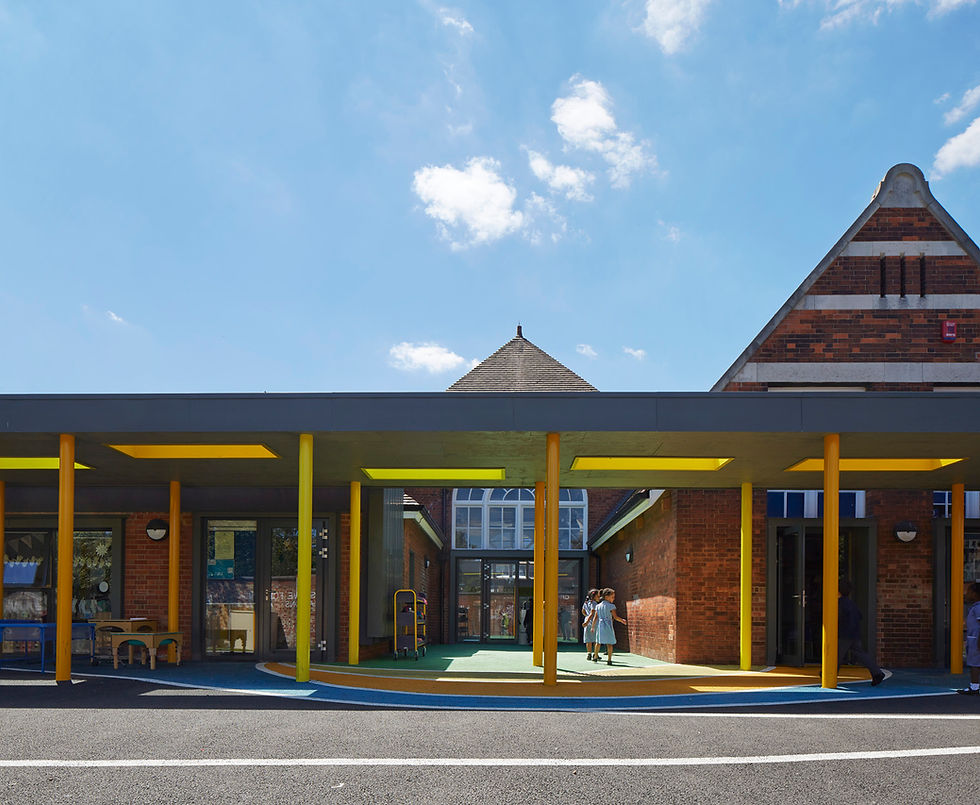
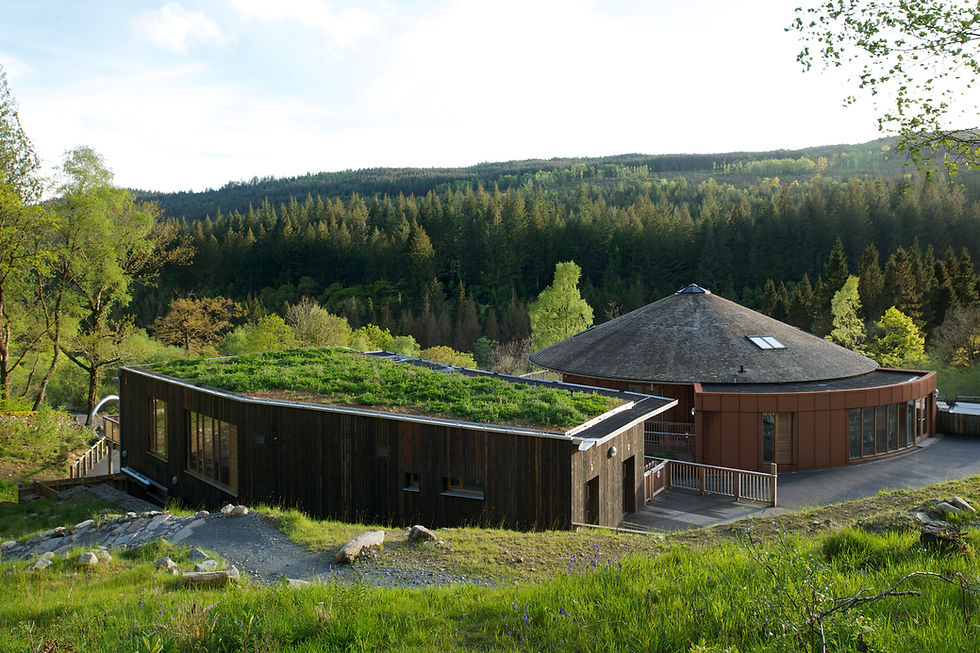
Coed-y-Brenin Visitor Centre
Natural Resources Wales (formerly FCW)
Brettstapel with welsh timber
Community
Cultural

TRP Sealing Systems Factory Development
TRP Sealing Systems
Optimising comfort. Efficient manufacturing
Working
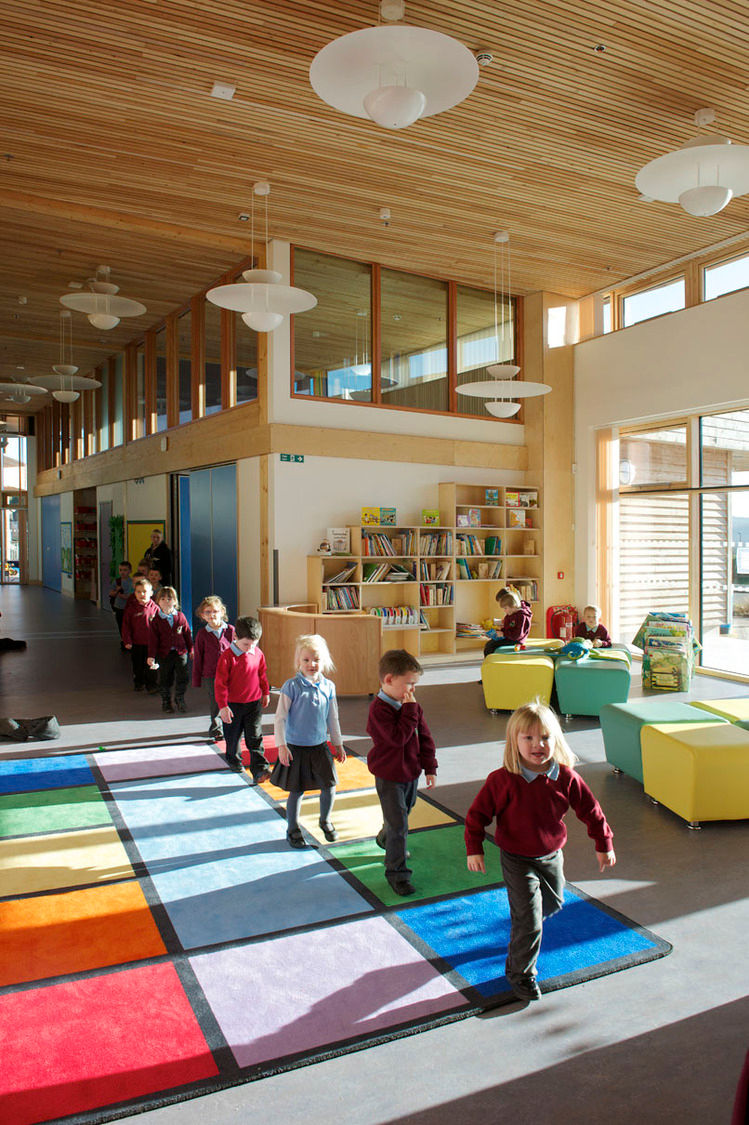
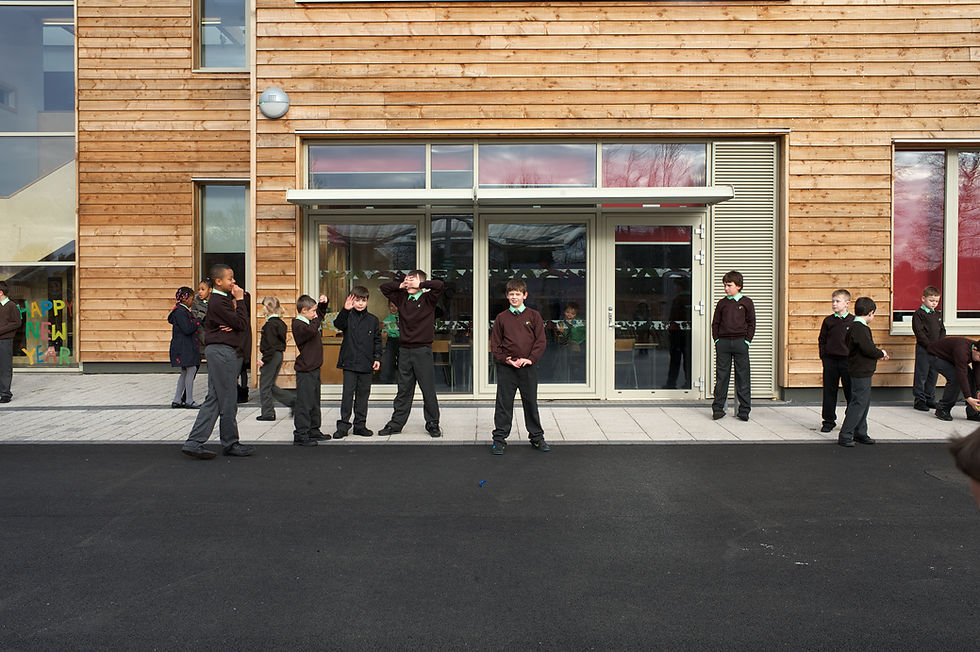
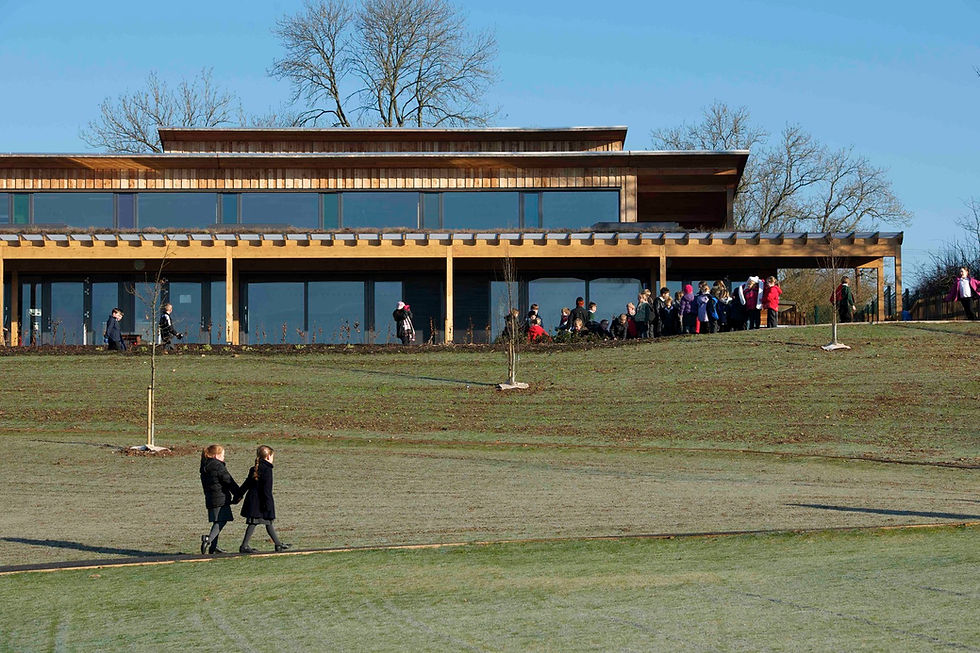
Holy Trinity Primary School
London Borough of Richmond upon Thames
School expansion with timber innovation
Schools
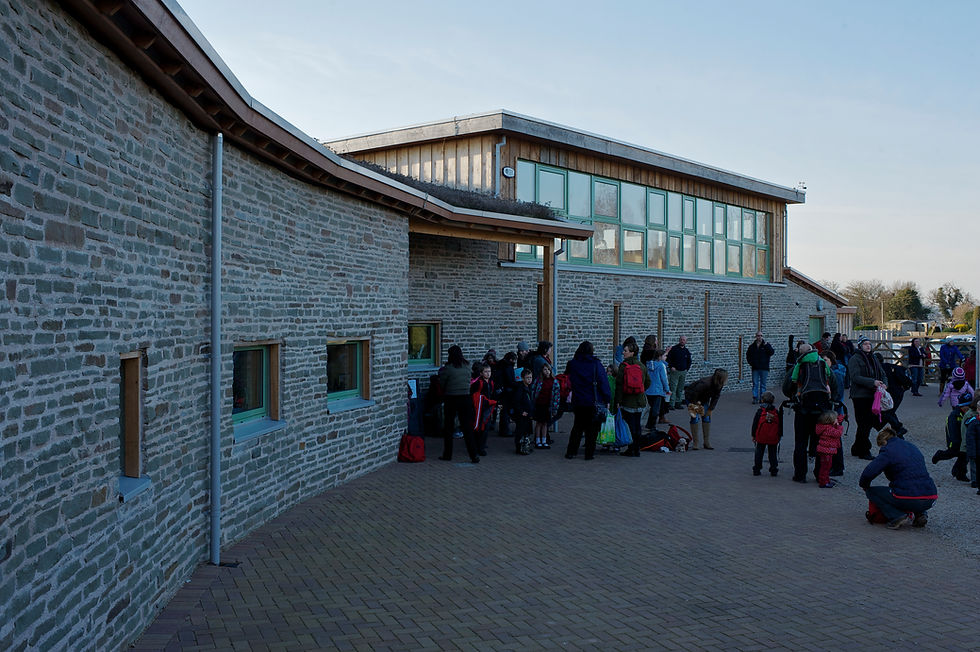
Staunton-on-Wye Endowed Primary School
Staunton-on-Wye Endowed Primary School
Learning with landscape
Schools
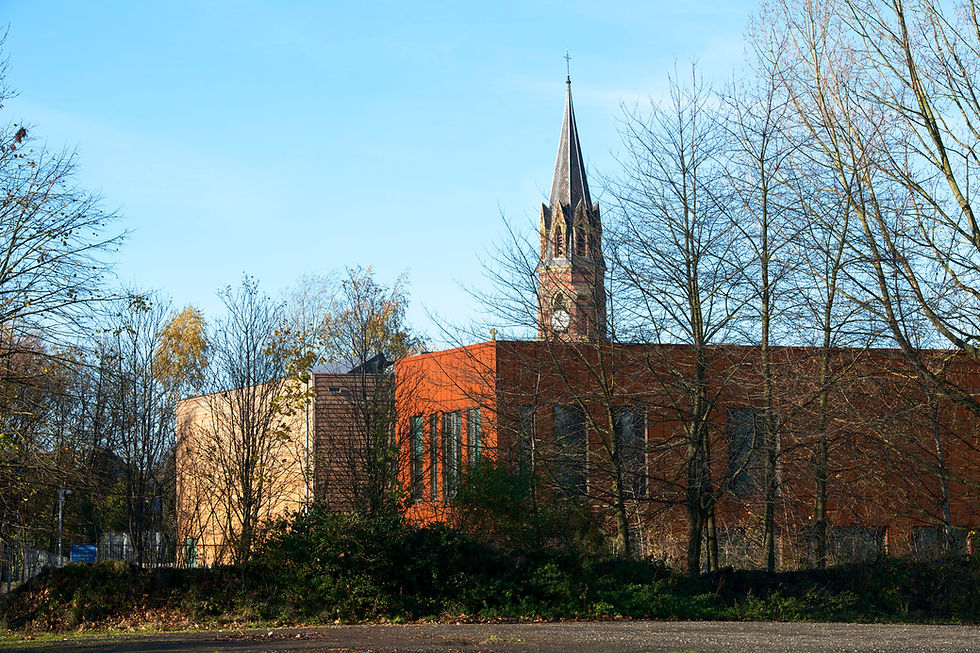
Blakenhall Community and Healthy Living Centre
Wolverhampton City Council with ABCD (All Saints & Blakenhall Community Development Partnership)
Regeneration for health and wellbeing
Community
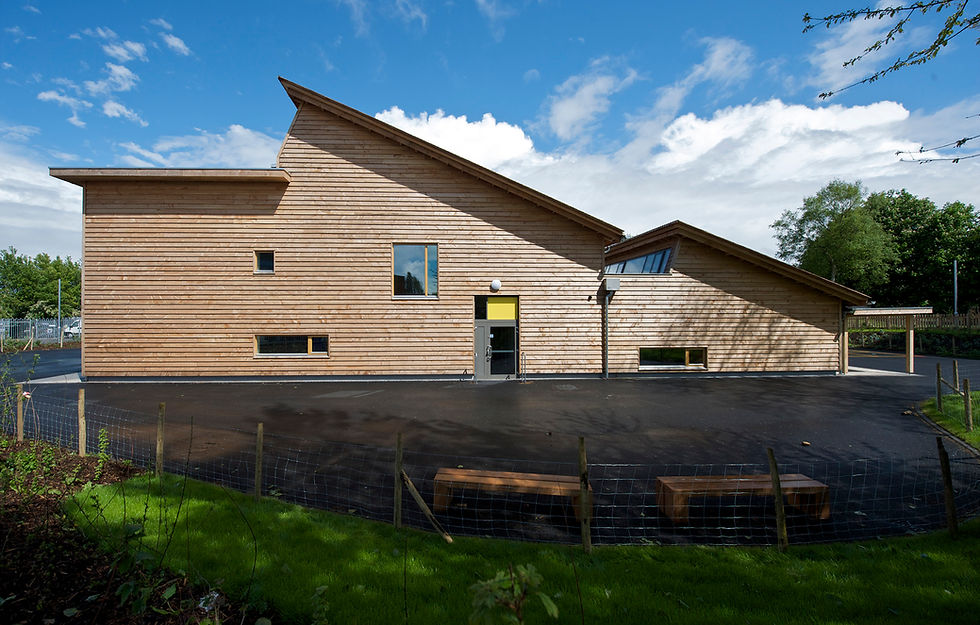
St Luke's CE Primary School
Wolverhampton City Council and All Saints & Blakenhall Community Development Partnership
UK's first BREEAM Excellent Primary
Schools
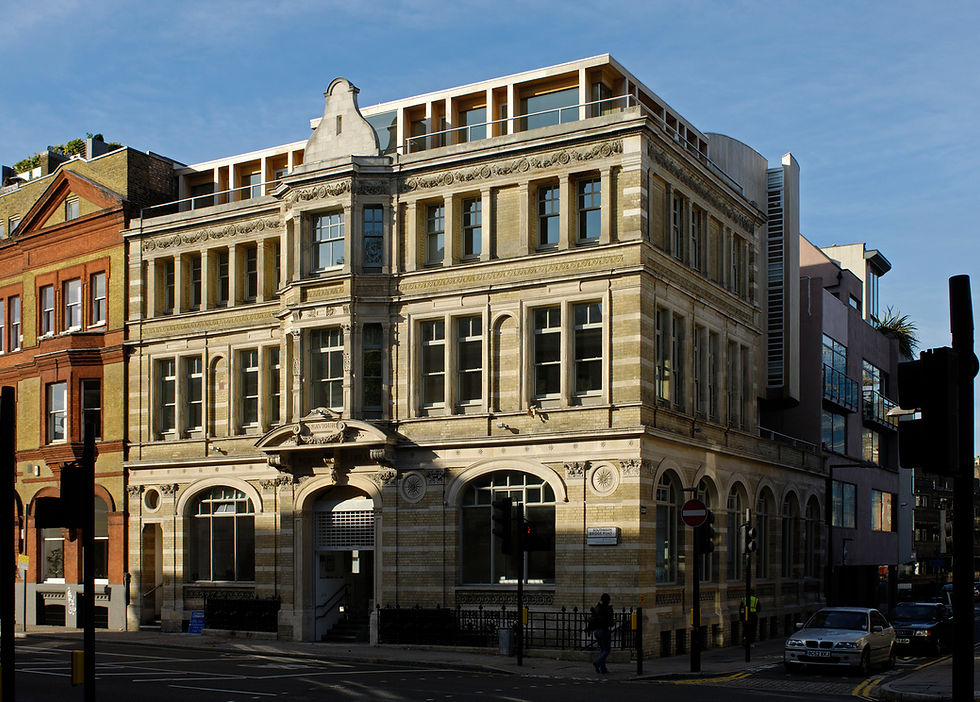
Creative Media and Training Centre
London Borough of Southwark
Flexibility via conversion and extension
Community
Cultural
Chiltern Hills Gateway Centre
Bedfordshire County Council & The National Trust
Temperature Controlled. By the Chilterns.
Community
Cultural

The Genesis Centre
Somerset College of Arts and Technology
Earth. Straw. Clay. Timber
Higher Education
Science and Innovation
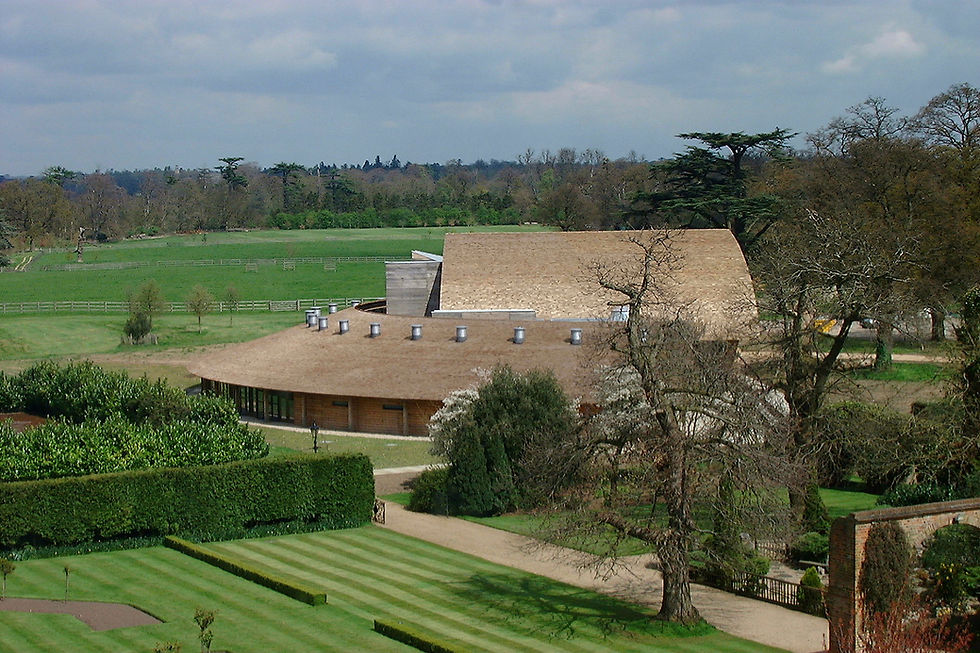
Taplow Court, SGI Headquarters
SGI-UK, a lay Buddhist Organisation
Expressing Buddhism
Cultural
Community