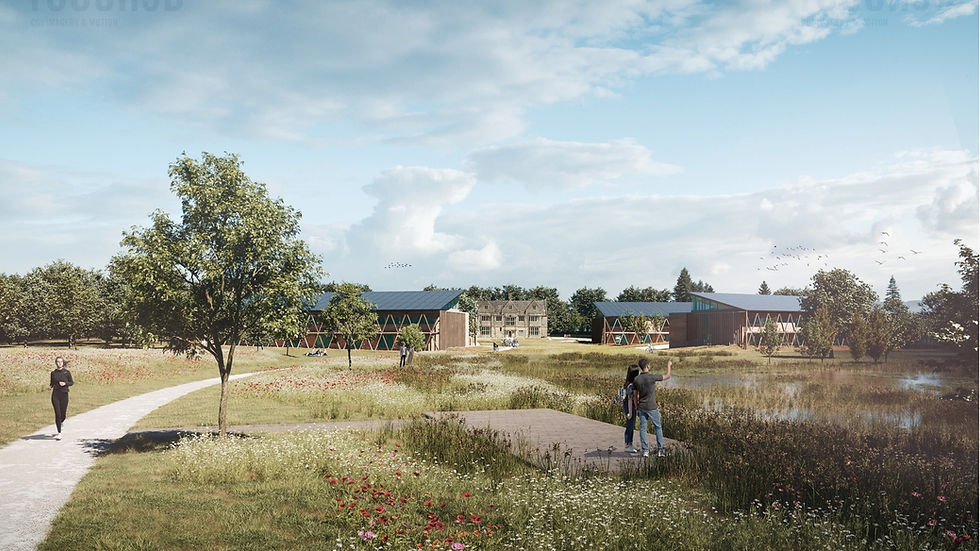
RAU Innovation Village
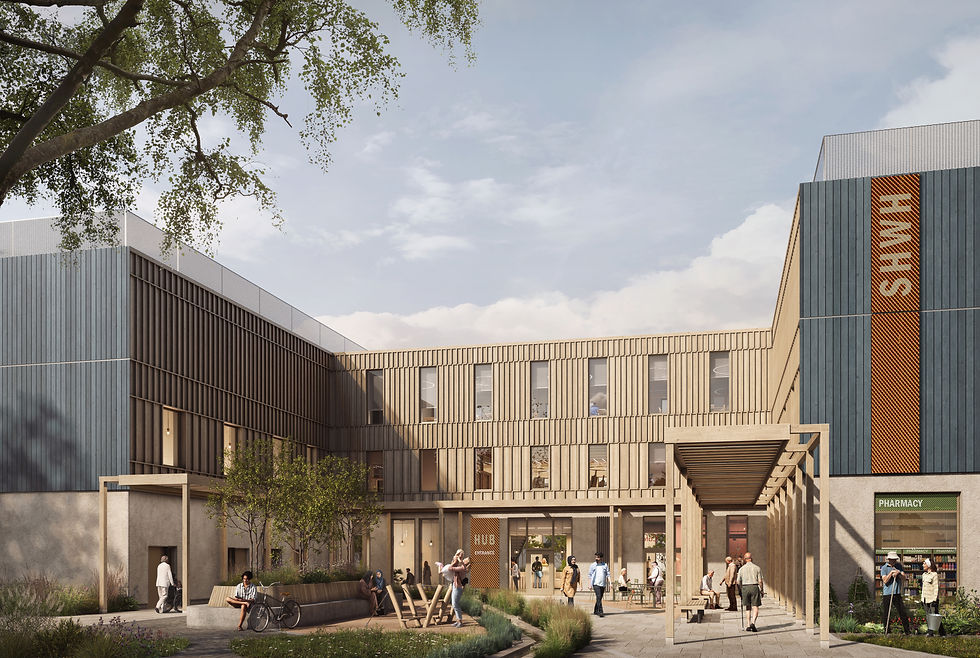
Set amongst the idyllic Royal Agricultural University’s Cirencester campus, the new Innovation Village promises a cohesive, carbon neutral enterprise park.
Location
Cirencester, UK
Area
13,000 m2
Status
In Progress
Year
Client
Royal Agricultural University (RAU)

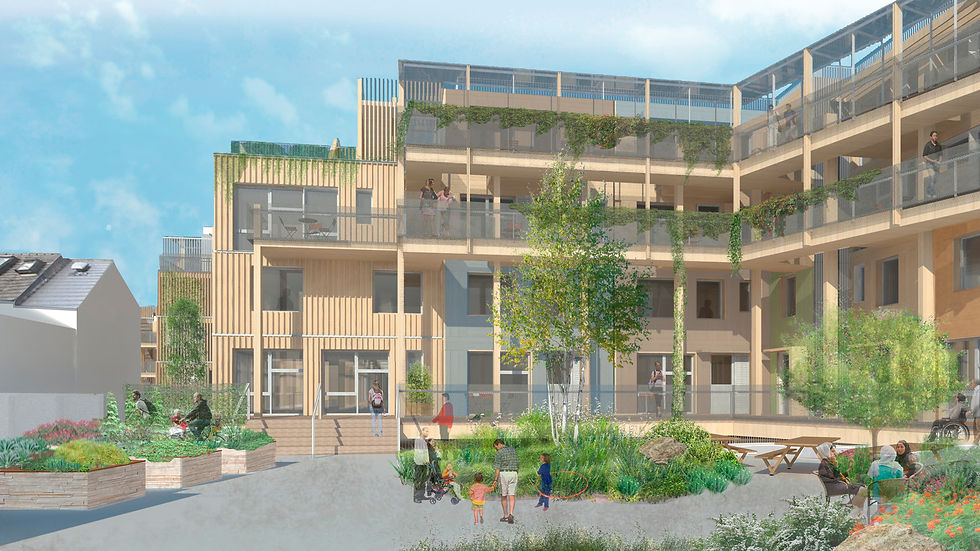
The scheme will deliver up to 27,600 m² of mixed-use floorspace across four development areas, conceived as a distributed cluster of low-rise, modular buildings, as a living campus that will grow and evolve over time and allowing them to integrate within the existing parkland context. The Innovation Village will welcome researchers, entrepreneurs, farmers, policymakers and community members into a shared space dedicated to the future of land, food, nature and climate.
With an ambition for carbon-negative operation and an embodied carbon target of below 100 kgCO₂e/m², the project represents some of the most ambitious sustainability standards applied to a UK campus development.
“Demonstrating new innovations in sustainability, energy-usage, build-quality, materials and landscaping, the development will be a truly-net-zero and exemplary sustainable development, the likes of which do not currently exist anywhere else.”
RAU Spokesperson
Vision

Add paragraph text. Click “Edit Text” to update the font, size and more. To change and reuse text themes, go to Site Styles.
Add a Title
Add a Title

Add paragraph text. Click “Edit Text” to update the font, size and more. To change and reuse text themes, go to Site Styles.
Add paragraph text. Click “Edit Text” to update the font, size and more. To change and reuse text themes, go to Site Styles.
Add a Title
Add a Title
Add paragraph text. Click “Edit Text” to update the font, size and more. To change and reuse text themes, go to Site Styles.


Design
At the heart of the campus will be a car-free green core: a quiet, walkable landscape threaded with wetland basins, wildflower meadows and cycle paths. Biodiversity is central, with a target of 20% net gain in habitats and species across the site.
The designs are planned in phases to make incremental enhancements to the campus. The first of which is a collaboration hub combining a conference facility, co-working and office space, seminar and teaching rooms, and a café. Closely integrated with the existing Alliston Centre, this building establishes the social and intellectual core of the innovation ecosystem.
Beyond this hub, clusters of research and innovation buildings are distributed across the site accommodating laboratories, R&D facilities and flexible office environments for start-ups, established businesses and academic users alike. Individual buildings are deliberately modest in scale, typically 1,000 m² to 2,300 m² and one to three storeys, designed to sit amongst the forestry without dominating it.
The programme also includes a single-storey community café adjacent to the central wetland landscape, the retrofitted Trent Lodge providing a hospitality function, and indicative provision for supporting uses including a potential conference hotel, crèche and farm-shop-related facilities.
As well as a significantly low embodied carbon, operational energy is targeted to reach carbon-negative status, with buildings designed as energy-positive: generating renewable energy via integrated photovoltaics and exporting surplus energy to the wider campus.
This is achieved through the proposed combination of Passivhaus Premium, BREEAM Outstanding, WELL Building Standard design standards, as well as ‘Building With Nature’ - embedding ecological and landscape performance into the design framework
Expertise
Architype team
Scott McAulay
Sonia Brookes
Architype
Architype services
Architecture
Perform services
Project partners
Landscape architect
BD | Landscape
Project managers
Ridge
Transport Consultants
Momentum Transport
Structural Engineers
OPS Structures
Quantity Surveyor
Coreus
M&E Engineers
Griffiths Evans
Selected accolades
Key data
Related projects

Mulberry Academy London Docks
London Borough of Tower Hamlets
Championing design excellence in education
Schools

The Entopia Building
Cambridge Institute of Sustainability Leadership (CISL)
No ordinary building
Working
Higher Education
Science and Innovation

The Enterprise Centre
University of East Anglia and The Adapt Low Carbon Group
The UK’s greenest building
Working
Higher Education
Science and Innovation


RAU Innovation Village
Royal Agricultural University (RAU)
Forward-thinking sustainability
Higher Education
Strategic Advice
Science and Innovation

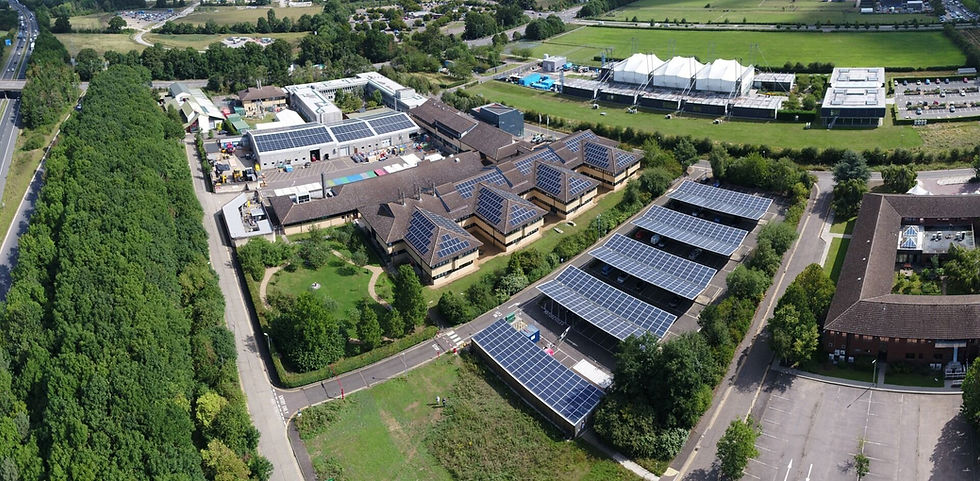
British Antarctic Survey
National Environment Research Council (NERC)
Data driven design
Science and Innovation
Strategic Advice
Working

Churchill College Archives Centre
Churchill Archive Centre, Churchill College
Supporting preservation on an iconic campus
Cultural
Higher Education
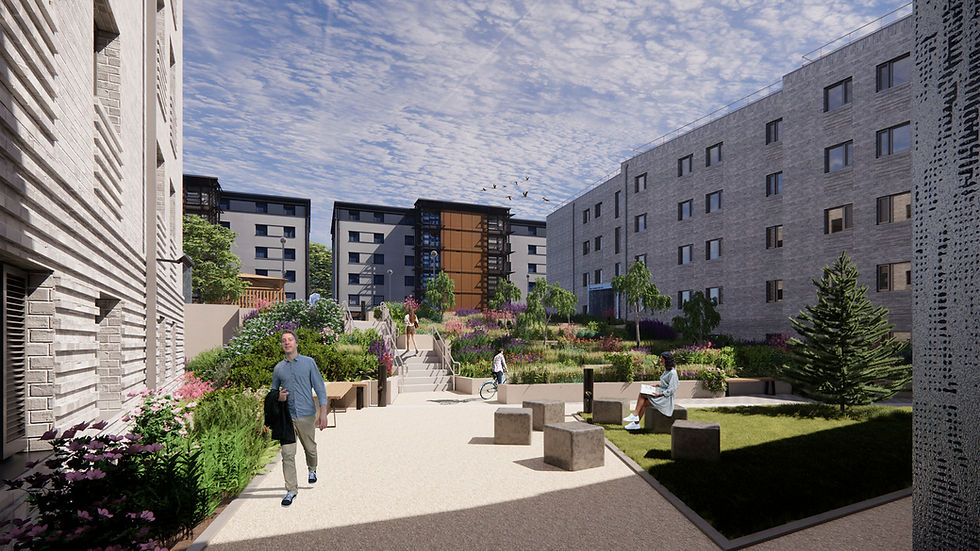
West Park and Birks Grange Village Student Housing
University of Exeter
Large scale student housing
Higher Education
Living
Research & Consultancy

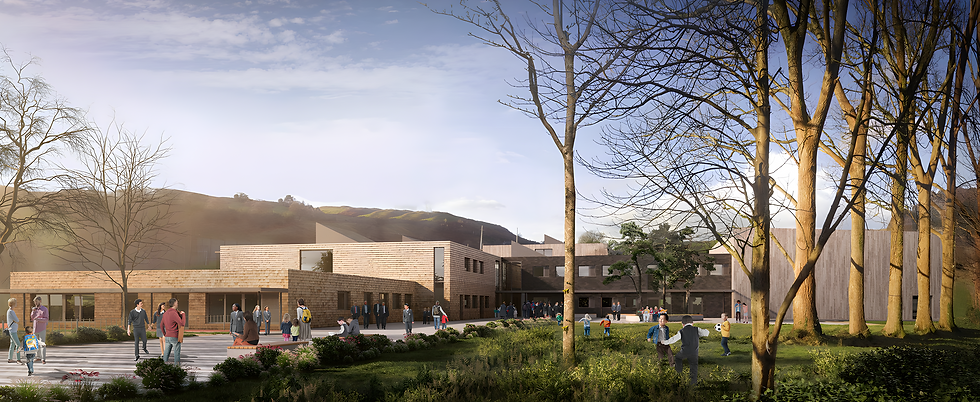
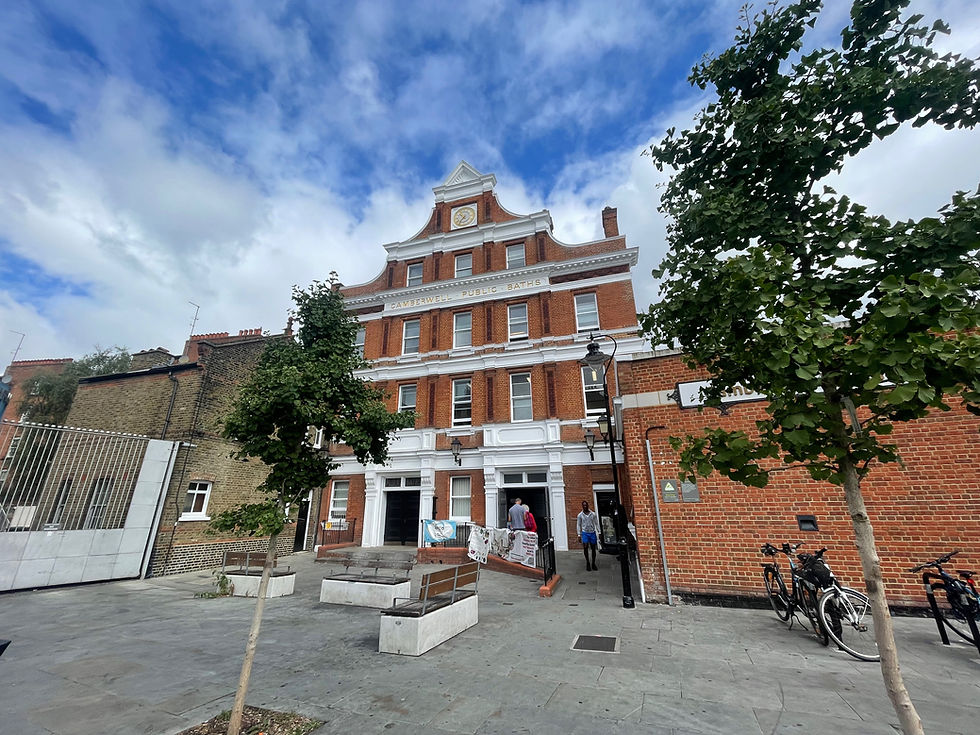
Southwark Pools Decarbonisation
London Borough of Southwark
Preserving leisure assets in Southwark
Community
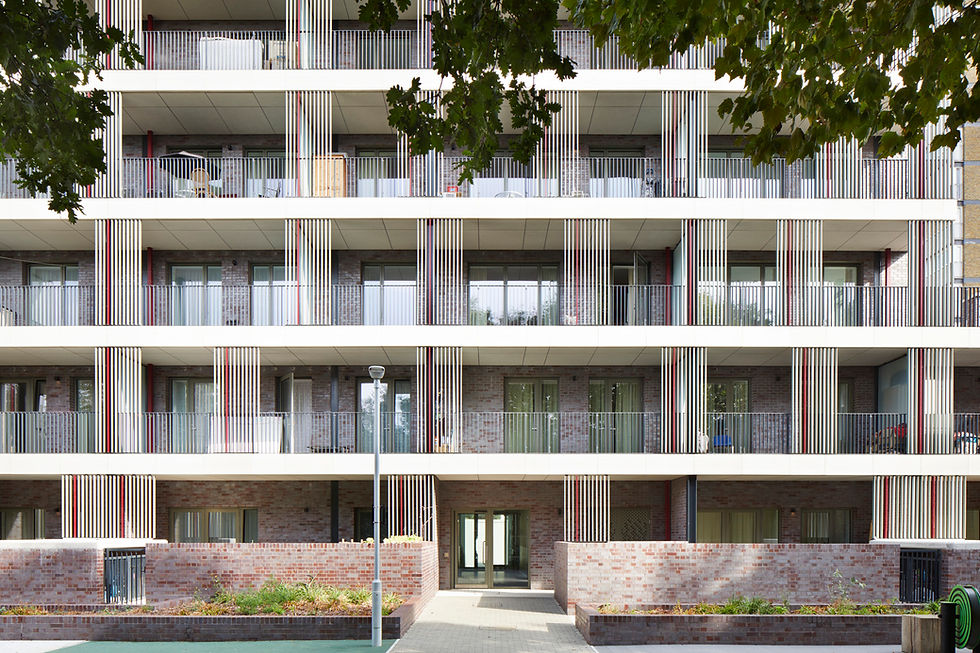
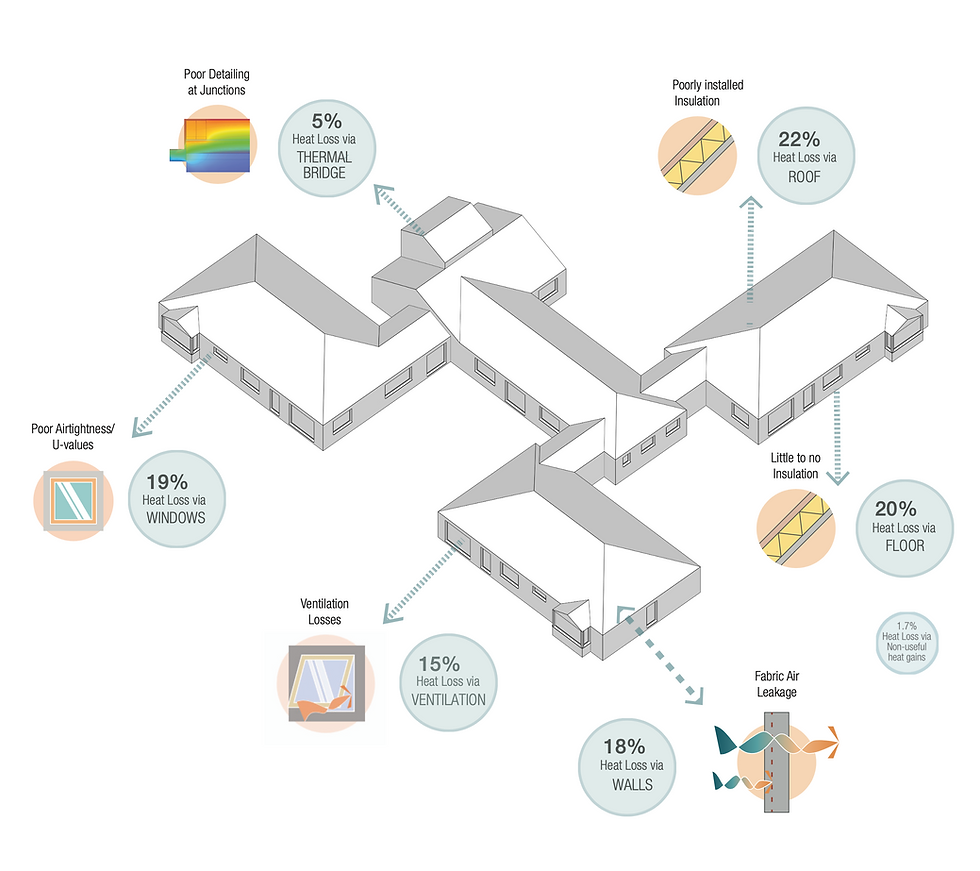
NHS Church View EiRP
Herefordshire and Worcestershire Health and Care NHS Trust
Patient-first decarbonisation
Care
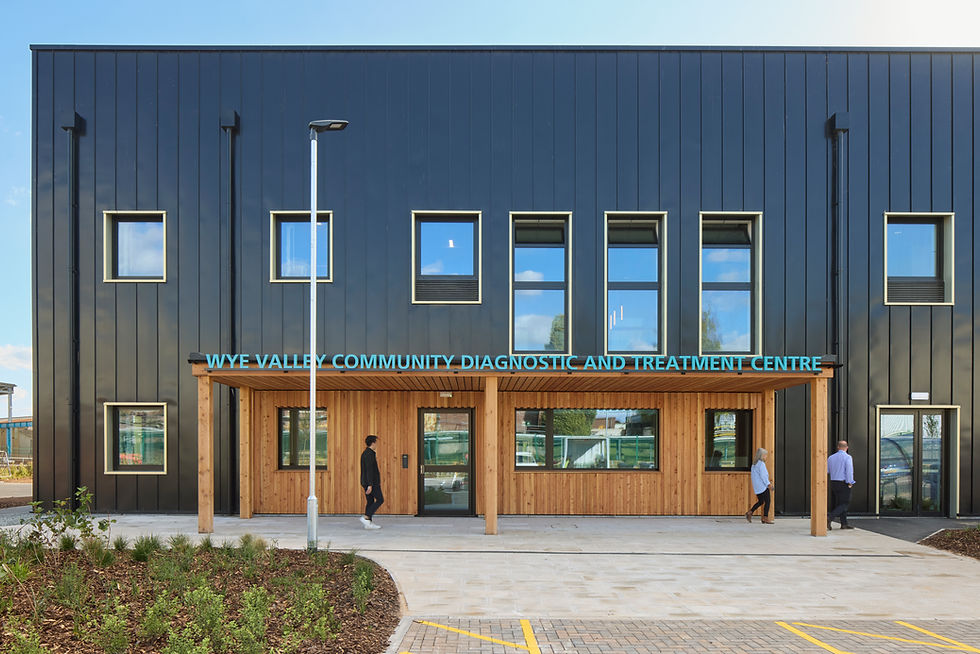

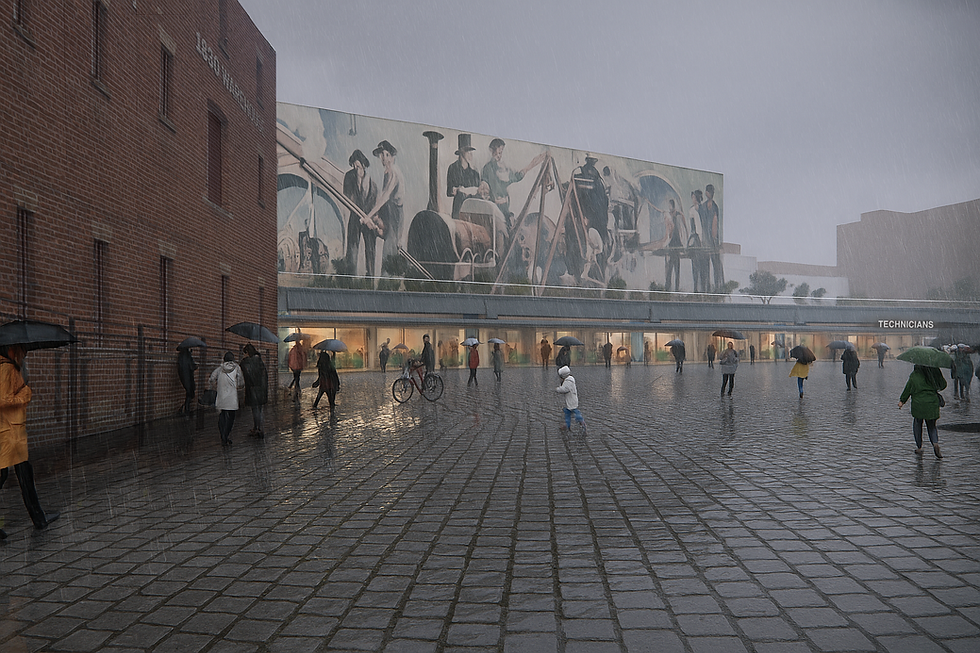
Technicians Gallery Science & Industry Museum
Science Museum Group
Inspiring the next generation of technicians
Cultural

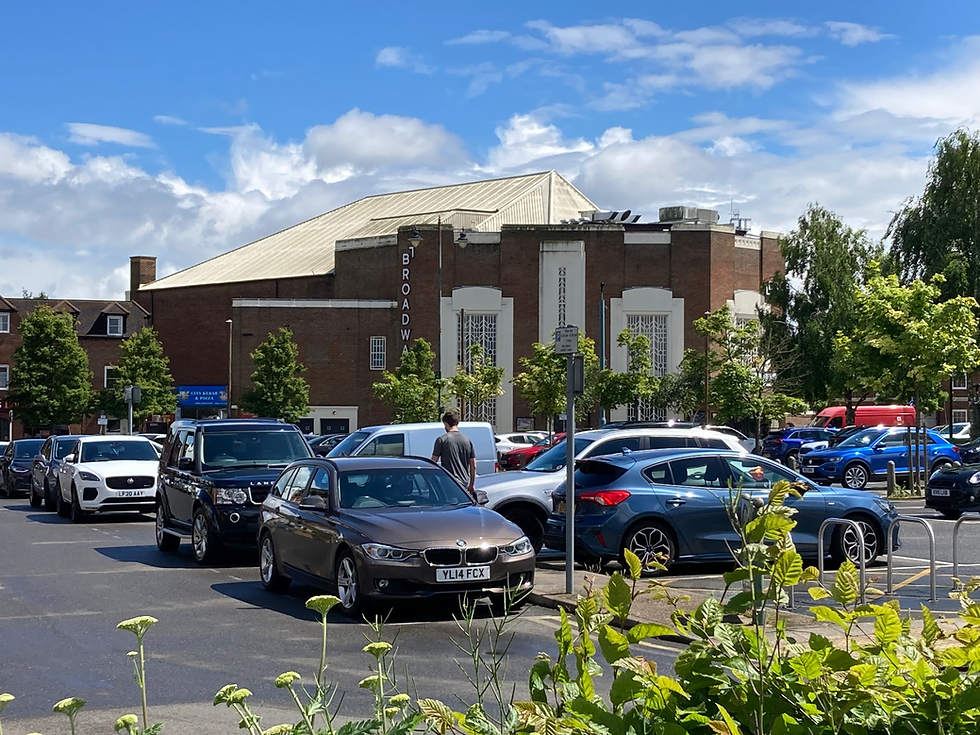
Broadway Cinema
Letchworth Garden City Council Heritage Foundation
Sensitive retrofit for a cinematic building
Strategic Advice
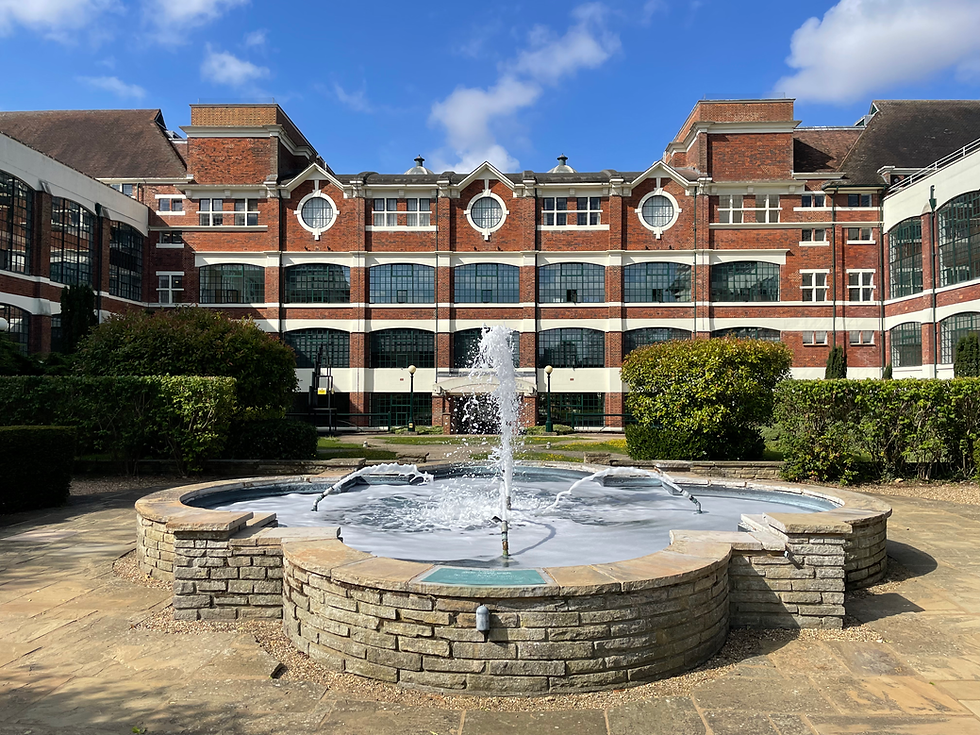
The Spirella Building
Letchworth Garden City Heritage Foundation
Sustainable plans for a historic asset
Working