Harris Academy Sutton

The pioneering Harris Academy Sutton is the UK’s first Passivhaus secondary school. The new building forms the cornerstone of the London Cancer Hub, featuring world-class research and treatment facilities. With a special focus on the science disciplines, it aims to inspire scientists of the future and building links with employment partners to enhance student experience and support the transition to further education with university-style learning.
Location
Sutton, UK
Area
10,625 m2
Status
Completed
Year
2019
Client
London Borough of Sutton


Architype provided lead consultancy, architectural and principal designer services, working closely alongside contractor Willmott Dixon. The project demonstrated a ‘one-team ethos’ from start to finish, collaborating with the client, contractor and sub-contractors to ensure that ambitious environmental standards were met.
Natural materials including timber and copper act as structural and decorative touches on the impressive 10,625m2 space, evoking its leafy suburban setting. Historic trees have been retained and celebrated as part of the ecology-focused landscaping. The trees add maturity to the new school, contributing to the site’s biodiversity and creating a buffer between the building and its residential neighbours. The natural palette is enhanced with grey bricks for a striking yet sensitive vista.
Inside, Architype worked closely with educationalists to tailor the facility to the students’ needs, prioritising flexible spaces for the school’s growth. Classrooms and teaching accommodation span over four storeys, including 11 labs to suit the STEM school’s science-focused aspirations. A flexible demonstration lab will accommodate up to 60 students to encourage participation in extra-curricular research and national events such as British Science Week.
Architype led a committed design team that combined education and Passivhaus design expertise. This team continued successfully through the design development and construction stages, to deliver a very high performing building.
Adam Whiteley, Senior Project Manager, London Borough of Sutton
How we are building on 40 years of innovation to address the challenges of the future
Architype
What have we learned in 40 plus years of practice?
Architype Beyond 40

Vision

Add paragraph text. Click “Edit Text” to update the font, size and more. To change and reuse text themes, go to Site Styles.
Add a Title
Add a Title
Add paragraph text. Click “Edit Text” to update the font, size and more. To change and reuse text themes, go to Site Styles.
Add paragraph text. Click “Edit Text” to update the font, size and more. To change and reuse text themes, go to Site Styles.
Add a Title
Add a Title
Add paragraph text. Click “Edit Text” to update the font, size and more. To change and reuse text themes, go to Site Styles.
Design
Accommodating up to 1,275 students from age 11-18, Architype has developed a wayfinding strategy including connecting lightwells and coloured stairs to help pupils navigate the new space. Copper has been used as a visual separation for the areas of the building which are multi-use, serving the public as well as students. For example, the 715 m2 sports hall is clad almost entirely with copper and internally finished with exposed timber. The facility will be used by students as well as local residents after hours, contributing to the healthy living values of the wider site.
Classrooms are light and inspiring with optimised spatial orientation, the result of extensive daylight, noise, transport and ecology surveys conducted by Architype. Cross laminated timber roofs reflect the natural harmony of the building, with non-toxic materials providing exemplary air quality and environmental credentials. The central spine of the school has alternating wings and halls to provide an optimised massing. This dynamic layout maximises the site’s usable external areas with terraced seating and social courtyards, further adding to the knowledge sharing and ‘university campus’ feel of the scheme.
It really is a spectacular learning environment where our students will thrive academically and develop long-life interests and talents. I am also delighted that we are the country’s first Passivhaus standard secondary school and our whole school community is proud that we are leading the way when it comes to the environment
James Fisher, Principal
Expertise
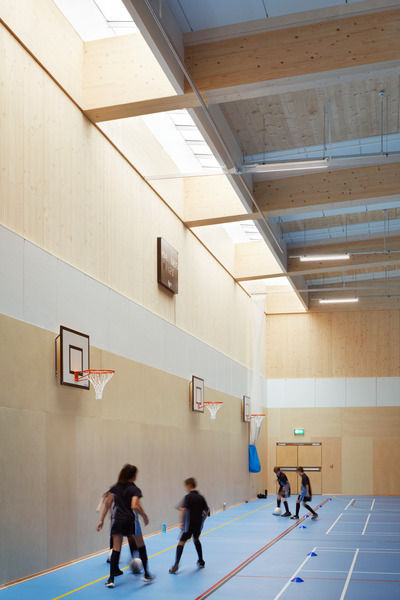
Maximising daylight
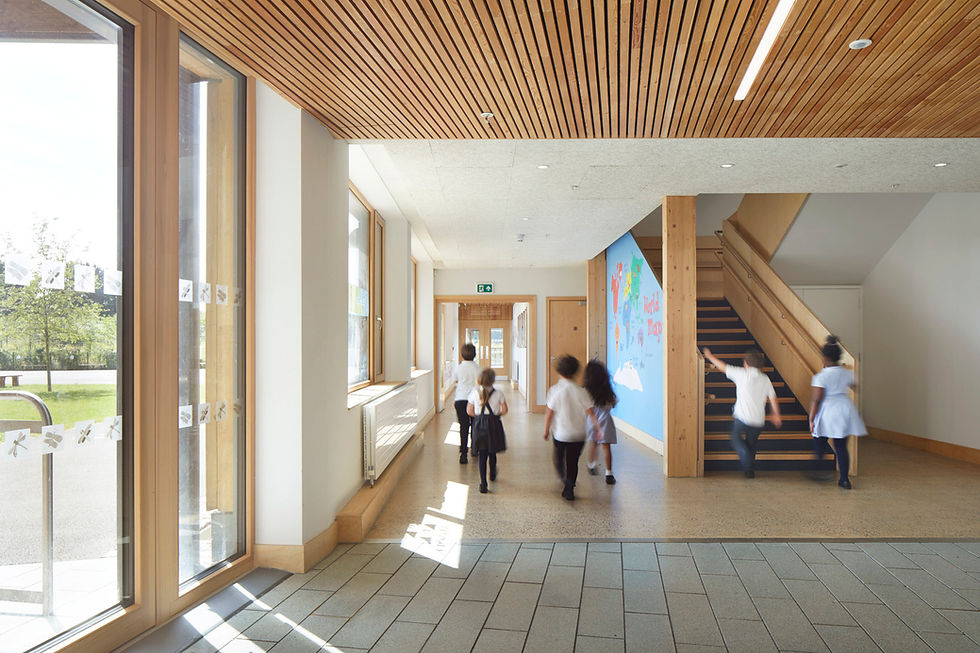
Generous and well-controlled daylighting was an important consideration in the design process: bright, naturally-lit rooms help improve concentration and attainment in school environments, so our team worked hard to ensure this was applied throughout the school. This approach is particularly evident in the naturally lit timber sports hall.

Site context
Harris Academy Sutton forms the gateway to the London Cancer Hub, a site of world-leading scientific research. Commissioned to provide much-needed education space for the borough’s growing population, Sutton Council required enhanced sustainability from the new building, in line with its strong environmental goals.
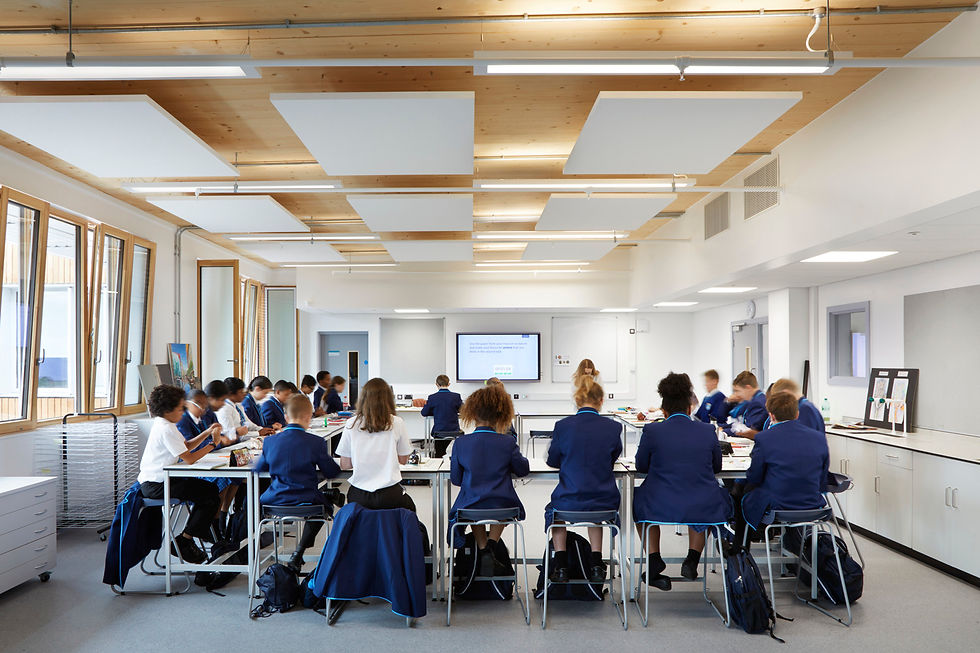
Lessons in Passivhaus
A collaborative client and project team was key to the successful delivery of the UK's first Passivhaus secondary school.
Project partners
Lead consultant, architects, principal designer and Passivhaus designer
Architype
Contractor
Willmott Dixon
Education consultants
Lloyd Wilson Partnership
Services engineer
BDP
Structural engineer
Price & Myers
Landscape architect
Churchman Thornhill Finch
Quantity surveyor
Synergy
Planning consultant
Nathaniel Lichfield & Partners
CLT supplier
KLH
Passivhaus certifiers
WARM Low Energy Building Practice
Selected accolades
2022 ASBP Awards - Project of the Year
2022 RIBA National Award
2022 RIBA London Award
2022 RIBA London - Sustainability Award
2021 Spaces Awards - Sustainable Building of the Year
2021 Spaces Awards - Civic Building of the Year
2020 Civic Trust Awards - Regional Finalist
Key data
Articles
Co-owners Sioned Holland and Dr Chryssa Thoua spoke to RIBA about designing healthy, resilient schools as part of a professional feature educating architects on key strategies.
Mulberry Academy London Docks
Harris Academy Sutton
Hackbridge Primary School
Building Physics
Building Performance
Climate Resilience
Publication
An architect's guide to heatwave resilience
30 July 2026
Helen Murray
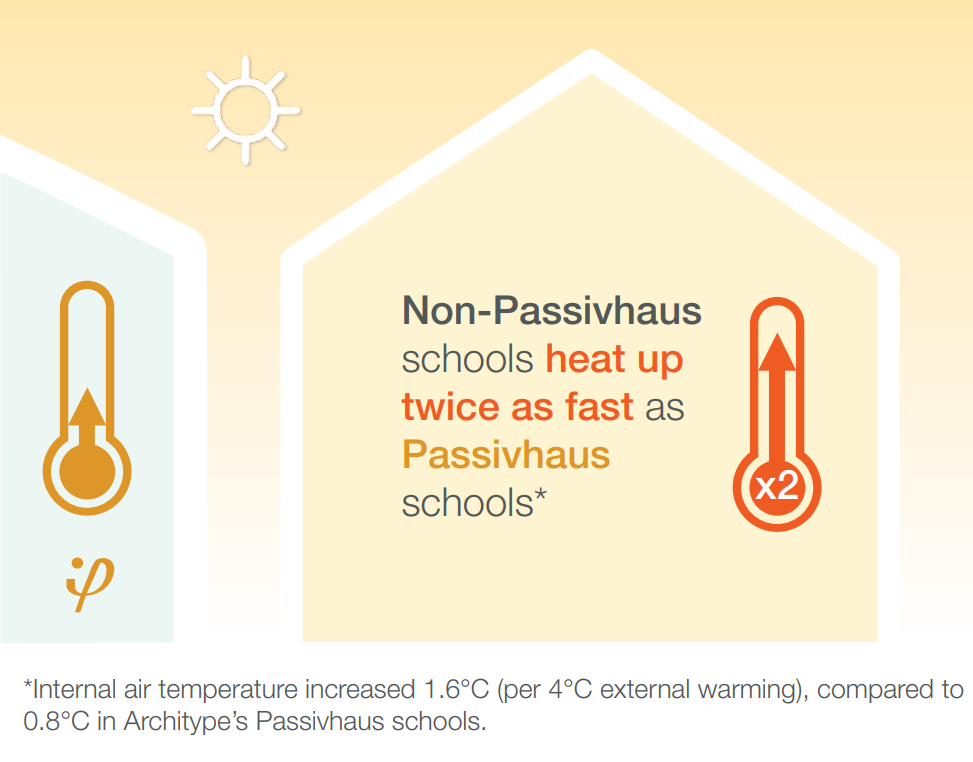

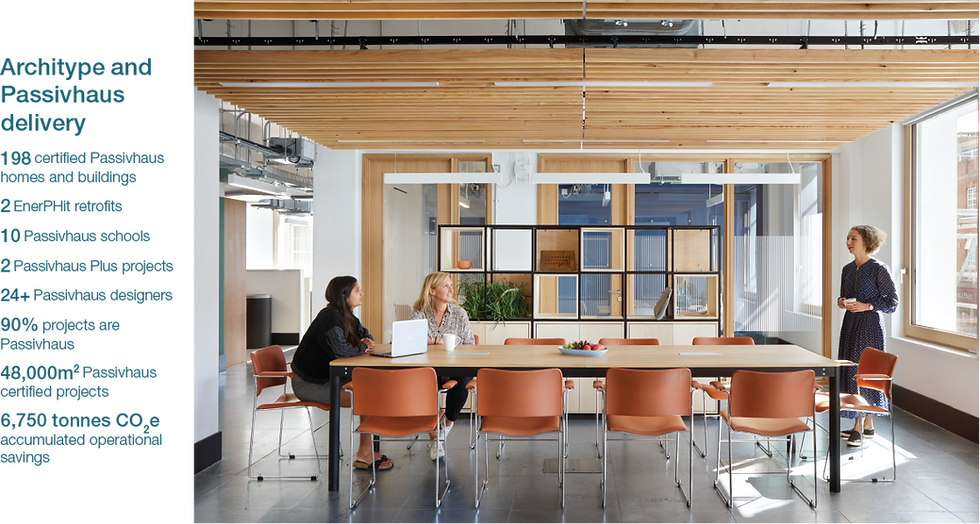

The UN has warned that our failure to act early on climate change means we now must deliver even deeper cuts to carbon emissions just to stand a chance of slowing down the rise in temperatures.
Harris Academy Sutton
The Enterprise Centre
Transitioning to a Circular Economy
Article
Waste not, want not: How buildings can come full circle
Architype
Related projects

The Entopia Building
Cambridge Institute of Sustainability Leadership (CISL)
No ordinary building
Working
Higher Education
Science and Innovation

The Enterprise Centre
University of East Anglia and The Adapt Low Carbon Group
The UK’s greenest building
Working
Higher Education
Science and Innovation




RAU Innovation Village
Royal Agricultural University (RAU)
Forward-thinking sustainability
Higher Education
Strategic Advice
Science and Innovation

British Antarctic Survey
National Environment Research Council (NERC)
Data driven design
Science and Innovation
Strategic Advice
Working

Churchill College Archives Centre
Churchill Archive Centre, Churchill College
Supporting preservation on an iconic campus
Cultural
Higher Education

West Park and Birks Grange Village Student Housing
University of Exeter
Large scale student housing
Higher Education
Living
Research & Consultancy



Southwark Pools Decarbonisation
London Borough of Southwark
Preserving leisure assets in Southwark
Community


NHS Church View EiRP
Herefordshire and Worcestershire Health and Care NHS Trust
Patient-first decarbonisation
Care
2_tiff.png)





Technicians Gallery Science & Industry Museum
Science Museum Group
Inspiring the next generation of technicians
Cultural



Broadway Cinema
Letchworth Garden City Council Heritage Foundation
Sensitive retrofit for a cinematic building
Strategic Advice

Mulberry Academy London Docks
London Borough of Tower Hamlets
Championing design excellence in education
Schools

The Spirella Building
Letchworth Garden City Heritage Foundation
Sustainable plans for a historic asset
Working


12 Church Grove
Rural Urban Synthesis Society (RUSS)
Community-led, affordable self-build homes
Living


Riverside Primary School
Perth & Kinross Council with Hub East Central
A pioneering Passivhaus school for outdoor play and learning
Schools


CoRE / Community Renewable Energy Project
East Ayreshire Council
Decarbonising in Scotland
Science and Innovation
Working

Campus Development Plan Plymouth
Plymouth Marjon University
A fully costed zero carbon roadmap
Higher Education
Strategic Advice




The Sustainability Centre
The Sustainability Centre
Connectivity to nature in the South Downs National Park
Community


Bicester Eco Business Centre
Cherwell District Council
UK’s first Passivhaus Plus and Zero Carbon office
Working
Community



Burry Port Community Primary School
Carmarthenshire County Council
Wales’ first Passivhaus school
Schools


Herefordshire Archive and Records Centre
Herefordshire Council
The UK’s first Passivhaus Archive Building
Cultural
Community




Coed-y-Brenin Visitor Centre
Natural Resources Wales (formerly FCW)
Brettstapel with welsh timber
Community
Cultural

TRP Sealing Systems Factory Development
TRP Sealing Systems
Optimising comfort. Efficient manufacturing
Working




Holy Trinity Primary School
London Borough of Richmond upon Thames
School expansion with timber innovation
Schools




Staunton-on-Wye Endowed Primary School
Staunton-on-Wye Endowed Primary School
Learning with landscape
Schools

Blakenhall Community and Healthy Living Centre
Wolverhampton City Council with ABCD (All Saints & Blakenhall Community Development Partnership)
Regeneration for health and wellbeing
Community

St Luke's CE Primary School
Wolverhampton City Council and All Saints & Blakenhall Community Development Partnership
UK's first BREEAM Excellent Primary
Schools

Creative Media and Training Centre
London Borough of Southwark
Flexibility via conversion and extension
Community
Cultural



Chiltern Hills Gateway Centre
Bedfordshire County Council & The National Trust
Temperature Controlled. By the Chilterns.
Community
Cultural

The Genesis Centre
Somerset College of Arts and Technology
Earth. Straw. Clay. Timber
Higher Education
Science and Innovation


Taplow Court, SGI Headquarters
SGI-UK, a lay Buddhist Organisation
Expressing Buddhism
Cultural
Community







