top of page
Article

Hereford Museum and Art Gallery - a new lease of life

Paul Neep

We are incredibly pleased to announce that the Hereford Museum and Art Gallery project has received planning and listed building consent approval in July.  This marks an important milestone for the project and the culmination of a significant amount of investigation, consultation and design development, especially given that it also involves the Passivhaus EnerPHit informed retrofit of a Grade 2 listed heritage asset.


The Hereford Museum and Art Gallery redevelopment is a flagship project for Herefordshire Council, supported by the Stronger Towns Fund, National Heritage Lottery Fund and Arts Council Funding, alongside direct funding from the council. 


The host building will be the former Hereford Library and Museum, given a new lease of life as a dedicated museum and art gallery, showcasing Herefordshire’s culture and heritage, including providing a home for a Viking Hoard, found in the county in 2015.  The Viking Hoard has its own dramatic story as the two detectorists who discovered it attempted to hide and sell the find privately, which led to a long police investigation and prison sentences for both, and to this day it is expected that only a small part of the hoard has been recovered (https://www.herefordshirehoard.co.uk).


Hereford Viking Hoard / Broad Street Elevation / Woodhope Room
(Image credit: National Heritage Memorial Fund / Architype)

Located in the heart of Hereford city centre, the Grade 2 listed building presents a highly skilled example of Venetian Gothic Architecture and is located alongside Hereford Cathedral, which in addition to its own impressive architecture is home to the Hereford Mappa Mundi and unique Chained Library.  Constructed in 1874, the building was funded by James Rankin, the President of the Woolhope Naturalists Field Club to provide a free library for Hereford and showcase the clubs pioneering research.  The club will continue to be based in the Woolhope Room, and due to its heritage significance will be largely untouched within the re-developed building.


The Redevelopment

The existing building has undergone various phases of redevelopment, starting with a major expansion in 1912 to the rear to provide an expanded library and dedicated art gallery.  In the 1960s and 1970s, mezzanine floors were inserted in the ground floor library spaces to further increase the size of the library. Windows were blocked up and original features were lost to facilitate the alterations which changed the character of the spaces considerably.


1912 Extension – Section / 1912 Extended Lending Library / 1963 Mezzanine floor addition
(Image Credit: Hereford Archives / www.herefordhistory.co.uk / Architype)

While the library remained well-used, the existing museum does not meet current building regulations or the requirements of a contemporary museum. Visitor numbers had needed to be tightly restricted due to the lack of separate fire escape routes and the space for museum exhibitions is comparatively small.


Architype have been working with Herefordshire Council since 2019, progressing and refining feasibility studies for how an exemplar modern museum and art gallery could be developed, funded and operated.  The conclusions of this work resulted in a plan to utilise the full building as a dedicated museum and art gallery, with upward expansion to accommodate a new café and education and events space. The city library is to be re-located to another underutilised council owned heritage asset in need of re-imagining to allow both buildings to secure their futures.


The design process that evolved from that feasibility included extensive input from the council’s planning department, historic buildings officers and Historic England to establish the possibilities and assess impact alongside the assessment of public benefit.  The council’s museum team, gallery designers and wider stakeholders, as well as numerous community groups and interested parties including the Woolhope Naturalists Field Club, Hereford Civic Society and Victorian Society have been heavily involved in the development of a brief and design that considers the needs and aspirations of all involved.


The New Museum and Art Gallery

The museum’s arrival and circulation strategies have also been the subject of an overhaul to improve access and visitor experience.  The cellular rooms forming the ground floor primary street frontage will open into a full-width entrance and arrival space with a retail offering and orientation gallery to begin the visitor journey.


The entrance then opens to the historic stair hall with empire staircase. This area had many of its original features obscured including carpeting over the parquet flooring, carpeting over the stone stair treads, boxing in of the rivetted iron staircase structure and infilling of a lancet window to the north elevation.  Unsympathetic alterations also introduced a suspended ceiling grid to cover the previously exposed original roof trusses, corbel details and a wooden ceiling frame with inset translucent panels to allow light to enter the stair hall from a rooflight above and modern pendant light.  These elements are reversible and provide an incredible opportunity in the proposed design to restore this space and reveal the beautiful original details not seen for a generation.


Rivetted iron stair structure / Original ceiling above modern intervention / Current stair hall / Sketch of proposed stair hall
(Image Credit: Architype / Barnsley Marshall / Architype)

The proposed design sets out to improve the quantity of exhibition space and the quality, while the mezzanine floor additions in the 60s and 70s served a purpose, their removal provides the opportunity to return the spaces to their intended scale, more fitting to a museum environment. 


A new lift and staircase to either end of the building provide suitable accessibility to all levels as well as an appropriate fire escape provision ensuring the building can be used to its full potential and beyond. 


The ‘beyond’ is where the changes start to become more dramatic, the feasibility study set out a requirement for a café and education provision, as well as a significant draw in visitor numbers, and while the floor area has increased because of the library relocation, additional space was still required. 


As a result, the proposals seek to remove the existing roof structure and introduction of an additional floor on top of the majority of the building, at a level that ties in with the top level of the Broad Street frontage. This introduces a dramatic space for a new education and events space and a top floor café with external seating area overlooking Hereford Cathedral. 


The design also incorporates a viewing beacon situated in an elevated position allowing 360 degree views of the historic city skyline and beyond to the Herefordshire countryside, providing a direct connection to the context of the museums cultural and heritage stories and artefacts.


Sketch of new top floor and roof terraces
Roof terrace views (Image Credit: Fira Landscape Architects)

EnerPHit Informed Approach to Retrofit

EnerPHit, the Passivhaus standard for retrofit was chosen as the approach for this project because of its ‘fabric first’ methodology - which means that the design prioritises focusing on improving the building fabric first by upgrading elements such as insulation, windows and doors, which allows for a simplified services design and achieves an optimal internal environment in a lower-tech and more cost-effective way.


Those who know Architype will be aware of the practice’s reputation which borderlines on the obsessive for Passivhaus.  The reality is that it is the calculation methodology, rigour of design and the process required to achieve the Passivhaus standard that has really helped our designs evolve from an approach based on theory and good intentions (that resulted in generally well performing buildings) to an evidence based, targeted approach that guarantees extremely low energy buildings.  This has also helped us achieve much more consistent and better-quality internal environments.


While this is great for homes, schools and offices, when we take a building typology like a museum that demands a very close range of internal environments for the preservation of artefacts, artwork and other exhibits this takes the benefits to the next level.  The industry standard for buildings of this nature are to counteract poor performance by adding in large amounts of equipment, at significant cost, which takes up space, is expensive to run and is often so complex that the building operator fails to maintain it. This often leads to periods of downtime where the mechanical and ventilation systems are inefficient or out of action leading to an uncomfortable and unstable internal environment.


Taking a Passivhaus/EnerPHit approach provides combined confidence of an already tempered internal environment and extremely low energy use to really drive down the amount of equipment needed to service the building. This will result in lower equipment costs, more space and will leave building owners with a simpler services design with reduced future risk and significantly reduced running operational costs.


The approach taken to this project has required a variety of solutions to suit different scenarios, typically thermal performance is improved with internal wall insulation, although that varies from insulating diathonite plaster to wood fibre insulated boards, critically of course any material used in a heritage setting must be breathable to allow solid masonry walls to dry out from season to season.  The approach to windows again depends on the heritage significance so the project includes new triple glazed replacement windows, secondary glazing and in some cases ultra-thin replacement glazed units and replaced window seals.  Where heritage details such as cornicing or exposed decorative corbels exist, the internal wall insulation has been carefully detailed to minimise impact, while maintaining thermal performance and managing condensation risk.


Example Internal Wall Insulation around decorative cornice & pilaster detail

Next Steps

Securing planning and listed building consent is a significant milestone in the development of this project, but throughout the technical design and construction stages there will surely be further challenges.  Gaining the support of the local authority conservation team, Historic England and with the National Heritage Lottery funding making a significant link to the aspirational approach to building performance improvements, this project can be an exemplar for the decarbonisation of heritage building stock throughout the country.


Client

Herefordshire Council


Design Team

Architect & EnerPHit Designer: Architype

Heritage Consultant: Ferrey & Mennim

Structural Engineer: Barnsley Marshall

M&E Engineer: Spoormaker

Gallery Designer: Mather & Co

Roof Terrace Design: Fira Landscape Architects

Cost Consultant and Project Management: Mace

Key Funders: National Lottery Heritage Fund, Stronger Towns Fund, Arts Council & Herefordshire Council


Key Project Data

Existing Floor area: 2000m2

Proposed Floor area: 2220m2

Project Value: £19.1m

Related articles
Liberton Nursery recognised by the Edinburgh Architectural Association

Our elegant retrofit of Liberton Nursery has been named a finalist in the Edinburgh Architectural Association's 2026 Awards

Liberton Nursery
Schools
Architecture
Material Impacts
Crafting High Performance Retrofit
News

Liberton Nursery recognised by the Edinburgh Architectural Association

Helen Murray
21 Sept 2026
A Sustainable Achievement for the Wye Valley Trust's Community Diagnostic and Treatment Centre

​

Wye Valley Community Diagnostic and Treatment Centre
Care
News

A Sustainable Achievement for the Wye Valley Trust's Community Diagnostic and Treatment Centre

Helen Murray
18 Sept 2026
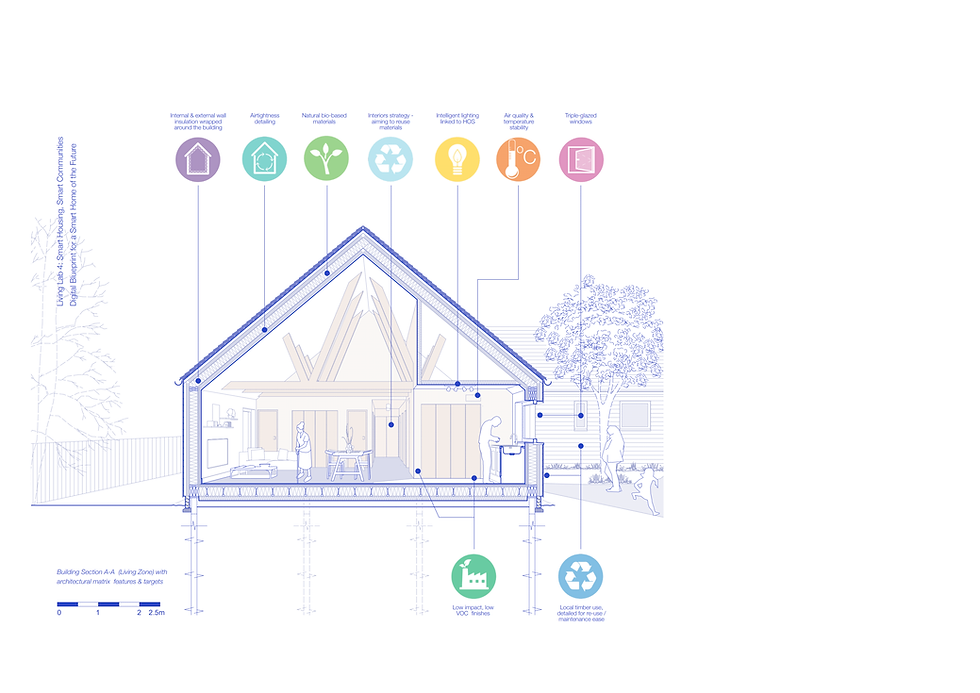
Creating a digital blueprint for the smart home of the future

The smart home of the future is not about more technology. It is about more independence. 

Living
Architecture
Building Performance
Building Physics
Client Advice & Support
Material Impacts
Technical Advice
Article

Creating a digital blueprint for the smart home of the future

Kirstin Assheton
15 Sept 2026
Why creativity is essential to SEND design

Associate Director Lee Fordham spoke to SENDsational Futures about designing for students with special educational needs and disabilities

Schools
Architecture
Publication

Why creativity is essential to SEND design

Helen Murray
Lee Fordham
10 Sept 2026
Estate Retrofit Toolkit is a BE-ST Award finalist

The Estate Retrofit Toolkit has been named a finalist in the BE-ST Awards this year amongst a host of industry innovators

Research & Consultancy
Client Advice & Support
EnerPHit informed Retrofit Planning
News

Estate Retrofit Toolkit is a BE-ST Award finalist

Helen Murray
9 Sept 2026
Join us at Learning Places Scotland 2026

There's two chances to hear from Architype at Learning Places Scotland this year

Currie Community High School
Event

Join us at Learning Places Scotland 2026

Helen Murray
16 Aug 2026
We're attending the Measure Up Conference 2026

Seb will be sharing findings from our current work in Wales, a heritage decarbonisation pilot

Cultural
Building Performance
Healthier Buildings
Event

We're attending the Measure Up Conference 2026

Helen Murray
13 Aug 2026
Architype's research recognised at the Structural Timber Awards 2026

"A fantastic report that gives much-needed clarity in the current soup of confusion that is designing for fire resistance!"

Safe Timber Schools
News

Architype's research recognised at the Structural Timber Awards 2026

Helen Murray
11 Aug 2026
Studio visits: Currie Community High School

Seb Laan Lomas recently visited The City of Edinburgh Council's Currie Community High School and captured some beautiful shots with the team on a sunny day. 

Currie Community High School
News

Studio visits: Currie Community High School

Helen Murray
3 Aug 2026
The Estate Retrofit Toolkit is live

The Estate Retrofit Toolkit is officially live. Watch the recording here

Client Advice & Support
Crafting High Performance Retrofit
News

The Estate Retrofit Toolkit is live

Helen Murray
31 Jul 2026
An architect's guide to heatwave resilience

Co-owners Sioned Holland and Dr Chryssa Thoua spoke to RIBA about designing healthy, resilient schools as part of a professional feature educating architects on key strategies.

Mulberry Academy London Docks
Harris Academy Sutton
Hackbridge Primary School
Building Physics
Building Performance
Climate Resilience
Publication

An architect's guide to heatwave resilience

Helen Murray
30 Jul 2026
Inspiring students with the Young City Makers Programme

Encouraging conversations about design, creativity and placemaking with school students

Collaborating With Communities
News

Inspiring students with the Young City Makers Programme

Helen Murray
15 Jul 2026
Launching the Estate Retrofit Toolkit

Join us on Thursday 9th July at 1pm as we talk through this innovative new tool that aims to empower local authorities to make real, data-informed decisions about their estates. 

Research & Consultancy
Passivhaus
EnerPHit informed Retrofit Planning
Event

Launching the Estate Retrofit Toolkit

Helen Murray
2 Jul 2026
What have we achieved in 5 years? An update to our Climate Action Roadmap 2030

A 5 year summary of our Carbon Roadmap as we look towards 2030

Research & Consultancy
Strategic Advice
Climate Resilience
Article

What have we achieved in 5 years? An update to our Climate Action Roadmap 2030

Helen Murray
30 Jun 2026
Upcoming talks: June and July 2026

Highlighting key events over the next few weeks

Strategic Advice
Event

Upcoming talks: June and July 2026

Helen Murray
29 Jun 2026
Healthy Schools for healthy kids and futures with Woodknowledge Wales

Seb Laan Lomas will be joined by policy makers, manufacturers and education experts as he shares insights from our Safe Timber Schools publication.

Safe Timber Schools
Research & Consultancy
Event

Healthy Schools for healthy kids and futures with Woodknowledge Wales

Helen Murray
29 Jun 2026
How passive design can combat overheating in schools

Sioned Holland shares how intelligent design supports climate resilient schools

Harris Academy Sutton
Mulberry Academy London Docks
Schools
Building Physics
Climate Resilience
Publication

How passive design can combat overheating in schools

Helen Murray
23 Jun 2026
Education Buildings Wales 2026

Seb Laan Lomas and Dr Chryssa Thoua will be attending Education Building Wales 2026 sharing key insight into healthy and impactful school design

Safe Timber Schools
Strategic Advice
Event

Education Buildings Wales 2026

Helen Murray
16 Jun 2026
Architype shortlisted for AJ100 Award

The Estate Retrofit Toolkit has been shorlisted for an AJ100 Award: Climate Initiative of the Year

Research & Consultancy
Client Advice & Support
EnerPHit informed Retrofit Planning
News

Architype shortlisted for AJ100 Award

Helen Murray
12 Jun 2026
Launch of the Smart Home Digital Blueprint – secure your place now

We're excited to support the launch of our collaboration on Envision: the digital blueprint for the smart home of the future with the Digital Health & Care Innovation Centre on 2nd June

Living
Research & Consultancy
Event

Launch of the Smart Home Digital Blueprint – secure your place now

Helen Murray
19 May 2026
RAU's Innovation Village granted outline planning

The Royal Agricultural University's new Innovation Village, a low-carbon research, development and entrepreneurship hub, has been granted outline planning

RAU Innovation Village
Higher Education
Passivhaus
Net Zero Carbon Estates Strategies
News

RAU's Innovation Village granted outline planning

Helen Murray
14 May 2026
We're attending the 28th International Passivhaus Conference 2026

This is a must-see presentation for anyone invested in making education estates better for all - for energy, comfort and health. 

Schools
Passivhaus
Climate Resilience
Event

We're attending the 28th International Passivhaus Conference 2026

Helen Murray
16 Apr 2026
Join us for the Passivhaus Trust's Retrofit Masterclass

Learn about estate-wide retrofit tools in use, in this practical, data-led course with our industry experts.

Technical Advice
Crafting High Performance Retrofit
Event

Join us for the Passivhaus Trust's Retrofit Masterclass

Helen Murray
7 Apr 2026
What does the UK NZCBS mean to you and your project, now Version 1 is live?

The new standard is a vital re-focusing and puts an emphasis on proof -  does your building ‘do what it says on the tin’?

Building Performance
Climate Resilience
Article

What does the UK NZCBS mean to you and your project, now Version 1 is live?

Sebastian Laan Lomas
20 Mar 2026
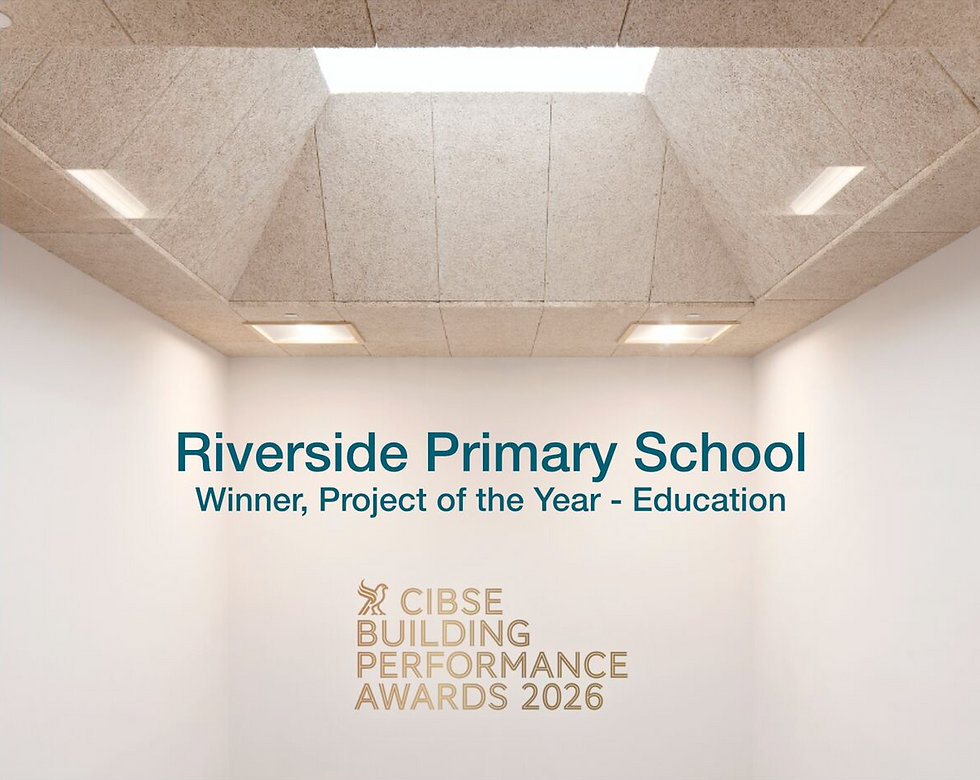
Riverside wins CIBSE Building Performance Award

Riverside Primary School has been named the CIBSE Education Building of the Year at the 2025 Building Performance Awards.

Riverside Primary School
News

Riverside wins CIBSE Building Performance Award

Helen Murray
10 Mar 2026
Join us at the Sustainable Construction Conference

Join Ann-Marie Fallon as she speaks at the Sustainable Construction Conference, held by Queen's University, Belfast.

The Entopia Building
Working
Material Impacts
Transitioning to a Circular Economy
Event

Join us at the Sustainable Construction Conference

Helen Murray
25 Feb 2026
Celebrating Chryssa's academic success

We are thrilled to celebrate Chyssa Thoua on passing her viva for her PhD research into the total health performance of primary schools in the UK

Research & Consultancy
Material Impacts
Healthier Buildings
Building in Biodiversity
Innovating with Natural Materials
News

Celebrating Chryssa's academic success

Helen Murray
23 Feb 2026
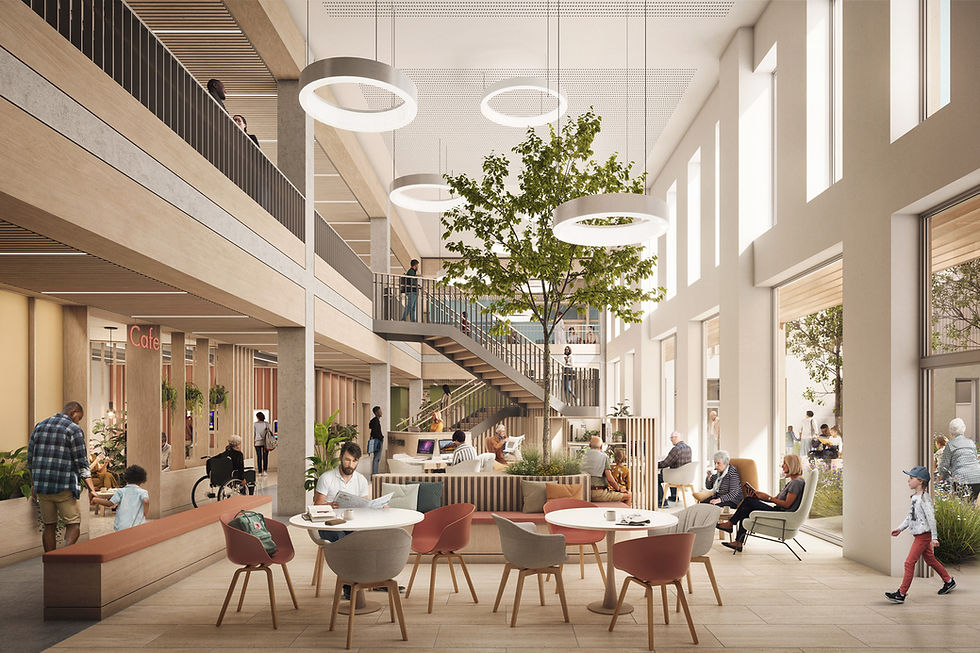
Event: Passivhaus Design in Healthcare with Architects for Health

Join Director Mark Barry as he discusses Passivhaus Design in Healthcare: Healthy Buildings for People and Planet with Architects for Health on 24th February.

Care
Passivhaus
Climate Resilience
Event

Event: Passivhaus Design in Healthcare with Architects for Health

Helen Murray
16 Feb 2026
The Wye Valley Trust Community Diagnostic and Treatment Centre Opens

We’re delighted to announce that this new, patient-focused facility has opened its doors to the public

Wye Valley Community Diagnostic and Treatment Centre
Care
News

The Wye Valley Trust Community Diagnostic and Treatment Centre Opens

Helen Murray
1 Jan 2026
London welcomes architecture students for sustainable roundtable

We were delighted to host a rewarding Q&A session in our London studio last week

Collaborating With Communities
News

London welcomes architecture students for sustainable roundtable

Helen Murray
17 Dec 2025
West Park development achieves WELL Residence precertification

West Park, a new purpose-built student accommodation for The University of Exeter, has become the first of its kind to achieve WELL Residence pre-certification.

West Park and Birks Grange Village Student Housing
Living
Healthier Buildings
News

West Park development achieves WELL Residence precertification

Helen Murray
4 Dec 2025
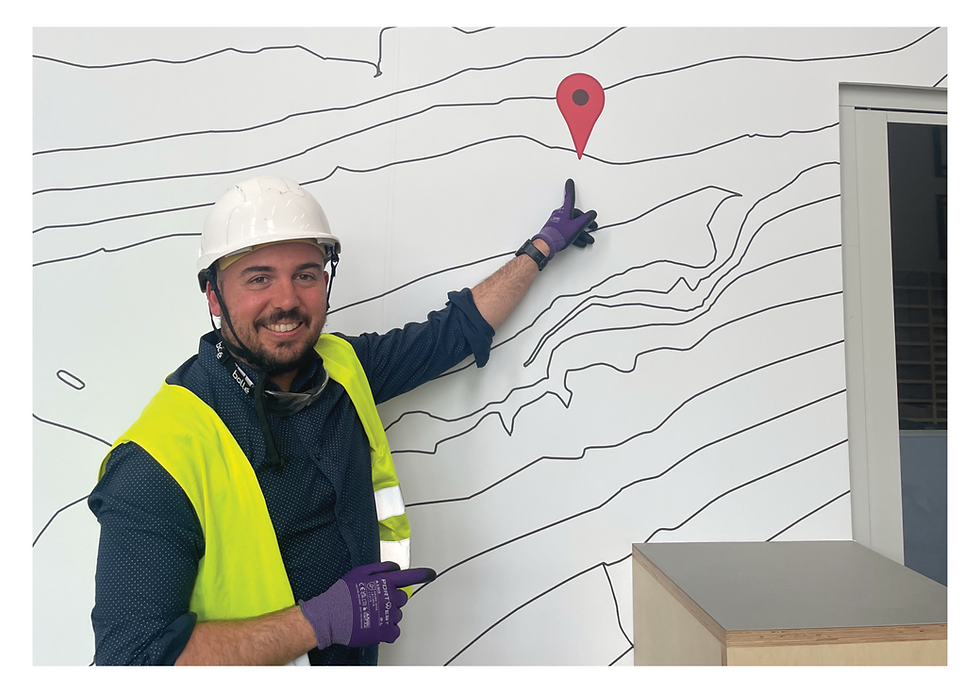
Currie opens, Part 1: The Commitment Brief

The new Currie Community High School in Edinburgh recently opened its doors, making history as one of Scotland’s first Passivhaus secondary schools; a significant milestone in the UK’s low-energy design agenda.

Currie Community High School
Article

Currie opens, Part 1: The Commitment Brief

Jorge Barreno Cardiel
1 Dec 2025
Launch of Safe Schools for the Future

Safe Schools for the Future saw its official launch on 2nd September. Co-author and Architype’s associate Seb Laan Lomas shares an introduction to the guidance.

Schools
Technical Advice
News

Launch of Safe Schools for the Future

Sebastian Laan Lomas
5 Sept 2025
Cultivating Reciprocal Connections: Looking Back on a Film Evening with UK Treescapes during Architecture Fringe 2025

Architype’s Edinburgh studio hosted a film evening as part of 2025’s Architecture Fringe welcoming researchers from UK Treescapes, Deirde Heddon and Rachel Clive along with collaborators and members of the public.

​
News

Cultivating Reciprocal Connections: Looking Back on a Film Evening with UK Treescapes during Architecture Fringe 2025

Architype
26 Aug 2025
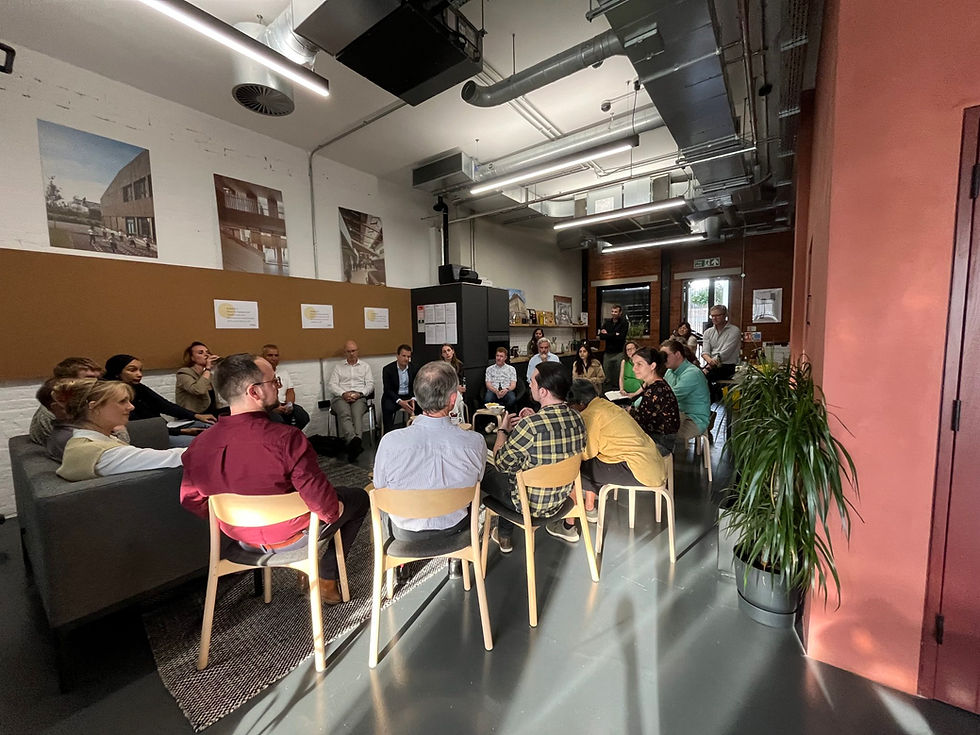
Disrupting Circular Conversations: A Deconstruction and Material Reuse Roundtable

Architype welcomed collaborators to our London Studio for a roundtable discussion between actors at key stages of the material reuse journey

The Entopia Building
Transitioning to a Circular Economy
Article

Disrupting Circular Conversations: A Deconstruction and Material Reuse Roundtable

Architype
31 Jul 2025
Measuring Mass Timber Feature: Harris Academy Sutton

We’re pleased to have featured in this insightful publication from dRMM on Measuring Mass Timber looking at the environmental and quality of life benefits of timber construction.

Harris Academy Sutton
Publication

Measuring Mass Timber Feature: Harris Academy Sutton

Architype
1 Jul 2025
Entopia wins a regional BCO Award

The Entopia Building has won the Refurbished / Recycled Workplace Award at the British Council for Offices Awards for the Midlands and Central England.

The Entopia Building
Crafting High Performance Retrofit
News

Entopia wins a regional BCO Award

Architype
10 May 2025
Architraining: Supporting Young City Makers

Co-owners Aoife Gilchrist, Sioned Holland and Kim Huynh had the privilege of working with a local school through Open City’s Young City Makers programme.

Collaborating With Communities
News

Architraining: Supporting Young City Makers

Aoife Gilchrist
Kim Huynh
10 Apr 2025
Edinburgh Fringe 2025 Film Evening

We are excited to be co-hosting an event with UK Treescapes researchers Professor Dee Heddon and Dr Rachel Clive on the Monday 9th June at our Edinburgh studio.

Climate Resilience
News

Edinburgh Fringe 2025 Film Evening

Architype
1 Apr 2025
Timber: Why it’s worth more investment

Architectural Designer Jemma Ho reflects on her recent experience on NMITEs newly Timber Engineering Design 12-week course.

Innovating with Natural Materials
Article

Timber: Why it’s worth more investment

Jemma Ho
22 Oct 2024
UK Passivhaus Conference 2024: Our Main Takeaways

The Passivhaus Conference 2024 was held in Oxford – a city where historic tradition meets cutting-edge research making it an ideal backdrop for exploring the latest in low-energy design. 

Passivhaus
Event

UK Passivhaus Conference 2024: Our Main Takeaways

Sioned Holland
4 Oct 2024
Hereford Museum and Art Gallery - a new lease of life

We are incredibly pleased to announce that the Hereford Museum and Art Gallery project has received planning and listed building consent approval in July. 

Hereford Museum and Art Gallery
Cultural
Building Physics
Article

Hereford Museum and Art Gallery - a new lease of life

Paul Neep
30 Jul 2024
Architype is #ProudlyEO: Employee Ownership Day 2024

Our identity as an Employee Owned business means that all our co-owners have a meaningful stake in the business: Everyone has a voice in the future of Architype.

​
News

Architype is #ProudlyEO: Employee Ownership Day 2024

Helen Murray
21 Jun 2024
The circle of a building’s life

Circular economy principles have often been aspired to in building projects, but what does that really mean in practice?

The Entopia Building
Material Impacts
Transitioning to a Circular Economy
Article

The circle of a building’s life

Ben Humphries
29 May 2024
Designing for Tomorrow: Edinburgh Adapts Partnership Event

Architype's Edinburgh studio welcomed Fiona MacLeod and Julie Waldron to the Old Assembly Hall for a built environment sector workshop around the developing Climate Ready Edinburgh adaptation plans.

​
Event

Designing for Tomorrow: Edinburgh Adapts Partnership Event

Architype
3 May 2024
Opening our Scottish studio - five years on

At the Learning Places Scotland Awards in November, Architype was delighted and grateful to win Architectural Practice of the Year.

​
Article

Opening our Scottish studio - five years on

Jonathan Hines
26 Mar 2024
Our commitments to climate

For the first time in the 4.5 billion year history of the planet, our home, the climate impacts of our lives have exceeded the planet’s ability to self-heal.

Climate Resilience
News

Our commitments to climate

Sebastian Laan Lomas
15 Feb 2024
Housing for a greener Scotland

Scottish housing design is on the verge of major change.

Callaughtons Ash
Edward’s Court Extra Care
Agar Grove 1a
Living
Passivhaus
Article

Housing for a greener Scotland

Kirstin Assheton
7 Feb 2024
The British Standard everyone should be talking about

Why is it that the construction industry is so bad at examining its products in use and learning from them? What is Building Performance Evaluation?

Building Performance
Article

The British Standard everyone should be talking about

Sebastian Laan Lomas
6 Sept 2023
Our climate action roadmap

Scientific consensus is that actions this decade will determine the extents of rapidly worsening climate breakdown.

The Entopia Building
Hackbridge Primary School
The Enterprise Centre
News

Our climate action roadmap

Architype
14 Jun 2023
A celebration of Passivhaus

It was in 2006 that I was given a book that would have a profound impact on both mine and Architype’s journey into Passivhaus design.

Harris Academy Sutton
The Paper Store
The Enterprise Centre
Passivhaus
Article

A celebration of Passivhaus

Architype
25 May 2023
Making space and time for climate action

Architype enjoyed welcoming the Architect Climate Action Network’sClimate Literacy Group and Architects Declare into our Edinburgh studio

​
Event

Making space and time for climate action

Architype
2 Mar 2023
Climate justice is as critical as carbon

In the lead up to COP27 and during this year’s global climate strike, our teams in Edinburgh, Hereford and London took time to think about what as a practice we can do to help

​
Article

Climate justice is as critical as carbon

Sebastian Laan Lomas
Architype
17 Nov 2022
How to achieve zero carbon estates

Seb Laan Lomas discusses how retrofit is crucial to combatting climate change

The Enterprise Centre
The Entopia Building
Building Physics
Net Zero Carbon Estates Strategies
Article

How to achieve zero carbon estates

Sebastian Laan Lomas
18 Jul 2022
Scientists have united: Now’s the time for the building industry to do the same

The latest IPCC Report, like every one that came before it, is an overwhelming call to action if we are to urgently limit global heating and mitigate catastrophic climate change.

​
Article

Scientists have united: Now’s the time for the building industry to do the same

Architype
6 Apr 2022
Global inspiration at COP26

The Enterprise Centre at the University of East Anglia is among 17 exemplary sustainable projects selected to feature in Build Better Now, the COP26 Built Environment virtual pavilion.

The Enterprise Centre
Event

Global inspiration at COP26

Architype
22 Oct 2021
Our Ten Favourite Buildings

To mark endometriosis month and raise awareness that one in ten people can be impacted by this disease, we are profiling our favourite ten Architype buildings.

​
Article

Our Ten Favourite Buildings

Architype
29 Mar 2021
One in Ten

Architype has taken the step to become an endometriosis friendly employer. But what does that mean? It means that we are working to support employees who suffer from the effects of endometriosis.

​
Article

One in Ten

Architype
29 Mar 2021
Countdown to Zero Carbon

March 2021 brings us another month closer to the opening of the UN Climate Change Conference , taking place in Glasgow this November

​
Article

Countdown to Zero Carbon

Catherine Harrington
17 Mar 2021
A welcome move for Architype’s Employee Benefit Trust

Architype’s journey towards full employee ownership has taken a welcome step forward with the appointment of a new external trustee and new staff trustee in our Edinburgh studio

​
News

A welcome move for Architype’s Employee Benefit Trust

Lisa Edwards
4 Feb 2021
Breathing Easy

Architype researcher Chryssa Thoua DiplArchEng MSc MRes undertaking post occupancy evaluation The quality of air we breathe is...

Schools
Article

Breathing Easy

Chryssa Thoua
21 Oct 2020
Climate Action

In support of the global climate strike we continue to call for action- not words - from policy makers. 

Climate Resilience
Article

Climate Action

Emily Partridge
25 Sept 2020
Howard Meadowcroft

The funeral for our dear friend and colleague Howard Meadowcroft BA(Hons) DipArch(Cantab) was held on Friday 6 March.

​
News

Howard Meadowcroft

Jonathan Hines
9 Mar 2020
Greenwashing: is Passivhaus doing enough?

George Mikurcik discusses why operational energy and embodied carbon in practice, and why Passivhaus is our best tool to fight the climate crisis.

The Enterprise Centre
Passivhaus
Article

Greenwashing: is Passivhaus doing enough?

Architype
26 Feb 2020
Bee Bio-Diverse

By Lydia Moth, Architectural Assistant  BSc(Hons) MArch Our climate action continues - here are some practical ways you can help protect...

Building in Biodiversity
Article

Bee Bio-Diverse

Architype
18 Nov 2019
Waste not, want not: How buildings can come full circle

The UN has warned that our failure to act early on climate change means we now must deliver even deeper cuts to carbon emissions just to stand a chance of slowing down the rise in temperatures.

Harris Academy Sutton
The Enterprise Centre
Transitioning to a Circular Economy
Article

Waste not, want not: How buildings can come full circle

Architype
​
Opinion: Stage 2  of the Scottish Passivhaus Equivalent Consultation

The Scottish Passivhaus Equivalent policy is an excellent next step, collaboratively developed with the construction sector, recognising the value of Passivhaus delivery

Passivhaus
Article

Opinion: Stage 2 of the Scottish Passivhaus Equivalent Consultation

Architype
​

Related Projects

bottom of page