At the Learning Places Scotland Awards in November, Architype was delighted and grateful to win Architectural Practice of the Year. Gaining this recognition provides an opportune moment to pause and reflect on the incredible journey in Scotland, since opening our Edinburgh studio, less than 5 years ago.
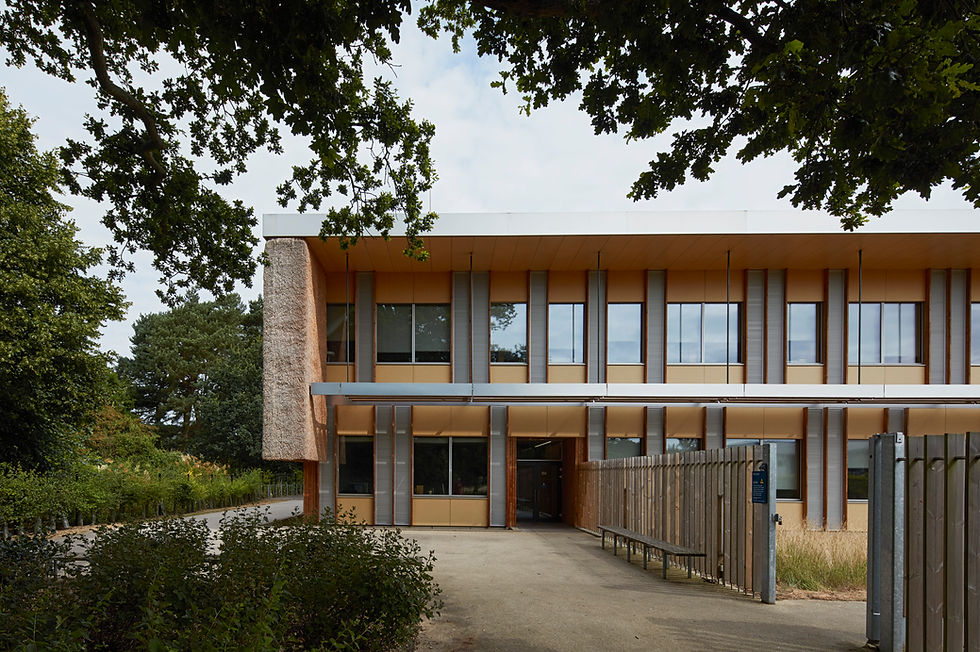
In June, we handed over Riverside Primary School, and were delighted that the project won the Innovation in Delivering a Sustainable Learning Place award at the Learning Places Scotland Awards in November. Lauded as the first certified Passivhaus school in Scotland, Riverside Primary was officially opened on the 26th March by the Scottish Government Cabinet Secretary for Education and Skills, Jenny Gilruth MSP and local MSP John Swinney.

Jonathan Hines, Managing Director and Sam Boyle, Associate and Riverside Project Architect at the official opening of Riverside Primary School. Ann-Marie Fallon and Charlotte Jacques are not pictured but were fundamental to the delivery of the school.
We opened in 2018 with one person, by the summer of 2019 we were two and by Christmas 2019 we'd grown to four. At the point of lockdown in March 2020 we were seven, by 2022 we'd grown to our current size of more than 30. We have construction projects on the boards or on-site totalling more than £230 million and are undertaking extensive ongoing consultancy studies for a wide range of clients.
We often find ourselves asking, how did this all happen in such a short timescale, and during a period that overlapped with a global pandemic? We think it was a combination of factors – on the one hand, Architype's unique expertise, collaborative philosophy, and preparedness to take risks; and on the other, the opportunities created by Scotland's ambitious political policy direction alongside its open and progressive culture.
Ironically, in many ways the pandemic supported our move - we created new teams in Scotland that were supported by the vast expertise and experience of Architype staff from our London and Hereford studios. We integrated teams north and south via remote working techniques, now a familiar practice to us all.

Our Edinburgh Studio
Thoughts of establishing ourselves in Scotland began back in 2016 when we were invited to apply our expertise in Passivhaus archive design, with the National Galleries of Scotland, to improve the environmental conditions in several of their repository stores and galleries. We then went on to undertake the feasibility work on their new collection facility in Granton, guiding it towards adopting Passivhaus.
During that period, we became aware that the Scottish Government's climate targets and policies were the most ambitious in the UK and began to realise that Architype's experience of Passivhaus and sustainable design could offer new solutions to the progressive Scottish market.
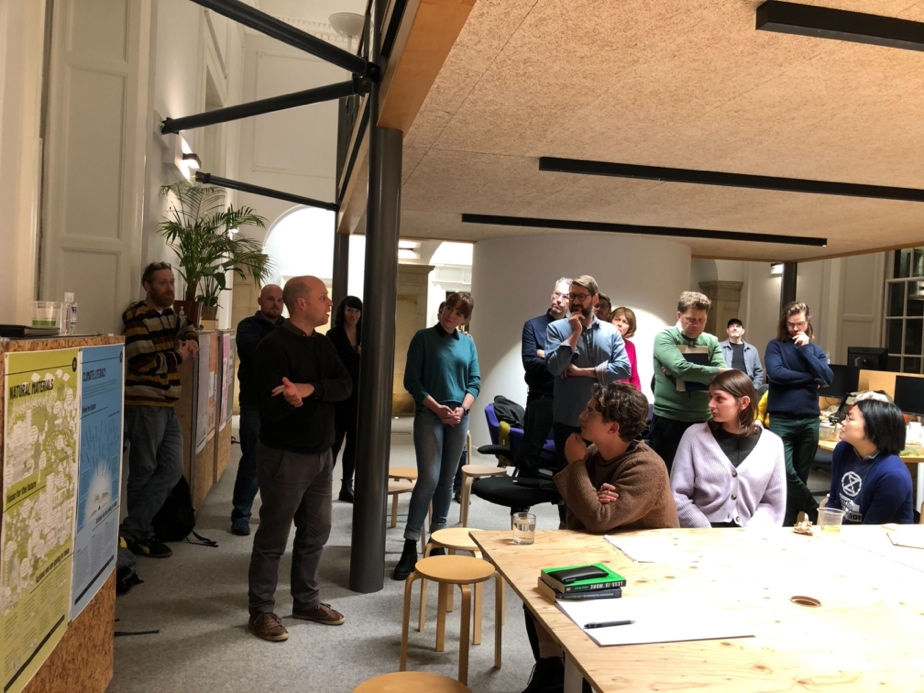
To be taken seriously, we needed to be based in Scotland, so my wife and I moved to Edinburgh, and Architype formally opened a studio along with Associate Ann-Marie Fallon. We began networking, attending events, knocking on doors, meeting people for coffee, and offering CPDs. We discovered that Scotland is an outward-looking country that embraces new ideas, alongside being small enough to facilitate engagement opportunities with people who have influence and who are decisive enough to effect real change.
There is clear political direction from the Scottish Government, good coordination between the Government and local authorities, and well-organised systems of collaboration, quite unlike anything I had ever experienced in my 40 years of practice.
In a very short time, people engaged with the potential for Passivhaus, and this was consolidated in guided visits to some of our completed Passivhaus schools in Wolverhampton and London with the Scottish Futures Trust (SFT), City of Edinburgh Council and Hub South East. Seeing is believing, and in each case, within 20 minutes of walking around a completed Passivhaus school our visitors became convinced by the air quality, the comfortable even temperatures, and were staggered by the tiny size of the heating systems!
We were one of several consultants who then worked with the SFT to develop ideas for how to improve the energy and environmental performance of schools. We proposed setting an energy metric target for schools (based on Passivhaus), however, finding a way of enforcing the target was essential. The SFT came up with the LEIP funding programme which linked funding over 25 years with the achievement of a specific energy target. While local authorities could meet this target in any way they chose, Passivhaus guaranteed compliance.
Alongside these built projects, we've undertaken a variety of Passivhaus consultancy studies, and over the last two years, an extensive range of EnerPHit-informed Retrofit Plan (EiRP) consultancy studies for a quarter of the local authorities in Scotland. Addressing the performance of existing building stock in local authority and university estates is a real and urgent concern across Scotland and the rest of the UK.
Concurrently, Architype was appointed to design multiple new Passivhaus projects including the new Currie Community High School, and three primary schools for the City of Edinburgh Council (CEC), alongside a new primary school with Hub East Central for Perth and Kinross Council (PKC). More recently we've been appointed to design the CoRE project for East Ayrshire Council, the new Beeslack High School for Midlothian Council, and the new Bertha Park Primary School for PKC.
We have seen dramatic change across the construction sector in Scotland within the last 5 years, contractors, for example, have embraced Passivhaus delivery with fantastic support available from Scottish initiatives like the Built Environment Smart Transformation (BE-ST) centre. To support this we have been able to utilise our expertise to host upskilling toolbox talks with the industry and it has been great to see the interest and embrace of quality.
The willingness of clients, consultants, and contractors to embrace the spirit of Passivhaus, and to learn, collaborate, and establish a no-blame culture is proving transformative.
At present, we are undertaking Building Performance Evaluation monitoring of our first completed Passivhaus school, Riverside Primary School in Perth, and so far, the results are exceptional! Proving that Passivhaus delivers the benefits that SFT and clients like PKC and CEC anticipated – buildings of high quality that work in practice without the performance gap, that is all too common in new buildings. Riverside is on target to achieve an overall energy consumption of less than 60kWh/sqm/year, and the average CO2 levels across all classrooms have been less than 580ppm. Teachers are reporting comfortable even temperatures with very good acoustics and praising the calm and uplifting teaching environment.

Nursery garden at Riverside Primary School
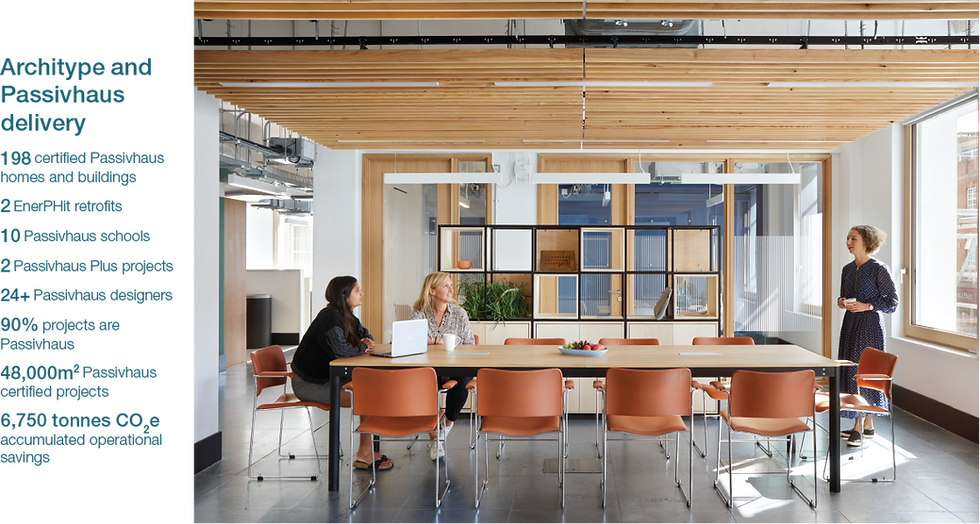
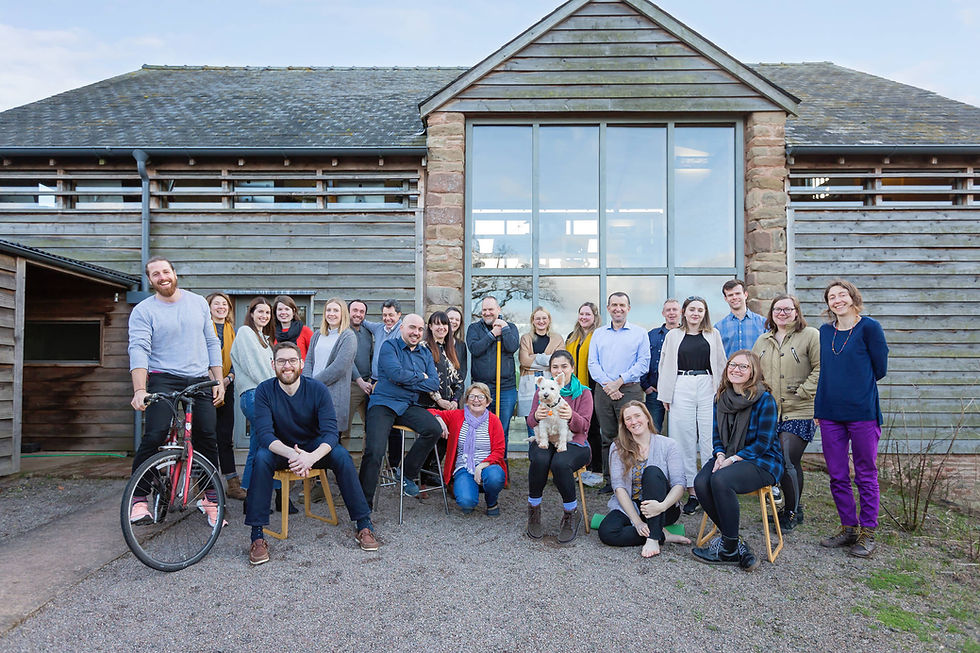
Architype is a creative, ecological, progressive community, passionate about creating places that work for people and planet. We've built up an incredible team of talented and skilled people in our Edinburgh studio, integrated with the wider Architype team of 80+ across the UK.
As we look forward to 2024 and beyond, we relish the challenges that lie ahead in our industry in Scotland – of which there will be many - confident that Architype will always go the extra mile to achieve exceptional design, underpinned by robust technical delivery and performance, for our clients.
Related articles
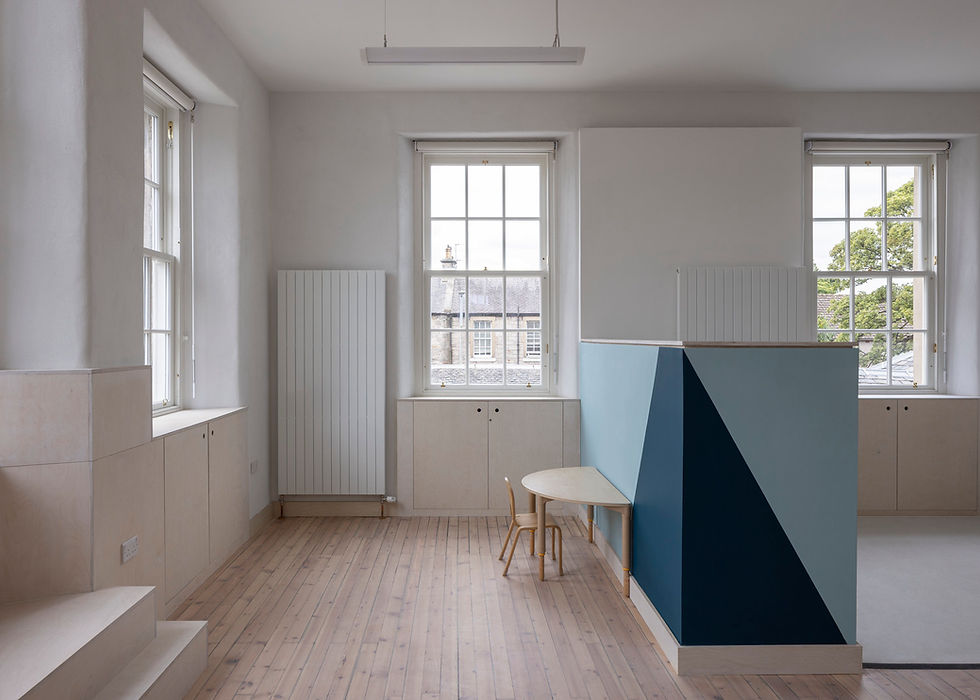
Our elegant retrofit of Liberton Nursery has been named a finalist in the Edinburgh Architectural Association's 2026 Awards
Liberton Nursery
Schools
Architecture
Material Impacts
Crafting High Performance Retrofit
News
Liberton Nursery recognised by the Edinburgh Architectural Association
Helen Murray
21 Sept 2026
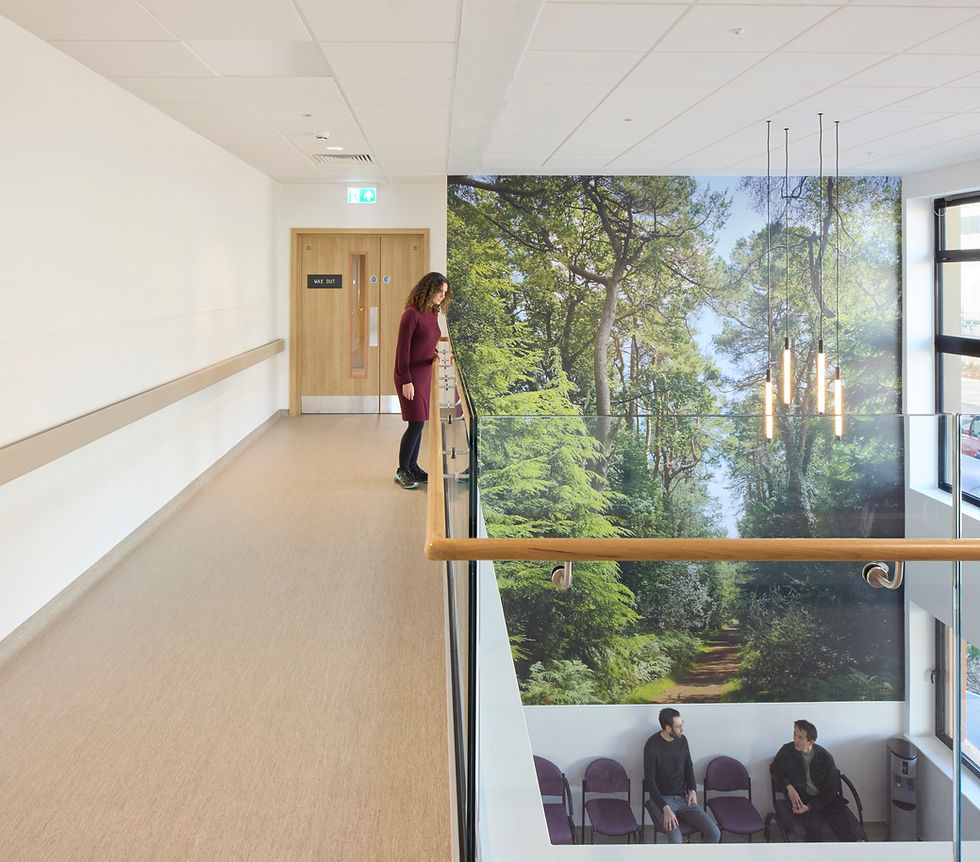
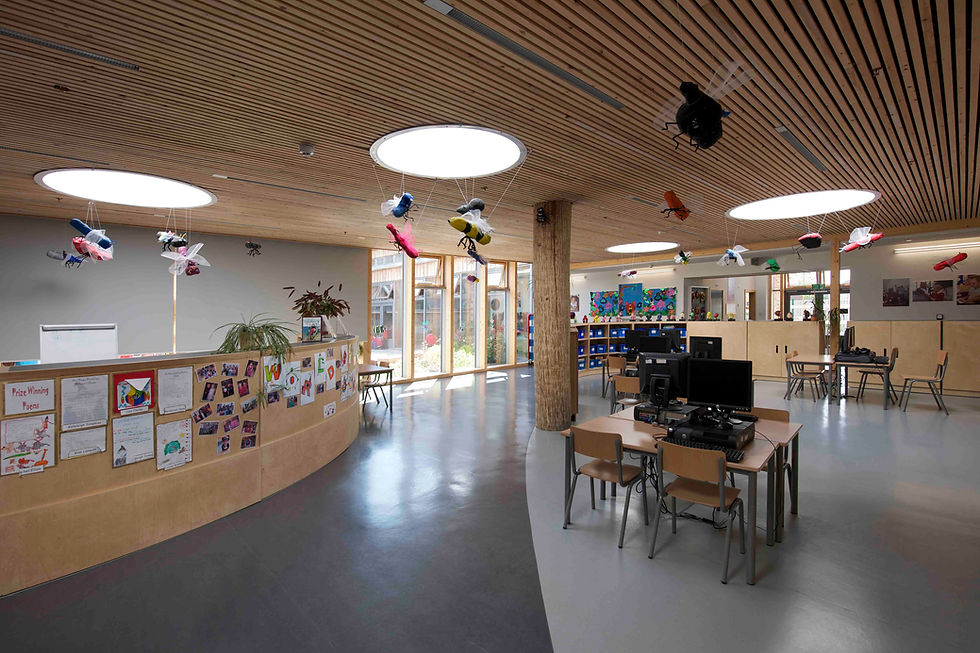



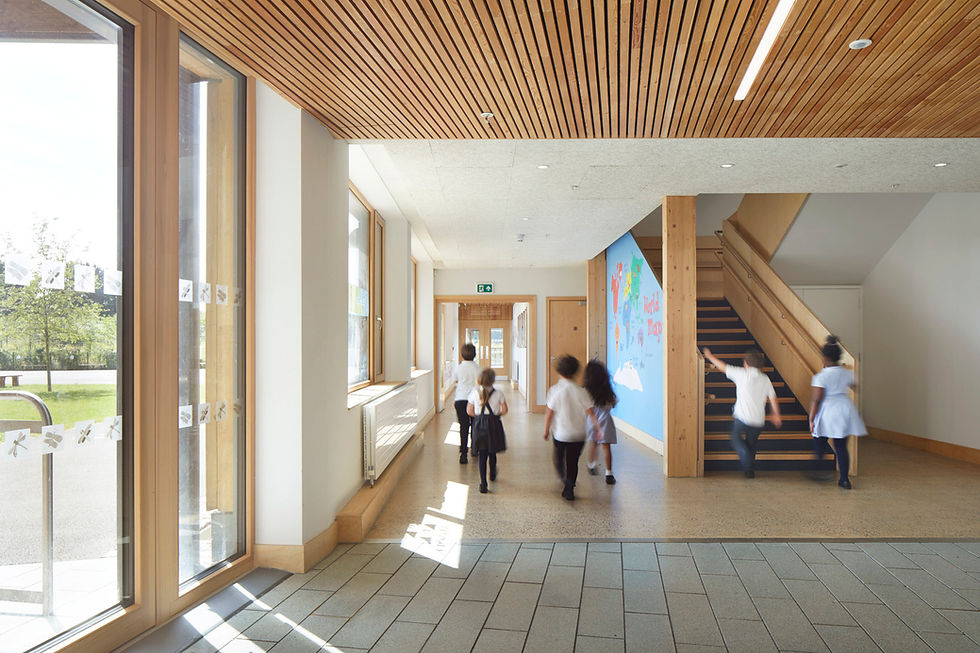
Co-owners Sioned Holland and Dr Chryssa Thoua spoke to RIBA about designing healthy, resilient schools as part of a professional feature educating architects on key strategies.
Mulberry Academy London Docks
Harris Academy Sutton
Hackbridge Primary School
Building Physics
Building Performance
Climate Resilience
Publication
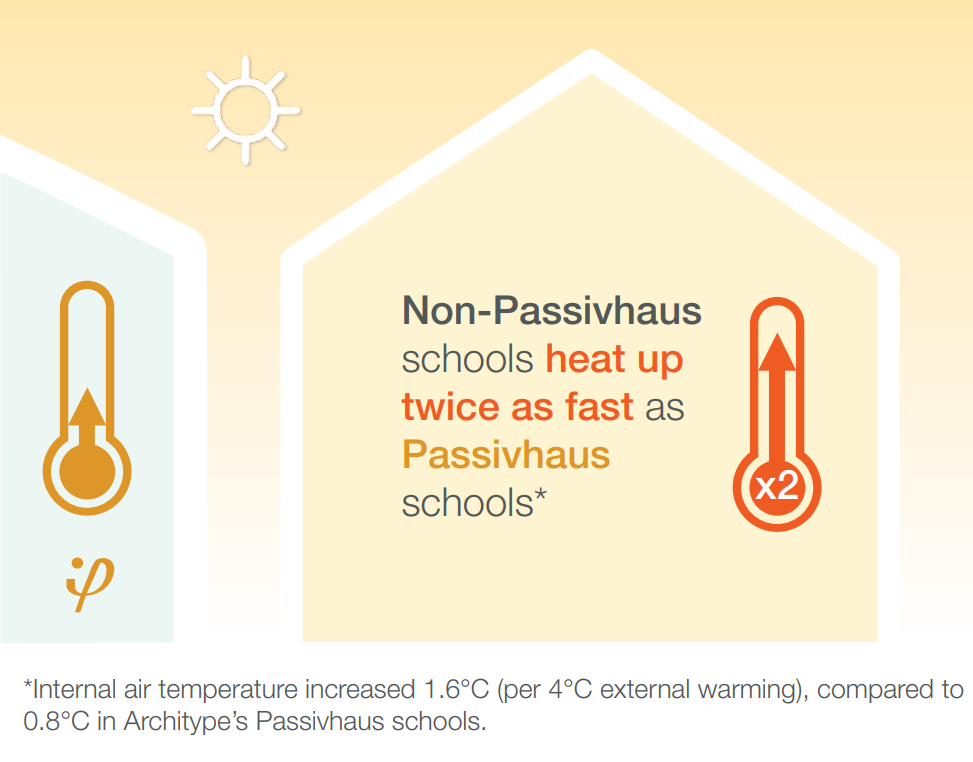
An architect's guide to heatwave resilience
Helen Murray
30 Jul 2026
2_tiff.png)
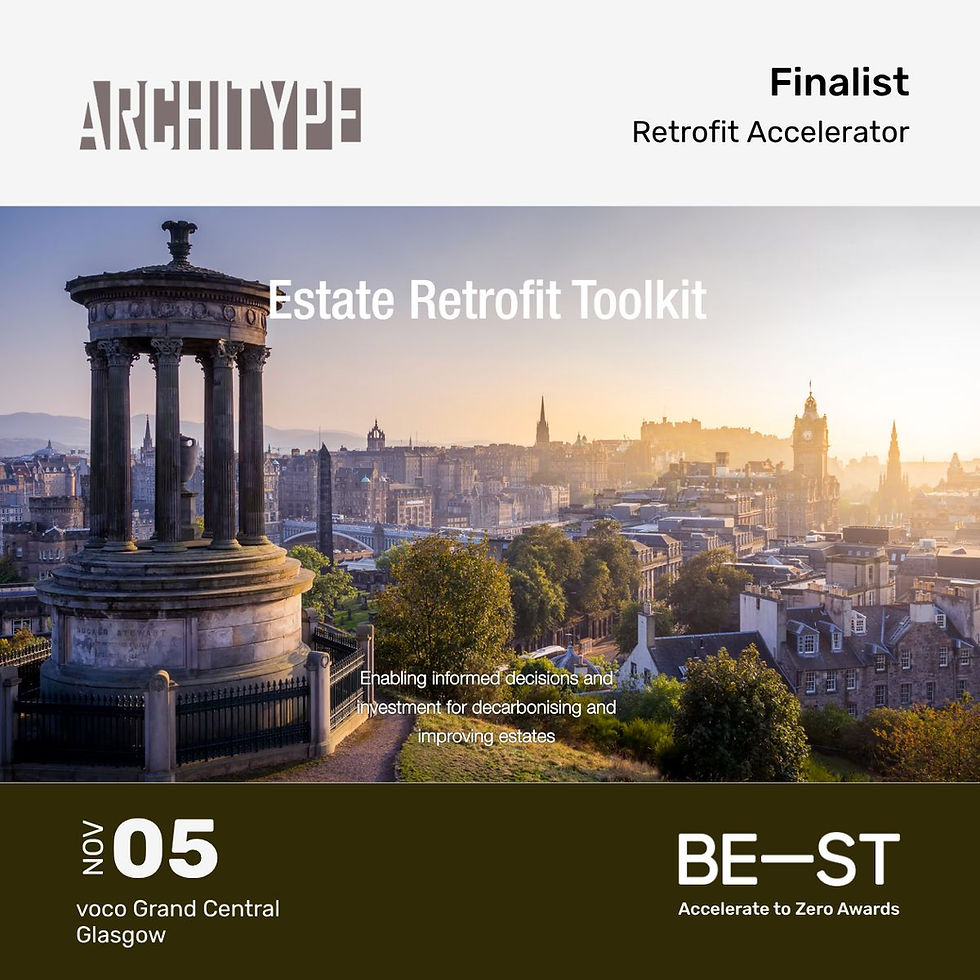
Join us on Thursday 9th July at 1pm as we talk through this innovative new tool that aims to empower local authorities to make real, data-informed decisions about their estates.
Research & Consultancy
Passivhaus
EnerPHit informed Retrofit Planning
Event
Launching the Estate Retrofit Toolkit
Helen Murray
2 Jul 2026

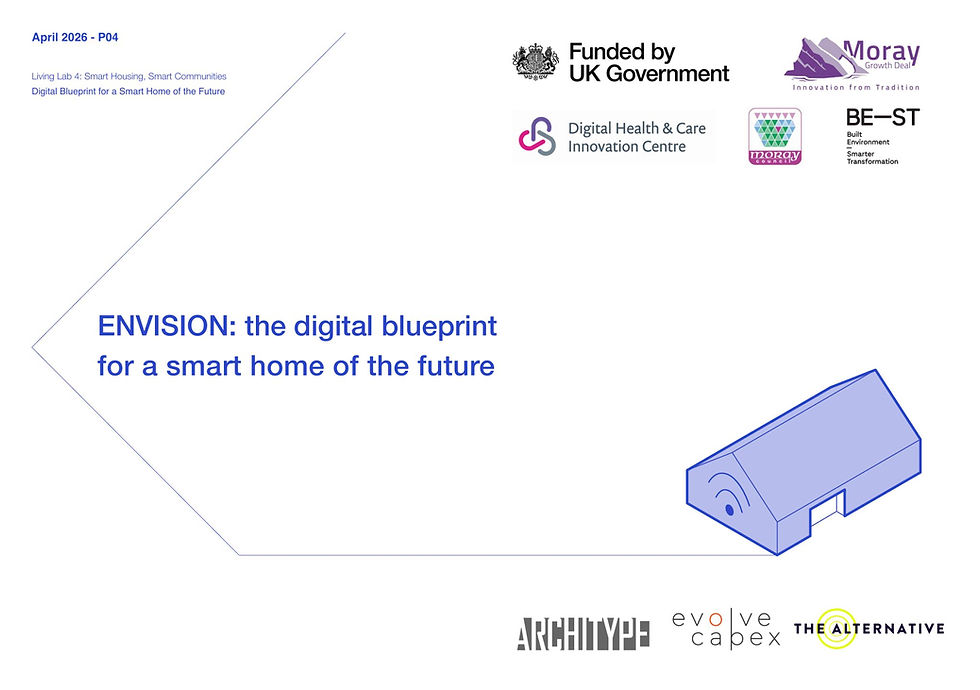
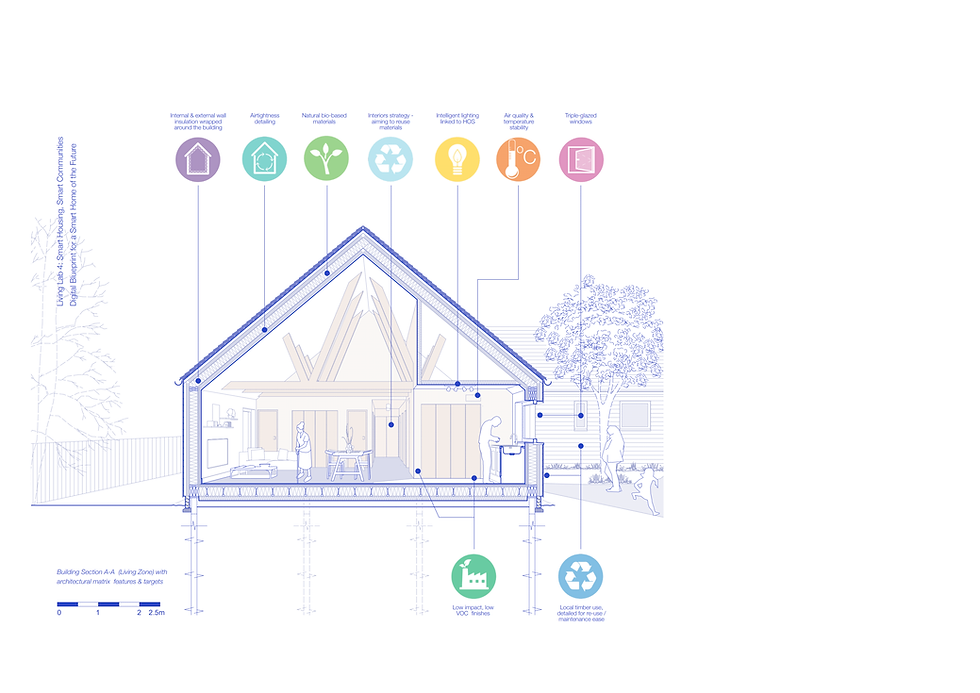
We're excited to support the launch of our collaboration on Envision: the digital blueprint for the smart home of the future with the Digital Health & Care Innovation Centre on 2nd June
Living
Research & Consultancy
Event
Launch of the Smart Home Digital Blueprint – secure your place now
Helen Murray
19 May 2026

The Royal Agricultural University's new Innovation Village, a low-carbon research, development and entrepreneurship hub, has been granted outline planning
RAU Innovation Village
Higher Education
Passivhaus
Net Zero Carbon Estates Strategies
News
RAU's Innovation Village granted outline planning
Helen Murray
14 May 2026



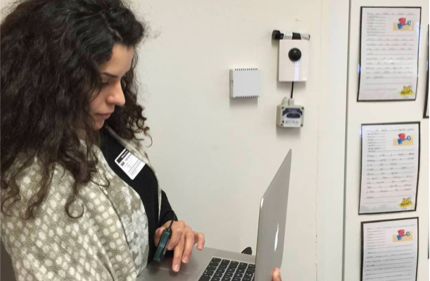
We are thrilled to celebrate Chyssa Thoua on passing her viva for her PhD research into the total health performance of primary schools in the UK
Research & Consultancy
Material Impacts
Healthier Buildings
Building in Biodiversity
Innovating with Natural Materials
News
Celebrating Chryssa's academic success
Helen Murray
23 Feb 2026
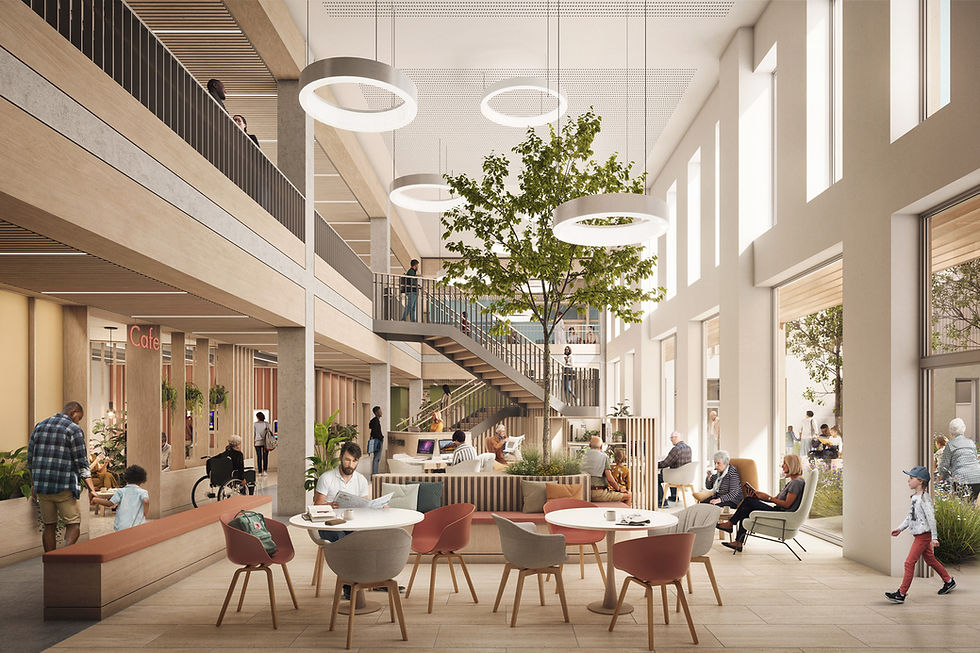

West Park, a new purpose-built student accommodation for The University of Exeter, has become the first of its kind to achieve WELL Residence pre-certification.
West Park and Birks Grange Village Student Housing
Living
Healthier Buildings
News
West Park development achieves WELL Residence precertification
Helen Murray
4 Dec 2025
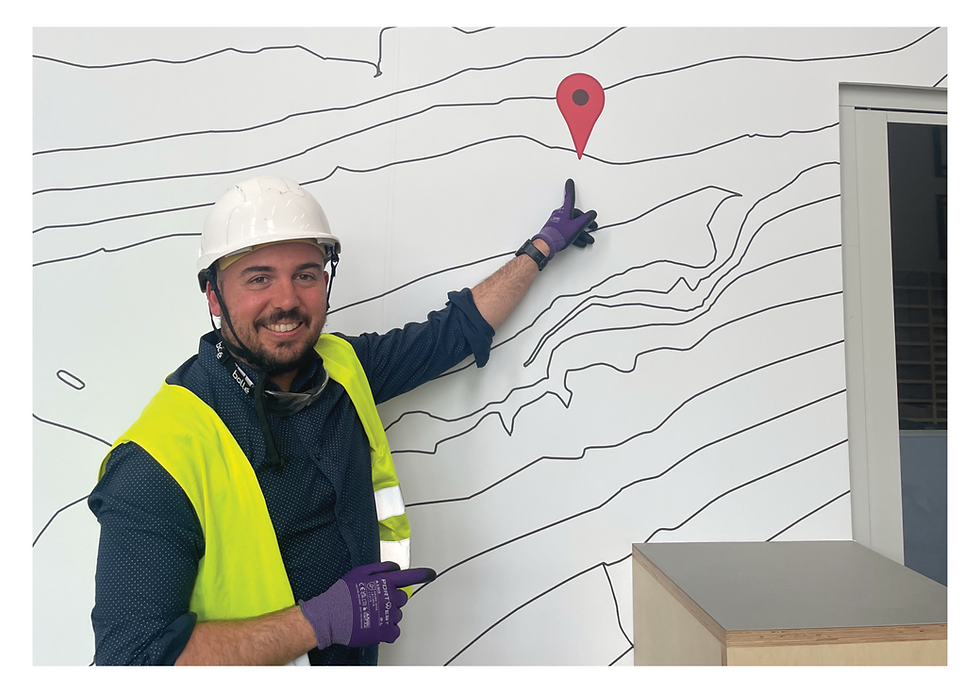
The new Currie Community High School in Edinburgh recently opened its doors, making history as one of Scotland’s first Passivhaus secondary schools; a significant milestone in the UK’s low-energy design agenda.
Currie Community High School
Article
Currie opens, Part 1: The Commitment Brief
Jorge Barreno Cardiel
1 Dec 2025
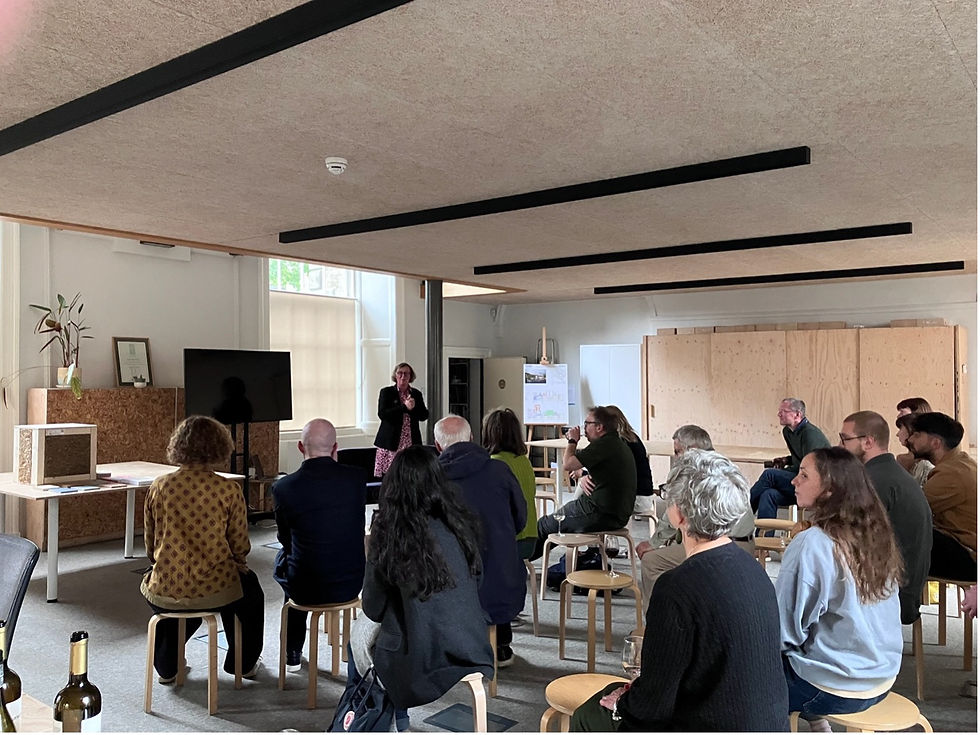
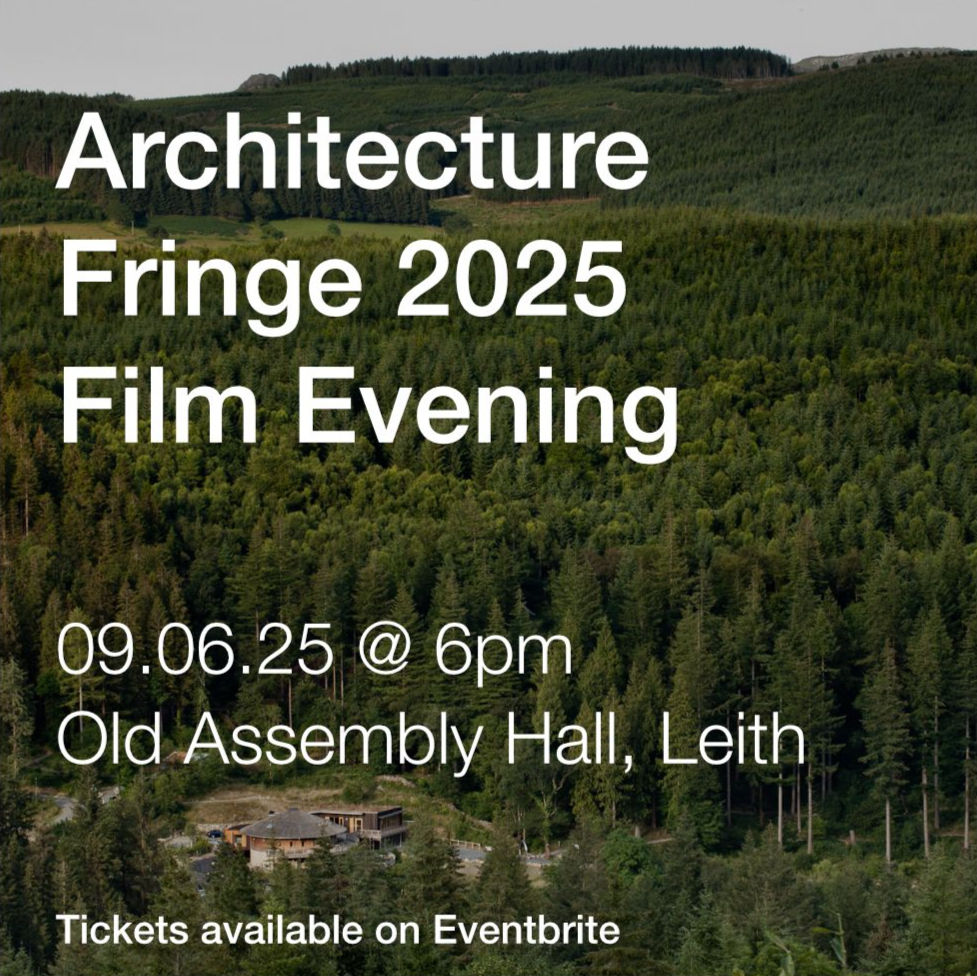
Architype’s Edinburgh studio hosted a film evening as part of 2025’s Architecture Fringe welcoming researchers from UK Treescapes, Deirde Heddon and Rachel Clive along with collaborators and members of the public.
News
Cultivating Reciprocal Connections: Looking Back on a Film Evening with UK Treescapes during Architecture Fringe 2025
Architype
26 Aug 2025
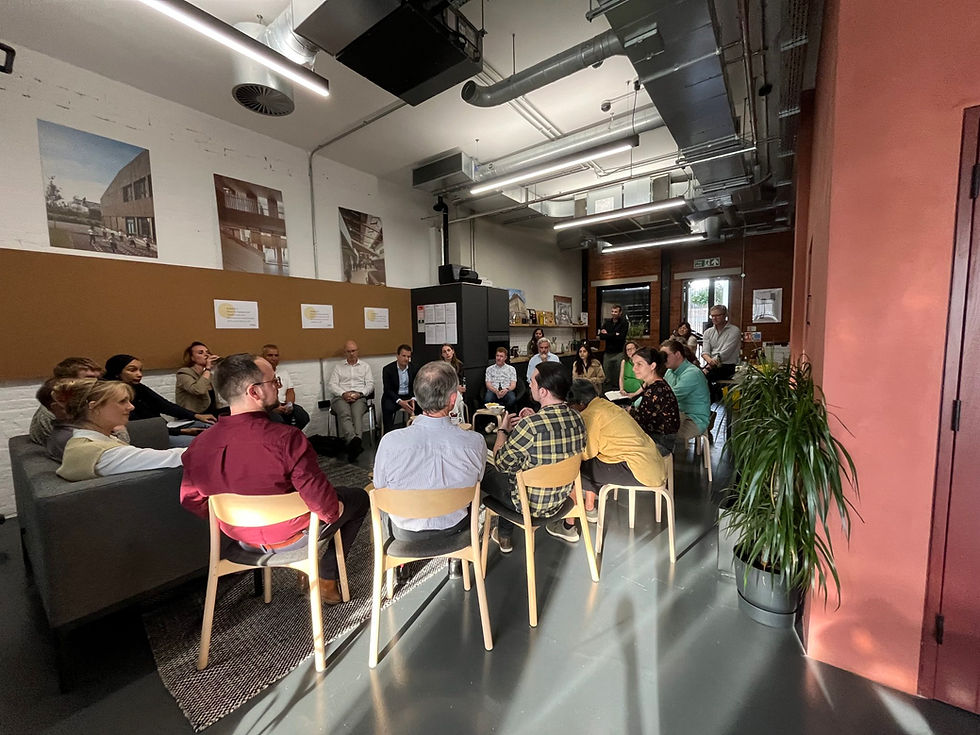
Architype welcomed collaborators to our London Studio for a roundtable discussion between actors at key stages of the material reuse journey
The Entopia Building
Transitioning to a Circular Economy
Article
Disrupting Circular Conversations: A Deconstruction and Material Reuse Roundtable
Architype
31 Jul 2025







.jpg)