Safe Schools for the Future saw its official launch on 2nd September. Co-author and Architype’s associate Seb Laan Lomas shares an introduction to the guidance, and why it is essential reading for everyone involved in the built environment.
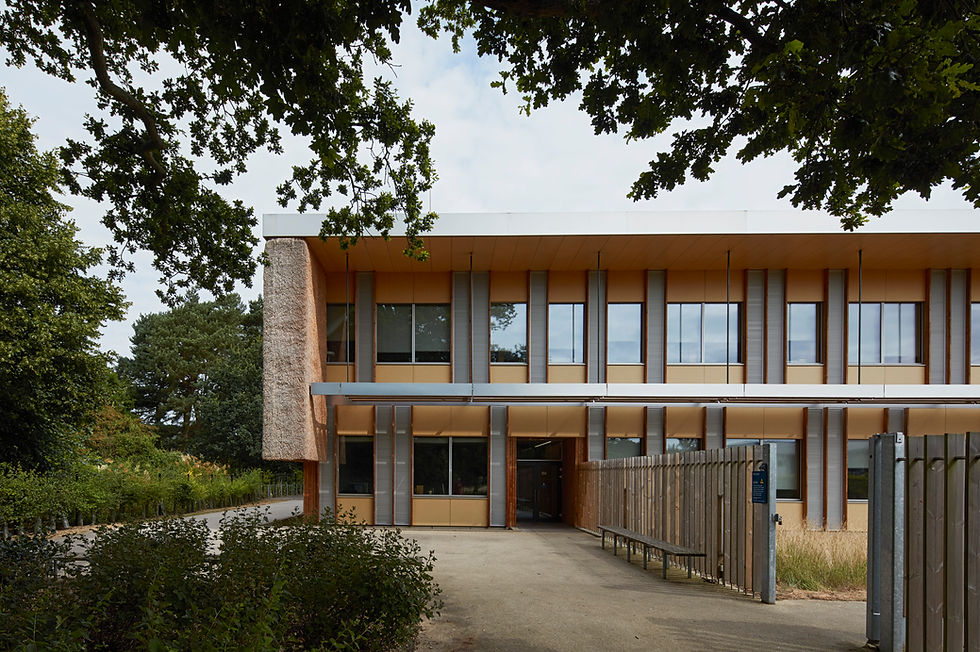
Safe Schools for the Future offers new guidance for project teams so the UK can rapidly upscale the benefits from the high-health, high-comfort, high-performance, low-impact benefits that timber frame primary schools can offer.
Download a summary one-pager here
Download the full guidance here
This research has been funded by the Forestry Commission as part of the Woods into Management Forestry Innovation Fund which sought to address identified barriers for safely increasing the use of home-grown timber and wood-based products in construction, as a response to the climate emergency.

Why primary schools?
Primary schools are the ideal typology for using timber frame due to their medium scale when compared to taller urban buildings, and the building users are familiar with the evacuation routine. A lot of existing timber frame guidance is aimed at domestic projects, and much of the recent industry research has focused on mass timber construction which can be an inefficient solution for many instances with primary schools.

Keeping students safe
Over recent years we have seen the rightful rise of scrutiny in Building Control and insurance that has followed the Grenfell Tragedy. We have also seen how the construction sector is struggling to keep pace with this, for example with the availability of sufficient fire resistance data. Whilst this is a materially agnostic challenge, this is another hurdle that threatens the use of timber in construction, and one that unaddressed could inhibit our national ambitions to see more timber in construction.
Supported by Jose Torero from UCL, Luke Bisby from University of Edinburgh, and Joachim Schmid from IGNIS, the publication illustrates how performance-based routes to demonstrating fire resistance may be more suitable for timber-framed primary schools. Through a recently completed case study, examples of using Eurocode 5 and more progressive geometry and physics-based fire engineered solutions set out their transparent and iterative processes. These can also offer significant embodied carbon and construction cost optimisations without compromising life safety or asset protection*.

A data-rich guide
Drawing on design and in-use data from 18 completed schools representing 160 years of combined operation from 58,000 square meters across England, Scotland, and Wales, the guide shares the positive feedback and lessons learned to support others. Based on a proprietary timber structural system that supports the use of home-grown C-16 timber as part of a robust and holistic build-up, this system can consistently deliver exemplar outcomes. These schools can better the strictest energy and embodied carbon targets set by the three nations currently, and parametric analysis of the case study cohort shows the system can reliably deliver embodied carbon outcomes withing a 5% tolerance, provided the noted simple rules of thumb are followed.
This is a publication for anyone looking to understand how to design and build a timber-framed primary school, and to enjoy the health + wellbeing, energy, carbon, and cost benefits they can bring when designed and delivered holistically. If your organisation is interested in using the guidance, please visit the website to download the reports, and express your interest in joining a knowledge group for ongoing collaboration.

* in the scenarios assessed.

Safe Schools for the Future is a free publication that prioritises sustainable, high-performance designs for educational facilities. Its authors include: Architype, UCL, The University of Edinburgh and IGNIS. The guidance was made possible thanks to funding from The Forestry Commission, with support from Woodknowledge Wales, PYC Construction, Lowfield Timber Frames, Rosetta Risk Management.
Related articles
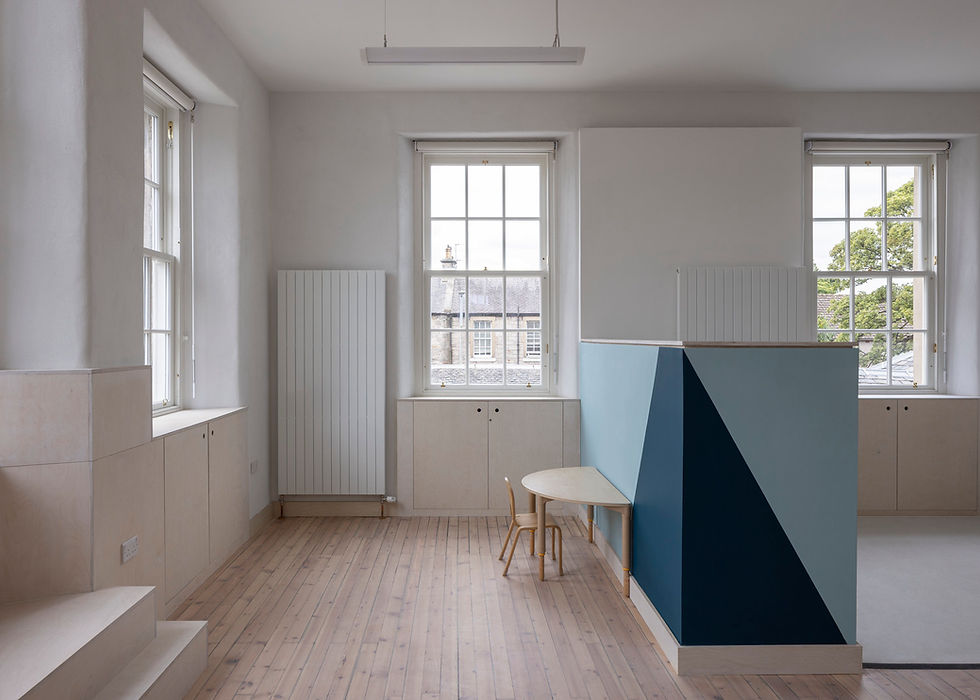
Our elegant retrofit of Liberton Nursery has been named a finalist in the Edinburgh Architectural Association's 2026 Awards
Liberton Nursery
Schools
Architecture
Material Impacts
Crafting High Performance Retrofit
News
Liberton Nursery recognised by the Edinburgh Architectural Association
Helen Murray
21 Sept 2026
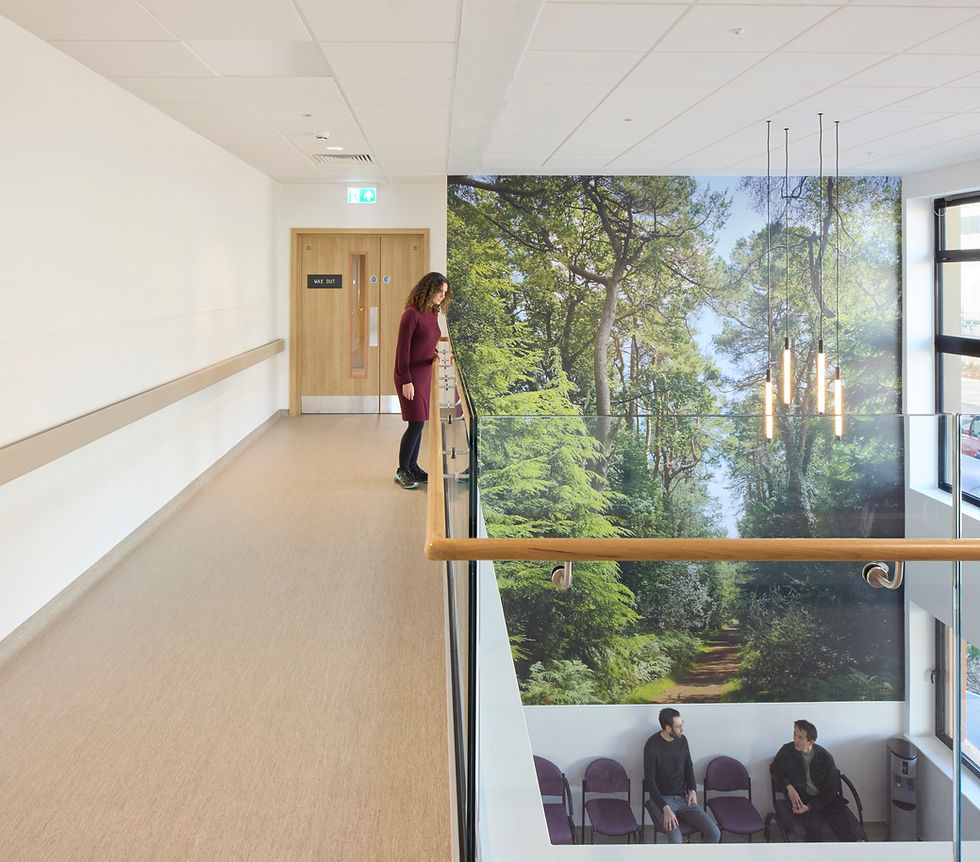
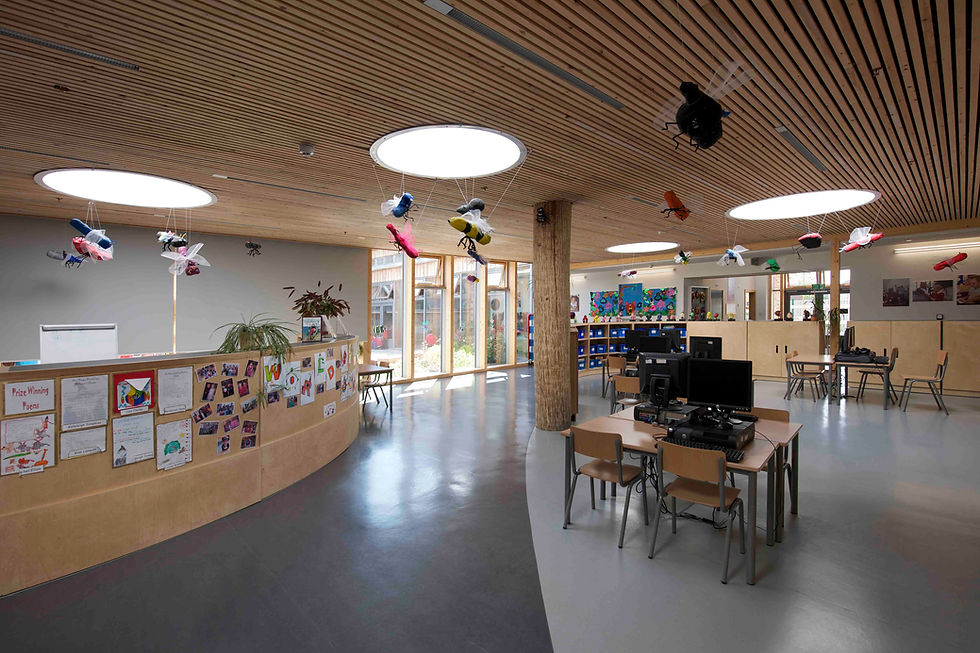




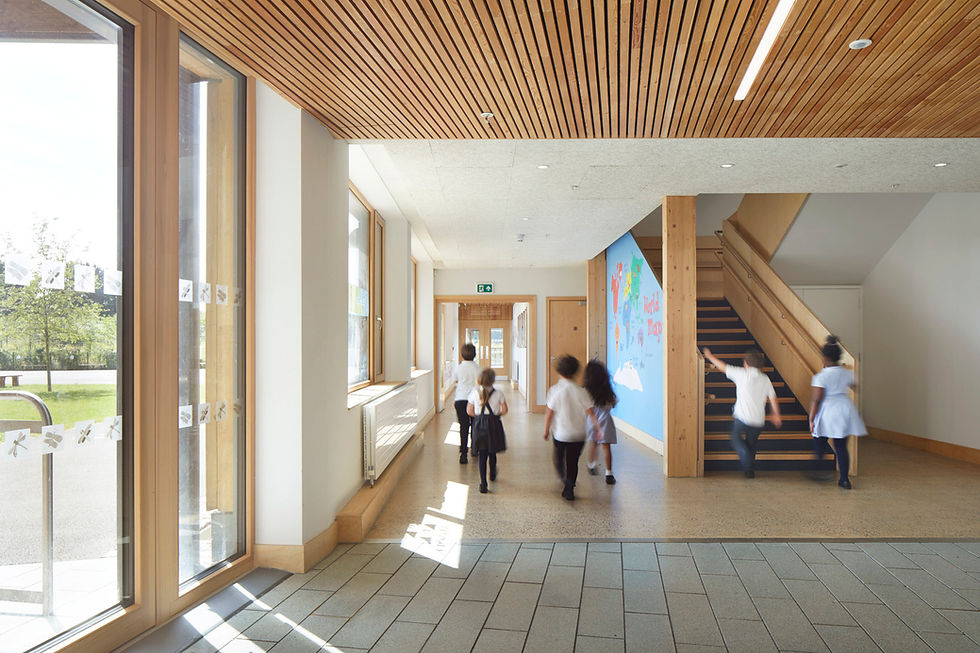
Co-owners Sioned Holland and Dr Chryssa Thoua spoke to RIBA about designing healthy, resilient schools as part of a professional feature educating architects on key strategies.
Mulberry Academy London Docks
Harris Academy Sutton
Hackbridge Primary School
Building Physics
Building Performance
Climate Resilience
Publication
An architect's guide to heatwave resilience
Helen Murray
30 Jul 2026
2_tiff.png)
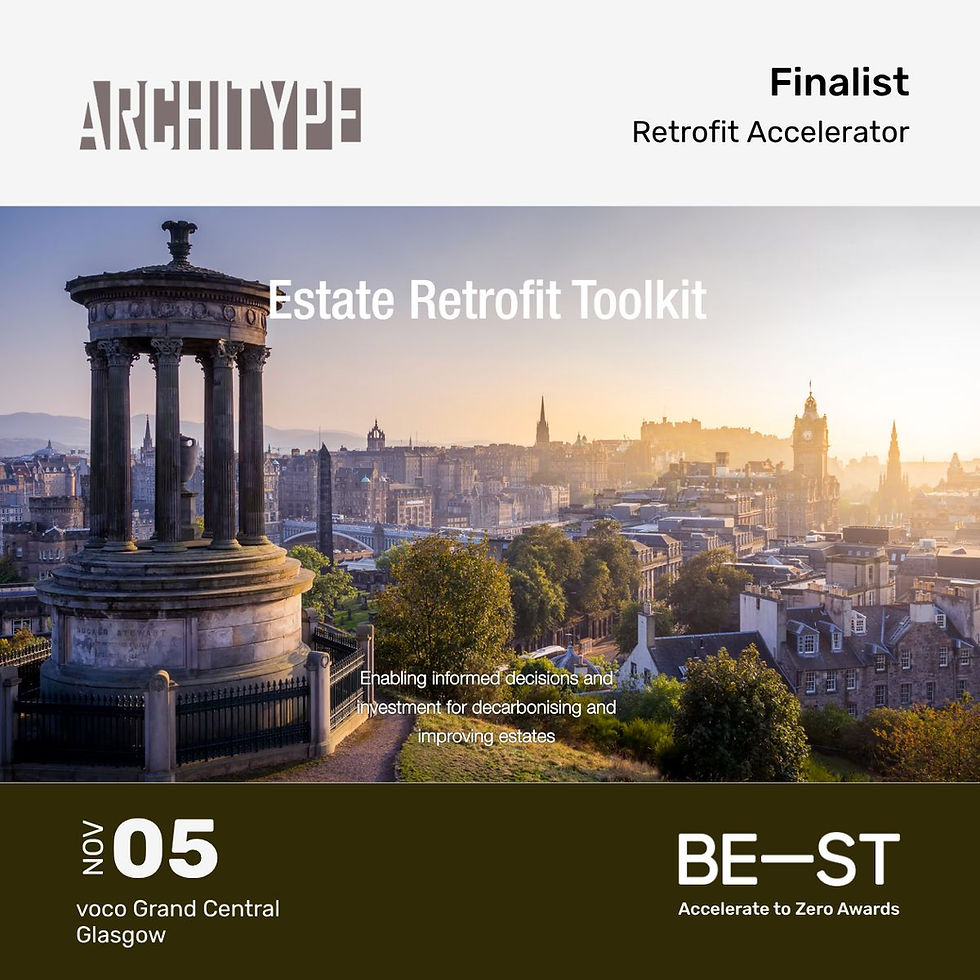
Join us on Thursday 9th July at 1pm as we talk through this innovative new tool that aims to empower local authorities to make real, data-informed decisions about their estates.
Research & Consultancy
Passivhaus
EnerPHit informed Retrofit Planning
Event
Launching the Estate Retrofit Toolkit
Helen Murray
2 Jul 2026


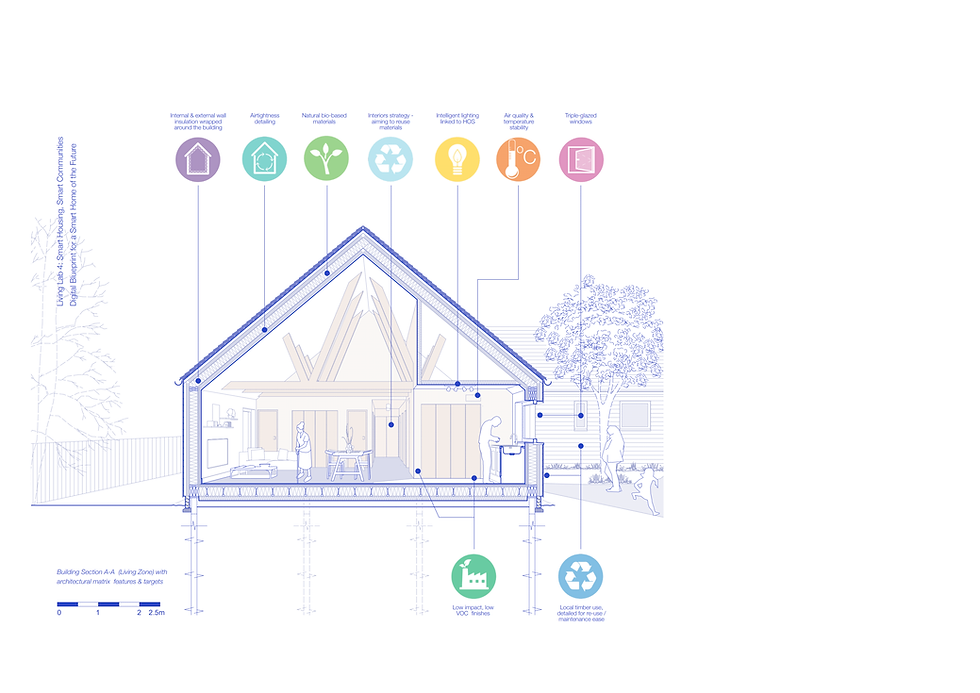
We're excited to support the launch of our collaboration on Envision: the digital blueprint for the smart home of the future with the Digital Health & Care Innovation Centre on 2nd June
Living
Research & Consultancy
Event
Launch of the Smart Home Digital Blueprint – secure your place now
Helen Murray
19 May 2026

The Royal Agricultural University's new Innovation Village, a low-carbon research, development and entrepreneurship hub, has been granted outline planning
RAU Innovation Village
Higher Education
Passivhaus
Net Zero Carbon Estates Strategies
News
RAU's Innovation Village granted outline planning
Helen Murray
14 May 2026




We are thrilled to celebrate Chyssa Thoua on passing her viva for her PhD research into the total health performance of primary schools in the UK
Research & Consultancy
Material Impacts
Healthier Buildings
Building in Biodiversity
Innovating with Natural Materials
News
Celebrating Chryssa's academic success
Helen Murray
23 Feb 2026
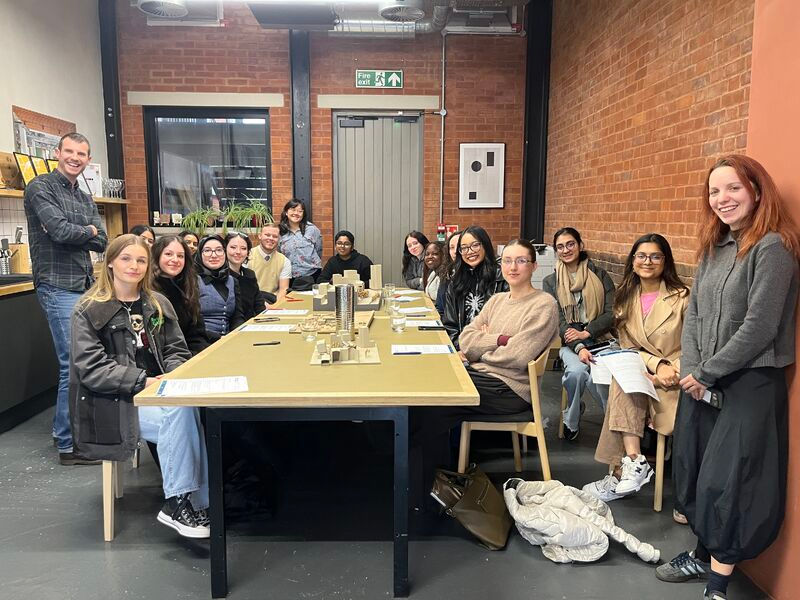

West Park, a new purpose-built student accommodation for The University of Exeter, has become the first of its kind to achieve WELL Residence pre-certification.
West Park and Birks Grange Village Student Housing
Living
Healthier Buildings
News
West Park development achieves WELL Residence precertification
Helen Murray
4 Dec 2025
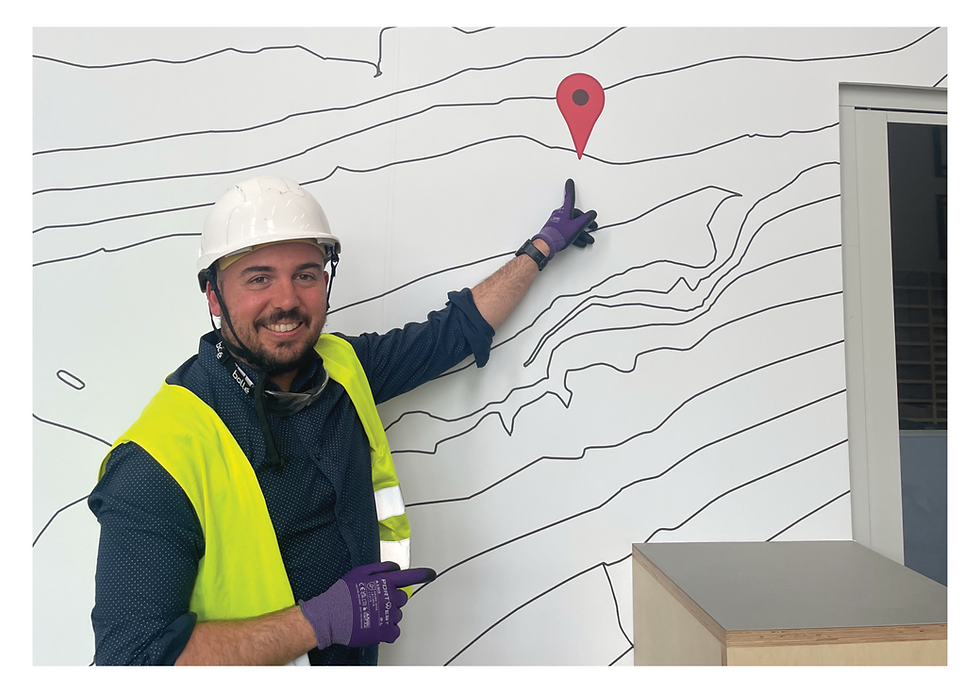
The new Currie Community High School in Edinburgh recently opened its doors, making history as one of Scotland’s first Passivhaus secondary schools; a significant milestone in the UK’s low-energy design agenda.
Currie Community High School
Article
Currie opens, Part 1: The Commitment Brief
Jorge Barreno Cardiel
1 Dec 2025
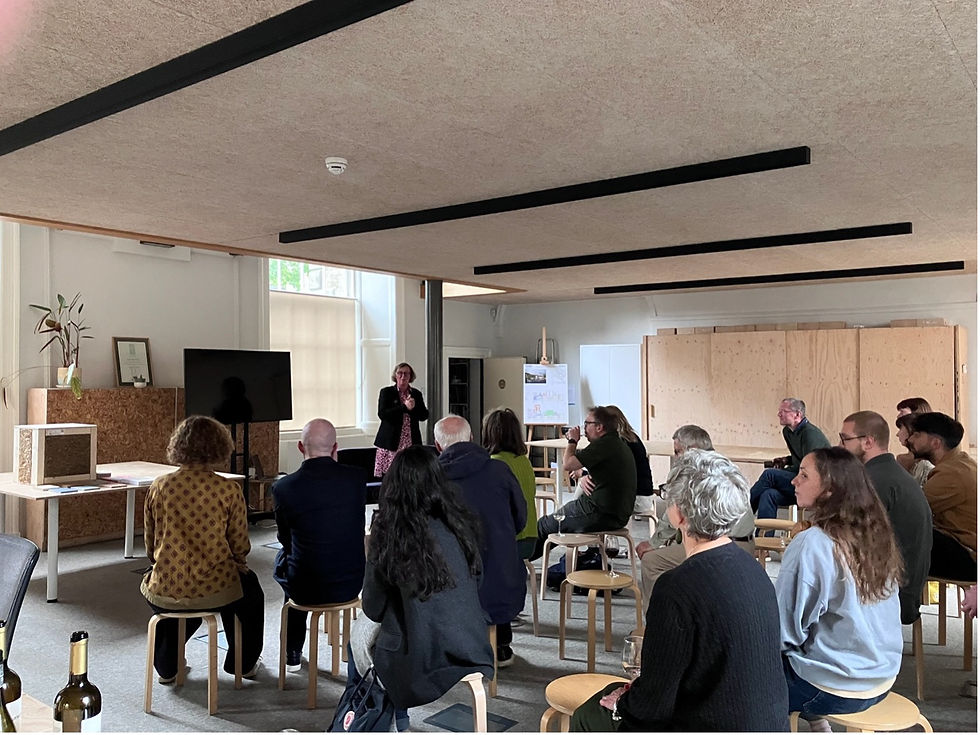
Architype’s Edinburgh studio hosted a film evening as part of 2025’s Architecture Fringe welcoming researchers from UK Treescapes, Deirde Heddon and Rachel Clive along with collaborators and members of the public.
News
Cultivating Reciprocal Connections: Looking Back on a Film Evening with UK Treescapes during Architecture Fringe 2025
Architype
26 Aug 2025
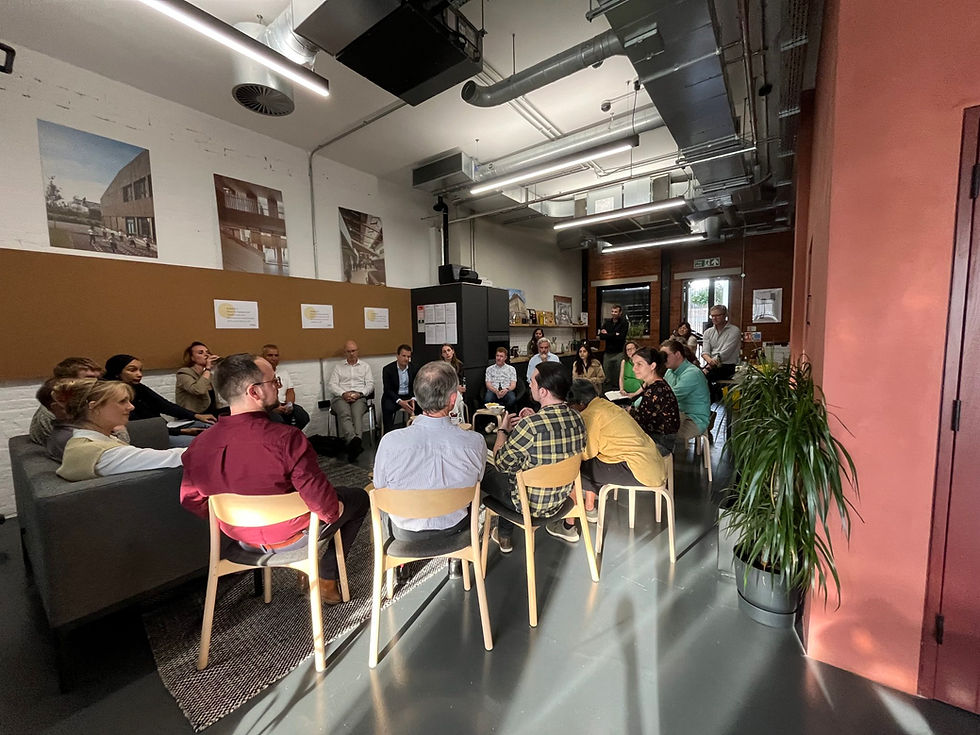
Architype welcomed collaborators to our London Studio for a roundtable discussion between actors at key stages of the material reuse journey
The Entopia Building
Transitioning to a Circular Economy
Article
Disrupting Circular Conversations: A Deconstruction and Material Reuse Roundtable
Architype
31 Jul 2025








.jpg)