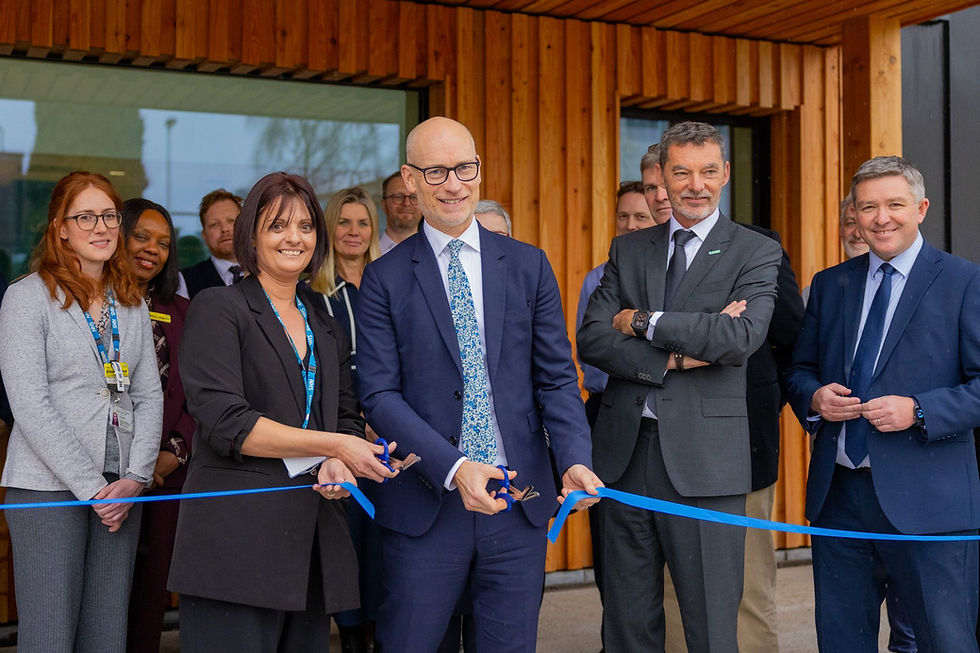
The new Currie Community High School in Edinburgh recently opened its doors, making history as one of Scotland’s first Passivhaus secondary schools; a significant milestone in the UK’s low-energy design agenda. The space was handed over ready for the start of the new school year, bringing a healthy and vibrant new space for the Edinburgh community. In Part 1, project architect Jorge Barreno-Cardiel explains the design choices for this exciting new building.
A Public Brief
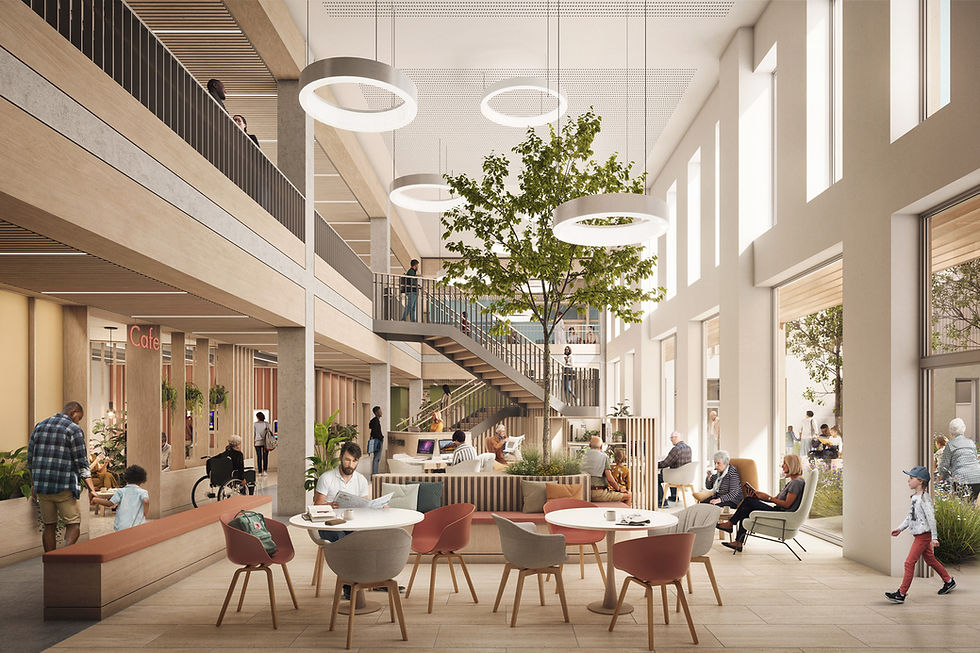
Edinburgh City Council’s ambition extended far beyond providing a replacement school. Currie was conceived as a multi-generational community asset, combining education with health, wellbeing and civic uses. Alongside a 1,000-pupil secondary school, the building accommodates a public library, a wellness centre, café, allotments, a four-court sports hall, and a Passivhaus swimming pool.
The strategy recognises the school as a social anchor: a place of learning during the day, and a hub for recreation, support, and culture beyond school hours. This inclusive ethos informed both programme and spatial organisation from the outset.

Architectural Approach
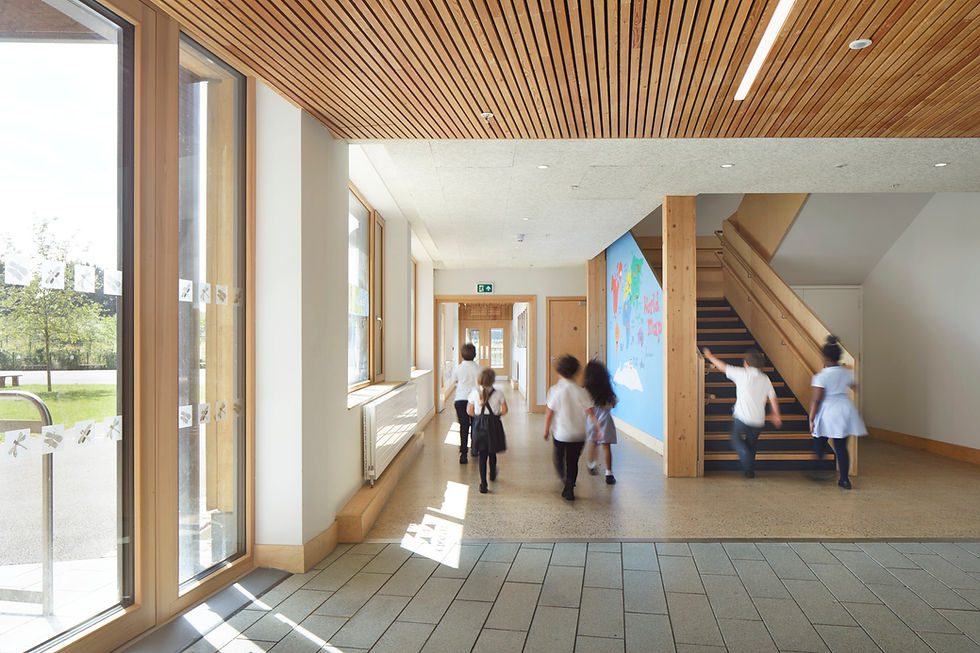
Architype’s design articulates a series of learning environments inspired by social learning theory:
Campfire spaces for large-group teaching and assembly
Watering holes for informal exchange
Caves for quiet, individual reflection

These models underpin a spatial composition that mixes open, flexible areas with more intimate niches, giving pupils variety and agency in how they learn.
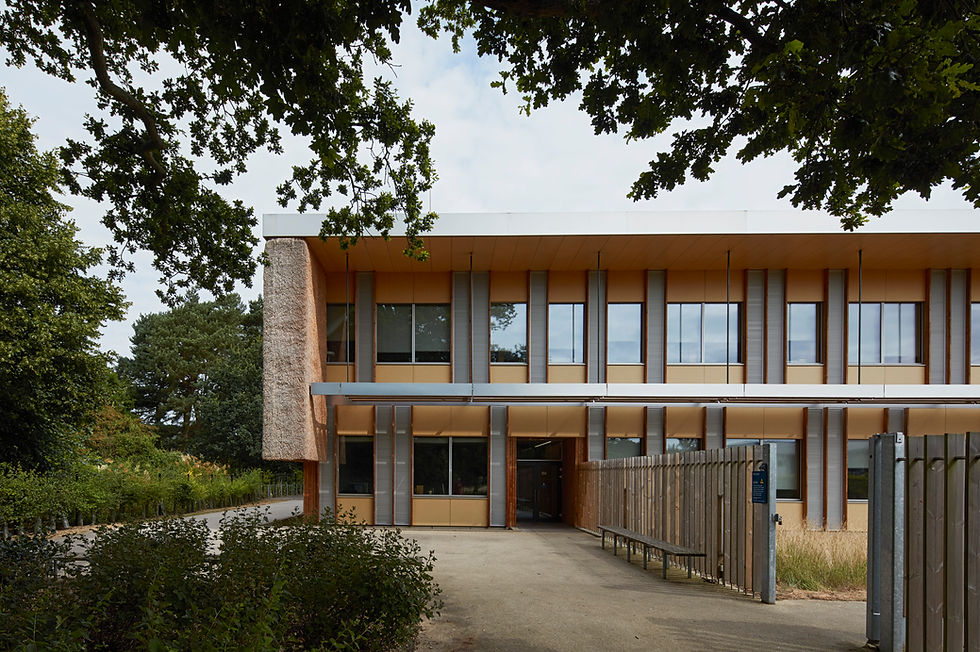
Externally, the architecture draws on the surrounding Pentland Hills. Textured cladding, natural tones and framed views tie the school to its landscape setting, while generous glazing maximises daylight and visual connection to the outdoors. Outdoor terraces, a sensory garden and allotments further extend the educational environment into the landscape.
In keeping with the holistic sustainability approach, the material palette was carefully selected to enhance air quality through low-VOC products and natural materials such as linoleum and wood-fibre ceilings tiles.
Community value
The scheme is engineered to create community and intergenerational interactions, becoming a place that the whole neighbourhood truly feels is their own, from parents and teenagers to lane swimmers.
As one of the first developments in the Scottish Futures Trust’s Learning Estate Improvement Programme, it had to meet strict energy requirements that are linked to school funding.
We chose Passivhaus as our design approach as the most rigorous and efficient way to achieve both the energy requirements, with the added value of enhanced comfort, wellbeing and all-round quality. Our team also used our in-house ECCOLAB software to monitor the building’s embodied carbon impact as the design developed.
Related articles
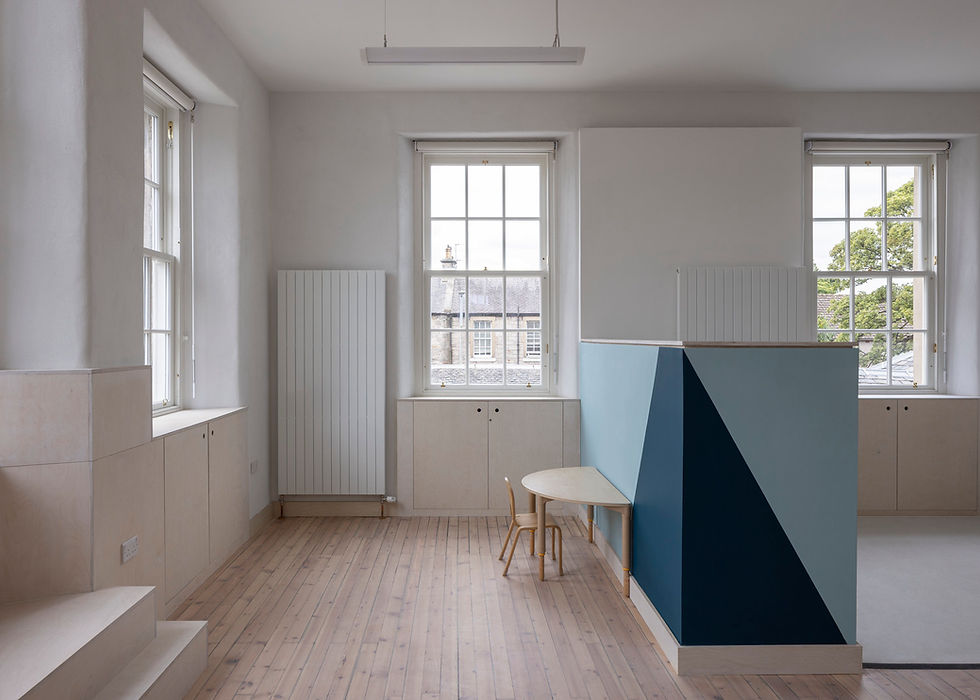
Our elegant retrofit of Liberton Nursery has been named a finalist in the Edinburgh Architectural Association's 2026 Awards
Liberton Nursery
Schools
Architecture
Material Impacts
Crafting High Performance Retrofit
News
Liberton Nursery recognised by the Edinburgh Architectural Association
Helen Murray
21 Sept 2026
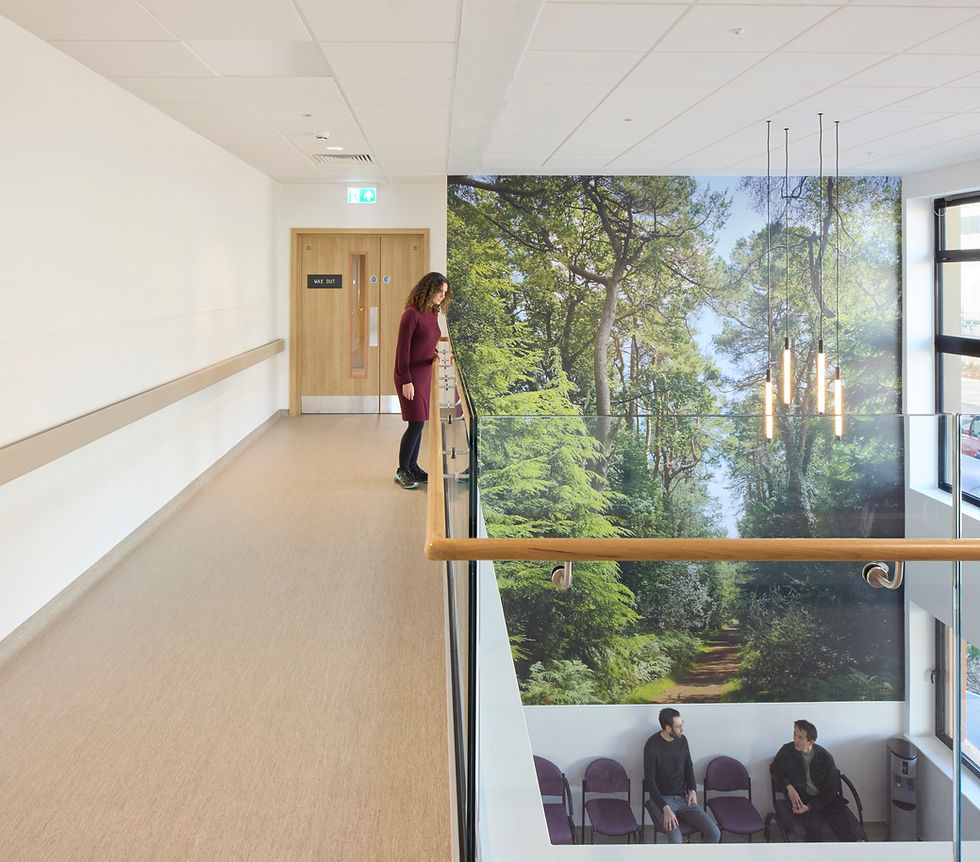
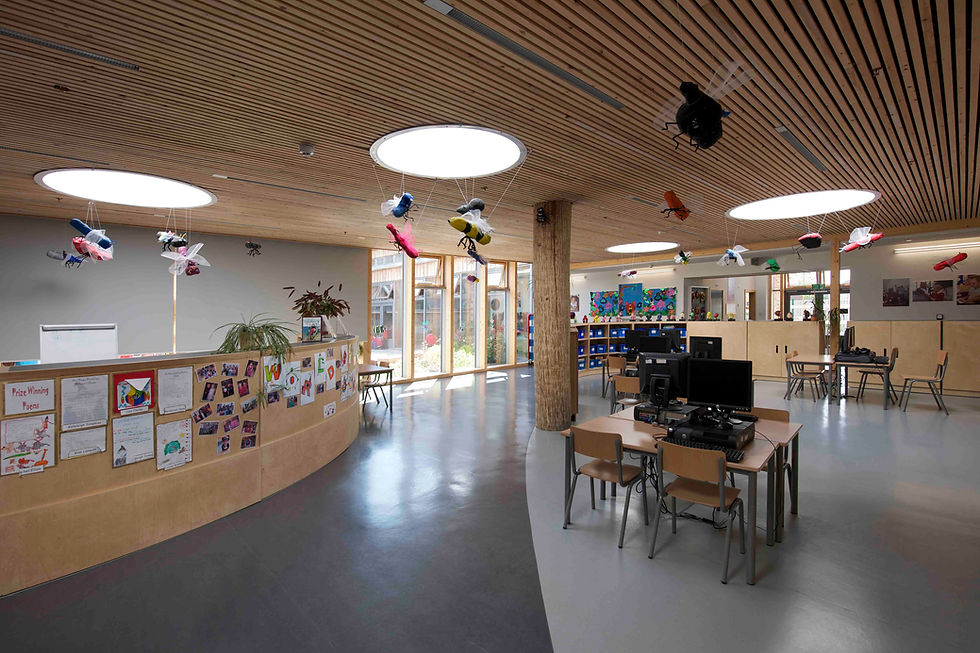



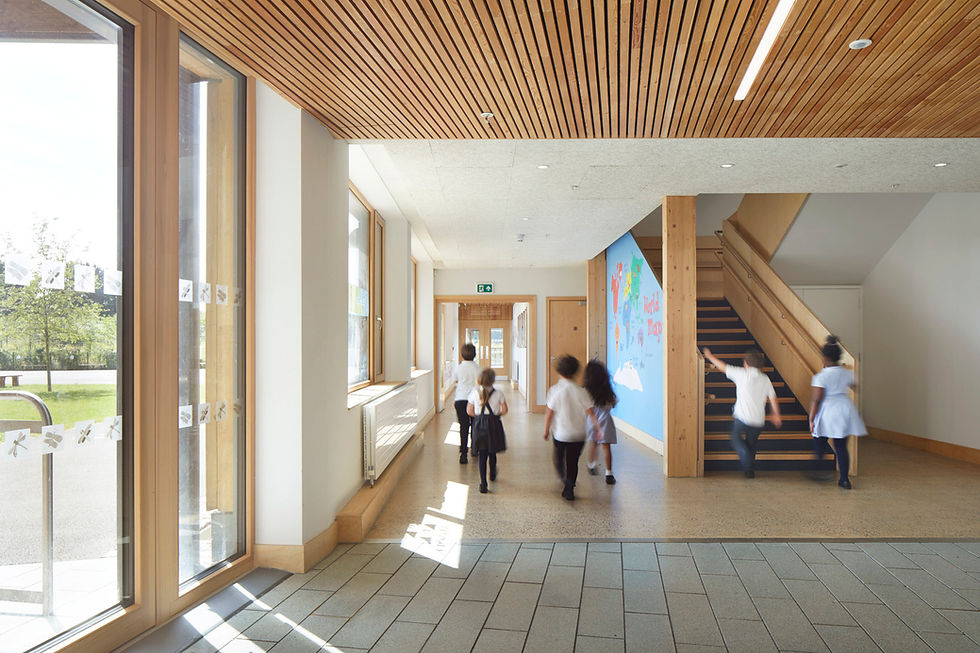
Co-owners Sioned Holland and Dr Chryssa Thoua spoke to RIBA about designing healthy, resilient schools as part of a professional feature educating architects on key strategies.
Mulberry Academy London Docks
Harris Academy Sutton
Hackbridge Primary School
Building Physics
Building Performance
Climate Resilience
Publication
An architect's guide to heatwave resilience
Helen Murray
30 Jul 2026
2_tiff.png)
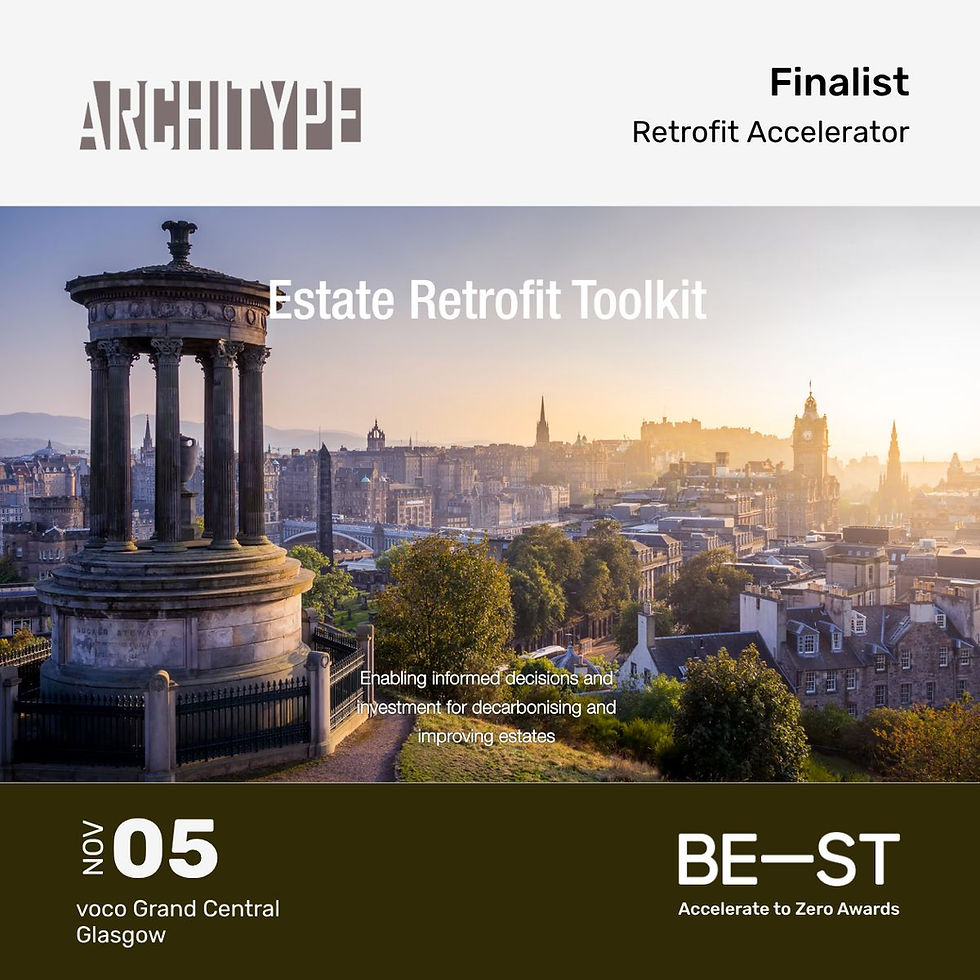
Join us on Thursday 9th July at 1pm as we talk through this innovative new tool that aims to empower local authorities to make real, data-informed decisions about their estates.
Research & Consultancy
Passivhaus
EnerPHit informed Retrofit Planning
Event
Launching the Estate Retrofit Toolkit
Helen Murray
2 Jul 2026

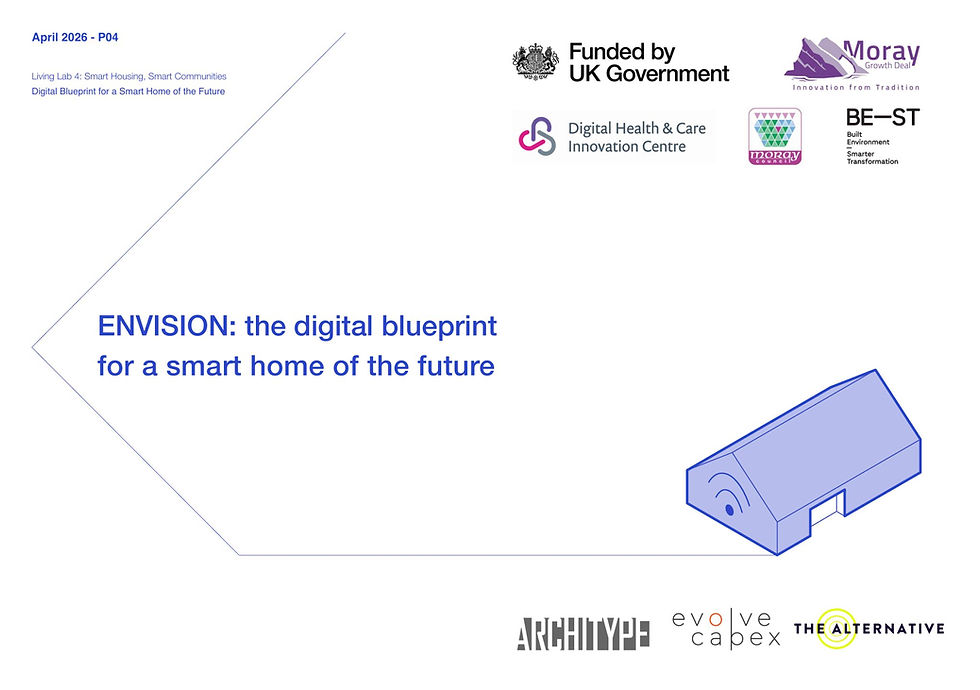
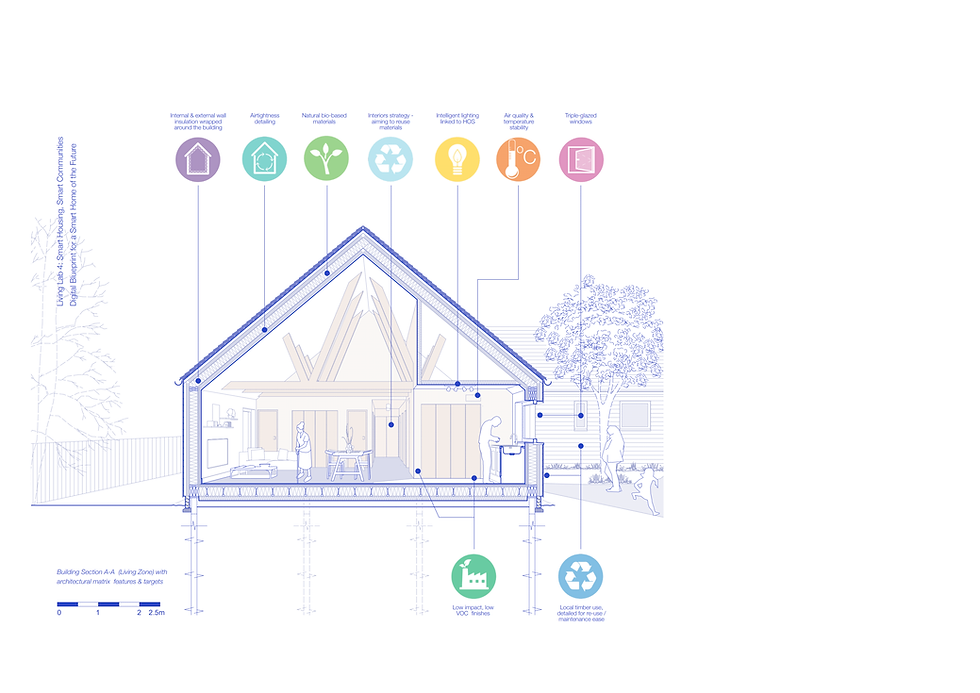
We're excited to support the launch of our collaboration on Envision: the digital blueprint for the smart home of the future with the Digital Health & Care Innovation Centre on 2nd June
Living
Research & Consultancy
Event
Launch of the Smart Home Digital Blueprint – secure your place now
Helen Murray
19 May 2026

The Royal Agricultural University's new Innovation Village, a low-carbon research, development and entrepreneurship hub, has been granted outline planning
RAU Innovation Village
Higher Education
Passivhaus
Net Zero Carbon Estates Strategies
News
RAU's Innovation Village granted outline planning
Helen Murray
14 May 2026



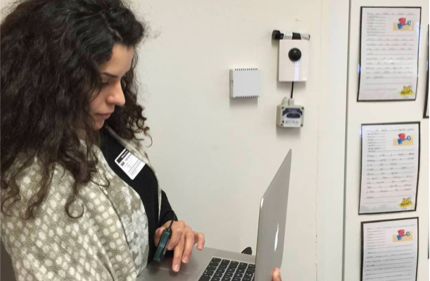
We are thrilled to celebrate Chyssa Thoua on passing her viva for her PhD research into the total health performance of primary schools in the UK
Research & Consultancy
Material Impacts
Healthier Buildings
Building in Biodiversity
Innovating with Natural Materials
News
Celebrating Chryssa's academic success
Helen Murray
23 Feb 2026

West Park, a new purpose-built student accommodation for The University of Exeter, has become the first of its kind to achieve WELL Residence pre-certification.
West Park and Birks Grange Village Student Housing
Living
Healthier Buildings
News
West Park development achieves WELL Residence precertification
Helen Murray
4 Dec 2025
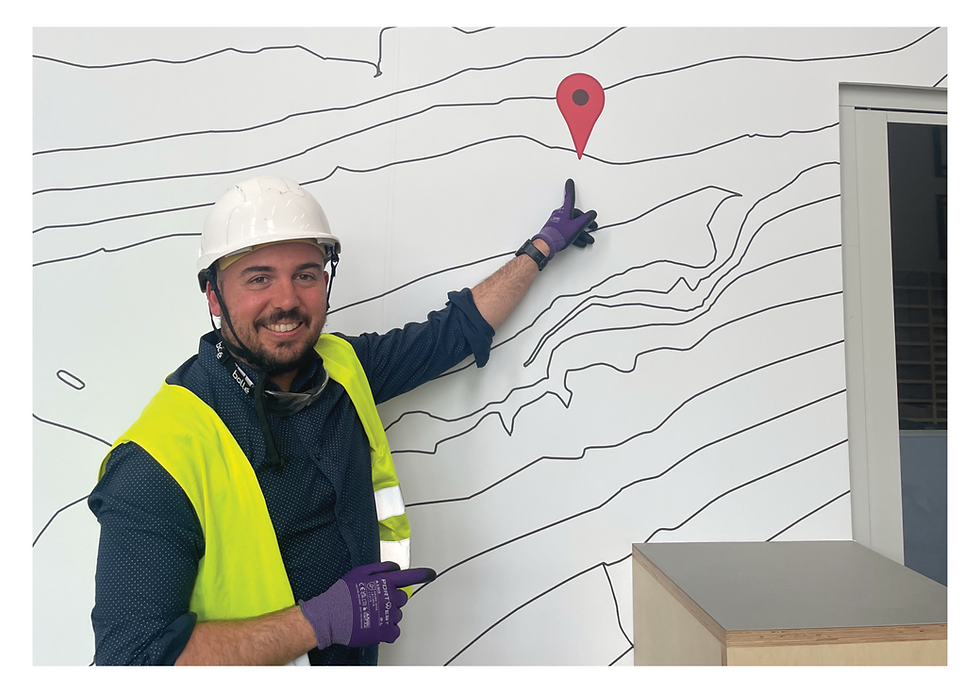
The new Currie Community High School in Edinburgh recently opened its doors, making history as one of Scotland’s first Passivhaus secondary schools; a significant milestone in the UK’s low-energy design agenda.
Currie Community High School
Article
Currie opens, Part 1: The Commitment Brief
Jorge Barreno Cardiel
1 Dec 2025
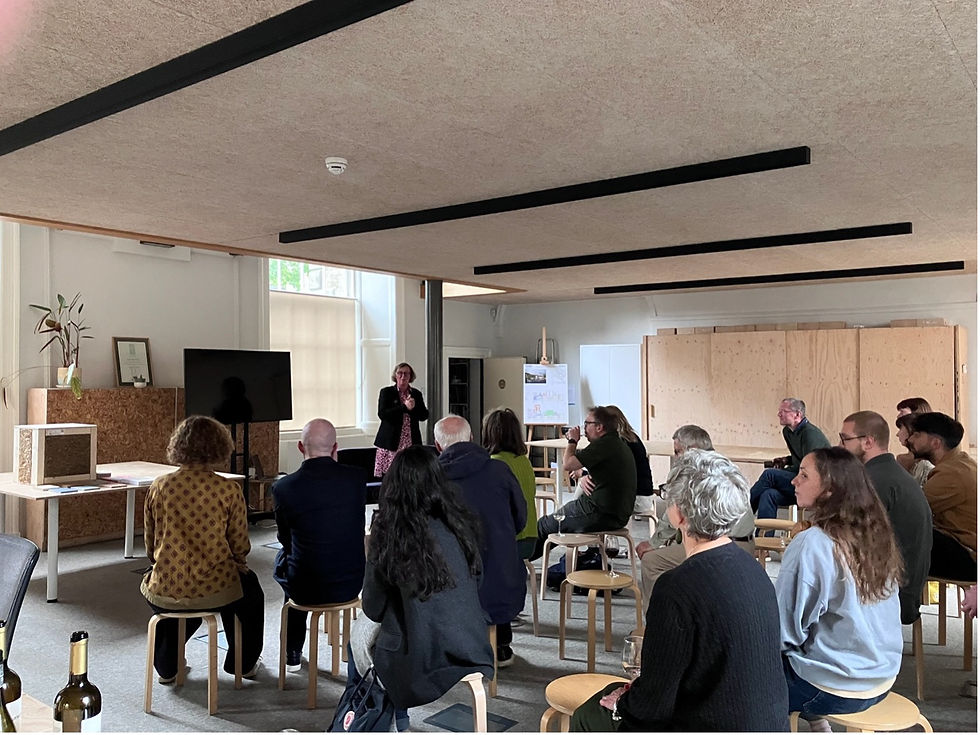
Architype’s Edinburgh studio hosted a film evening as part of 2025’s Architecture Fringe welcoming researchers from UK Treescapes, Deirde Heddon and Rachel Clive along with collaborators and members of the public.
News
Cultivating Reciprocal Connections: Looking Back on a Film Evening with UK Treescapes during Architecture Fringe 2025
Architype
26 Aug 2025
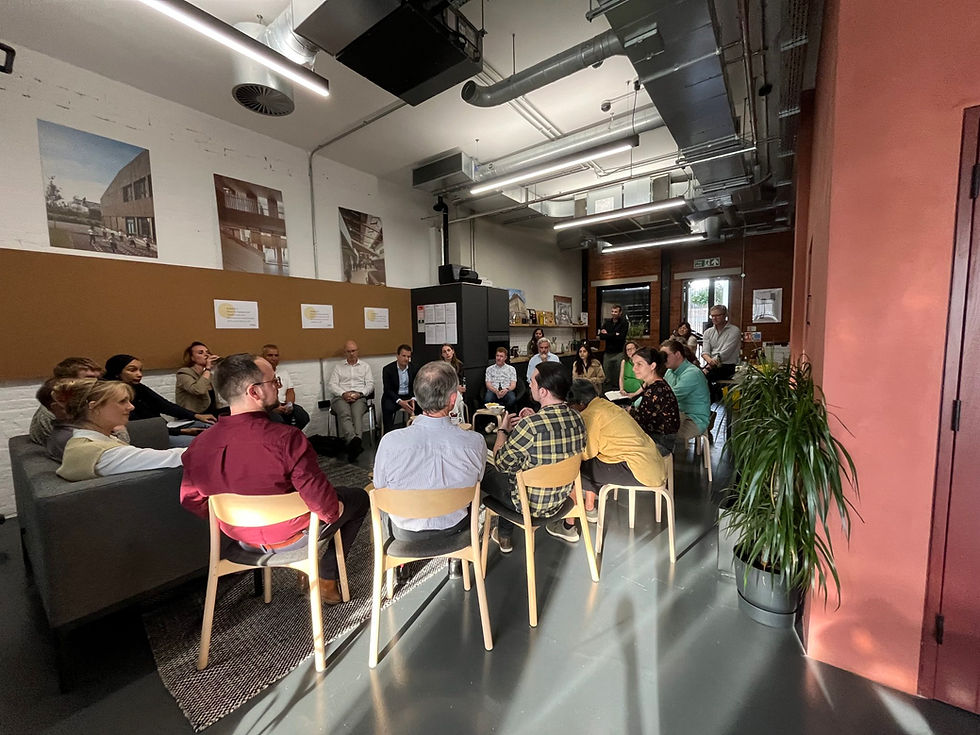
Architype welcomed collaborators to our London Studio for a roundtable discussion between actors at key stages of the material reuse journey
The Entopia Building
Transitioning to a Circular Economy
Article
Disrupting Circular Conversations: A Deconstruction and Material Reuse Roundtable
Architype
31 Jul 2025








.jpg)