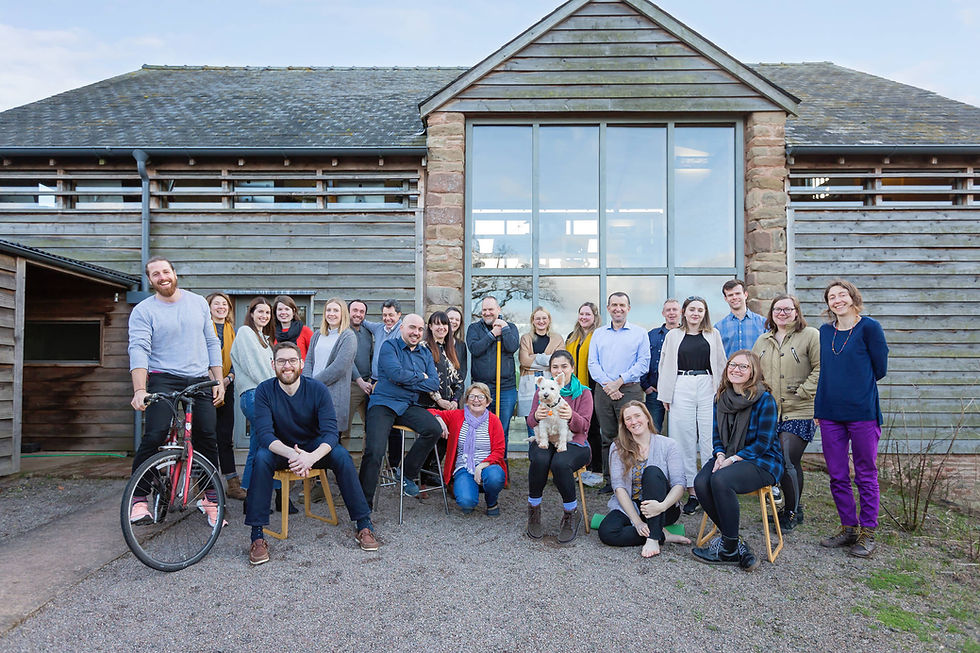
The funeral for our dear friend and colleague Howard Meadowcroft BA(Hons) DipArch(Cantab) was held on Friday 6 March. Architype's managing director Jonathan Hines shares his tribute to Howard.
Howard was my oldest, closest and dearest friend.
He was a key part of our family life for more than 30 years.
He was present at most significant moments, and many day to day events – as he was for so many of us here today.
Howard and I met in 1987 at Solon. Those were heady days, and he was a great support to me in finding my feet as a young architect, and we quickly became good friends.
That there are many here today from Solon days, and from every stage of Howard’s life is testament to his dedication to his friends.
Shortly after I joined Architype in 1989, Howard began freelancing with us.
When Hilary and I moved to Hereford in 1996, Howard followed a few years later, and his close and unique relationship with Architype grew and flourished.
Over the years he developed a special place in our practice, at Upper Twyford barn, and in our hearts.
Deep down Howard was a free spirit, and after many years of service on the design and production frontline he chose to step back.
This meant that he could take a different perspective; one which enabled him to hold, and remind us, of the true inner spirit of Architype.
In particular he encouraged us to think more deeply about design.
Howard had a big impact on many of our key buildings, including the Genesis Project – for which his exquisite hand drawn details appeared on the front page of the Architects Journal.
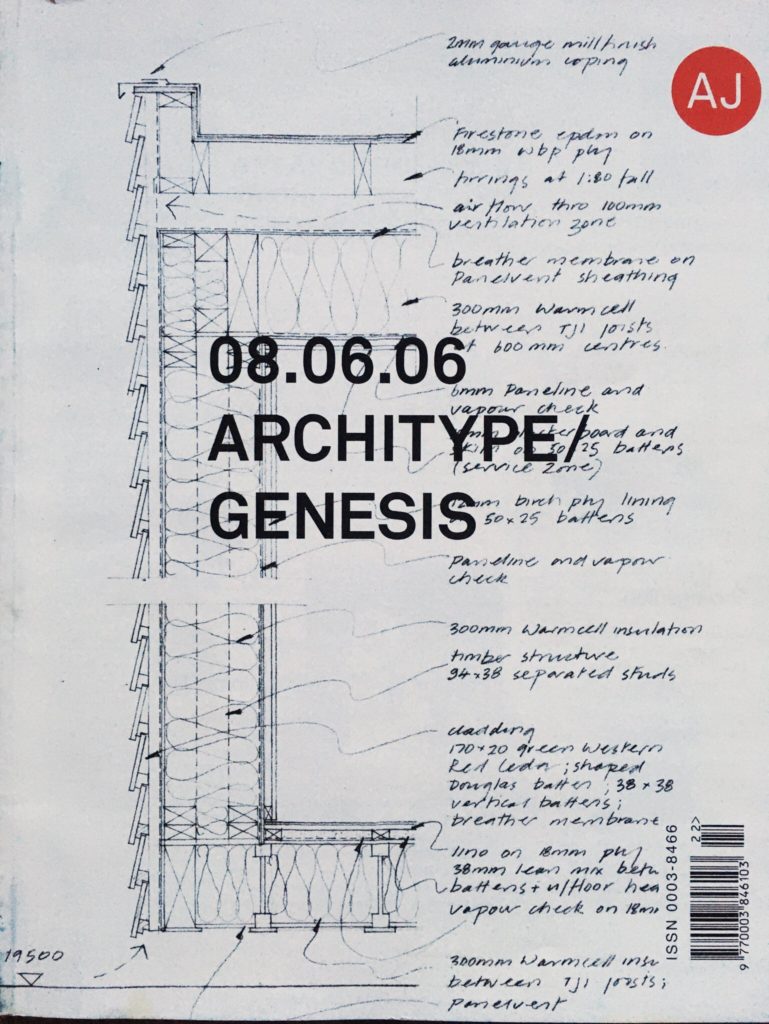
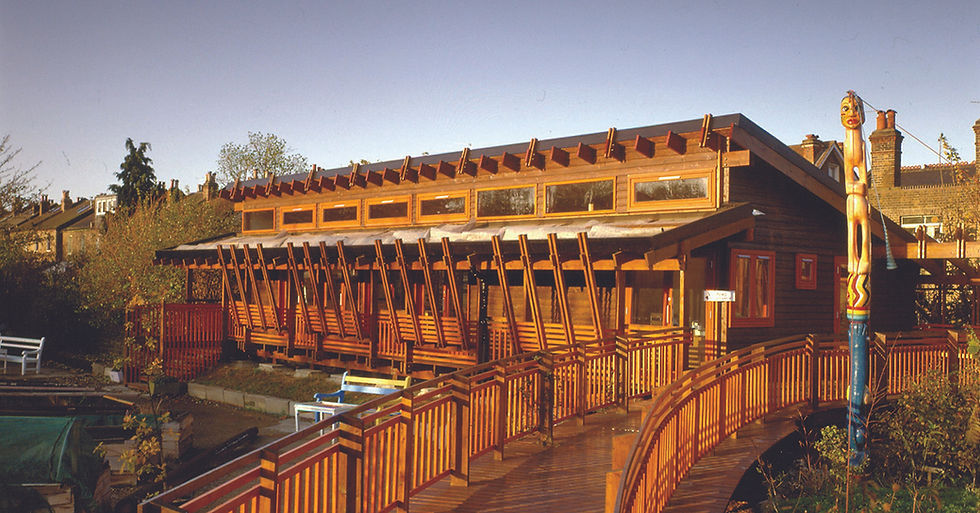
And of course Upper Twyford Barn, which he designed…. in which his acute eye for design is abundantly evident.
The care and attention, sensitivity and generosity, not to mention thought and anguish, that he gave to every aspect of the building…………and to every tiny detail………. is testament to his skill, passion, and dedication to design.
We feel his presence in every detail.
Howard’s influence however, goes beyond the tangible architecture of the barn, and the gardens which he lovingly tended.
Howard was constantly observing, always thinking.
Nearly every time he and I met up, and in many a card, email or text, he would have an idea to share, a question to ask, or a challenge to pose.
These were shared with sensitivity and humility, and always with a twinkle in his eye.
He loved, and I always relished, the conversations that then ensued.
When he was in Hereford, Howard was in and around, to and fro, the office and gardens every day.
New young staff and old timers alike, would be drawn to him to seek his advice and counsel – on anything from a tricky building detail, to a major life crisis.
Howard would always have time for you.
Most of us experienced and benefited from his ability to listen and empathise, to offer encouragement and advice, to give confidence and inspire.
We will all miss those conversations.
It is extraordinary that there are so many people who counted Howard as a very special friend, and whose lives have been enriched by him.
And so many who occupy buildings that bear the imprint of his design sensitivity.
There are not many people like Howard in the world, and I feel enormously privileged to have known him.
I’ll finish with an extract from some words Howard wrote to me in 2010 which capture beautifully his approach to architecture:
>he described his ideal building, as one that is filled with natural light and feels connected to the outside
>to the earth and the sky - through windows and roof lights….
>and has fresh air flowing through, whatever the season…..
Howard finished by outlining his view of the role of the architect, saying:
> if we show humility, and have empathy with our clients
> if we give them physical space for their life
> they will not only love their building,
>they will feel engaged with the mission of caring for the planet
As we celebrate Howard’s life, I am sure that we will all take something of the essence of Howard, and the legacy he has left us, to inspire us going forward – both in friendship, and in architecture.
Related articles
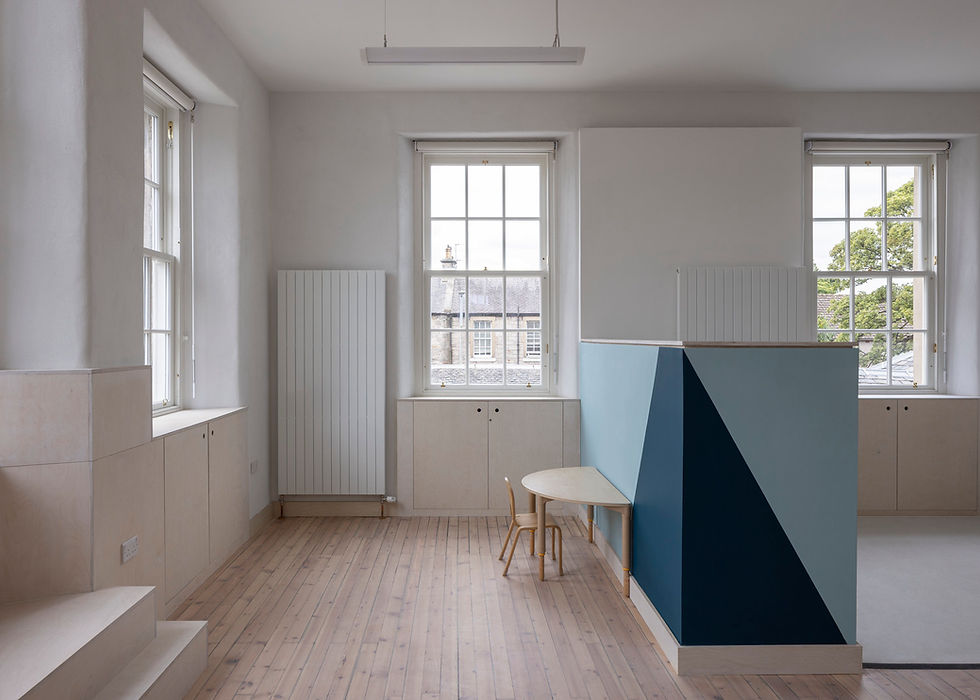
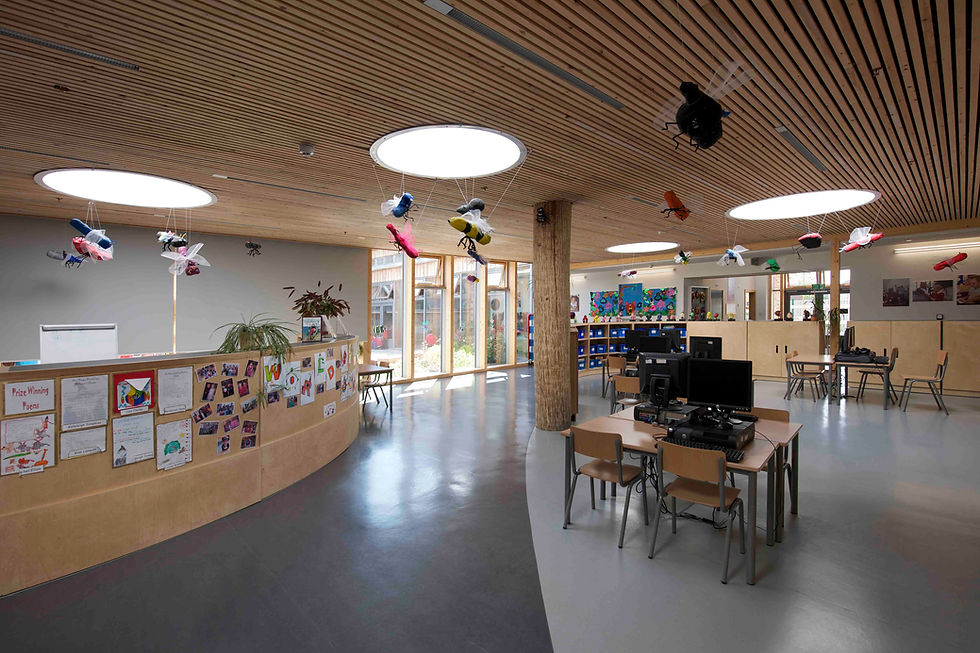
Our elegant retrofit of Liberton Nursery has been named a finalist in the Edinburgh Architectural Association's 2026 Awards
Liberton Nursery
Schools
Architecture
Material Impacts
Crafting High Performance Retrofit
News
Liberton Nursery recognised by the Edinburgh Architectural Association
Helen Murray
21 Sept 2026
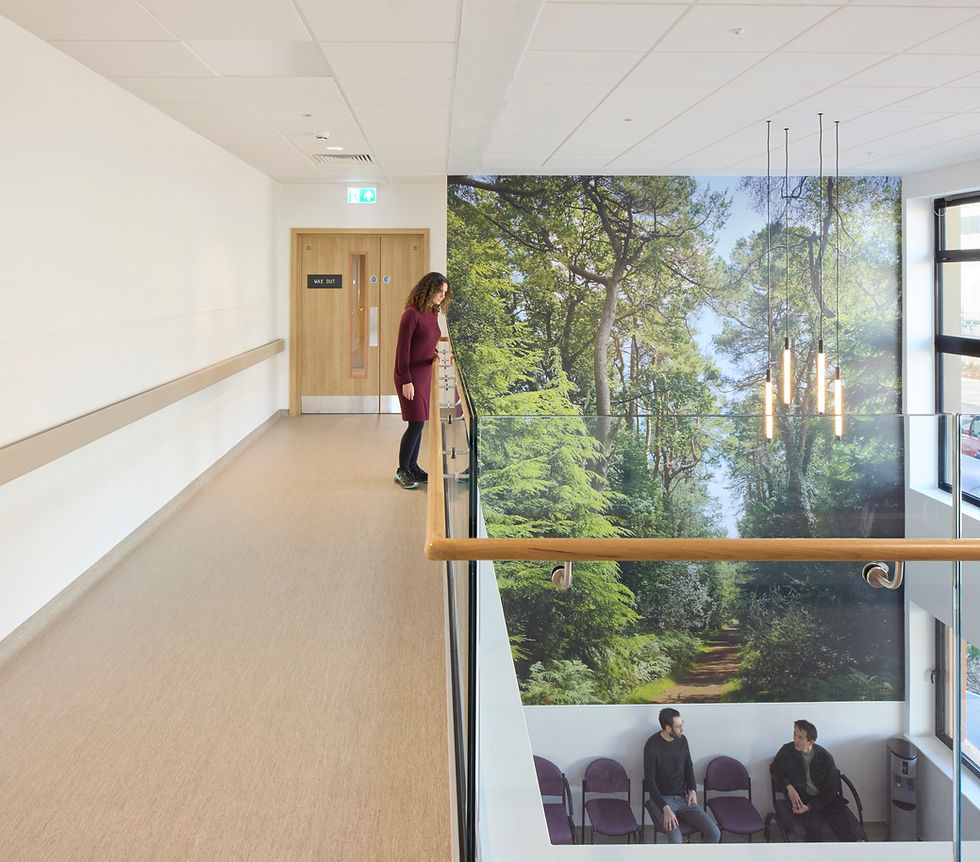




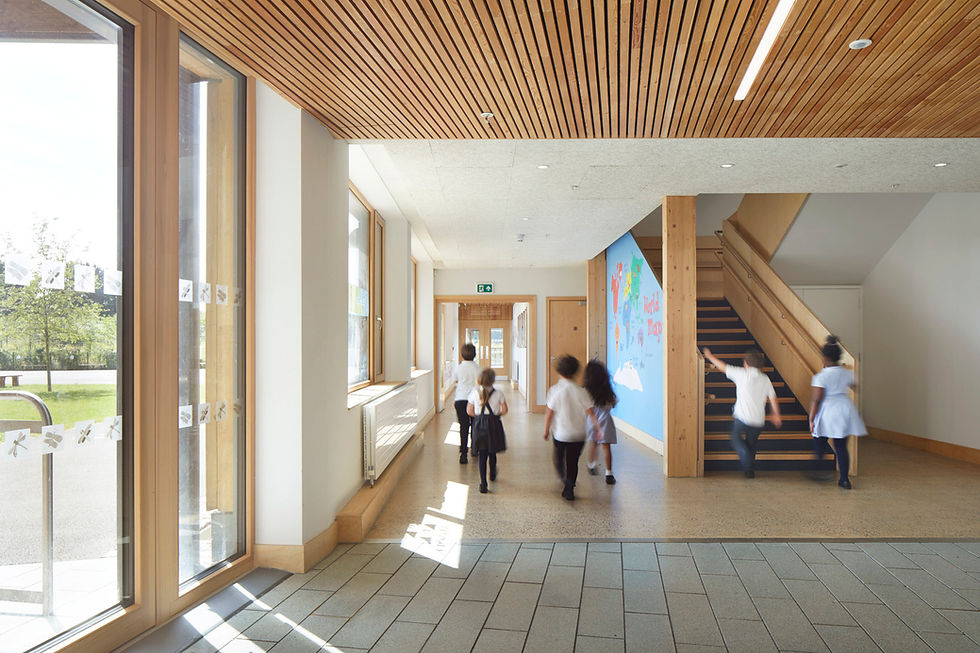
Co-owners Sioned Holland and Dr Chryssa Thoua spoke to RIBA about designing healthy, resilient schools as part of a professional feature educating architects on key strategies.
Mulberry Academy London Docks
Harris Academy Sutton
Hackbridge Primary School
Building Physics
Building Performance
Climate Resilience
Publication
An architect's guide to heatwave resilience
Helen Murray
30 Jul 2026
2_tiff.png)
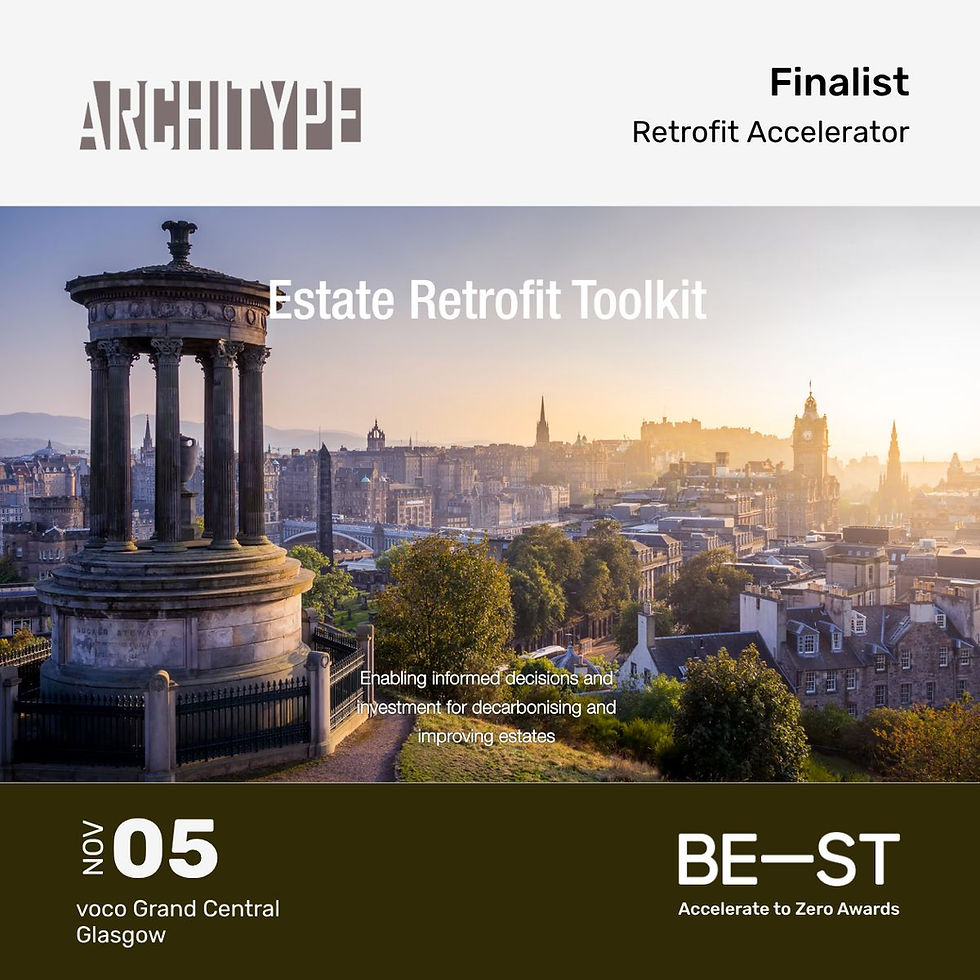
Join us on Thursday 9th July at 1pm as we talk through this innovative new tool that aims to empower local authorities to make real, data-informed decisions about their estates.
Research & Consultancy
Passivhaus
EnerPHit informed Retrofit Planning
Event
Launching the Estate Retrofit Toolkit
Helen Murray
2 Jul 2026


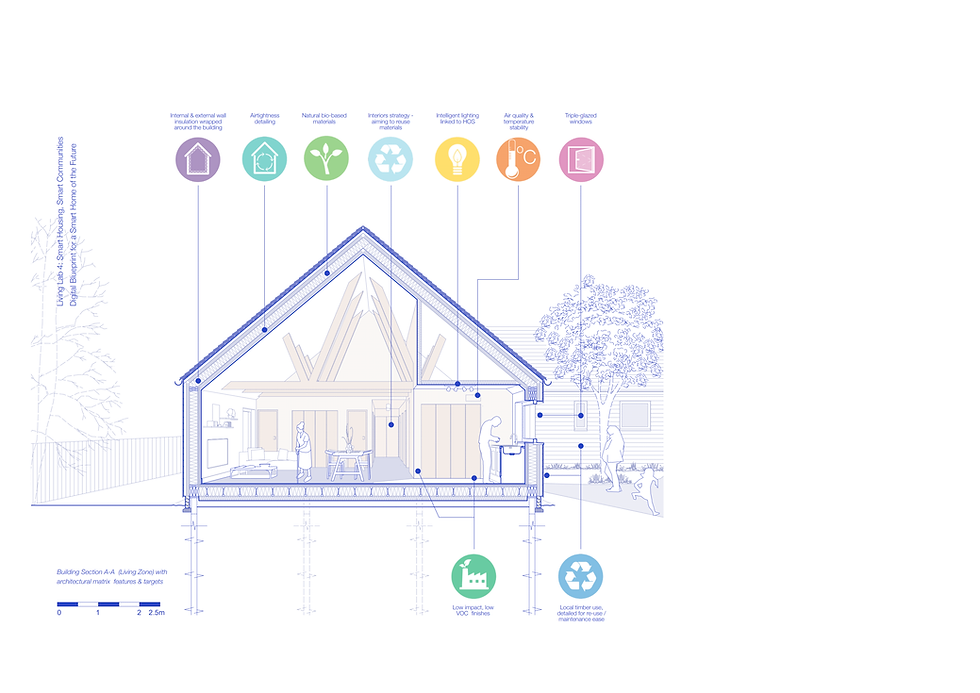
We're excited to support the launch of our collaboration on Envision: the digital blueprint for the smart home of the future with the Digital Health & Care Innovation Centre on 2nd June
Living
Research & Consultancy
Event
Launch of the Smart Home Digital Blueprint – secure your place now
Helen Murray
19 May 2026

The Royal Agricultural University's new Innovation Village, a low-carbon research, development and entrepreneurship hub, has been granted outline planning
RAU Innovation Village
Higher Education
Passivhaus
Net Zero Carbon Estates Strategies
News
RAU's Innovation Village granted outline planning
Helen Murray
14 May 2026




We are thrilled to celebrate Chyssa Thoua on passing her viva for her PhD research into the total health performance of primary schools in the UK
Research & Consultancy
Material Impacts
Healthier Buildings
Building in Biodiversity
Innovating with Natural Materials
News
Celebrating Chryssa's academic success
Helen Murray
23 Feb 2026
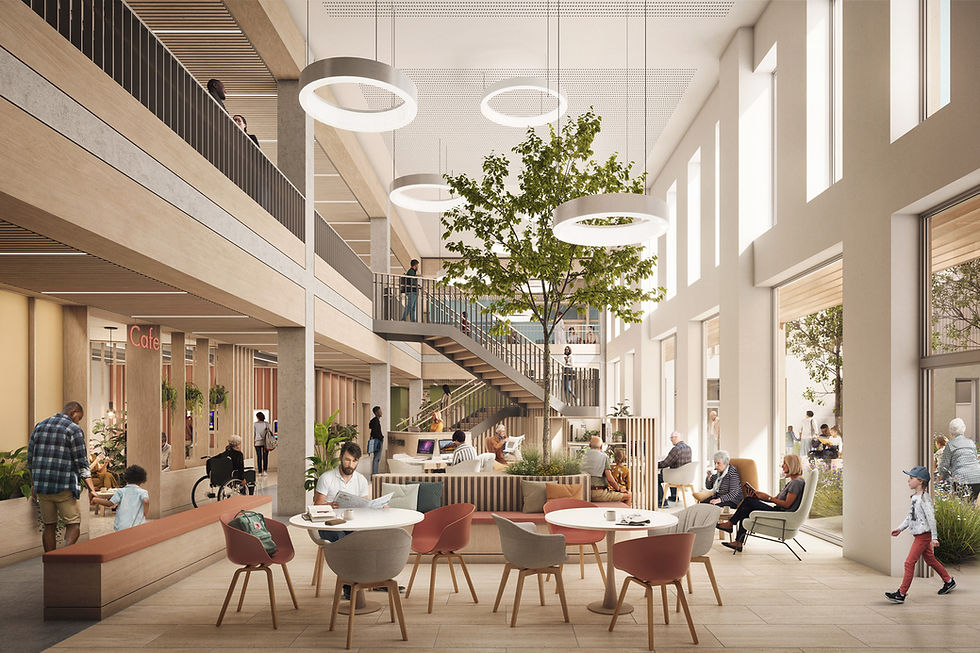
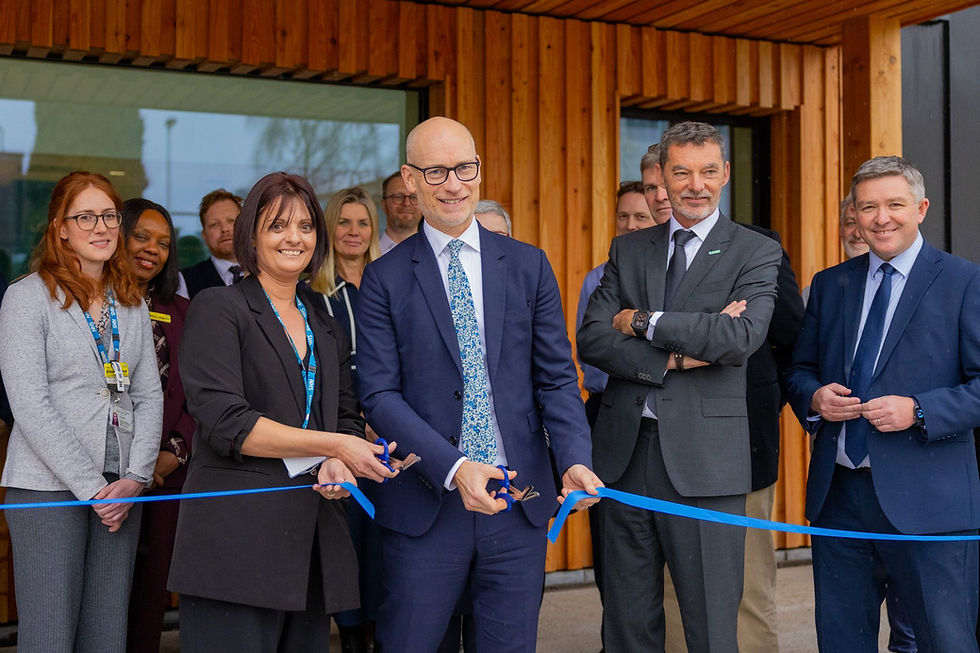

West Park, a new purpose-built student accommodation for The University of Exeter, has become the first of its kind to achieve WELL Residence pre-certification.
West Park and Birks Grange Village Student Housing
Living
Healthier Buildings
News
West Park development achieves WELL Residence precertification
Helen Murray
4 Dec 2025
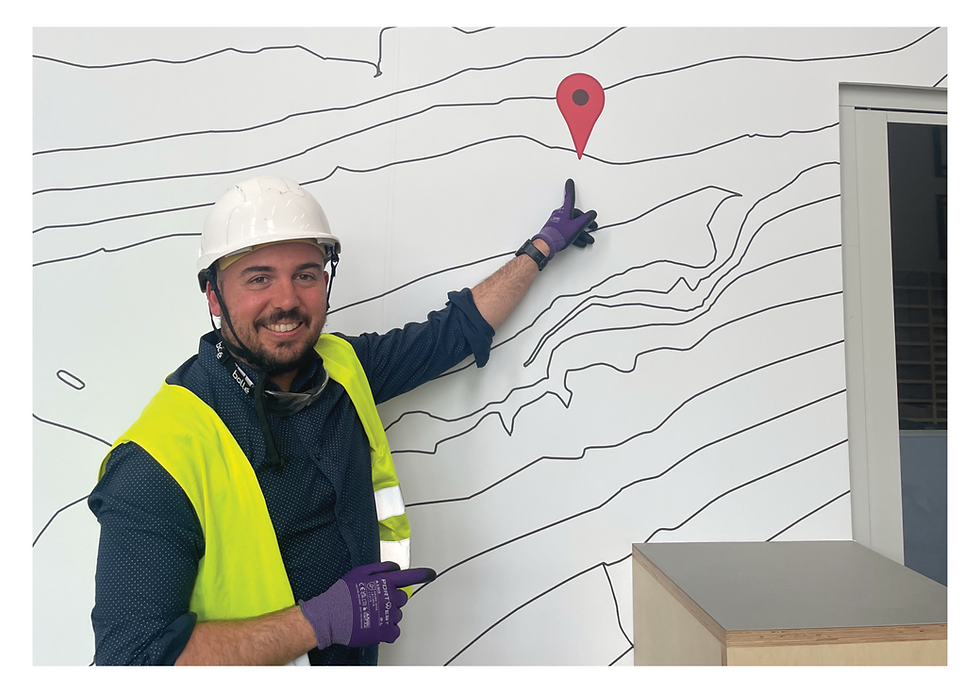
The new Currie Community High School in Edinburgh recently opened its doors, making history as one of Scotland’s first Passivhaus secondary schools; a significant milestone in the UK’s low-energy design agenda.
Currie Community High School
Article
Currie opens, Part 1: The Commitment Brief
Jorge Barreno Cardiel
1 Dec 2025
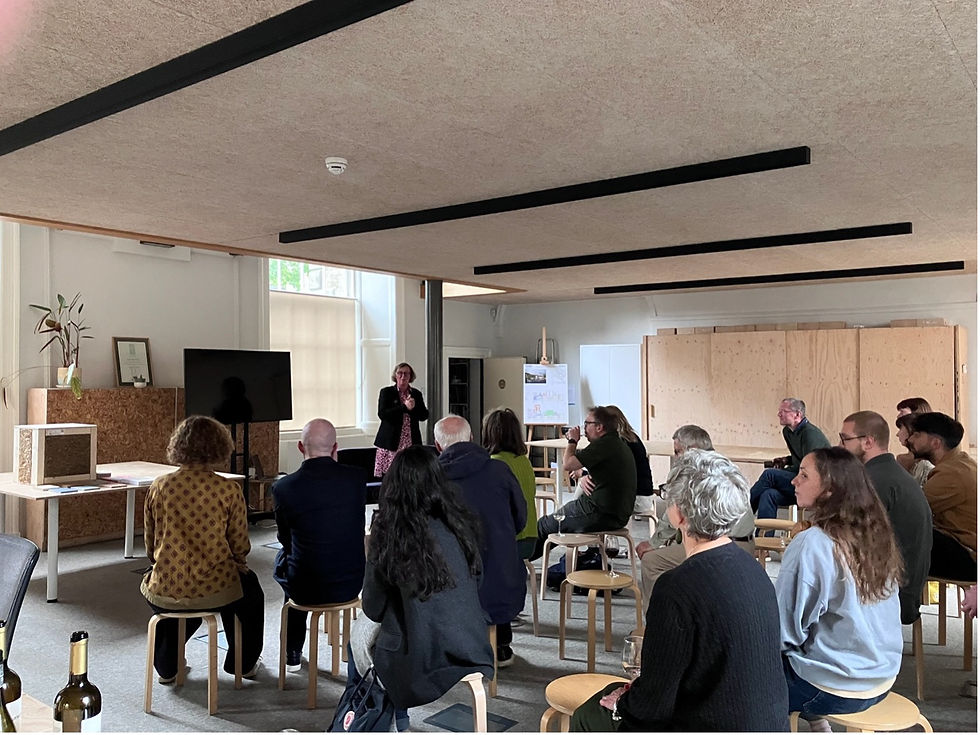
Architype’s Edinburgh studio hosted a film evening as part of 2025’s Architecture Fringe welcoming researchers from UK Treescapes, Deirde Heddon and Rachel Clive along with collaborators and members of the public.
News
Cultivating Reciprocal Connections: Looking Back on a Film Evening with UK Treescapes during Architecture Fringe 2025
Architype
26 Aug 2025
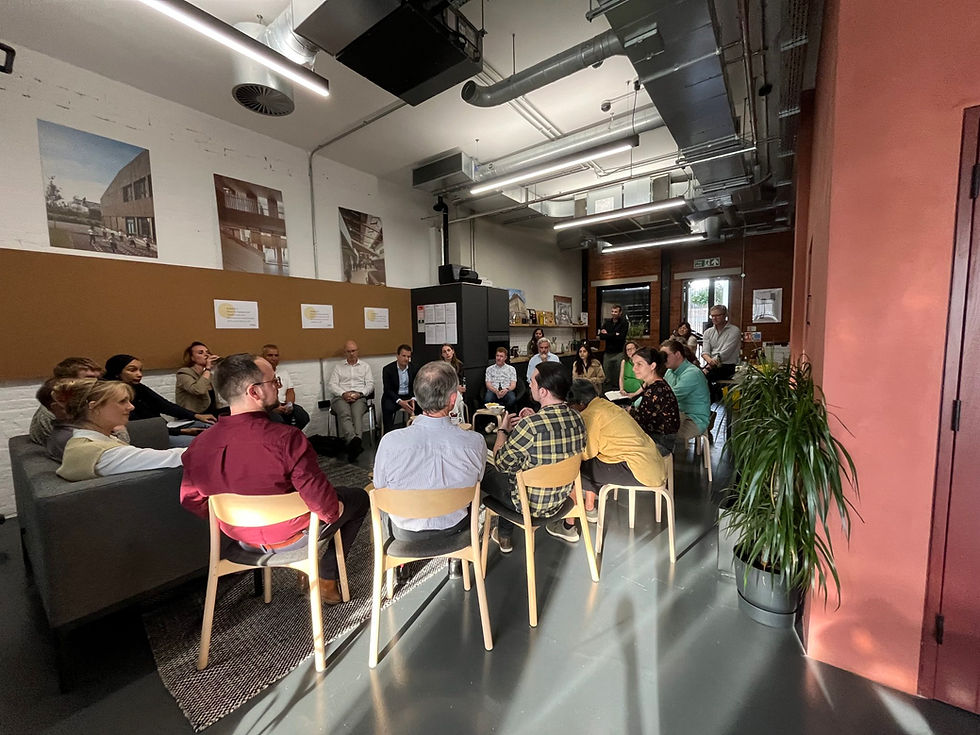
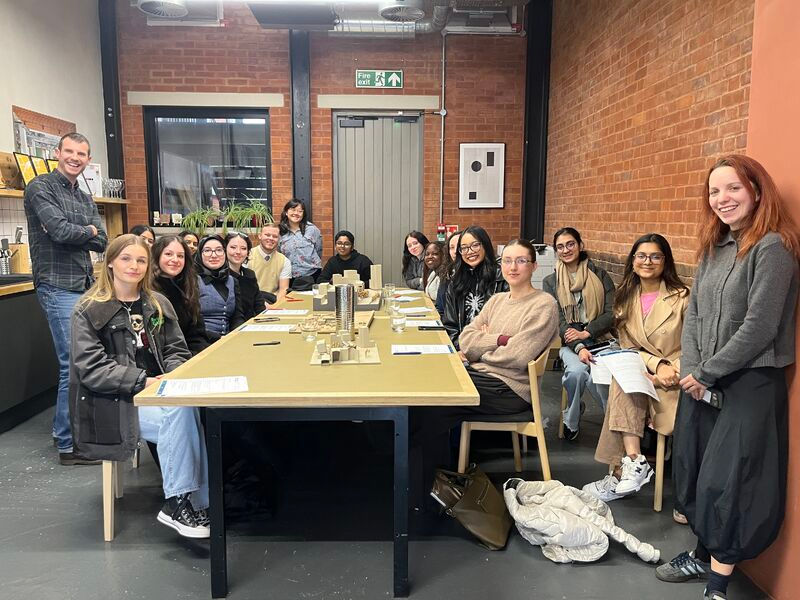
Architype welcomed collaborators to our London Studio for a roundtable discussion between actors at key stages of the material reuse journey
The Entopia Building
Transitioning to a Circular Economy
Article
Disrupting Circular Conversations: A Deconstruction and Material Reuse Roundtable
Architype
31 Jul 2025







.jpg)