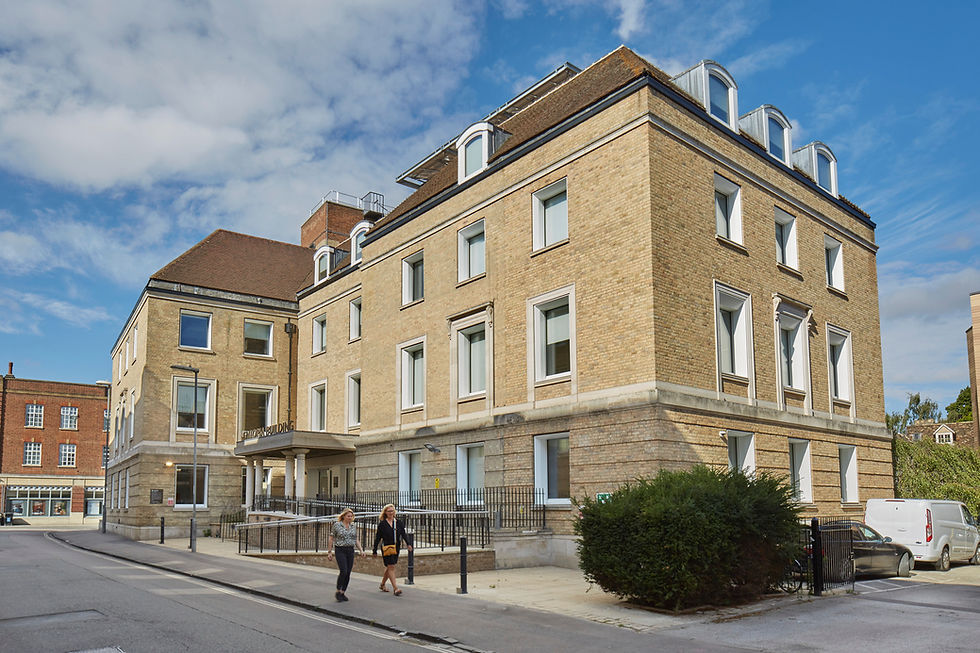
Circular economy principles have often been aspired to in building projects, but what does that really mean in practice?
Working on the exemplar Entopia building has been both a privilege and a challenge. We all know how vital it is to retrofit our existing buildings rather than demolish them, throwing away not just huge amounts of carbon, but architectural quality and a piece of history too.
The 1930s telephone exchange is a handsome building that is well worth preserving. The new architectural design interventions, such as triple-glazed Passivhaus windows that offer 60% more glazing to allow in more daylight and improve thermal performance, combined with duvet like layers of internal insulation, have dramatically improved building performance and will save the University over £1million in energy bills over the next ten years. But that is just part of the story – considering how to bring circularity into every aspect of design and construction was key to making this one of the world’s most sustainable buildings.

Beautiful, healthy, bio-based and repurposed materials in the light and airy interior
Overcoming challenges
The main challenge is that the UK is yet to establish a mainstream route to re-use in construction. There were obstacles to be overcome with warranties, with tracking down existing materials and furniture that could be re-purposed, reducing waste to a minimum, and in bringing all those elements together in a way that creates a beautiful place to work.
With our client and the university estates team, design and construction partners including ISG and Eve Waldron interior design, we set about trying to re-use, re-purpose and re-invent as many elements as possible to show just what can be achieved when a whole team is united behind a common purpose – making Entopia a global exemplar of ecological design.
What we aimed to achieve was a delightful building of character, a building that tells a story of re-use, with quirks and with personality. And one that wears its ecological ambitions with pride.
Putting circular economy principles into action
Our approach considers the construction stage, furniture and fittings and operation once in use. During construction, some materials were removed, some could be retained, with some repairs or repurposing, and some materials brought to site. The materials removed or brought to site are reduced to the minimum, but the other aspects of the project brief - achieving EnerPHit certification, adapting the building to meet CISL’s functional needs - required an element of change.
We established a hierarchy of preference for how these materials were removed or brought in – with the emphasis on reuse where possible, or recycling/recycled content, with the aim of minimising landfill or use of virgin materials, as well as natural, bio-based materials where possible. Modelling using our ECCOLAB cost and carbon design tool shows that there will be a total whole life carbon saving of 82% with this approach, compared to a typical refurbishment.
The re-warranting of the light fittings presents a major step forward in a circular building approach as there is no precedent of reusing light fittings which have been salvaged from a previous use, and re-warrantied by the manufacturer. Usually, there is a reluctance by the installer or contractor to issue warranties on old stock in case of electrical faults. This achievement was acknowledged with the award of a BREEAM innovation credit for the light solution, as well as establishing broader circularity principles.

Architype’s design approach for Entopia’s circular economy aims
Full circle design
This focus on circularity and persistence in maintaining design intent has resulted in a surprising amount of ingenuity. Examples include:
Reception desk: A bespoke desk with travertine stone top was rescued from another building and was re-shaped by the original furniture manufacturers Benchmark to fit the new space and improve inclusive access. During it’s removal from the original building, the stone top broke, and rather than trying to invisibly fix it, the Japanese kintsugi ‘visible mending’ technique is being deployed to celebrate and add to the building’s story.

Experimenting with using waste pewter metal for kintsugi – the Japanese method of visible repair on Entopia’s re-purposed reception desk’s travertine stone
Linear lights: Barely used lights from a different building were collected and stored by Collecteco and adapted and rewarranted by Specials Lighting
Feature lights: The manufacturer Signify supplied innovative 3D printed light fittings which are able to be sent back to the company at end of life to be re-printed as a new fitting. The fittings are lightweight with fewer parts and no screws
Electrical cables: The cables supplying power through the spine of the building to the distribution boards have been tested and re-used
Recycled paint: Dulux Trade Evolve Matt paint has been used which has a 35% recycled paint content
Evacuation lift: Although at first assuming that the old lift wasn’t suitable and would need to be replaced, ISG managed to upgrade key elements of the lift to retain it
3.79 tonnes of re-claimed steel: A canopy on the roof terrace provides shelter for visitors and support for photovoltaic panels. Steel from a Marvel film movie studio that was due to be scrapped was sold to a specialist reuse company, Cleveland Steel and Tubes. Structural engineers CAR Ltd made adjustments to the design to accommodate the steel, allowing Harlestone Group to CE mark the steel and ensure safety protocols were met
Re-use of flooring: Existing raised access floor panels on three storeys are being deep cleaned to use as raw floor finishes. Where new raised access floor panels were needed, these were sourced from a specialist re-use contractor
Waste: ISG/Construction Logistics Group have diverted a minimum of 85% of construction waste from landfill. For example: wood off-cuts were sent to panel board manufacturers or to biomass burners for waste to energy; ferrous and non-ferrous metals were bulked up and sent to European Metal Recycling Ltd; cardboard and paper were separated, baled and sent to Cycle Link International; mixed rigid plastics were sent to Monoworld Recycling Ltd; and roof ridge tiles, paving slabs and a large number of yellow stock bricks were salvaged, carefully stored and will be reused for repair works
Furniture: Furniture from the building that was not being re-purposed was distributed to Start2furnish and Wimblington and Stonea Parish Council for reuse. Secondhand furniture was sourced from CISL, the University’s Warp-It waste reuse system, and the open second hand market. Hemp fabric by Camira and recycled plastic fabric by InLoom were used to reupholster the furniture where needed
Recycled plastic kitchen worktops: Durat worktops are made from 28% recycled plastic
Recycled tile splashback: The Alusid tiles are made from 98% recycled materials
Storage: Lockers are made from hemp faced plywood, with the carcasses from recycled waste plastic from the UK
Meeting room tilting tables: With the aim of challenging the use of melamine faced chipboard and experiment with new materials - the tops will be made out of a variety of materials including: recycled fabrics, linoleum faced plywood, Richlite Statum (made of recycled paper), strawboard and solid oak
Together, this has demonstrated how much potential there is in EVERY building project to make more of what we already have and find new solutions. We are so pleased to see that Entopia is becoming a live lesson in circularity, helping support the transition to circular economy thinking, not just in the future but in everything the industry is doing right now. For example, it has already been featured in a RIBA exhibition on circularity and profiled in books and magazines. If this transformation can be achieved on a comparatively modest budget then think what could happen if everyone thought again before hiring a skip.
Related articles
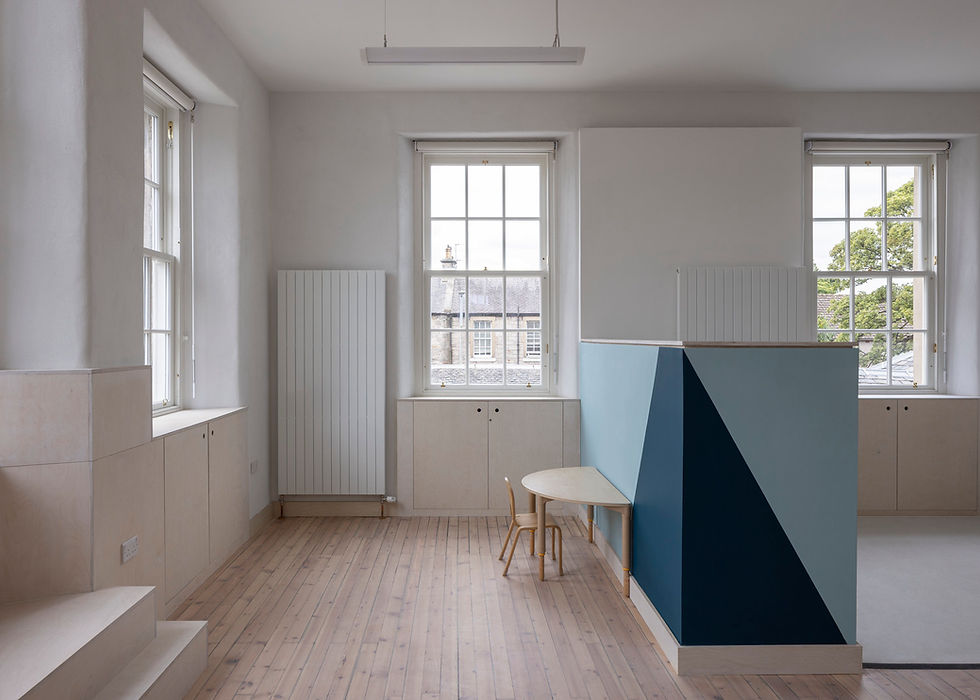
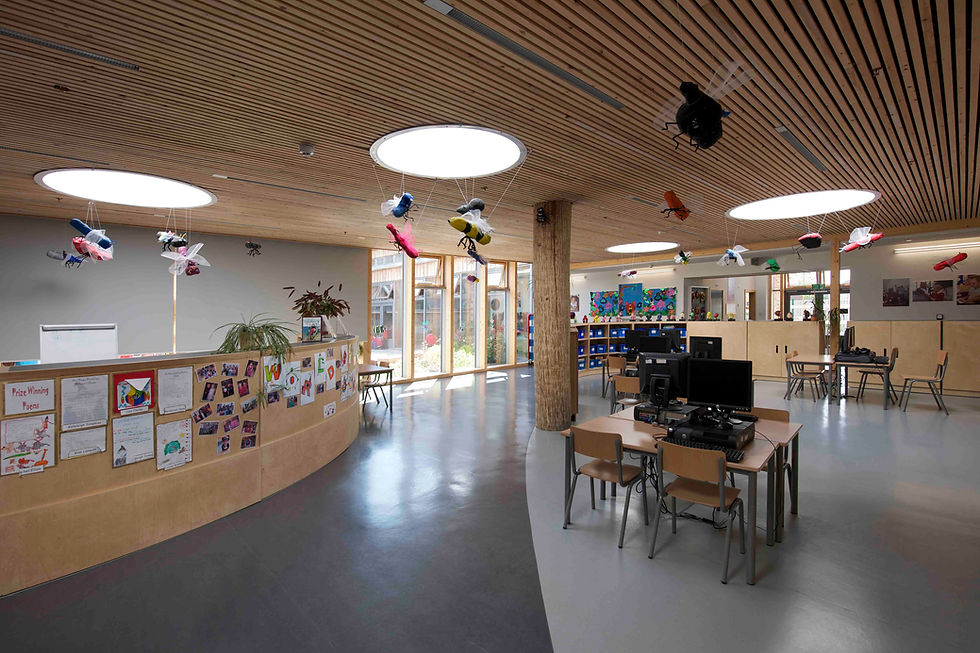
Our elegant retrofit of Liberton Nursery has been named a finalist in the Edinburgh Architectural Association's 2026 Awards
Liberton Nursery
Schools
Architecture
Material Impacts
Crafting High Performance Retrofit
News
Liberton Nursery recognised by the Edinburgh Architectural Association
Helen Murray
21 Sept 2026
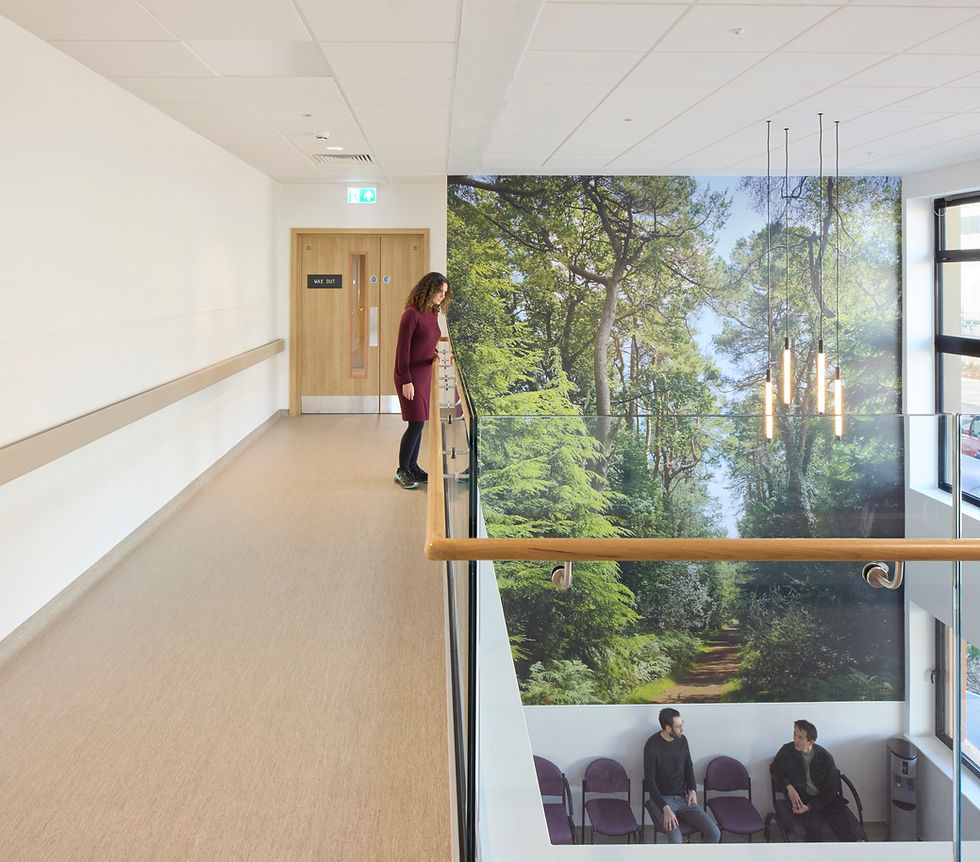



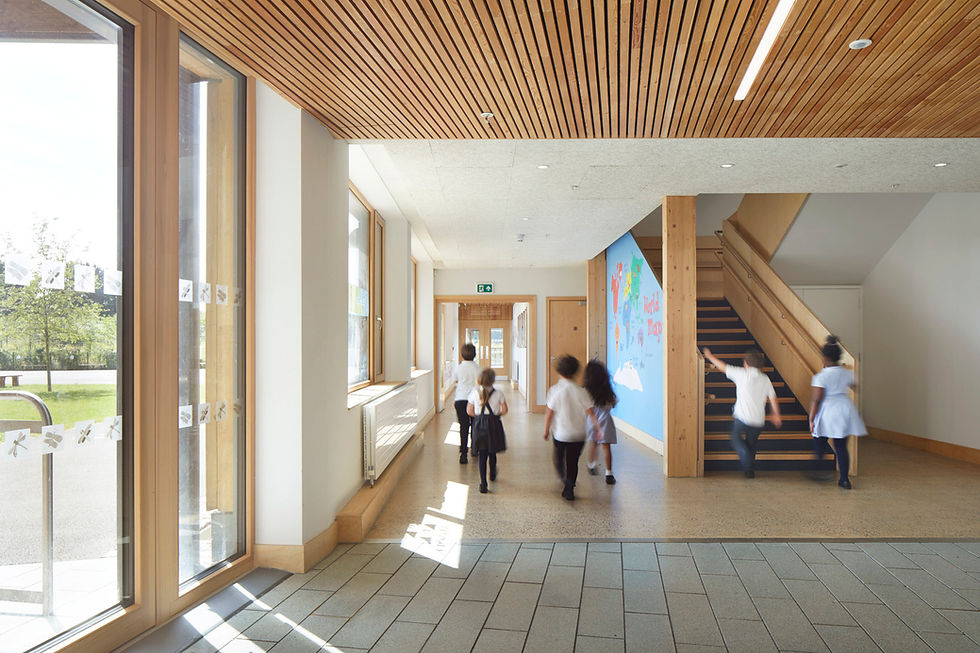
Co-owners Sioned Holland and Dr Chryssa Thoua spoke to RIBA about designing healthy, resilient schools as part of a professional feature educating architects on key strategies.
Mulberry Academy London Docks
Harris Academy Sutton
Hackbridge Primary School
Building Physics
Building Performance
Climate Resilience
Publication
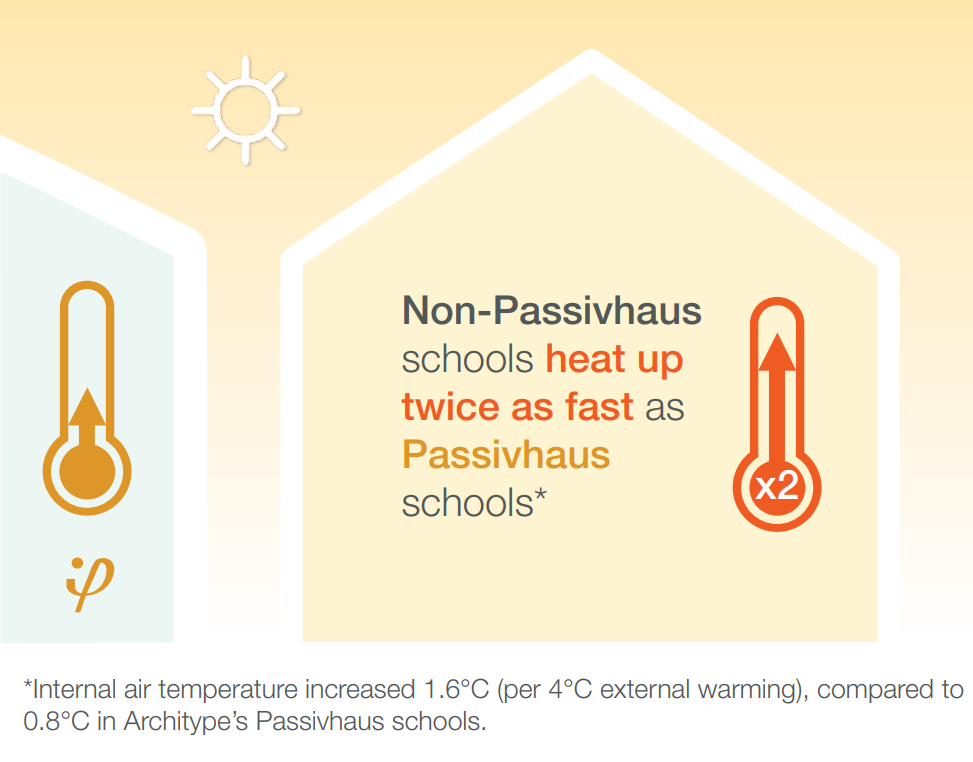
An architect's guide to heatwave resilience
Helen Murray
30 Jul 2026
2_tiff.png)
Join us on Thursday 9th July at 1pm as we talk through this innovative new tool that aims to empower local authorities to make real, data-informed decisions about their estates.
Research & Consultancy
Passivhaus
EnerPHit informed Retrofit Planning
Event
Launching the Estate Retrofit Toolkit
Helen Murray
2 Jul 2026

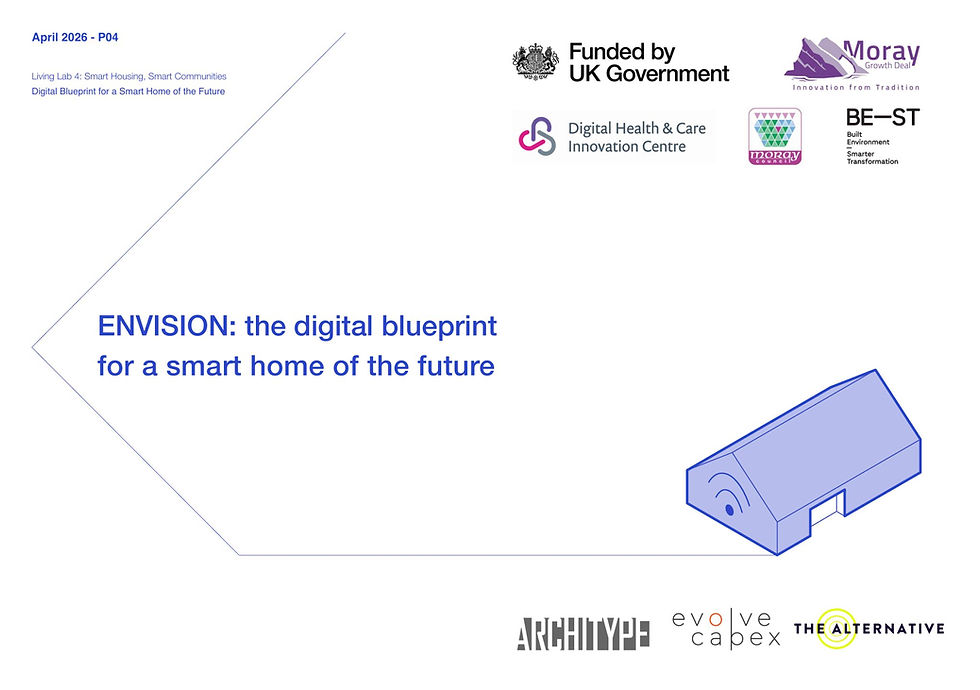
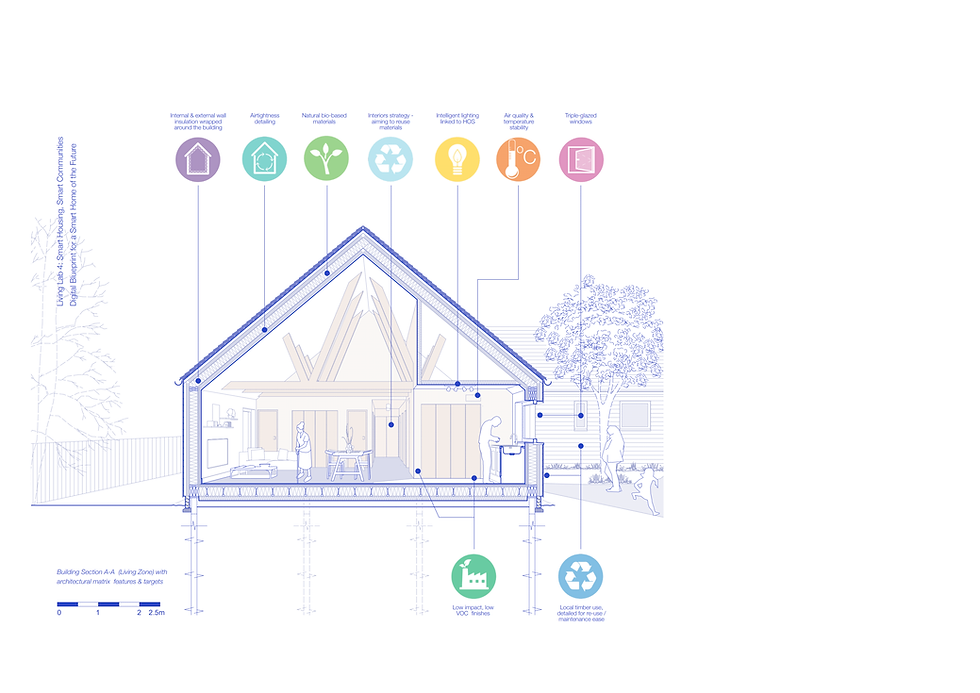
We're excited to support the launch of our collaboration on Envision: the digital blueprint for the smart home of the future with the Digital Health & Care Innovation Centre on 2nd June
Living
Research & Consultancy
Event
Launch of the Smart Home Digital Blueprint – secure your place now
Helen Murray
19 May 2026

The Royal Agricultural University's new Innovation Village, a low-carbon research, development and entrepreneurship hub, has been granted outline planning
RAU Innovation Village
Higher Education
Passivhaus
Net Zero Carbon Estates Strategies
News
RAU's Innovation Village granted outline planning
Helen Murray
14 May 2026


We are thrilled to celebrate Chyssa Thoua on passing her viva for her PhD research into the total health performance of primary schools in the UK
Research & Consultancy
Material Impacts
Healthier Buildings
Building in Biodiversity
Innovating with Natural Materials
News
Celebrating Chryssa's academic success
Helen Murray
23 Feb 2026
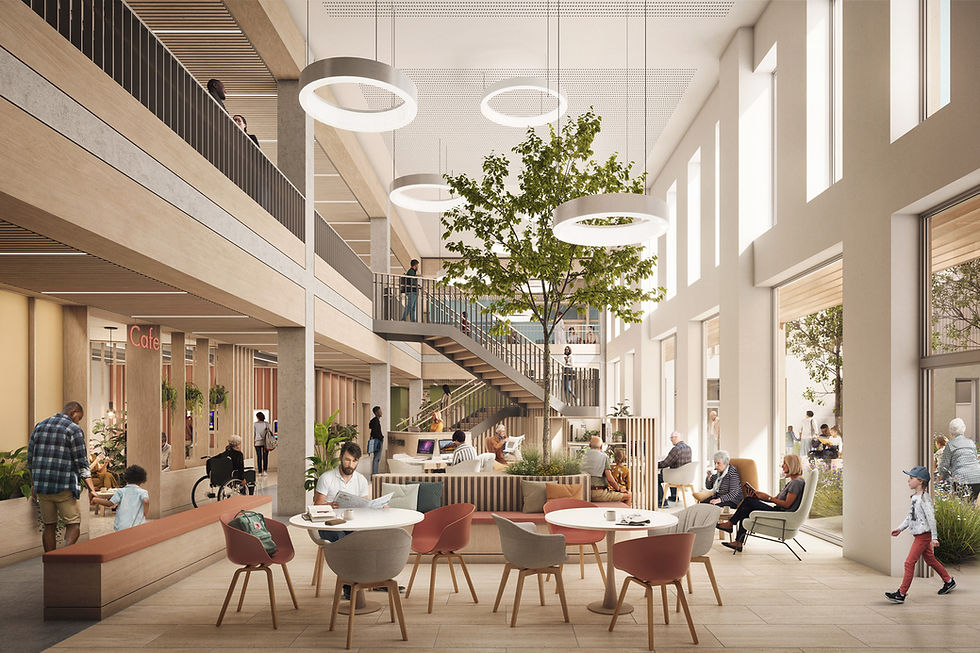
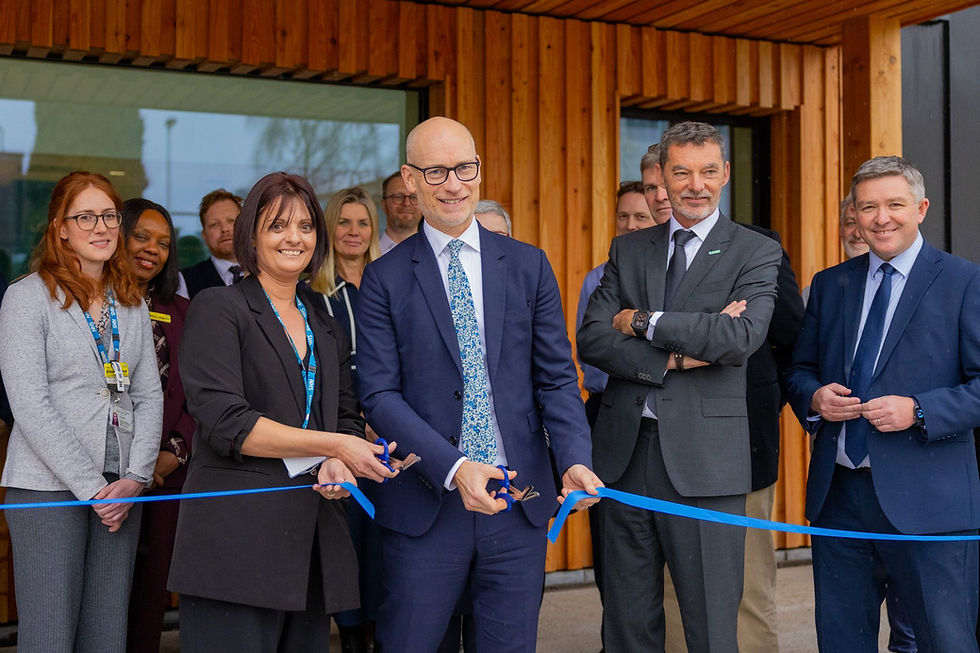

West Park, a new purpose-built student accommodation for The University of Exeter, has become the first of its kind to achieve WELL Residence pre-certification.
West Park and Birks Grange Village Student Housing
Living
Healthier Buildings
News
West Park development achieves WELL Residence precertification
Helen Murray
4 Dec 2025
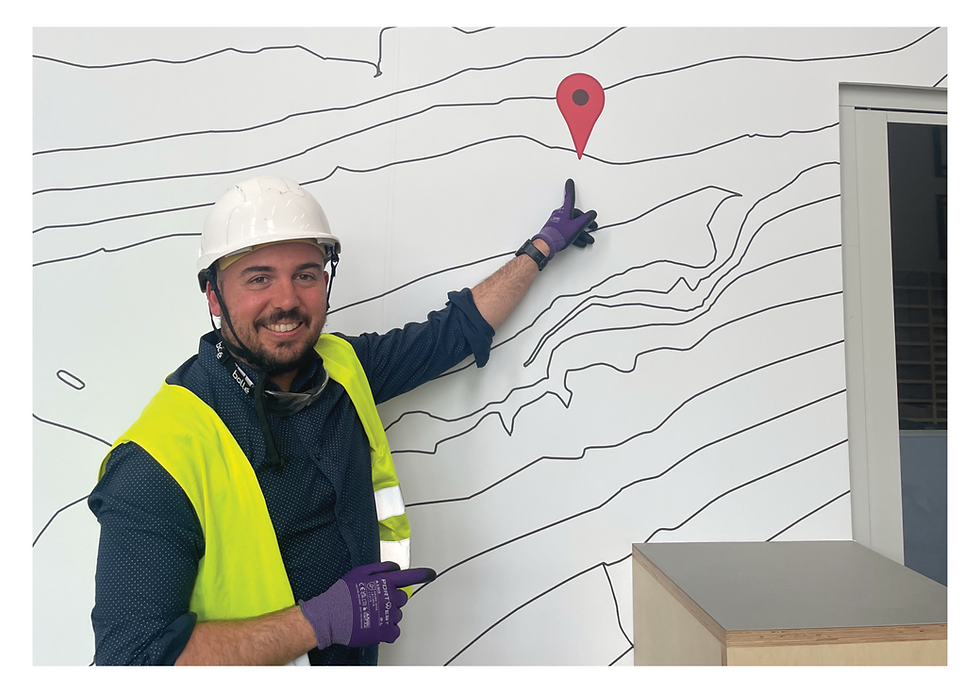
The new Currie Community High School in Edinburgh recently opened its doors, making history as one of Scotland’s first Passivhaus secondary schools; a significant milestone in the UK’s low-energy design agenda.
Currie Community High School
Article
Currie opens, Part 1: The Commitment Brief
Jorge Barreno Cardiel
1 Dec 2025
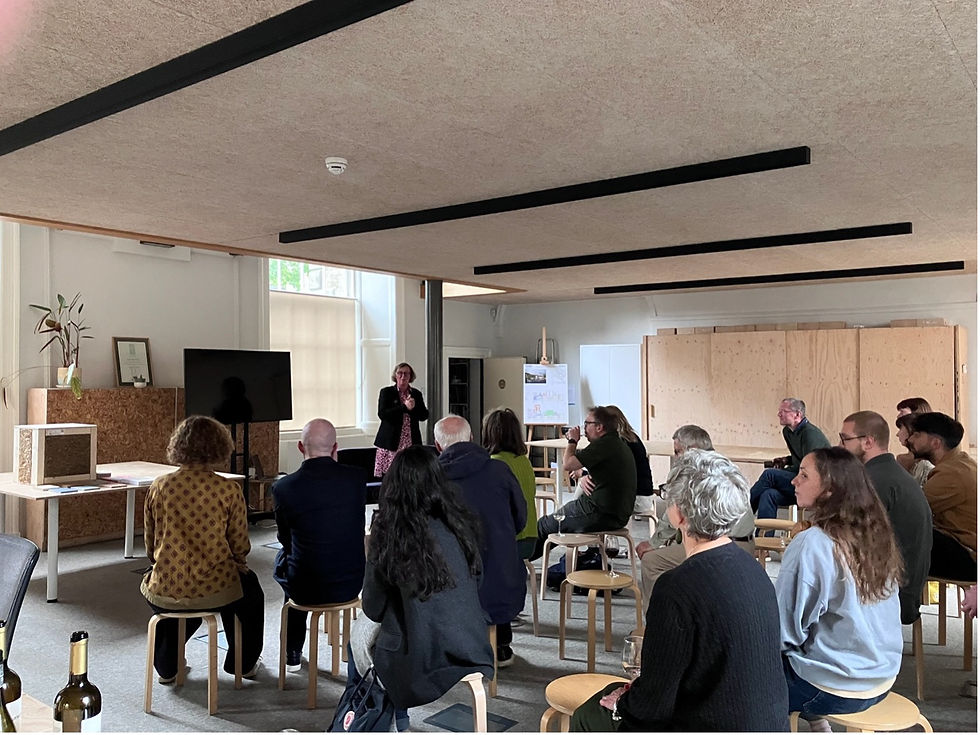
Architype’s Edinburgh studio hosted a film evening as part of 2025’s Architecture Fringe welcoming researchers from UK Treescapes, Deirde Heddon and Rachel Clive along with collaborators and members of the public.
News
Cultivating Reciprocal Connections: Looking Back on a Film Evening with UK Treescapes during Architecture Fringe 2025
Architype
26 Aug 2025
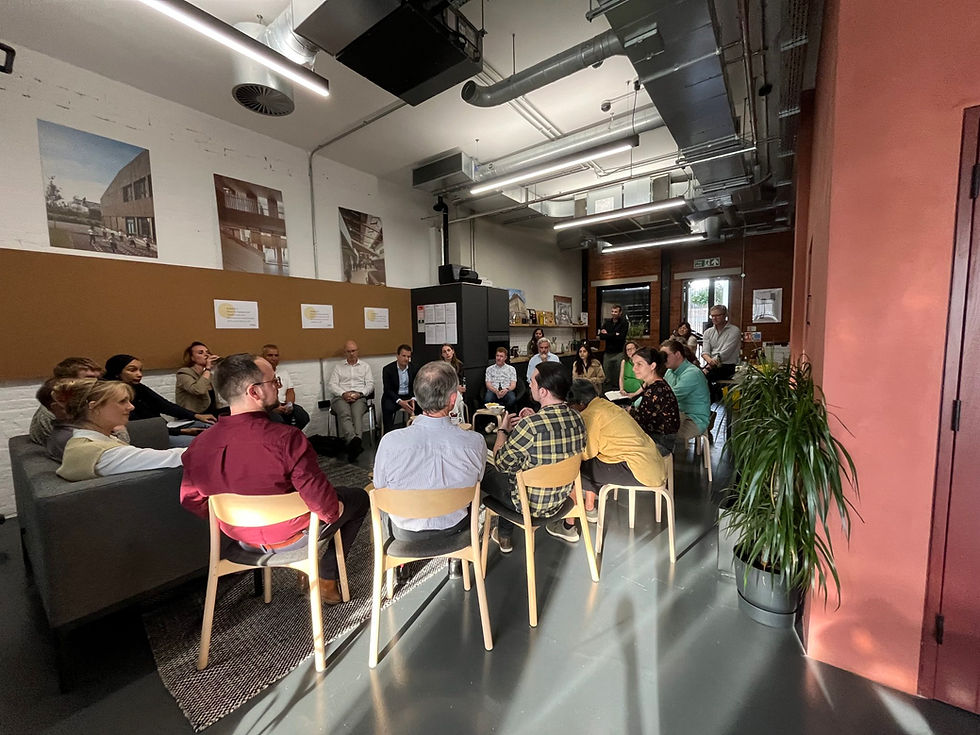
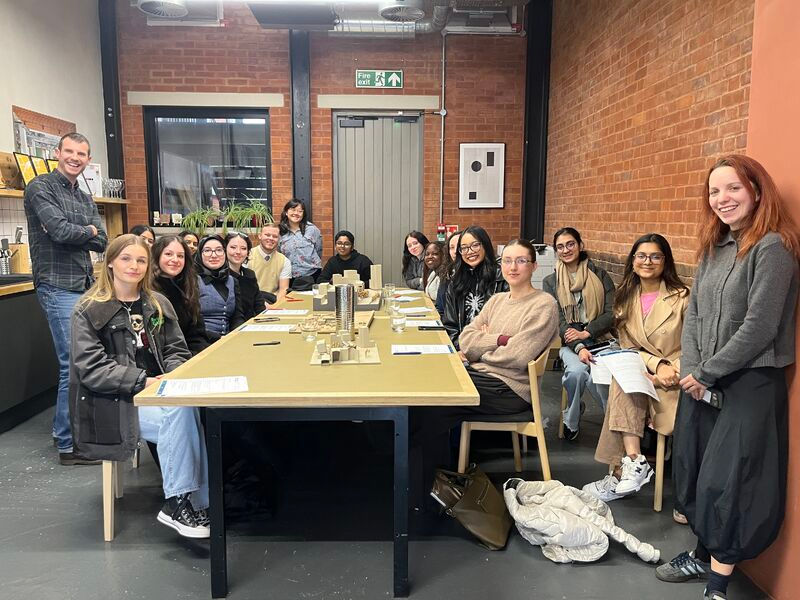
Architype welcomed collaborators to our London Studio for a roundtable discussion between actors at key stages of the material reuse journey
The Entopia Building
Transitioning to a Circular Economy
Article
Disrupting Circular Conversations: A Deconstruction and Material Reuse Roundtable
Architype
31 Jul 2025







.jpg)