Edward’s Court Extra Care

The UK’s first Passivhaus extra care home, Exeter City Council’s innovative new Edward’s Court extra care scheme provides 53 one and two bedroom mixed tenure apartments. Designed to encourage community and companionship among its residents and neighbours, a variety of communal areas are interspersed throughout the building, on the rooftop, and in the garden walkways and terraces.
Location
Exeter, UK
Area
4,457 m2
Status
Completed
Year
2021
Client
Exeter City Council


With in-depth research into dementia support and new design thinking, Architype has created a healthy, homely and sociable environment where residents can safely maintain an independent lifestyle with various levels of support and care. Designed specifically to address the mental and physical needs of an older demographic, these welcoming ‘homes for life’ encourage movement and social inclusion, helping relieve demands on the NHS.
To meet Exeter City Council’s demanding sustainability and health and wellbeing standards, the low-energy Passivhaus design also helps address fuel poverty by radically cutting heating bills and is climate-proofed to 2080.
We selected Architype for their proven track record of delivering low energy and sustainable buildings and, more importantly, their ability to understand fully client needs and exceed expectations.
Despite being given a very challenging timeframe - fewer than four months from appointment - Architype delivered an exemplar planning application design within the development budget. Their design exceeded our accommodation requirement, increasing the number of units from 50 to 53, which immediately increased the value of the development at no capital premium.
Emma Osmundsen, managing director, Exeter City Living
Vision

Add paragraph text. Click “Edit Text” to update the font, size and more. To change and reuse text themes, go to Site Styles.
Add a Title
Add a Title

Add paragraph text. Click “Edit Text” to update the font, size and more. To change and reuse text themes, go to Site Styles.
Add paragraph text. Click “Edit Text” to update the font, size and more. To change and reuse text themes, go to Site Styles.
Add a Title
Add a Title
Add paragraph text. Click “Edit Text” to update the font, size and more. To change and reuse text themes, go to Site Styles.


Design
The development was guided by seven key principles:
1. Performance and comfort
2. Operational efficiency
3. Creating internal communities/integration
4. Connecting with the external community
5. Integrating the surrounding built environment
6. De-institutionalisation
7. Desirability
The design breaks up the mass of the building, supported through interesting choices of colour and texture, including an intricate brick façade which uses a range of pattern techniques to disperse the exterior mass and offer definition. Inside, the building mass is broken up by well-lit day areas that connect visually with the flats, so residents can see who is out and about without having to leave their apartments.
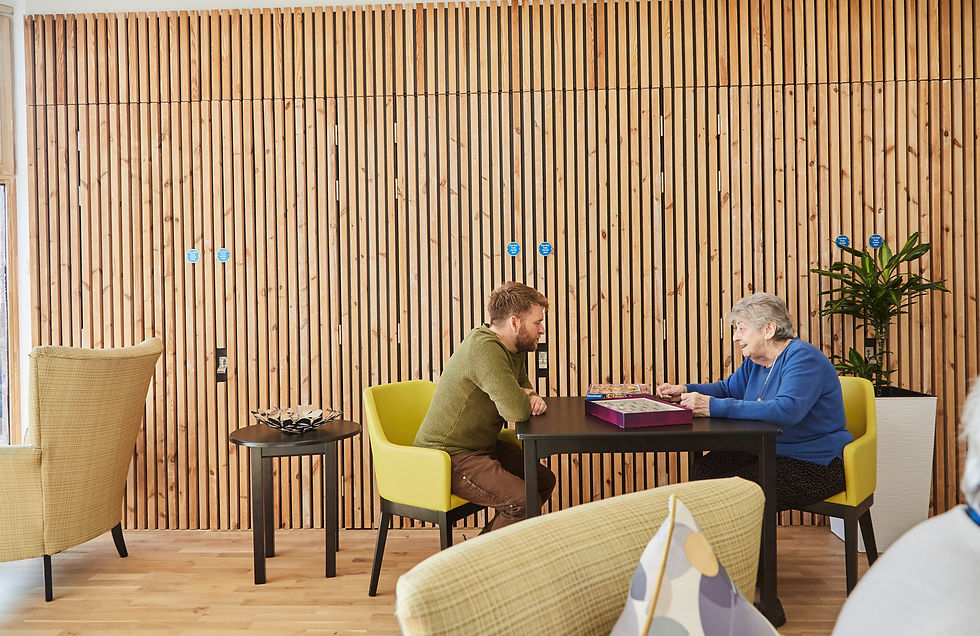
Communal spaces such as lounges, dining rooms, a music room and hobby rooms are interspersed throughout the building. Every apartment is no more than two units away from a communal area. Open to the local community, residents can interact easily and autonomously with non-residents on the top-floor beauty salon, day spa with assisted bath space, restaurant and rooftop bar area.
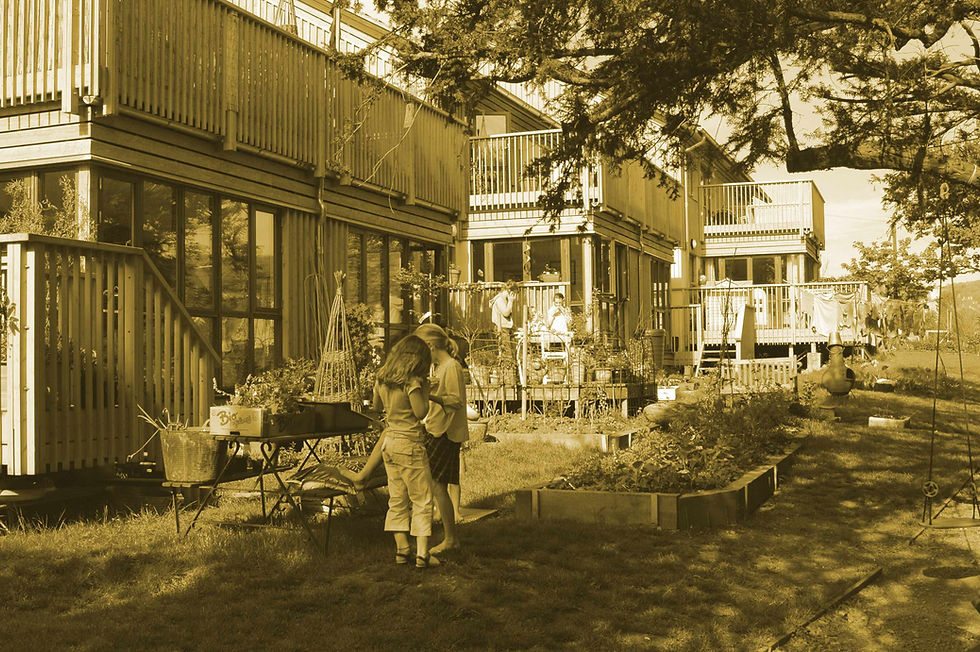
The interactive garden is landscaped for accessibility and sociability with routed walkways, clustered seating areas, a potting shed for keen gardeners and raised borders allowing easy access for wheelchair users. The welcoming building sits over five and four storeys, stepping down to sit sympathetically among neighbouring structures. Each unit has its own balcony, while south-facing terraces overlook the gardens and the River Exe and valley beyond.
This is important in lifting people out of fuel poverty and reducing carbon emissions as we work towards our ambitious target of becoming a net-zero carbon city by 2030.
Council Leader Phil Bialyk, Exeter City Council
Expertise
Placemaking and precedents
Architype held in-depth consultations and regular reviews with key stakeholders to maintain rigorous ISO design quality standards throughout the process.
Climate-proof design
Following Exeter Council’s Design for Future Climate Change, Architype used Exeter University’s PROMETHEUS weather data to climate-proof the building to 2080, so it can adapt to changing climates such as rising temperatures and storms.

Building Biology
The building aligns with the Building Biology Association’s 25 Guiding Principles of Building Biology for a healthy, beautiful and sustainable building in an ecologically sound and socially connected community.

Reducing fuel poverty with Passivhaus
The Passivhaus building means residents can enjoy a consistent and comfortable ambient temperature maintained with little or no heating or cooling.
Project partners
Contractor
Kier
Project manager
Arcadis
Structural engineer
Price & Myers
M&E engineer
E3 Consulting Engineers
Landscape architects
Churchman Thornhill Finch
Selected accolades
2023 Michelmores Property Awards - Project of the Year over £5m
2023 Building Better Healthcare Awards - Best Mental Health/Dementia Care Development
Key data

Related projects

The Entopia Building
Cambridge Institute of Sustainability Leadership (CISL)
No ordinary building
Working
Higher Education
Science and Innovation

The Enterprise Centre
University of East Anglia and The Adapt Low Carbon Group
The UK’s greenest building
Working
Higher Education
Science and Innovation





RAU Innovation Village
Royal Agricultural University (RAU)
Forward-thinking sustainability
Higher Education
Strategic Advice
Science and Innovation

British Antarctic Survey
National Environment Research Council (NERC)
Data driven design
Science and Innovation
Strategic Advice
Working

Churchill College Archives Centre
Churchill Archive Centre, Churchill College
Supporting preservation on an iconic campus
Cultural
Higher Education

West Park and Birks Grange Village Student Housing
University of Exeter
Large scale student housing
Higher Education
Living
Research & Consultancy



Southwark Pools Decarbonisation
London Borough of Southwark
Preserving leisure assets in Southwark
Community


NHS Church View EiRP
Herefordshire and Worcestershire Health and Care NHS Trust
Patient-first decarbonisation
Care
2_tiff.png)





Technicians Gallery Science & Industry Museum
Science Museum Group
Inspiring the next generation of technicians
Cultural



Broadway Cinema
Letchworth Garden City Council Heritage Foundation
Sensitive retrofit for a cinematic building
Strategic Advice

Mulberry Academy London Docks
London Borough of Tower Hamlets
Championing design excellence in education
Schools

The Spirella Building
Letchworth Garden City Heritage Foundation
Sustainable plans for a historic asset
Working


12 Church Grove
Rural Urban Synthesis Society (RUSS)
Community-led, affordable self-build homes
Living


Riverside Primary School
Perth & Kinross Council with Hub East Central
A pioneering Passivhaus school for outdoor play and learning
Schools


CoRE / Community Renewable Energy Project
East Ayreshire Council
Decarbonising in Scotland
Science and Innovation
Working

Campus Development Plan Plymouth
Plymouth Marjon University
A fully costed zero carbon roadmap
Higher Education
Strategic Advice



The Sustainability Centre
The Sustainability Centre
Connectivity to nature in the South Downs National Park
Community


Bicester Eco Business Centre
Cherwell District Council
UK’s first Passivhaus Plus and Zero Carbon office
Working
Community



Burry Port Community Primary School
Carmarthenshire County Council
Wales’ first Passivhaus school
Schools


Herefordshire Archive and Records Centre
Herefordshire Council
The UK’s first Passivhaus Archive Building
Cultural
Community




Coed-y-Brenin Visitor Centre
Natural Resources Wales (formerly FCW)
Brettstapel with welsh timber
Community
Cultural

TRP Sealing Systems Factory Development
TRP Sealing Systems
Optimising comfort. Efficient manufacturing
Working




Holy Trinity Primary School
London Borough of Richmond upon Thames
School expansion with timber innovation
Schools




Staunton-on-Wye Endowed Primary School
Staunton-on-Wye Endowed Primary School
Learning with landscape
Schools

Blakenhall Community and Healthy Living Centre
Wolverhampton City Council with ABCD (All Saints & Blakenhall Community Development Partnership)
Regeneration for health and wellbeing
Community

St Luke's CE Primary School
Wolverhampton City Council and All Saints & Blakenhall Community Development Partnership
UK's first BREEAM Excellent Primary
Schools

Creative Media and Training Centre
London Borough of Southwark
Flexibility via conversion and extension
Community
Cultural



Chiltern Hills Gateway Centre
Bedfordshire County Council & The National Trust
Temperature Controlled. By the Chilterns.
Community
Cultural

The Genesis Centre
Somerset College of Arts and Technology
Earth. Straw. Clay. Timber
Higher Education
Science and Innovation


Taplow Court, SGI Headquarters
SGI-UK, a lay Buddhist Organisation
Expressing Buddhism
Cultural
Community