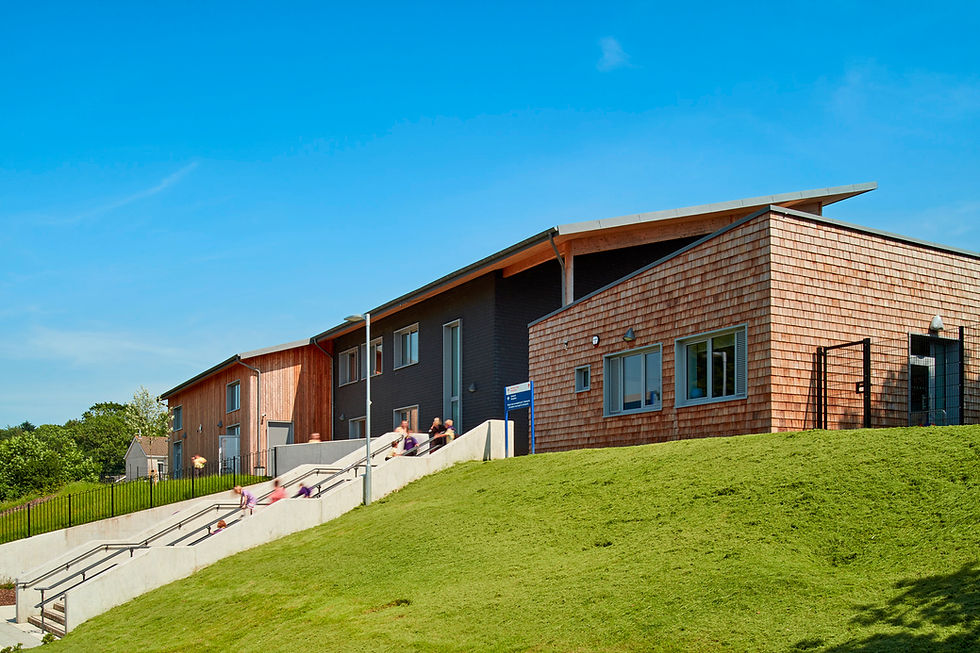
Ysgol Trimsaran
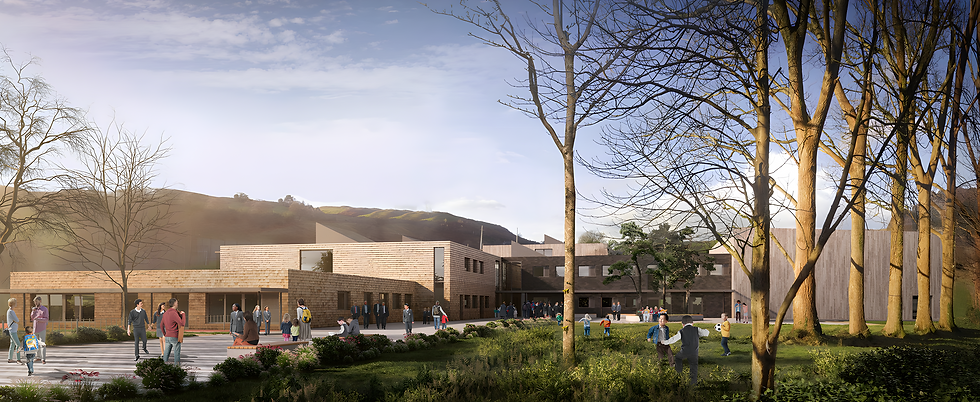
Ysgol Trimsaran is an exemplar Passivhaus learning environment, creating an uplifting learning space that is rooted to its community through a thoughtful design process.
Location
Carmarthenshire, UK
Area
Status
Completed
Year
2017
Client
Carmarthenshire County Council


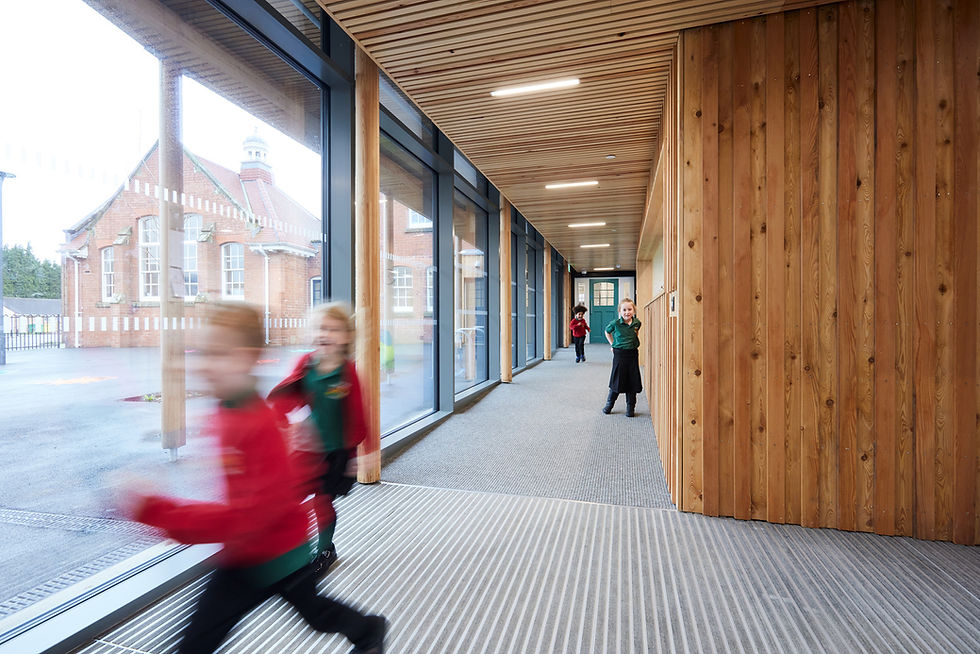
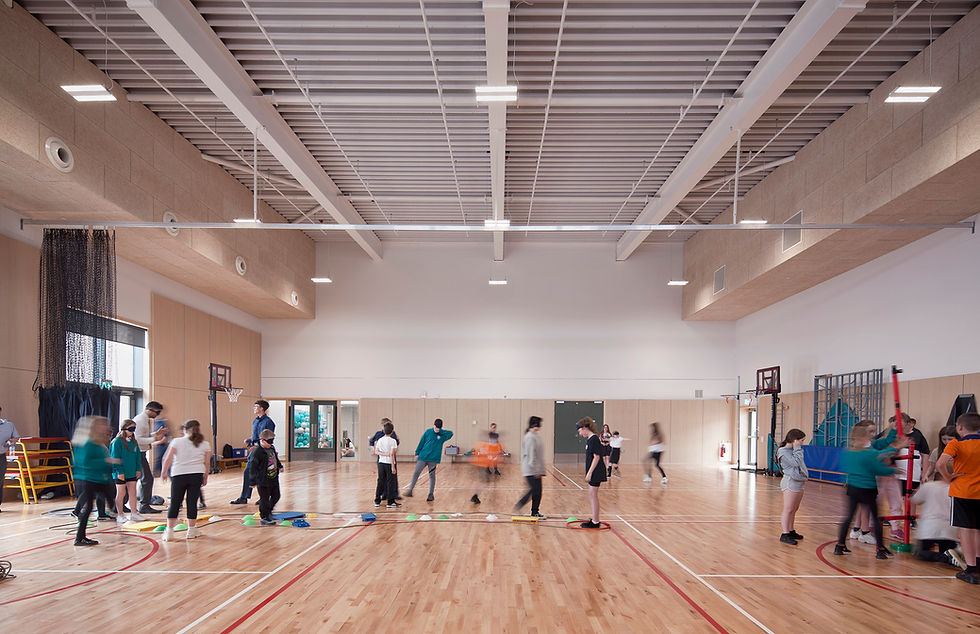
The remotely located school was identified as being in urgent need of replacement due to cramped and unsuitable learning conditions. A bright, new, healthy one-form-entry primary school with adjacent nursery has been delivered. Taking inspiration from the Welsh hillside location, the multi-level scheme nestles comfortably into the steep site with materials that reflect the areas heritage and landscape. The new school has encouraged a sense of pride within the community, offering a place where people can come together and where pupils want to learn. The scale and flexibility of spaces has allowed teachers to execute different teaching methods that were previously not possible. The design of the school strongly supports the health and wellbeing of its occupants.
It is spacious, light and airy and has improved pupil’s pride and self-esteem. The temperature is constant thus improving concentration levels.
Sharon Owen, former Headteacher at Ysgol Trimsaran
Vision

Add paragraph text. Click “Edit Text” to update the font, size and more. To change and reuse text themes, go to Site Styles.
Add a Title
Add a Title

Add paragraph text. Click “Edit Text” to update the font, size and more. To change and reuse text themes, go to Site Styles.
Add paragraph text. Click “Edit Text” to update the font, size and more. To change and reuse text themes, go to Site Styles.
Add a Title
Add a Title
Add paragraph text. Click “Edit Text” to update the font, size and more. To change and reuse text themes, go to Site Styles.


Design
The prominent hilltop site required a sympathetic design approach for planning. Alongside this, careful consideration was given to the phased construction and safe user access through the build programme, as pupils continued to attend the adjacent existing school.
A natural palette of materials creates a subtle and elegant aesthetic. Elevations have been finished in a mix of slate tiles to reflect the areas heritage in slate production, paired with Welsh larch and a sedum roof in support of the local supply chain and low carbon credentials. The timber structure is domestically grown Welsh timber frame.
Expertise
Architype team
George Mikurcik
Architype
Architype services
Architecture
Perform services
Project partners
Contractor
Dawnus Construction
M&E
WSP
Landscape Architect
The Urbanists
Timber Frame subconsultant
Cygnum Timber Frame
Selected accolades
2019 RSAW Awards (Shortlisted)
Key data
Related projects

Mulberry Academy London Docks
London Borough of Tower Hamlets
Championing design excellence in education
Schools

The Entopia Building
Cambridge Institute of Sustainability Leadership (CISL)
No ordinary building
Working
Higher Education
Science and Innovation

The Enterprise Centre
University of East Anglia and The Adapt Low Carbon Group
The UK’s greenest building
Working
Higher Education
Science and Innovation


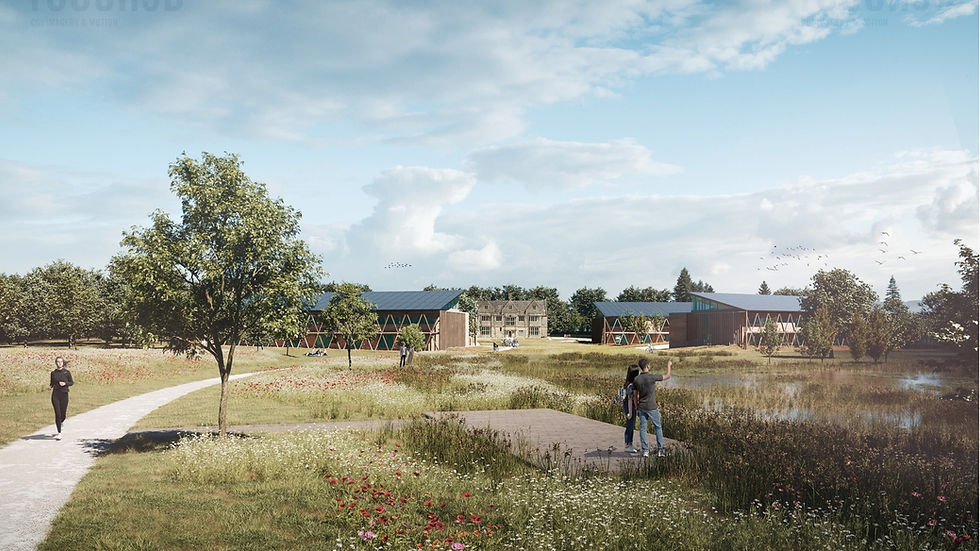
RAU Innovation Village
Royal Agricultural University (RAU)
Forward-thinking sustainability
Higher Education
Strategic Advice
Science and Innovation

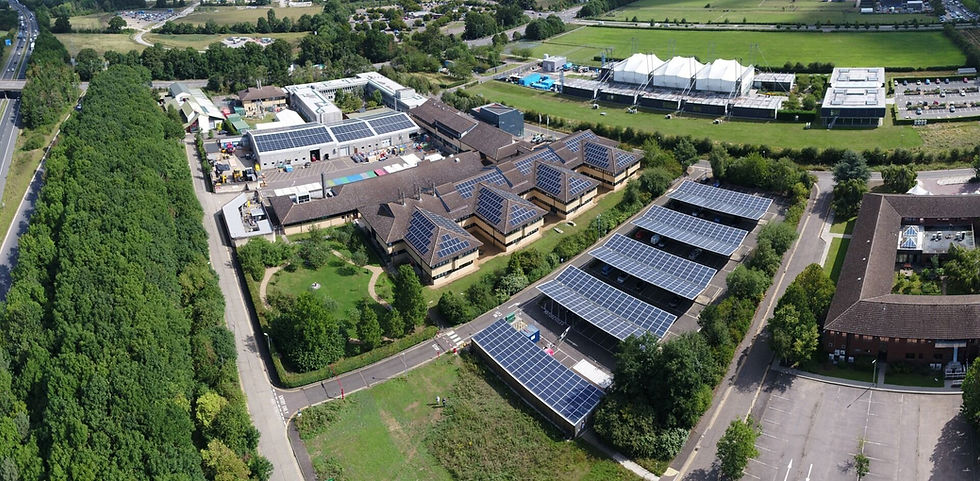
British Antarctic Survey
National Environment Research Council (NERC)
Data driven design
Science and Innovation
Strategic Advice
Working

Churchill College Archives Centre
Churchill Archive Centre, Churchill College
Supporting preservation on an iconic campus
Cultural
Higher Education
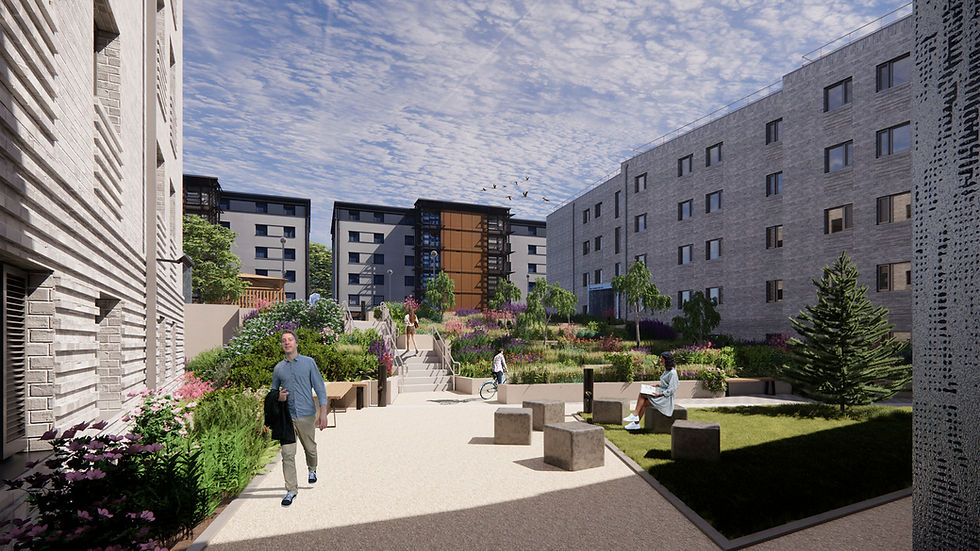
West Park and Birks Grange Village Student Housing
University of Exeter
Large scale student housing
Higher Education
Living
Research & Consultancy

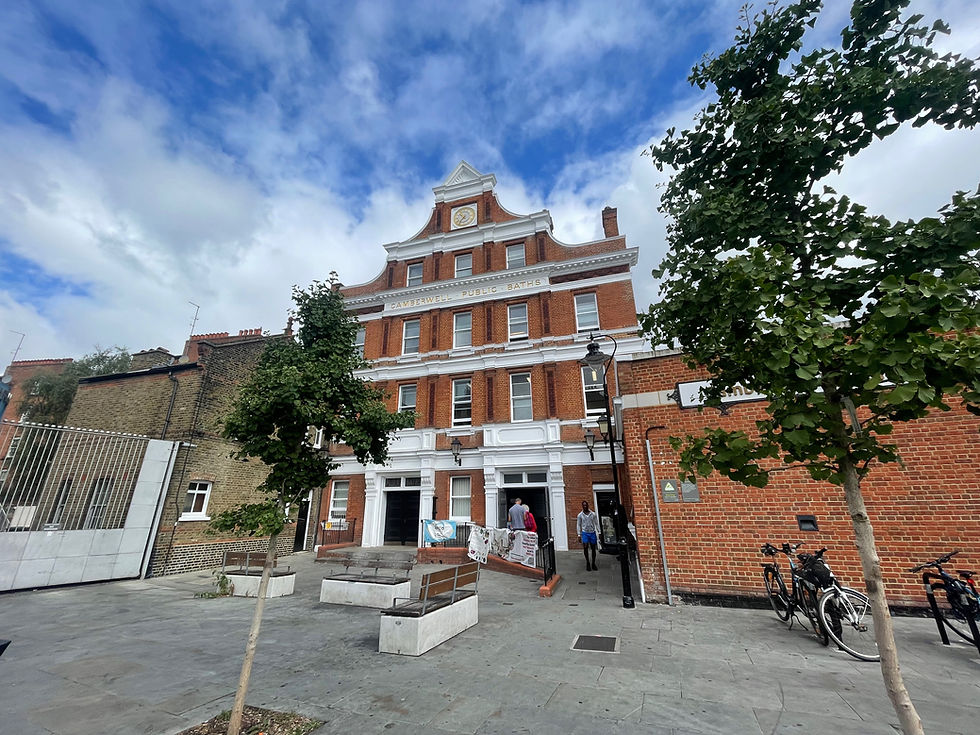
Southwark Pools Decarbonisation
London Borough of Southwark
Preserving leisure assets in Southwark
Community
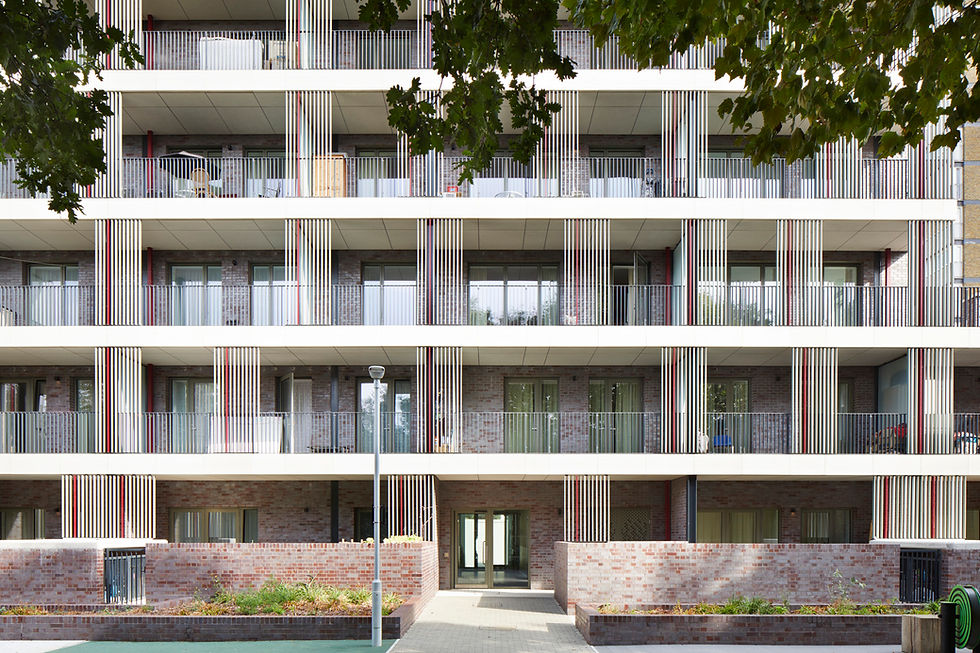
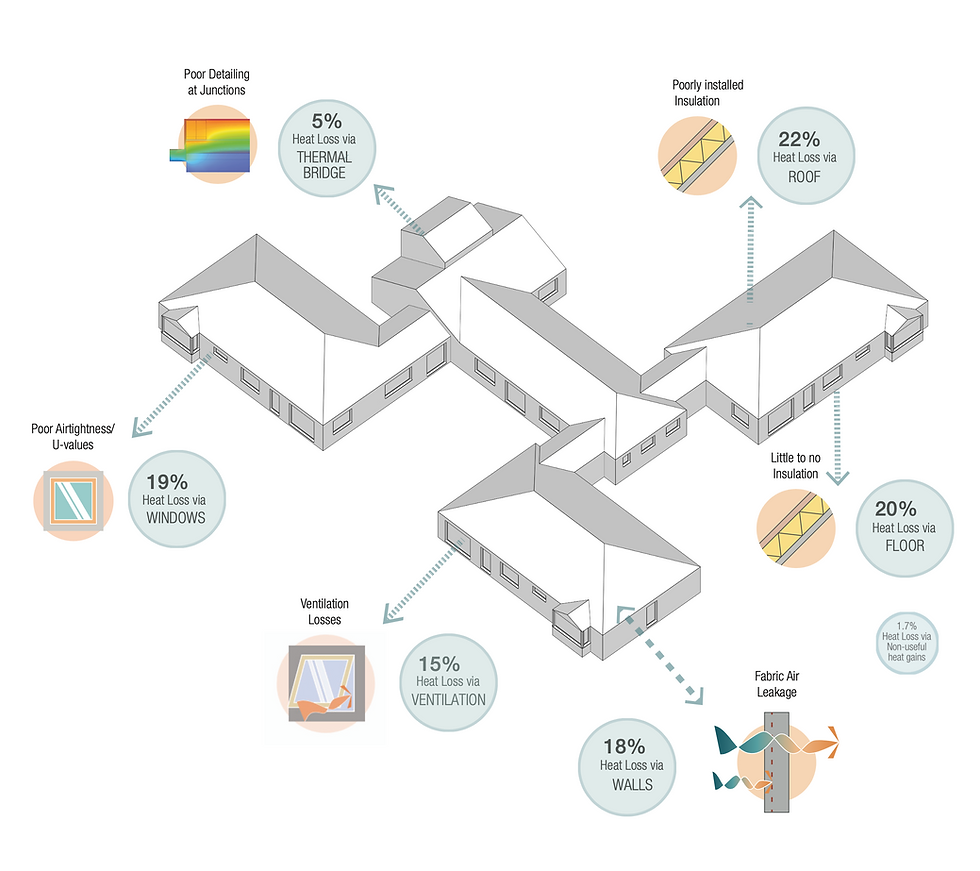
NHS Church View EiRP
Herefordshire and Worcestershire Health and Care NHS Trust
Patient-first decarbonisation
Care

Technicians Gallery Science & Industry Museum
Science Museum Group
Inspiring the next generation of technicians
Cultural

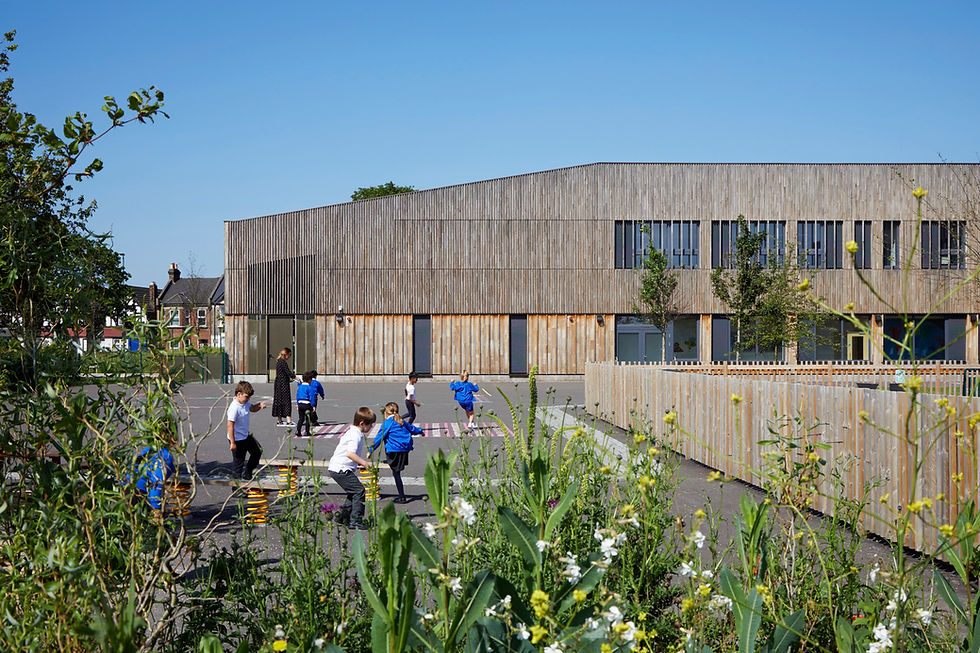
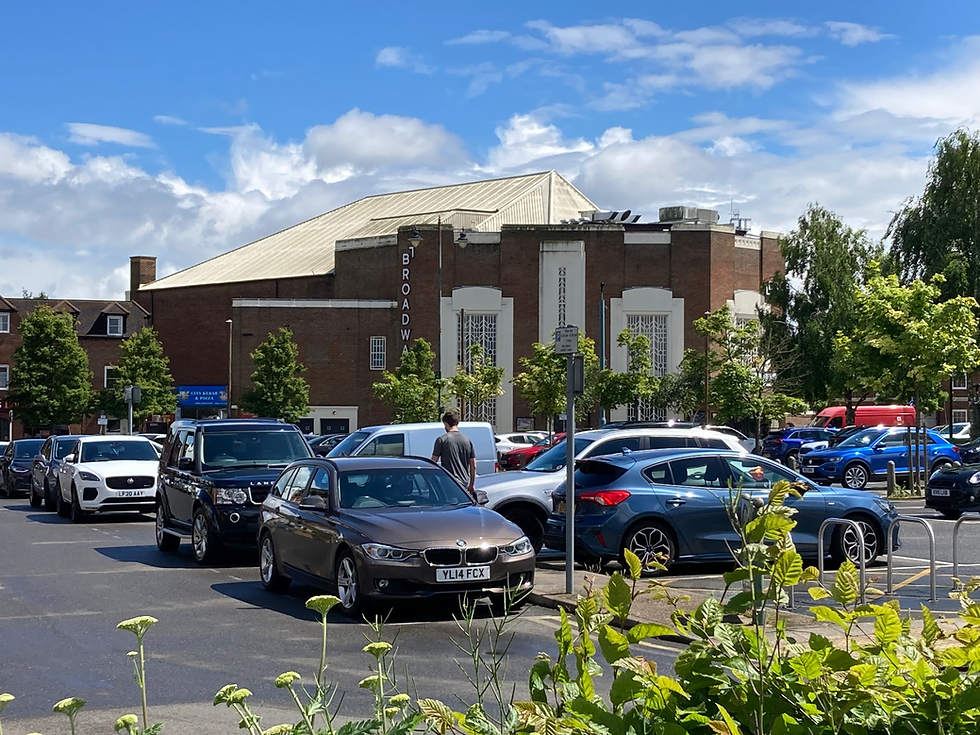
Broadway Cinema
Letchworth Garden City Council Heritage Foundation
Sensitive retrofit for a cinematic building
Strategic Advice
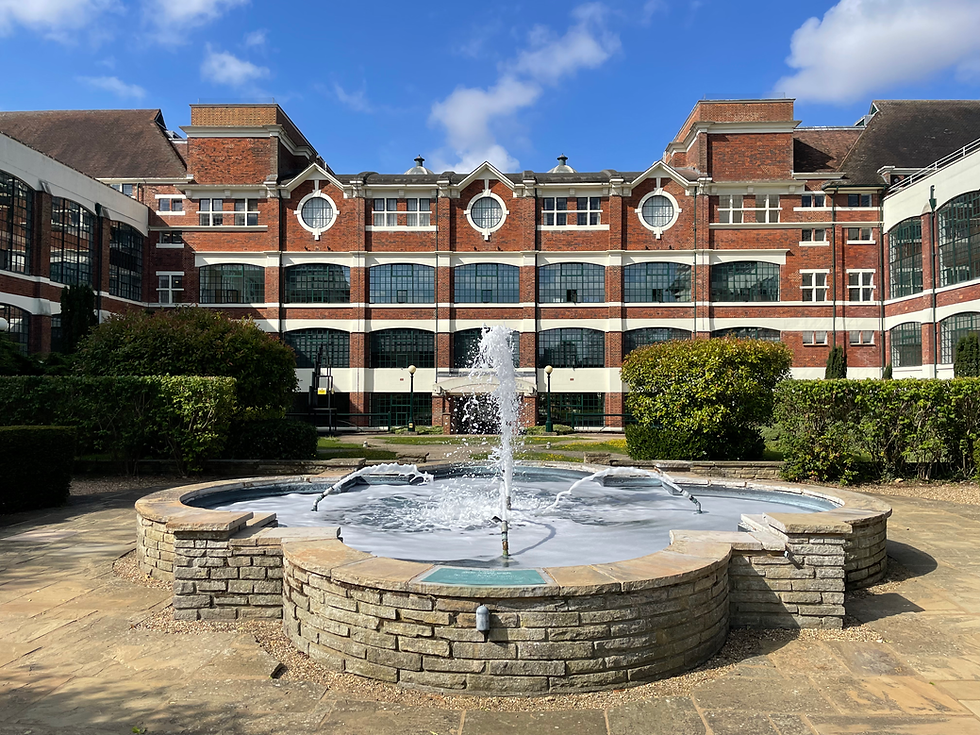
The Spirella Building
Letchworth Garden City Heritage Foundation
Sustainable plans for a historic asset
Working