Welshpool Church in Wales Primary School

The Welshpool Church in Wales Primary School is the first Passivhaus school in Powys. It delivers excellent energy efficiency, ultra-low embodied carbon and inspiring spaces for learning that enhance health and wellbeing for students and staff. The design focuses on creating a sense of community, excellent accessibility and flexibility in teaching and learning spaces.
Location
Welshpool, UK
Area
2,316 m2
Status
Completed
Year
2020
Client
Powys County Council


The new school building is on the Salop Road playing fields of the existing Welshpool High School in Wales. The design focuses on creating a sense of community, excellent accessibility, and providing a high-quality environment and flexibility in teaching and learning spaces. The eco-minimalist building uses timber and natural healthy materials and provides an exceptional operational energy performance of 56kWh/m/year - more than 80% better than typical new build primary schools. The ultra-energy efficient design means annual bills are reduced by £60,000 compared to a standard build primary school, giving the school millions of pounds over the building’s life to spend on books, equipment, and teaching support.
The project’s ambitions were high from day one, with the aim to reflect the school's ethos of "bringing out the best in each other”. Powys Council wanted a school that would align with the Wales 21st Century School Programme, which aims to increase the efficiency and quality of education spaces for a more equal Wales, and be an exemplar ecological school.
It is a great learning environment for students. We’re able to provide real-life examples of sustainability by showing them solar panels and its benefits – as well as waste management. The hallway space is often for used for activities while the classrooms are airy, provide natural sunlight and reflect upon a focused environment since there’s limited external noise and great acoustics
Marianne Evans, Headteacher Welshpool Church in Wales Primary School
Vision

Add paragraph text. Click “Edit Text” to update the font, size and more. To change and reuse text themes, go to Site Styles.
Add a Title
Add a Title

Add paragraph text. Click “Edit Text” to update the font, size and more. To change and reuse text themes, go to Site Styles.
Add paragraph text. Click “Edit Text” to update the font, size and more. To change and reuse text themes, go to Site Styles.
Add a Title
Add a Title
Add paragraph text. Click “Edit Text” to update the font, size and more. To change and reuse text themes, go to Site Styles.

Design
The school is welcoming and open with plenty of space for displays of students’ work, learning themes and the school's achievements. Classrooms are arranged to reflect progression through the school and key stages, and the building is flexible enough to allow for an increase in students from 230 to 300.
The Passivhaus triple glazed windows not only help regulate indoor temperatures but also eliminate external noise. Careful acoustic design means voices don't reverberate or carry beyond classroom walls, so common areas remain undisturbed and can be used as additional learning spaces. Classrooms receive ample natural daylight and benefit from a constant supply of fresh air through mechanical ventilation heat recovery, which also means heat and energy can be recovered.
The embodied carbon emissions from the building are minimised, with low carbon natural materials including timber construction and cellulose (recycled newspaper) insulation. As well as the timber frame, the school is clad in timber and has a timber roof.
Expertise

Prefabrication to speed up delivery
Modern methods of construction were used to achieve quicker assembly on site. This included the timber frame walls and floor which were prefabricated at a local factory and brought to site as cassettes. This saved time and also meant less timber was wasted.
A school that performs as designed
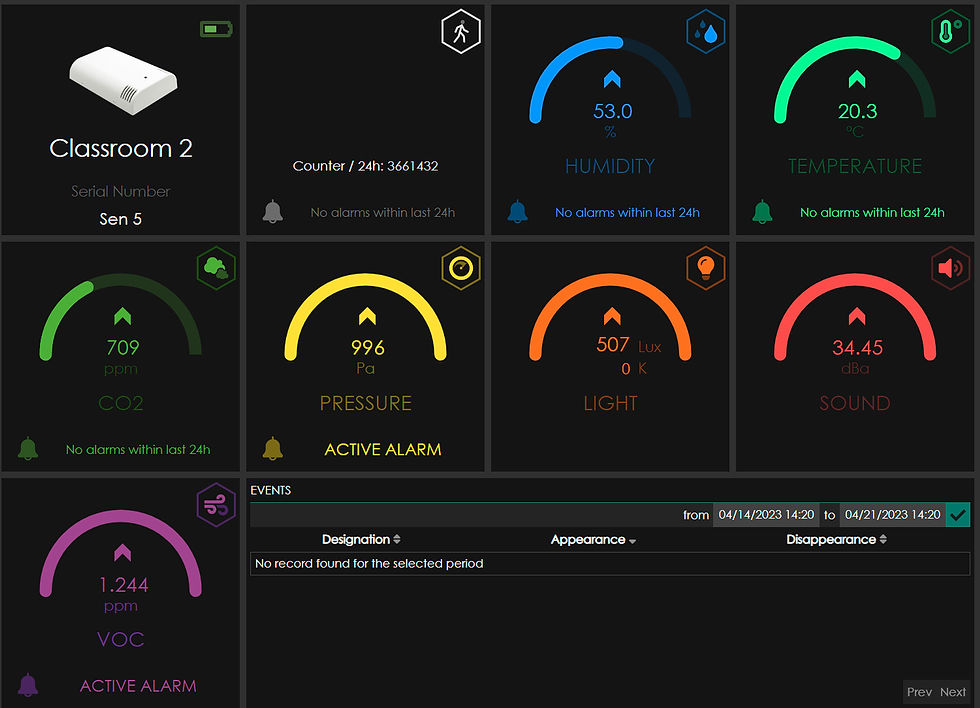
The school’s performance at completion is exactly as predicted at design stage, with no performance gap from design to construction stage – unlike the poor industry average of a 40% gap.
Project partners
Contractor
Paveaways
Engineering
WSP
Planning consultant
Asbri Planning
Timber frame
Lowfield Timber Frames
Selected accolades
2023 Constructing Excellence Wales - Value Award
2023 Education Building Wales – Sustainable Innovation for 'Building Performance Evaluation'
Key data
Related projects

The Entopia Building
Cambridge Institute of Sustainability Leadership (CISL)
No ordinary building
Working
Higher Education
Science and Innovation

The Enterprise Centre
University of East Anglia and The Adapt Low Carbon Group
The UK’s greenest building
Working
Higher Education
Science and Innovation





RAU Innovation Village
Royal Agricultural University (RAU)
Forward-thinking sustainability
Higher Education
Strategic Advice
Science and Innovation

British Antarctic Survey
National Environment Research Council (NERC)
Data driven design
Science and Innovation
Strategic Advice
Working

Churchill College Archives Centre
Churchill Archive Centre, Churchill College
Supporting preservation on an iconic campus
Cultural
Higher Education

West Park and Birks Grange Village Student Housing
University of Exeter
Large scale student housing
Higher Education
Living
Research & Consultancy



Southwark Pools Decarbonisation
London Borough of Southwark
Preserving leisure assets in Southwark
Community


NHS Church View EiRP
Herefordshire and Worcestershire Health and Care NHS Trust
Patient-first decarbonisation
Care
2_tiff.png)





Technicians Gallery Science & Industry Museum
Science Museum Group
Inspiring the next generation of technicians
Cultural



Broadway Cinema
Letchworth Garden City Council Heritage Foundation
Sensitive retrofit for a cinematic building
Strategic Advice

Mulberry Academy London Docks
London Borough of Tower Hamlets
Championing design excellence in education
Schools

The Spirella Building
Letchworth Garden City Heritage Foundation
Sustainable plans for a historic asset
Working


12 Church Grove
Rural Urban Synthesis Society (RUSS)
Community-led, affordable self-build homes
Living


Riverside Primary School
Perth & Kinross Council with Hub East Central
A pioneering Passivhaus school for outdoor play and learning
Schools


CoRE / Community Renewable Energy Project
East Ayreshire Council
Decarbonising in Scotland
Science and Innovation
Working

Campus Development Plan Plymouth
Plymouth Marjon University
A fully costed zero carbon roadmap
Higher Education
Strategic Advice



The Sustainability Centre
The Sustainability Centre
Connectivity to nature in the South Downs National Park
Community


Bicester Eco Business Centre
Cherwell District Council
UK’s first Passivhaus Plus and Zero Carbon office
Working
Community



Burry Port Community Primary School
Carmarthenshire County Council
Wales’ first Passivhaus school
Schools


Herefordshire Archive and Records Centre
Herefordshire Council
The UK’s first Passivhaus Archive Building
Cultural
Community




Coed-y-Brenin Visitor Centre
Natural Resources Wales (formerly FCW)
Brettstapel with welsh timber
Community
Cultural

TRP Sealing Systems Factory Development
TRP Sealing Systems
Optimising comfort. Efficient manufacturing
Working




Holy Trinity Primary School
London Borough of Richmond upon Thames
School expansion with timber innovation
Schools




Staunton-on-Wye Endowed Primary School
Staunton-on-Wye Endowed Primary School
Learning with landscape
Schools

Blakenhall Community and Healthy Living Centre
Wolverhampton City Council with ABCD (All Saints & Blakenhall Community Development Partnership)
Regeneration for health and wellbeing
Community

St Luke's CE Primary School
Wolverhampton City Council and All Saints & Blakenhall Community Development Partnership
UK's first BREEAM Excellent Primary
Schools

Creative Media and Training Centre
London Borough of Southwark
Flexibility via conversion and extension
Community
Cultural



Chiltern Hills Gateway Centre
Bedfordshire County Council & The National Trust
Temperature Controlled. By the Chilterns.
Community
Cultural

The Genesis Centre
Somerset College of Arts and Technology
Earth. Straw. Clay. Timber
Higher Education
Science and Innovation


Taplow Court, SGI Headquarters
SGI-UK, a lay Buddhist Organisation
Expressing Buddhism
Cultural
Community