Twyford Barn

Twyford Barn was Architype’s Hereford office from 2006 to 2025. The building is an interpretation of Architype, amalgamating the practice’s design successes into two adjacent farm buildings, and demonstrating a progressive understanding of delivering sustainability.
Location
Hereford, UK
Area
220 m2
Status
Completed
Year
2006
Client
Duchy of Cornwall


Architype developed two previously derelict farm buildings into a new office that was a model of sustainable workplace practice and contemporary design and the practice’s extremely high environmental objectives.
Cut into the hillside and surrounded by rolling, wooded countryside, the buildings are just visible from the road. They sit comfortably within the surrounding landscape despite the contemporary conversion.
The two buildings are located on an estate owned by the Duchy of Cornwall. At the time, Twyford Barn was one of several projects under way as part of the Duchy’s rural regeneration programme for their estates, with the primary aim of providing workplace opportunities in the countryside.
A deal was negotiated for Architype to renovate the Barn and The Cowshed on behalf of the Duchy, with themselves as the in-coming tenant.
Architype have demonstrated how new types of employment can be developed in a sensitive landscape area in a way which contributes positively to both the economy and ecology.
Kevin McGeough, English Partnerships
Vision

Add paragraph text. Click “Edit Text” to update the font, size and more. To change and reuse text themes, go to Site Styles.
Add a Title
Add a Title

Add paragraph text. Click “Edit Text” to update the font, size and more. To change and reuse text themes, go to Site Styles.


Design
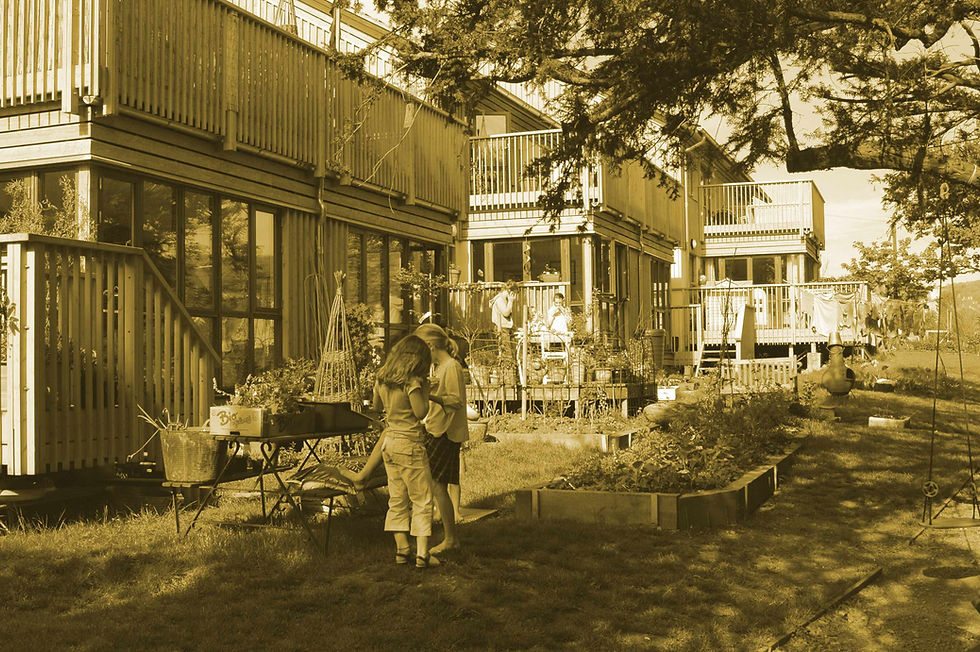
We started with an appreciation of the history of the area, the qualities of the landscape and the sites’ strong sense of place. We added to this our own objectives to create a workplace that was an exemplar of sustainable contemporary design, and an inspirational work place. It is beautifully daylit, with exceptional views across fields and woodlands, naturally ventilated, heated by biomass, and with ample space for working, meeting and socialising.
The building is designed to a high ecological specification, using 100% locally sourced timber, natural organic finishes, and recycled newspaper insulation. Particular attention was given to minimising water consumption. Food for office lunches was grown on the land around the building, and an apple and pear orchard partly surround the building.
Expertise
Project partners
Contractor
Mike Whitfield Construction Ltd.
Structural engineer
Roger Gell
Water & energy consultant
Elemental Solutions
Selected accolades
2007 RIBA Awards Sustainable Building of the Year
2007 Awards Regional West Midland
2007 RIBA English Partnerships Sustainability
Key data
Related projects

The Entopia Building
Cambridge Institute of Sustainability Leadership (CISL)
No ordinary building
Working
Higher Education
Science and Innovation

The Enterprise Centre
University of East Anglia and The Adapt Low Carbon Group
The UK’s greenest building
Working
Higher Education
Science and Innovation





RAU Innovation Village
Royal Agricultural University (RAU)
Forward-thinking sustainability
Higher Education
Strategic Advice
Science and Innovation

British Antarctic Survey
National Environment Research Council (NERC)
Data driven design
Science and Innovation
Strategic Advice
Working

Churchill College Archives Centre
Churchill Archive Centre, Churchill College
Supporting preservation on an iconic campus
Cultural
Higher Education

West Park and Birks Grange Village Student Housing
University of Exeter
Large scale student housing
Higher Education
Living
Research & Consultancy



Southwark Pools Decarbonisation
London Borough of Southwark
Preserving leisure assets in Southwark
Community


NHS Church View EiRP
Herefordshire and Worcestershire Health and Care NHS Trust
Patient-first decarbonisation
Care
2_tiff.png)





Technicians Gallery Science & Industry Museum
Science Museum Group
Inspiring the next generation of technicians
Cultural



Broadway Cinema
Letchworth Garden City Council Heritage Foundation
Sensitive retrofit for a cinematic building
Strategic Advice

Mulberry Academy London Docks
London Borough of Tower Hamlets
Championing design excellence in education
Schools

The Spirella Building
Letchworth Garden City Heritage Foundation
Sustainable plans for a historic asset
Working


12 Church Grove
Rural Urban Synthesis Society (RUSS)
Community-led, affordable self-build homes
Living


Riverside Primary School
Perth & Kinross Council with Hub East Central
A pioneering Passivhaus school for outdoor play and learning
Schools


CoRE / Community Renewable Energy Project
East Ayreshire Council
Decarbonising in Scotland
Science and Innovation
Working

Campus Development Plan Plymouth
Plymouth Marjon University
A fully costed zero carbon roadmap
Higher Education
Strategic Advice




The Sustainability Centre
The Sustainability Centre
Connectivity to nature in the South Downs National Park
Community


Bicester Eco Business Centre
Cherwell District Council
UK’s first Passivhaus Plus and Zero Carbon office
Working
Community



Burry Port Community Primary School
Carmarthenshire County Council
Wales’ first Passivhaus school
Schools


Herefordshire Archive and Records Centre
Herefordshire Council
The UK’s first Passivhaus Archive Building
Cultural
Community




Coed-y-Brenin Visitor Centre
Natural Resources Wales (formerly FCW)
Brettstapel with welsh timber
Community
Cultural

TRP Sealing Systems Factory Development
TRP Sealing Systems
Optimising comfort. Efficient manufacturing
Working




Holy Trinity Primary School
London Borough of Richmond upon Thames
School expansion with timber innovation
Schools




Staunton-on-Wye Endowed Primary School
Staunton-on-Wye Endowed Primary School
Learning with landscape
Schools

Blakenhall Community and Healthy Living Centre
Wolverhampton City Council with ABCD (All Saints & Blakenhall Community Development Partnership)
Regeneration for health and wellbeing
Community

St Luke's CE Primary School
Wolverhampton City Council and All Saints & Blakenhall Community Development Partnership
UK's first BREEAM Excellent Primary
Schools

Creative Media and Training Centre
London Borough of Southwark
Flexibility via conversion and extension
Community
Cultural


Chiltern Hills Gateway Centre
Bedfordshire County Council & The National Trust
Temperature Controlled. By the Chilterns.
Community
Cultural

The Genesis Centre
Somerset College of Arts and Technology
Earth. Straw. Clay. Timber
Higher Education
Science and Innovation


Taplow Court, SGI Headquarters
SGI-UK, a lay Buddhist Organisation
Expressing Buddhism
Cultural
Community