TRP Sealing Systems Factory Development
Set within the Hereford Enterprise Zone, Architype brought innovation to a successful manufacturing company, TRP Sealing Systems.
Location
Hereford, UK
Area
4,556 m2
Status
Design
Year
2013
Client
TRP Sealing Systems
Replacing the existing building, the new flagship scheme aims to dramatically improve the energy efficiency of the factory and create a Passivhaus office, giving additional credibility to their future exemplary global headquarters. The factory goes beyond promoting the company and the local area, to act as a precedent for future projects designated on the Enterprise Zone.
Vision

Add paragraph text. Click “Edit Text” to update the font, size and more. To change and reuse text themes, go to Site Styles.
Add a Title
Add a Title

Add paragraph text. Click “Edit Text” to update the font, size and more. To change and reuse text themes, go to Site Styles.
Add paragraph text. Click “Edit Text” to update the font, size and more. To change and reuse text themes, go to Site Styles.
Add a Title
Add a Title
Add paragraph text. Click “Edit Text” to update the font, size and more. To change and reuse text themes, go to Site Styles.
Design
The ideas explored during the feasibility study have evolved to succinctly capture the factory's ‘process driven design’, where the architecture is driven by the manufacturing steps, to aid and improve the overall efficiency of production, business operation and energy use.
These principles are apparent within the design and have heavily informed the orientation, massing, and structural layout of the main factory building and office accommodation. A two building solution has emerged acknowledging the need for a distinct difference in environmental building requirements for the separate uses: factory and office administration.
Expertise
Architype team
Ade Scholefield
Amelia Eiriksson
Elrond Burrell
Maria Henshall
Architype
Architype services
Architecture
Perform services
Project partners
Quantity surveyor
SmithThomas Consult
M&E engineer
Method Consulting Engineers
Structural engineer
Eastwood & Partners
Landscape architect
Illman Young Landscape
Architecture energy consultants
Elemental Solutions
Selected accolades
Key data
Related projects

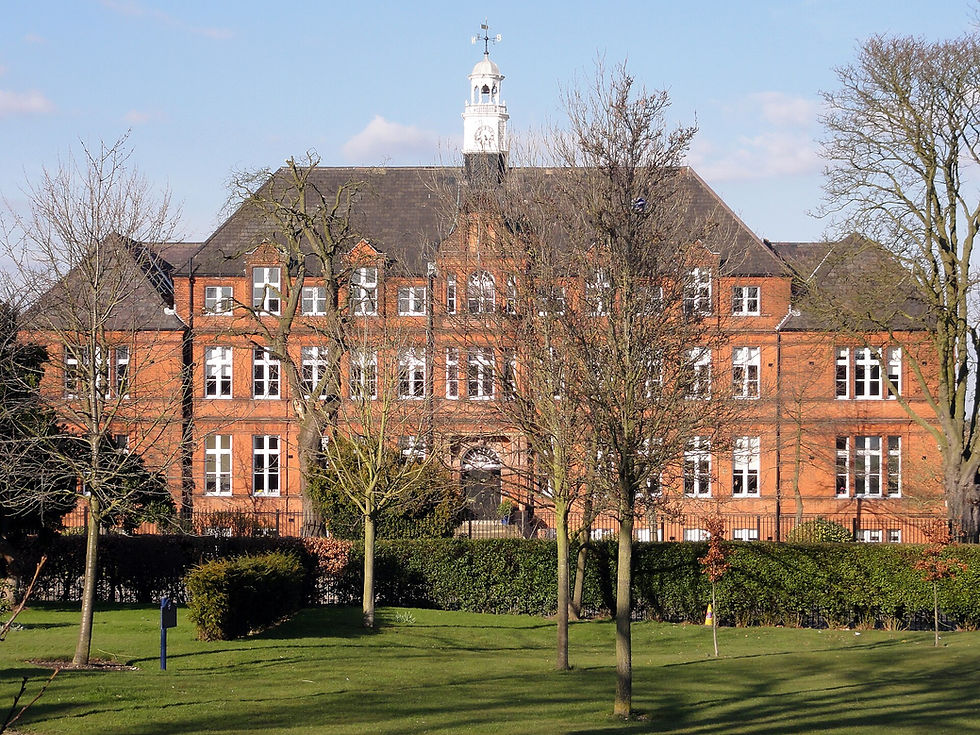
Mulberry Academy London Docks
London Borough of Tower Hamlets
Championing design excellence in education
Schools

The Entopia Building
Cambridge Institute of Sustainability Leadership (CISL)
No ordinary building
Working
Higher Education
Science and Innovation

The Enterprise Centre
University of East Anglia and The Adapt Low Carbon Group
The UK’s greenest building
Working
Higher Education
Science and Innovation


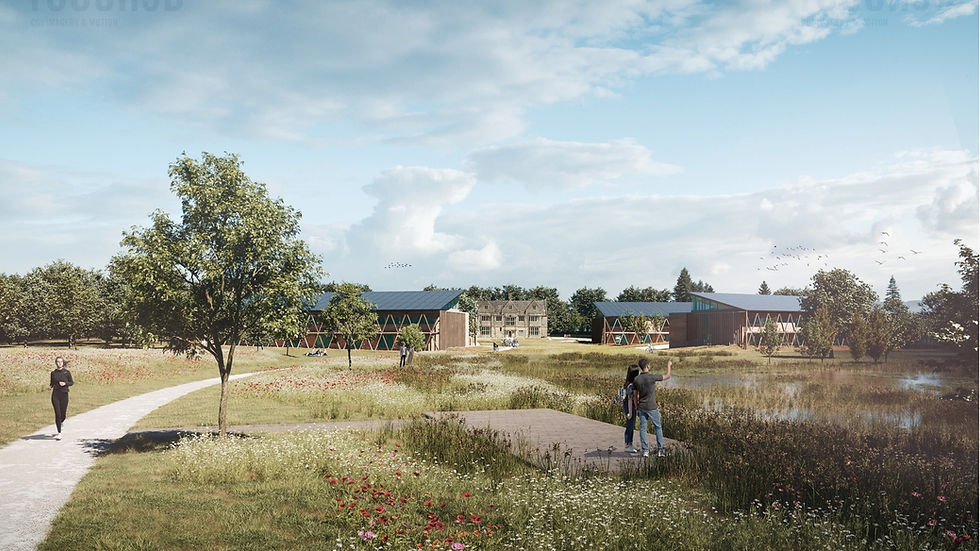
RAU Innovation Village
Royal Agricultural University (RAU)
Forward-thinking sustainability
Higher Education
Strategic Advice
Science and Innovation

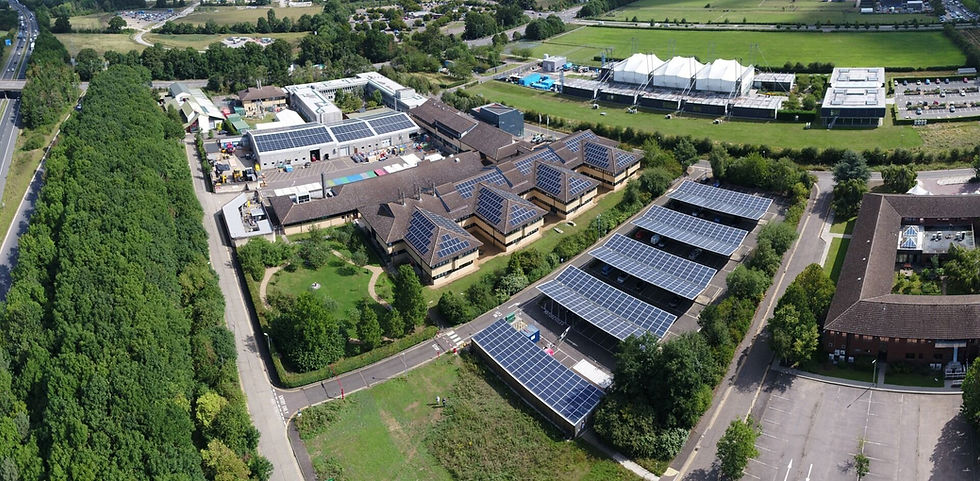
British Antarctic Survey
National Environment Research Council (NERC)
Data driven design
Science and Innovation
Strategic Advice
Working

Churchill College Archives Centre
Churchill Archive Centre, Churchill College
Supporting preservation on an iconic campus
Cultural
Higher Education
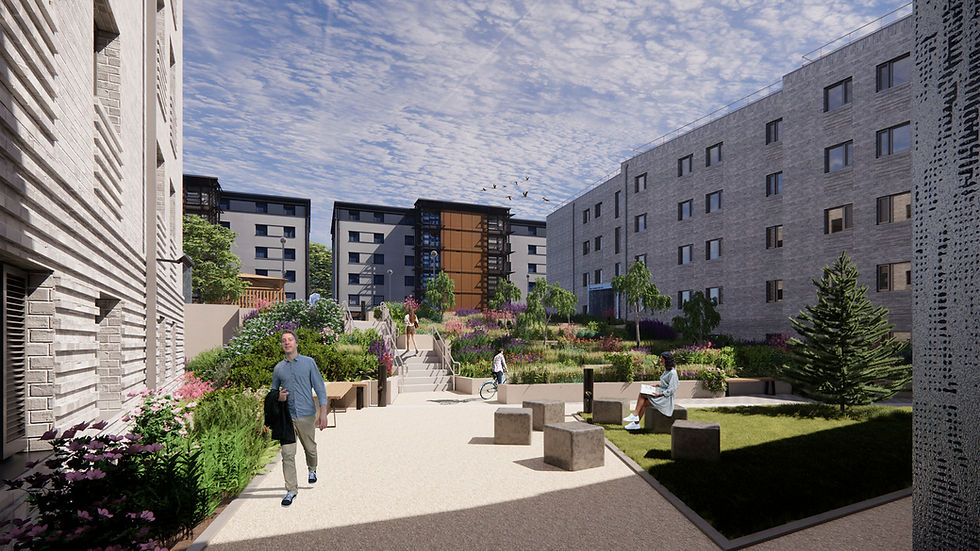
West Park and Birks Grange Village Student Housing
University of Exeter
Large scale student housing
Higher Education
Living
Research & Consultancy

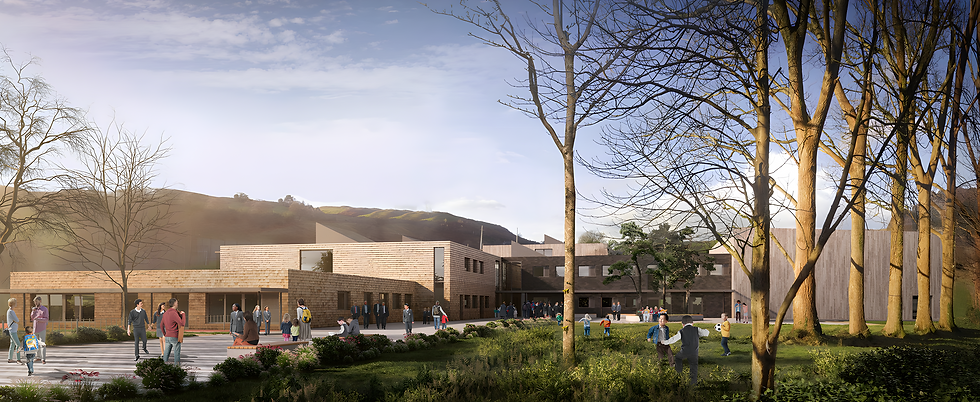
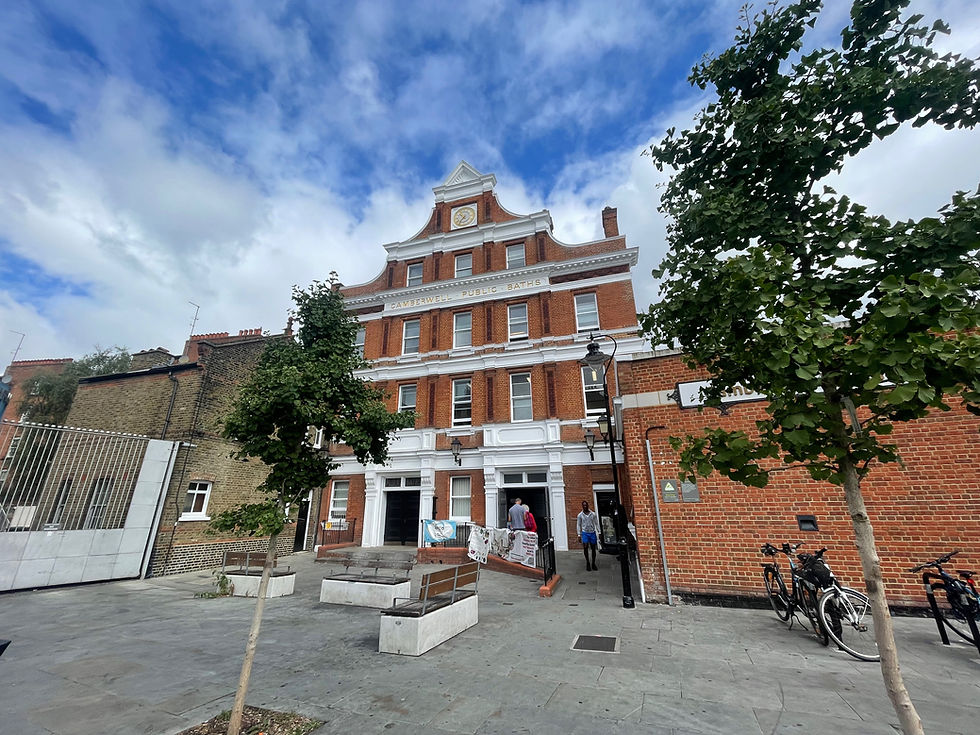
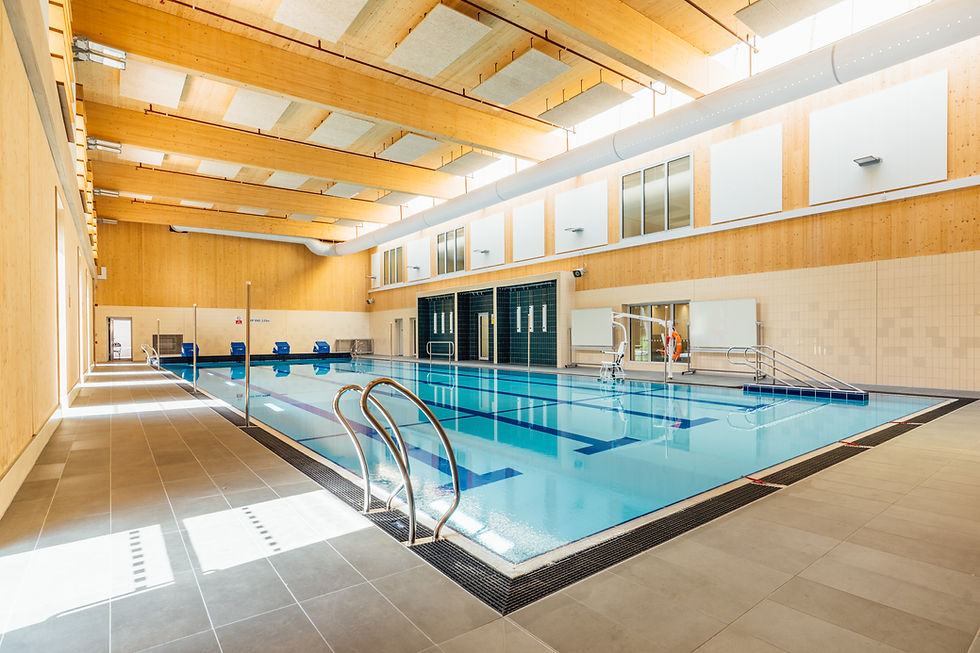
Southwark Pools Decarbonisation
London Borough of Southwark
Preserving leisure assets in Southwark
Community
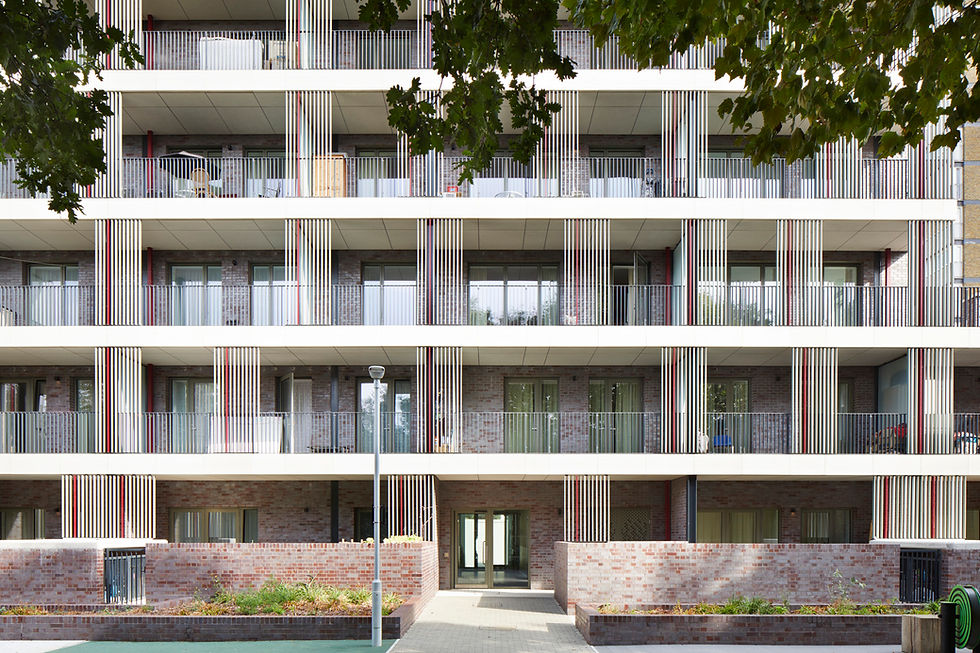
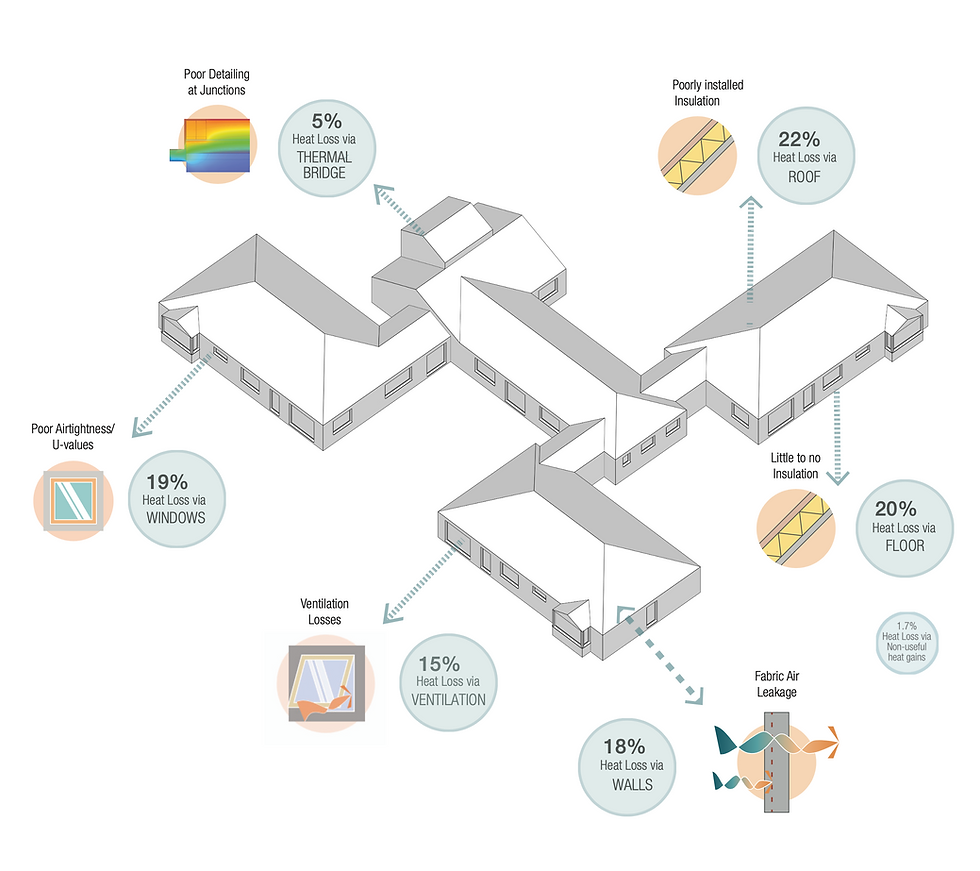
NHS Church View EiRP
Herefordshire and Worcestershire Health and Care NHS Trust
Patient-first decarbonisation
Care

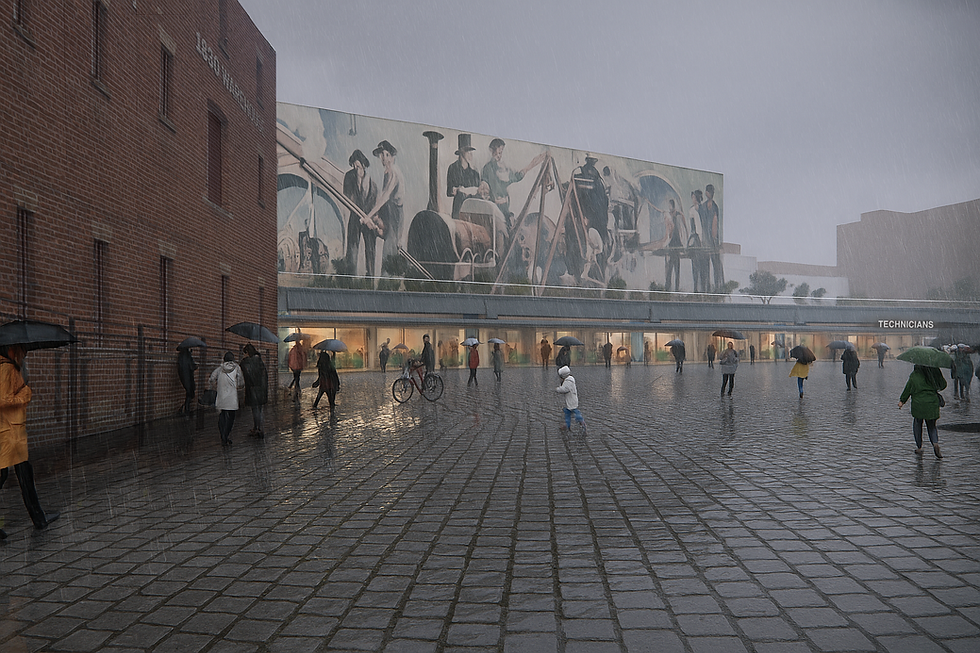
Technicians Gallery Science & Industry Museum
Science Museum Group
Inspiring the next generation of technicians
Cultural


Broadway Cinema
Letchworth Garden City Council Heritage Foundation
Sensitive retrofit for a cinematic building
Strategic Advice
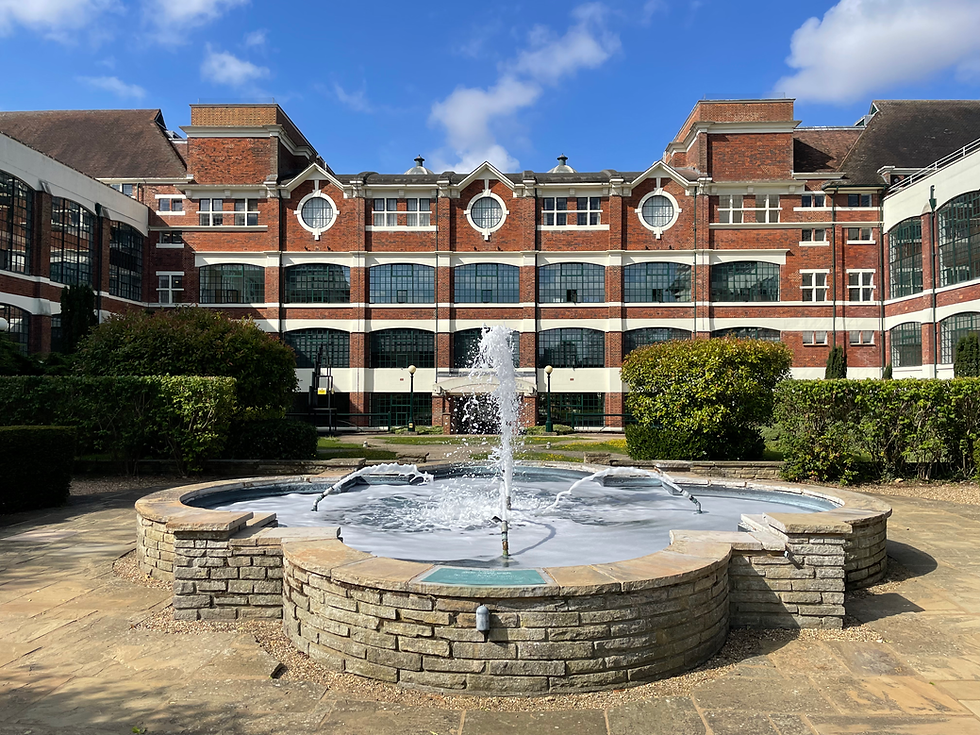
The Spirella Building
Letchworth Garden City Heritage Foundation
Sustainable plans for a historic asset
Working