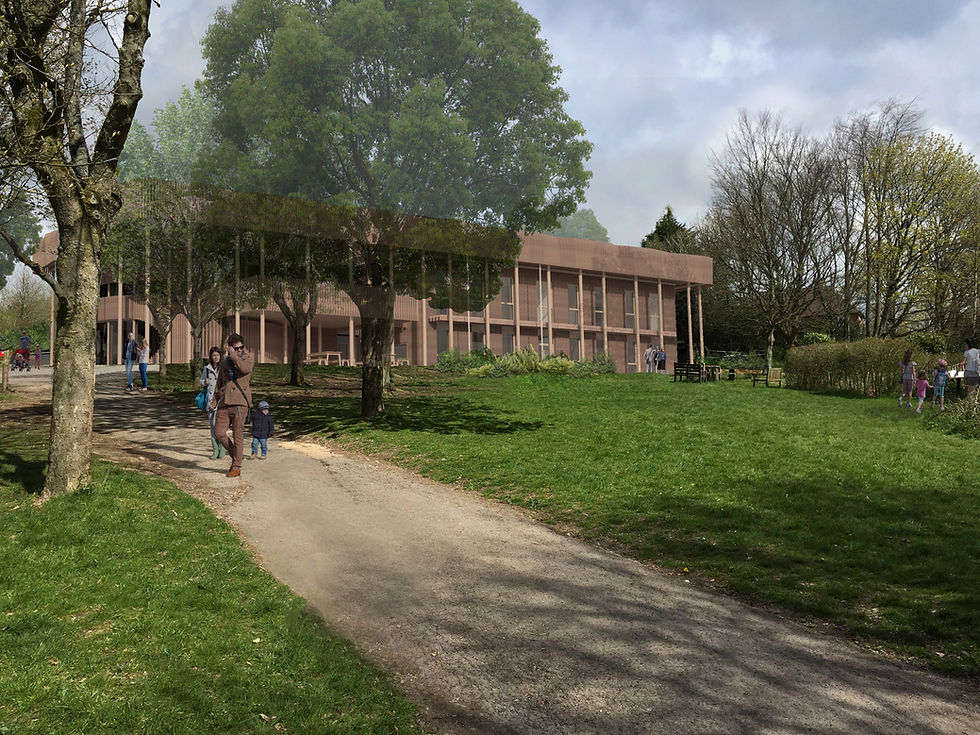
The Sustainability Centre
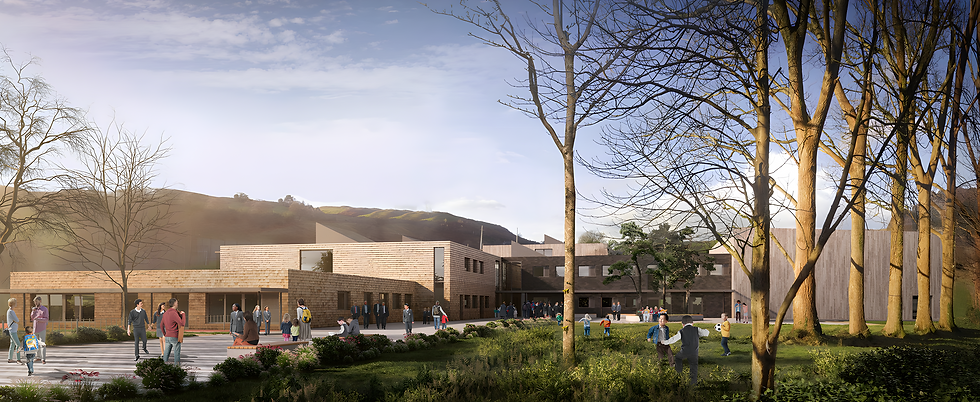
Our team developed an EnerPHit solution, rooted in natural materials, for the renovation of the 1970s learning centre in the South Downs National Park.
Location
Petersfield, UK
Area
Status
Design
Year
2019
Client
The Sustainability Centre


The Sustainability Centre have a vision of developing a New Learning Centre that will provide inspiring new teaching spaces for children and adults, using natural building techniques and showcasing the values and practices that they teach.
Following a detailed analysis of a range of new-build and refurbishment options, our team developed proposals to carry out a low carbon Passivhaus Enerphit refurbishment and extension of the existing hub building to create a new flagship Learning Centre.
Vision

Add paragraph text. Click “Edit Text” to update the font, size and more. To change and reuse text themes, go to Site Styles.
Add a Title
Add a Title

Add paragraph text. Click “Edit Text” to update the font, size and more. To change and reuse text themes, go to Site Styles.
Add paragraph text. Click “Edit Text” to update the font, size and more. To change and reuse text themes, go to Site Styles.
Add a Title
Add a Title
Add paragraph text. Click “Edit Text” to update the font, size and more. To change and reuse text themes, go to Site Styles.


Design
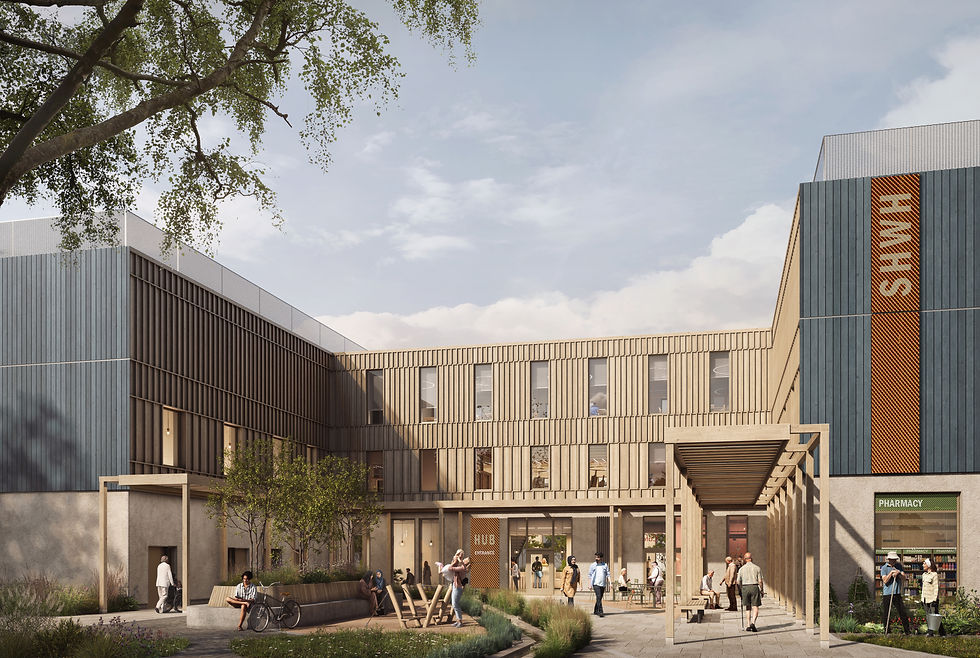
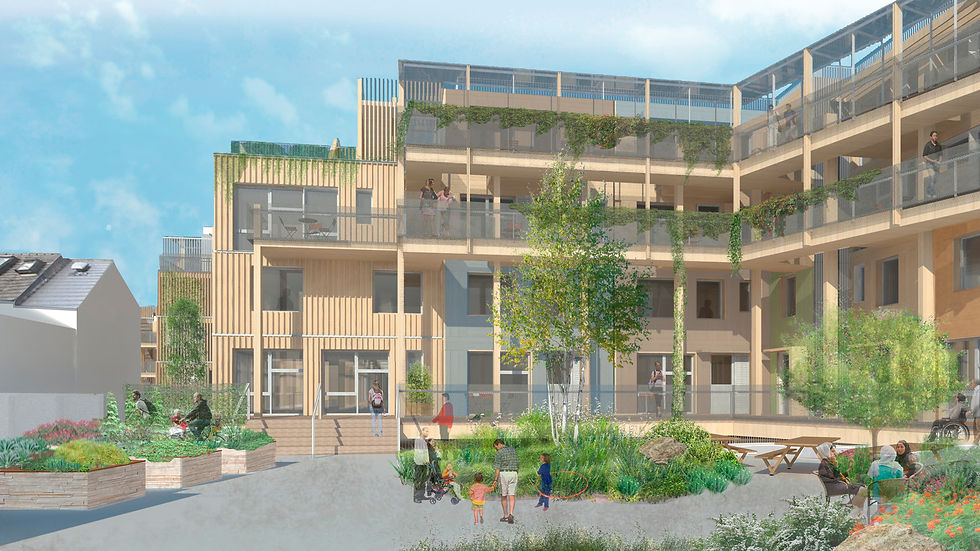
The simple form of the building is transformed with a layered design, reflecting the natural shapes and materials of the National Park setting. The new timber structural elements and cladding reinforce the building’s connection to the environment. The design response seeks to work with, rather than against the existing 1970s structure, augmenting it with a new timber deck structure that unifies the new with the old. Our proposal also celebrates the sustainable use of ultra-local resources from the South Downs, including a Lawson Cypress natural pole structures sourced directly from the site and Cedar cladding from within a mile of the Centre’s boundary.
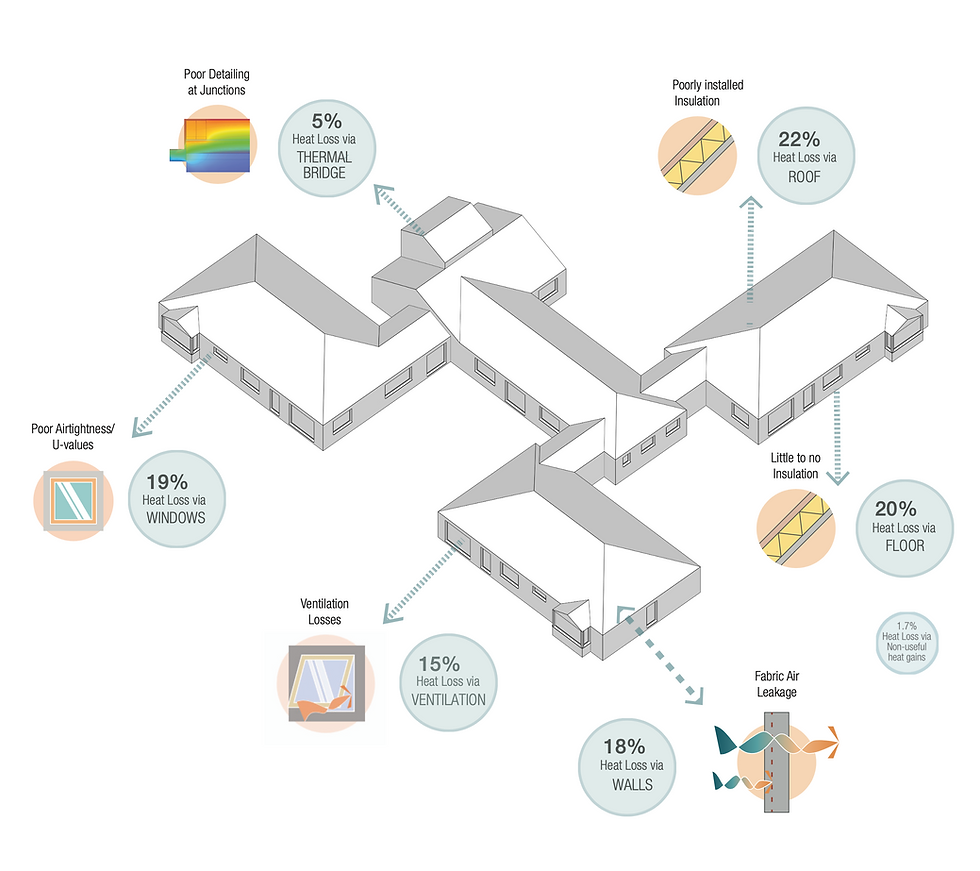
EnerPHit principles are met through highly efficient components such as windows, airtightness, ventilation systems. The internal heat gains and solar gains will now actively contribute to the building’s energy demand. Infiltration is also dramatically reduced, all of which will include an 80% improvement in carbon and over a 95% reduction in total delivered energy to the building, compared with the existing building’s previous performance. At the time of project delivery, this was one of the first commercial Passivhaus EnerPHit designs in the UK, an exemplar demonstrator for low energy refurbishment
As well as the sustainable and low carbon priniciples, these improvements will bring lower energy bills and running costs for the charity going forwards, so more funds can be invested into the centre’s mission, including; adult learning; school visits; camping; private hire; corporate retreats; natural burials; weddings and other events.
Expertise
Architype team
Nicola Malcher
Architype
Architype services
Architecture
Perform services
Project partners
Selected accolades
Key data
Related projects

Mulberry Academy London Docks
London Borough of Tower Hamlets
Championing design excellence in education
Schools

The Entopia Building
Cambridge Institute of Sustainability Leadership (CISL)
No ordinary building
Working
Higher Education
Science and Innovation

The Enterprise Centre
University of East Anglia and The Adapt Low Carbon Group
The UK’s greenest building
Working
Higher Education
Science and Innovation


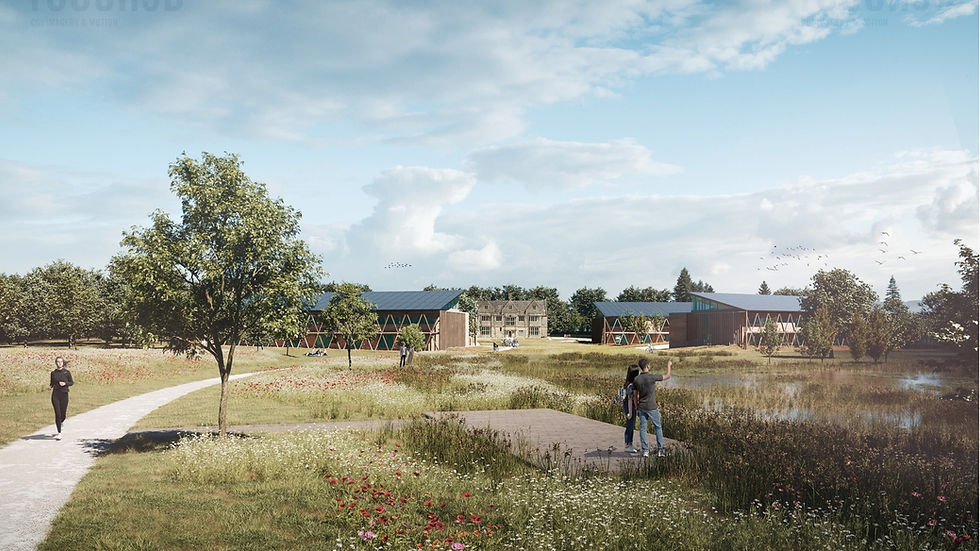
RAU Innovation Village
Royal Agricultural University (RAU)
Forward-thinking sustainability
Higher Education
Strategic Advice
Science and Innovation

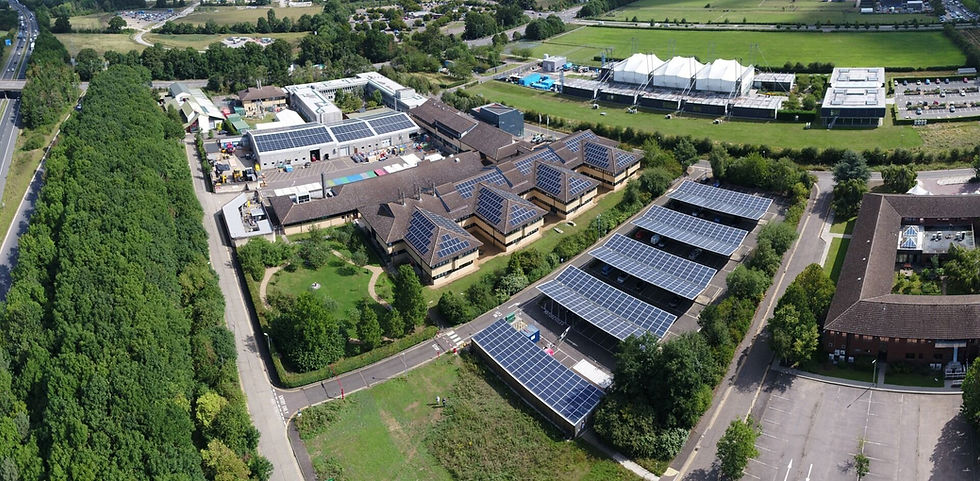
British Antarctic Survey
National Environment Research Council (NERC)
Data driven design
Science and Innovation
Strategic Advice
Working

Churchill College Archives Centre
Churchill Archive Centre, Churchill College
Supporting preservation on an iconic campus
Cultural
Higher Education
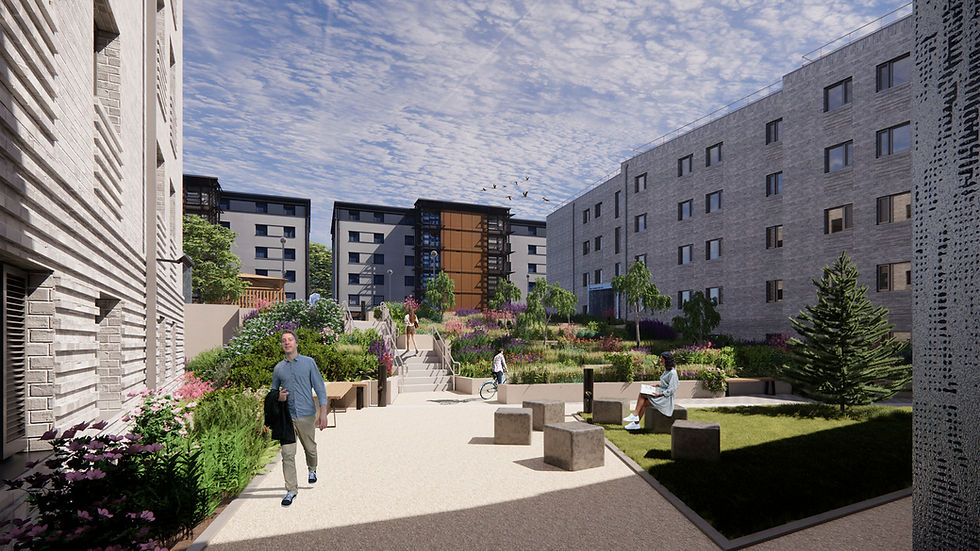
West Park and Birks Grange Village Student Housing
University of Exeter
Large scale student housing
Higher Education
Living
Research & Consultancy

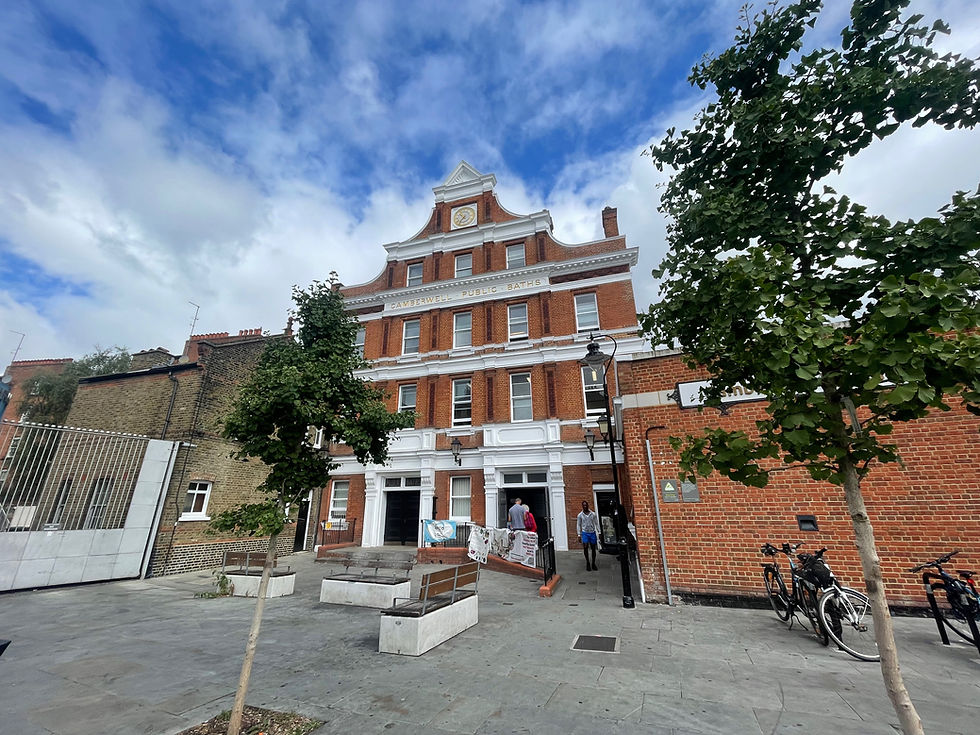
Southwark Pools Decarbonisation
London Borough of Southwark
Preserving leisure assets in Southwark
Community
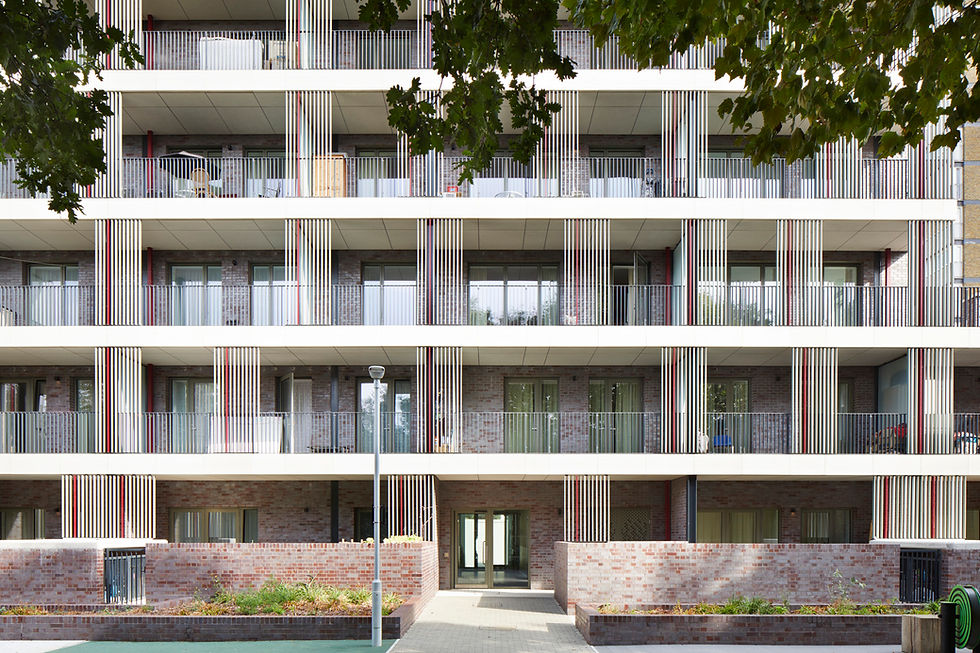
NHS Church View EiRP
Herefordshire and Worcestershire Health and Care NHS Trust
Patient-first decarbonisation
Care

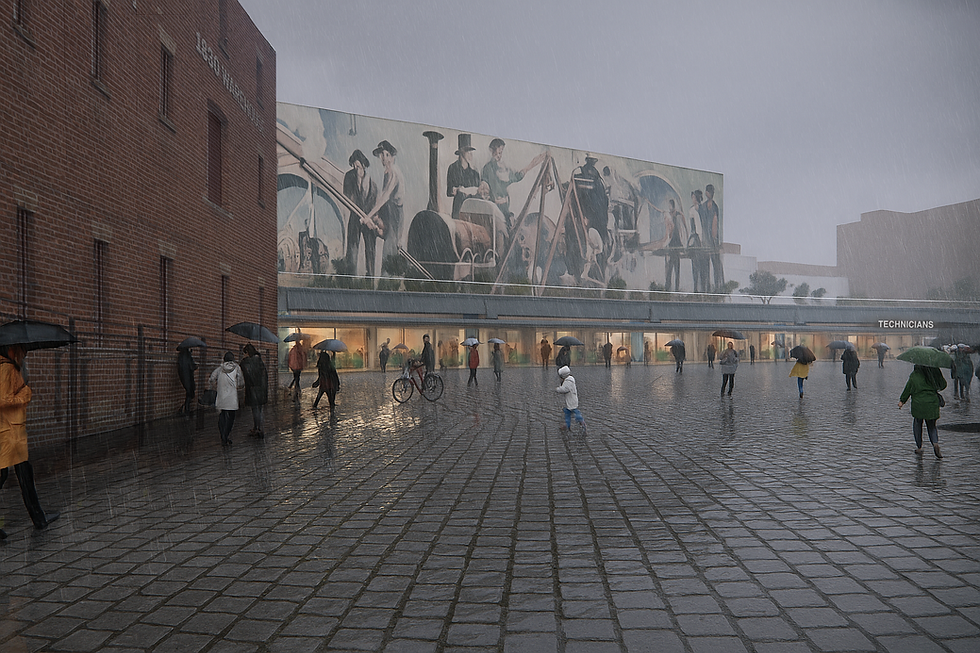
Technicians Gallery Science & Industry Museum
Science Museum Group
Inspiring the next generation of technicians
Cultural

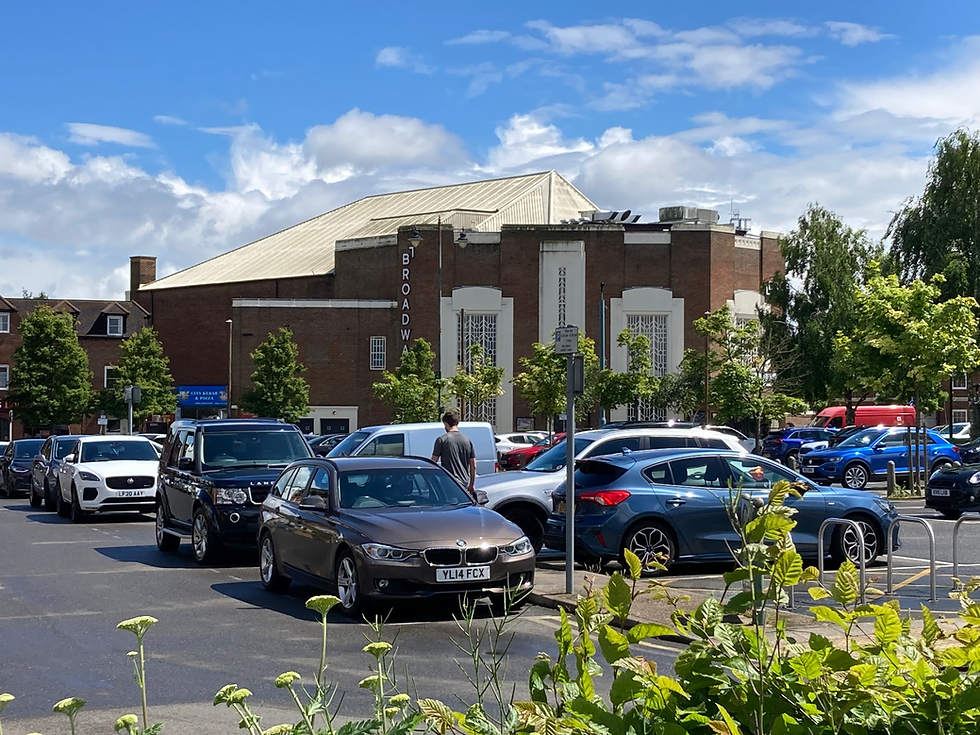
Broadway Cinema
Letchworth Garden City Council Heritage Foundation
Sensitive retrofit for a cinematic building
Strategic Advice
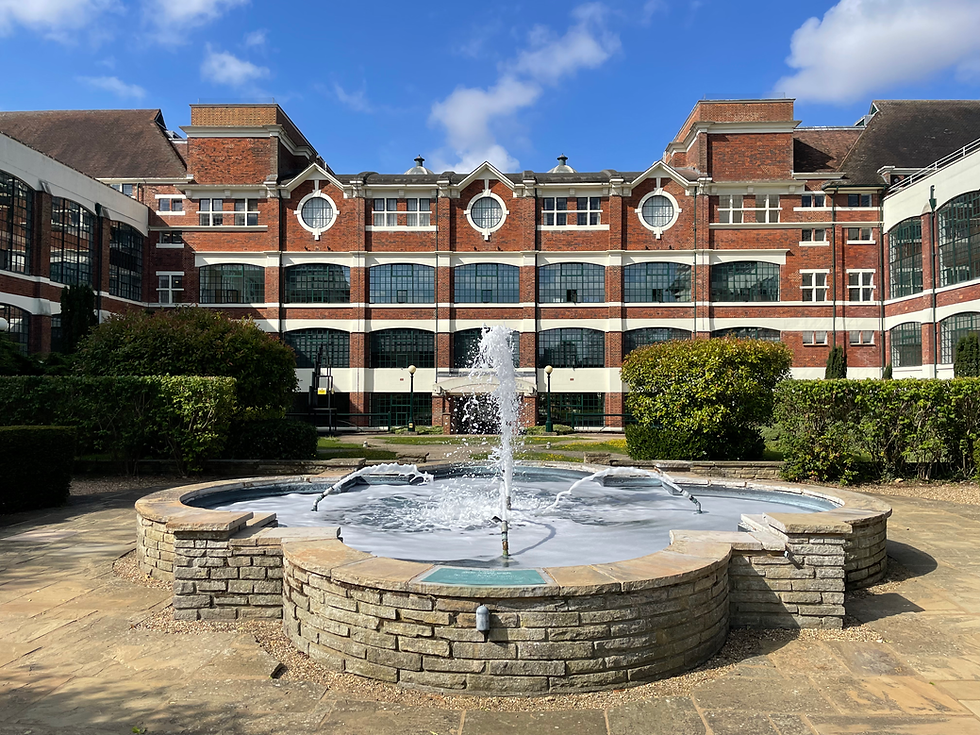
The Spirella Building
Letchworth Garden City Heritage Foundation
Sustainable plans for a historic asset
Working