The Gower School

The Gower School is one of the first Montessori primary schools in London. Our client’s brief was to create a beautiful building in amongst a dense inner-city site, in which children and staff would feel valued, and which fully expressed and supported the Montessori philosophy.
Location
London, UK
Area
600 m2
Status
Completed
Year
2007
Client
The Gower School


Architype transformed a suite of derelict buildings within a tight urban site into a delightful, vibrant primary school with a strong environmental agenda that runs through the building. Wrapped in zinc, with a contrasting lilac face and gold timber, the new building shines out within the dense urban sprawl of the Kings Cross area.
The Montessori philosophy gives highest priority to encouraging children to become independent learners and thinkers, who can take some responsibility for their own study programme. Architype developed a design to fully support this – we created a bespoke and unique learning environment which would be a warm, supportive, and fascinating for the children.
The children are really benefiting from the improved, increased space, and are really enjoying socialising on the roof garden and organising their locker room!
Emma Gower, Principal and Chair of Trustees
Vision

Add paragraph text. Click “Edit Text” to update the font, size and more. To change and reuse text themes, go to Site Styles.
Add a Title
Add a Title

Add paragraph text. Click “Edit Text” to update the font, size and more. To change and reuse text themes, go to Site Styles.
Add paragraph text. Click “Edit Text” to update the font, size and more. To change and reuse text themes, go to Site Styles.
Add a Title
Add a Title
Add paragraph text. Click “Edit Text” to update the font, size and more. To change and reuse text themes, go to Site Styles.
Design
Architype took this very difficult and restricted inner city site and mishmash of semi derelict workshop buildings, and carved out a series of high quality and flexible spaces.
Our team worked very closely throughout the project with the client, and spent a lot of time in the school to truly understand their needs and unique philosophy. From this we developed a learning environment designed around natural light; natural ventilation; natural and non-toxic materials; excellent acoustics.
The whole process was an innovative approach to designing a complex building working with a client who wanted to change the brief as the project progressed. Architype chose the Construction Management Contract to manage the project, which meant we were able to respond quickly and flexibly to the client’s ideas, and fast track the project. This approach proved very good value.
Transforming these existing buildings into a vibrant new school required an intelligent response to the tight site and challenging levels. The design carved rooflights and new light wells into the existing structure, to create new viewing places, and minimise the need for artificial lighting. Existing materials were re-used as much as possible – for example some of the existing rooflights became clerestorey windows in the new storey.
Expertise
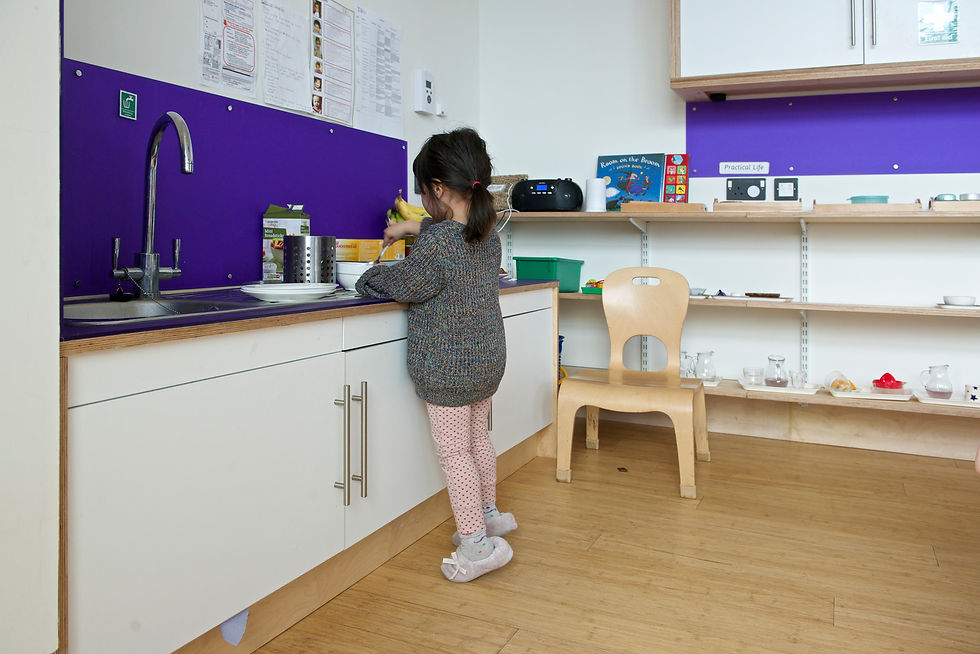
Self-directed learning
A range of indoor space includes smaller scale rooms for one-to-one learning and children with specific needs such as autism, and specialist spaces for music and language. Architype’s flexible layouts with consistent levels of natural daylight throughout encourage the Montessori sense of freedom for self-directed learning and multiple activities happening simultaneously without fuss.
Project partners
Contractor
John Brown Construction Consultancy
Structural engineer
Conisbee Structural Engineers
Service engineer
Michael Popper Associates (Phase 1)
The Anslow Partnership (Phase 2)
Quantity surveyor
Gordon Hutchinson Chartered Surveyors
Selected accolades
2011 BCSE Awards - Independent School of the Year
2010 Giant Green Business Awards - Runner up
Key data
Related projects

The Entopia Building
Cambridge Institute of Sustainability Leadership (CISL)
No ordinary building
Working
Higher Education
Science and Innovation

The Enterprise Centre
University of East Anglia and The Adapt Low Carbon Group
The UK’s greenest building
Working
Higher Education
Science and Innovation





RAU Innovation Village
Royal Agricultural University (RAU)
Forward-thinking sustainability
Higher Education
Strategic Advice
Science and Innovation

British Antarctic Survey
National Environment Research Council (NERC)
Data driven design
Science and Innovation
Strategic Advice
Working

Churchill College Archives Centre
Churchill Archive Centre, Churchill College
Supporting preservation on an iconic campus
Cultural
Higher Education

West Park and Birks Grange Village Student Housing
University of Exeter
Large scale student housing
Higher Education
Living
Research & Consultancy



Southwark Pools Decarbonisation
London Borough of Southwark
Preserving leisure assets in Southwark
Community


NHS Church View EiRP
Herefordshire and Worcestershire Health and Care NHS Trust
Patient-first decarbonisation
Care
2_tiff.png)





Technicians Gallery Science & Industry Museum
Science Museum Group
Inspiring the next generation of technicians
Cultural



Broadway Cinema
Letchworth Garden City Council Heritage Foundation
Sensitive retrofit for a cinematic building
Strategic Advice

Mulberry Academy London Docks
London Borough of Tower Hamlets
Championing design excellence in education
Schools

The Spirella Building
Letchworth Garden City Heritage Foundation
Sustainable plans for a historic asset
Working


12 Church Grove
Rural Urban Synthesis Society (RUSS)
Community-led, affordable self-build homes
Living


Riverside Primary School
Perth & Kinross Council with Hub East Central
A pioneering Passivhaus school for outdoor play and learning
Schools


CoRE / Community Renewable Energy Project
East Ayreshire Council
Decarbonising in Scotland
Science and Innovation
Working

Campus Development Plan Plymouth
Plymouth Marjon University
A fully costed zero carbon roadmap
Higher Education
Strategic Advice




The Sustainability Centre
The Sustainability Centre
Connectivity to nature in the South Downs National Park
Community


Bicester Eco Business Centre
Cherwell District Council
UK’s first Passivhaus Plus and Zero Carbon office
Working
Community



Burry Port Community Primary School
Carmarthenshire County Council
Wales’ first Passivhaus school
Schools


Herefordshire Archive and Records Centre
Herefordshire Council
The UK’s first Passivhaus Archive Building
Cultural
Community




Coed-y-Brenin Visitor Centre
Natural Resources Wales (formerly FCW)
Brettstapel with welsh timber
Community
Cultural

TRP Sealing Systems Factory Development
TRP Sealing Systems
Optimising comfort. Efficient manufacturing
Working




Holy Trinity Primary School
London Borough of Richmond upon Thames
School expansion with timber innovation
Schools




Staunton-on-Wye Endowed Primary School
Staunton-on-Wye Endowed Primary School
Learning with landscape
Schools

Blakenhall Community and Healthy Living Centre
Wolverhampton City Council with ABCD (All Saints & Blakenhall Community Development Partnership)
Regeneration for health and wellbeing
Community

St Luke's CE Primary School
Wolverhampton City Council and All Saints & Blakenhall Community Development Partnership
UK's first BREEAM Excellent Primary
Schools

Creative Media and Training Centre
London Borough of Southwark
Flexibility via conversion and extension
Community
Cultural


Chiltern Hills Gateway Centre
Bedfordshire County Council & The National Trust
Temperature Controlled. By the Chilterns.
Community
Cultural

The Genesis Centre
Somerset College of Arts and Technology
Earth. Straw. Clay. Timber
Higher Education
Science and Innovation


Taplow Court, SGI Headquarters
SGI-UK, a lay Buddhist Organisation
Expressing Buddhism
Cultural
Community






