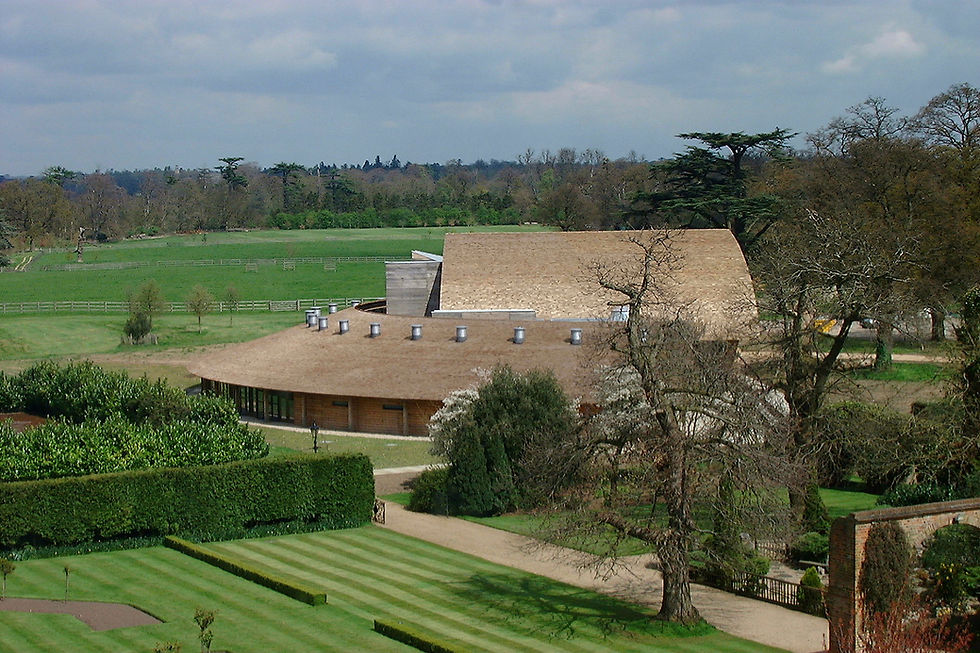
Taplow Court, SGI Headquarters
Architype was commissioned to masterplan and design new facilities for Taplow Court to provide a training and conference centre, and a venue for the performing arts, for SGI-UK, a lay Buddhist Organisation. The first phase provided a 500 seat 'Butsuma', or chanting hall, which is used for performances and conferences, together with seminar rooms, exhibition spaces and a shop. Later phases provided residential course study bedrooms for 80 people, a small visitors’ centre, estate management facilities and a full landscape scheme.
Location
Taplow, UK
Area
1,700 m2
Status
Completed
Year
2000
Client
SGI-UK, a lay Buddhist Organisation


Transformative architecture: a synthesis of ecological and participatory design
In 1996 SGI-UK formed a building committee to consider how Taplow Court might develop its role as a training and conference centre, and as a venue for the performing arts. The initial brief was to be examined during a membership wide consultation process. A masterplan for the whole site was to be formulated, within which a phased development could be planned.
Architype was keen to represent and reflect the particular philosophy of SGI-UK within the design, so the building would become an expression of the values of the movement. This included a strong ‘green’ agenda to show a commitment to creating a sustainable future, and a consultation process that would create real ownership amongst the whole membership.
A particular challenge was the complexity of the planning issues surrounding the site, including the new project site being on Green Belt land, partly in a Conservation Area involving Grade II Listed buildings and an Historic Park, near a Scheduled Ancient Monument, and all within grounds listed as an Area of Attractive Landscape!
Vision

Add paragraph text. Click “Edit Text” to update the font, size and more. To change and reuse text themes, go to Site Styles.
Add a Title
Add a Title

Add paragraph text. Click “Edit Text” to update the font, size and more. To change and reuse text themes, go to Site Styles.
Add paragraph text. Click “Edit Text” to update the font, size and more. To change and reuse text themes, go to Site Styles.
Add a Title
Add a Title
Add paragraph text. Click “Edit Text” to update the font, size and more. To change and reuse text themes, go to Site Styles.


Design
We designed the buildings to express SGI's message as a movement for culture, education and peace, and to be inspiring and uplifting. We created a practical and flexible functionality, alongside a strong emphasis on design for the senses and sensitivity towards the environment.
The completed building is designed with high levels of insulation and with heavy thermal mass to reduce energy consumption for both heating and cooling. The main hall space has adiabatic ventilation and air cooling, with heat exchange on the extracted air. Ancillary spaces are all naturally ventilated by means of opening windows. Night purging is used to cool the entire building in warm weather.
Natural materials were carefully specified, including home grown green oak cladding and structural elements, cedar shingles and recycled aluminium sheet roofing, recycled newspaper insulation, natural rubber flooring and wool carpets, organic paints and stains, and non-PVC wiring and cabling.
All spaces are full of natural light and all artificial light is low energy. Grey water is recycled to flush toilets and irrigate areas of green roofs. Taplow Court has rich layers of sacred and secular history, and we designed the new development to integrate and enhance these special landscape qualities.
Expertise
Architype team
Dan Usiskin
Bob Hayes
Architype
Architype services
Architecture
Perform services
Project partners
Quantity surveyor
Turner & Townsend
Structural engineer
Atelier One
Environmental engineer
Atelier Ten
Landscape architect
Coe Design
Acoustic consultant
Paul Gilleron Associates
Selected accolades
Key data
Related projects

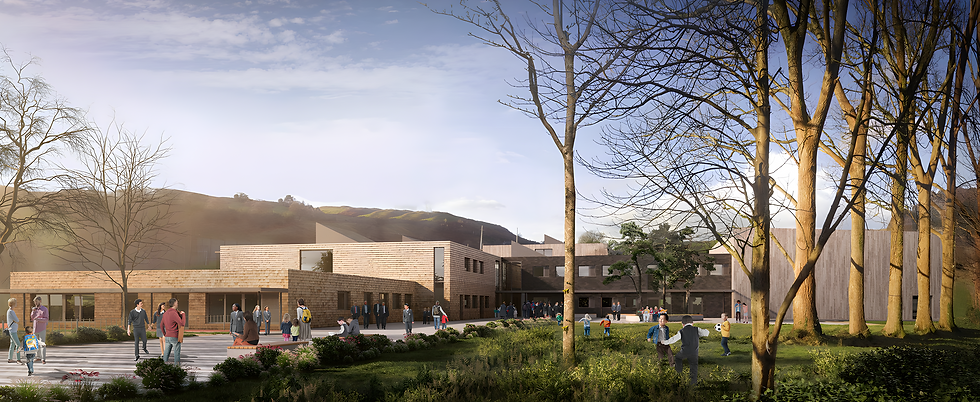
Mulberry Academy London Docks
London Borough of Tower Hamlets
Championing design excellence in education
Schools

The Entopia Building
Cambridge Institute of Sustainability Leadership (CISL)
No ordinary building
Working
Higher Education
Science and Innovation

The Enterprise Centre
University of East Anglia and The Adapt Low Carbon Group
The UK’s greenest building
Working
Higher Education
Science and Innovation


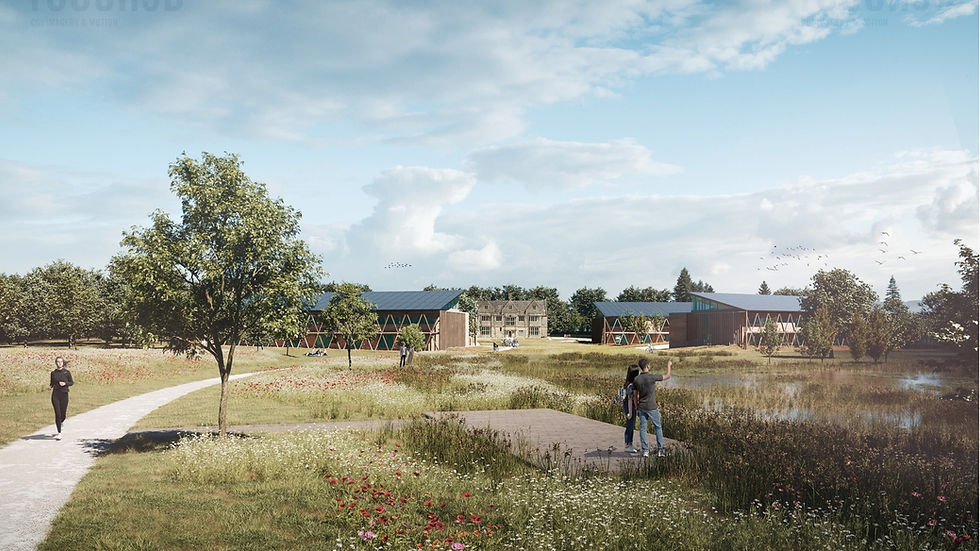
RAU Innovation Village
Royal Agricultural University (RAU)
Forward-thinking sustainability
Higher Education
Strategic Advice
Science and Innovation

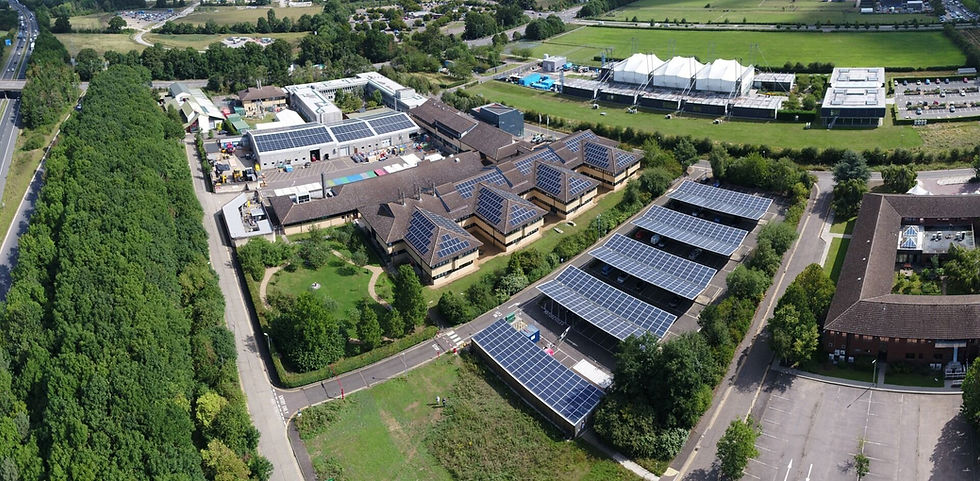
British Antarctic Survey
National Environment Research Council (NERC)
Data driven design
Science and Innovation
Strategic Advice
Working

Churchill College Archives Centre
Churchill Archive Centre, Churchill College
Supporting preservation on an iconic campus
Cultural
Higher Education
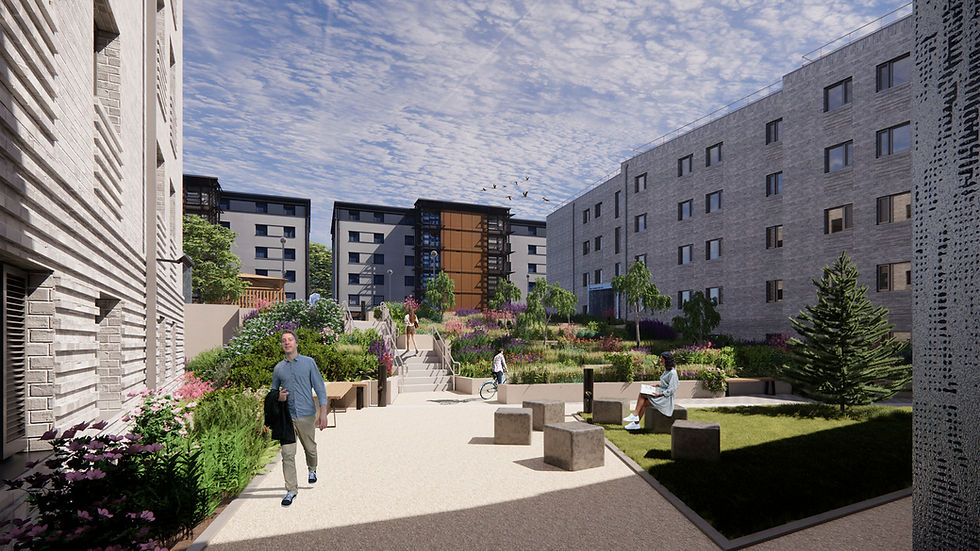
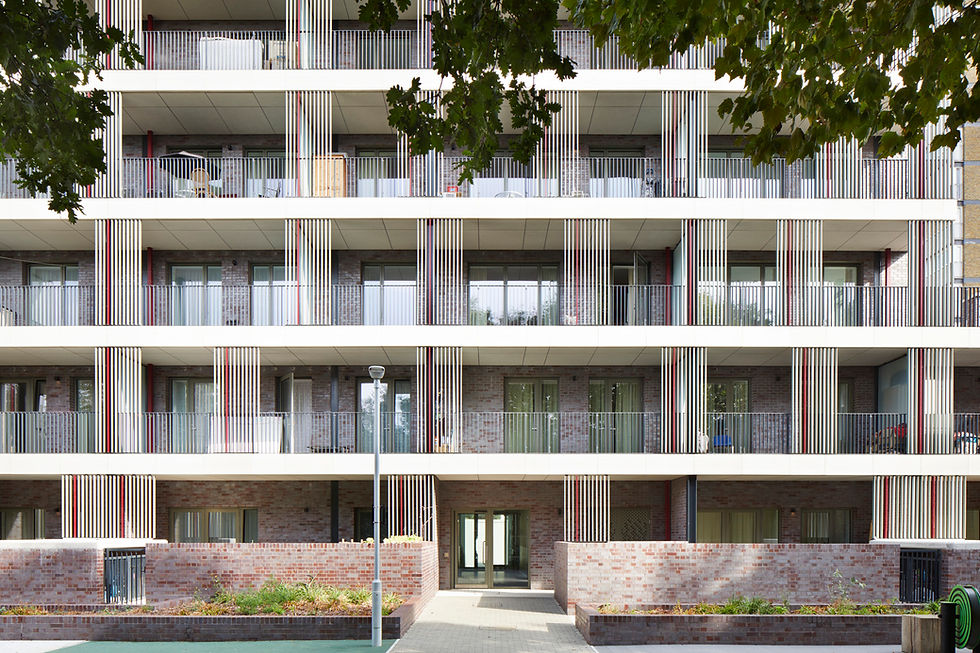
West Park and Birks Grange Village Student Housing
University of Exeter
Large scale student housing
Higher Education
Living
Research & Consultancy

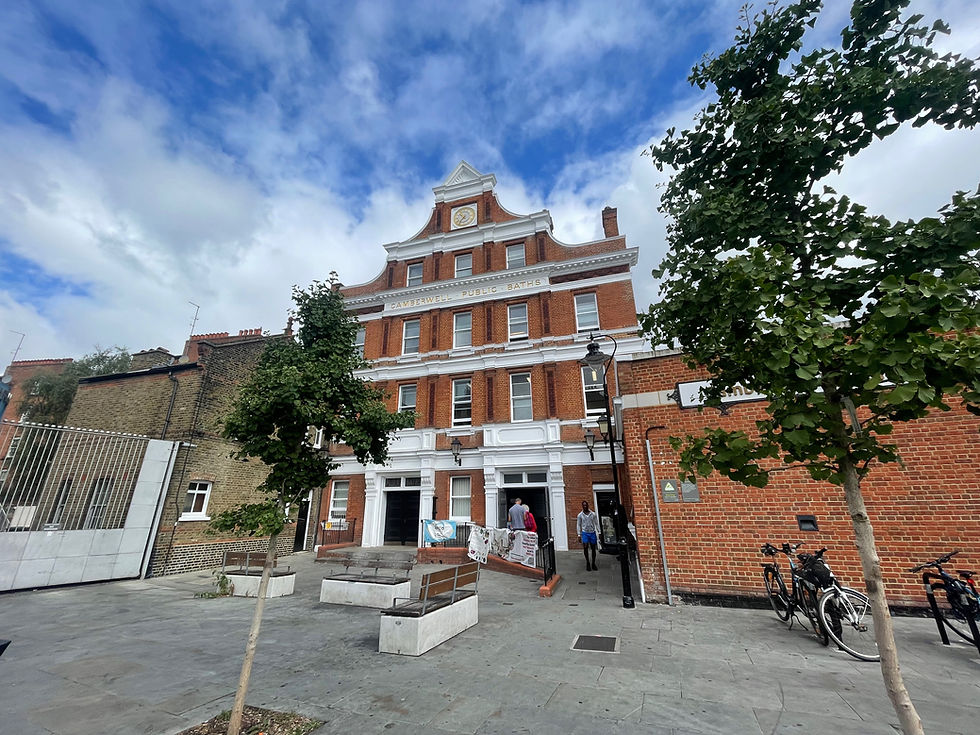
Southwark Pools Decarbonisation
London Borough of Southwark
Preserving leisure assets in Southwark
Community
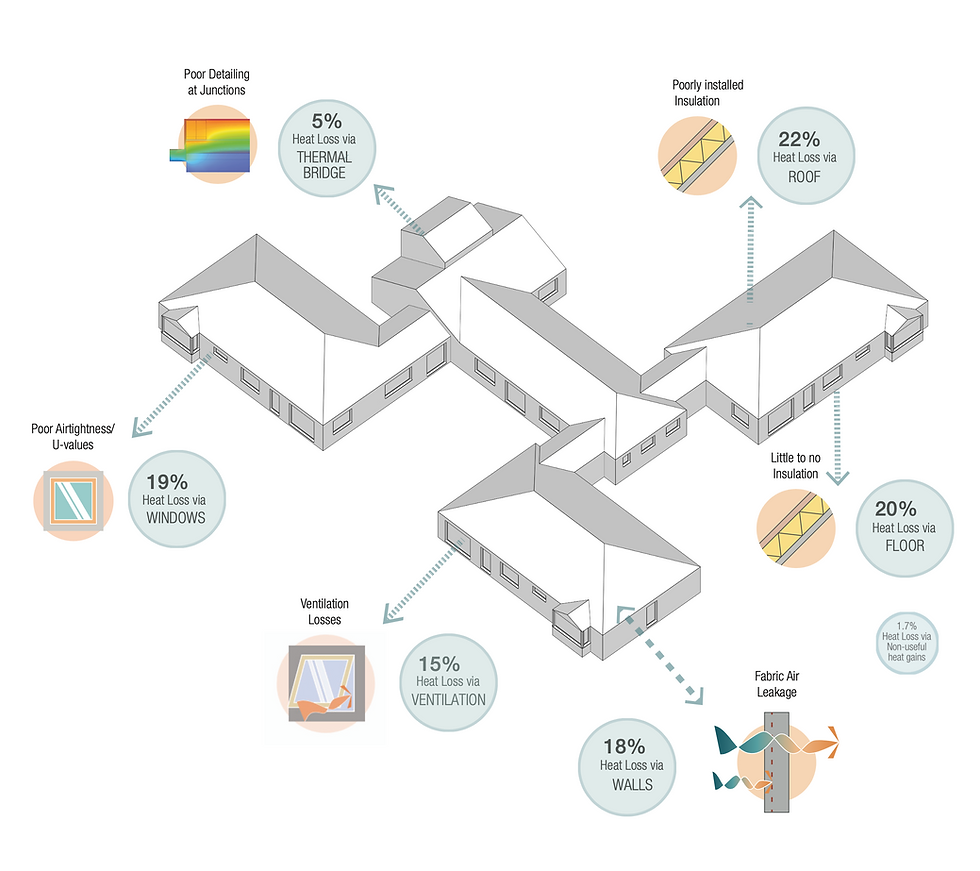
NHS Church View EiRP
Herefordshire and Worcestershire Health and Care NHS Trust
Patient-first decarbonisation
Care

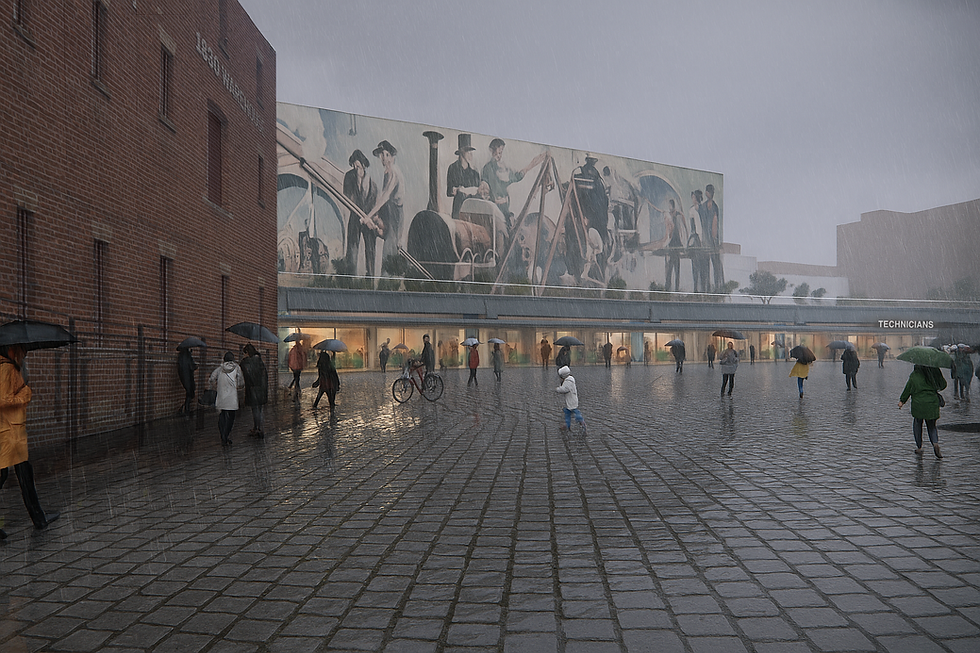
Technicians Gallery Science & Industry Museum
Science Museum Group
Inspiring the next generation of technicians
Cultural


Broadway Cinema
Letchworth Garden City Council Heritage Foundation
Sensitive retrofit for a cinematic building
Strategic Advice
The Spirella Building
Letchworth Garden City Heritage Foundation
Sustainable plans for a historic asset
Working