St. Michael's Hospice

St. Michael's Hospice in Hereford is a charitable organisation that offers palliative care in an inpatients and outpatients capacity to the local community, county and beyond. We were appointed for the project based on our enthusiasm, passion for good design, local understanding of the area and ability to listen to the client and building users requirements, succeeding others who brought extensive experience of Hospice and Palliative Care design and delivery.
Location
Hereford, UK
Area
5,130 m2
Status
Completed
Year
2016
Client
St. Michael's Hospice


Architype have brought a fresh approach, with all plans, concepts, spatial relationships and functionality being unique and bespoke to the hospice requirements; developed through in-depth research and care to get it right.
We worked closely with the client team, nursing and maintenance staff, patients and their family members and friends, to develop a key understanding of how the new facility would run most effectively. The project converts the existing 16-bed ward-orientated inpatient hospice into 20 single bedroom ensuite units grouped into 5 ‘clusters’ around shared social spaces.
By injecting their sustainable expertise into the overall plan, Architype have made our new Hospice into what we believe will be a ‘landmark design’ for future Healthcare environments. Clear communication, creative design, partnership delivery: that’s what sets Architype apart.
Nicky West, CEO, St. Michael's Hospice
Vision

Add paragraph text. Click “Edit Text” to update the font, size and more. To change and reuse text themes, go to Site Styles.
Add a Title
Add a Title

Add paragraph text. Click “Edit Text” to update the font, size and more. To change and reuse text themes, go to Site Styles.
Optimising internal environments is critical for the health and well-being of occupants.
Healthier Buildings
Health & Wellbeing
How can healthy buildings improve our experience and promote health and productivity?
A fresh approach to care
Working alongside a client group with a strong vision, Architype was able to establish a fresh approach to care at St. Michael's Hospice.
Design
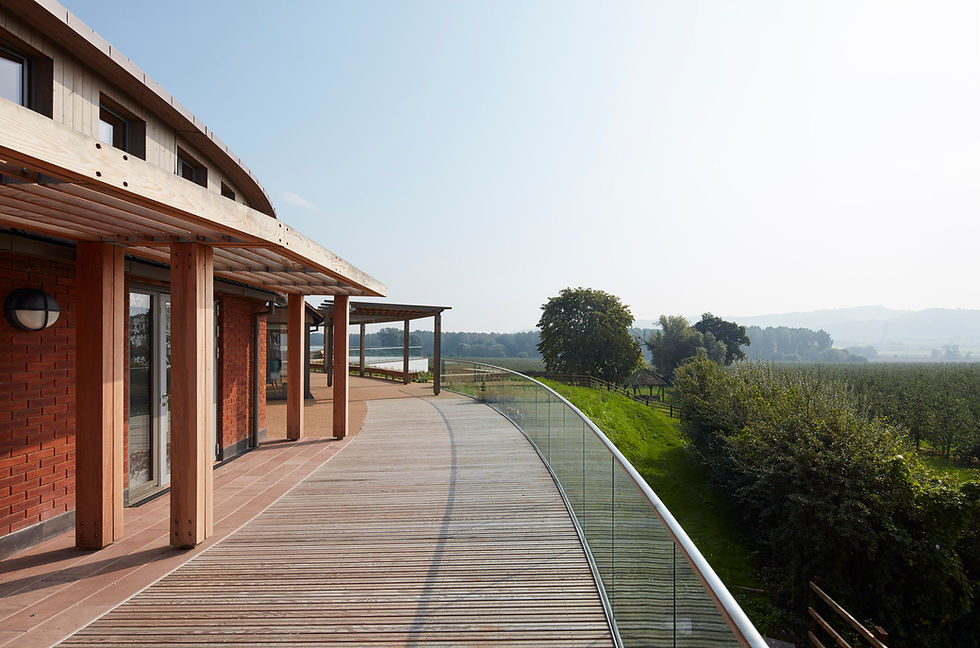
The concept enables an optimum balance between interaction/activity and privacy/dignity (with individual control for each patient), whilst acknowledging the importance of discrete observation and convenience/practicalities for nursing staff. The inpatients unit offers assessment, symptom control, rehabilitation and terminal care. The current existing build is being renovated into a day hospice, where patients are referred to by palliative care professionals such as the Community Macmillan Nurses, GP’s or hospital consultants. Medical, social care, spiritual, complementary therapy, Lymphodema and psychology treatment and advice is available during these sessions and all have been accommodated within the re-design of the spaces.
Coming back and seeing this new building is breath-taking. It is obviously a clinical environment, but with the Cedar shingles and Douglas Fir cladding on the outside and the beautiful finish of the oak on the inside, it feels really warm and friendly. I want to stay living at home for as long as possible, but if a time comes when I need more help, then I can’t think of anywhere else I would want to be than here at St Michael’s Hospice.
Mike Sloan, Patient
Expertise
Project partners
Contractor
Speller Metcalfe
Cost consultant
Osbournes Ltd
Landscape architects
Churchman Thornhill Finch
Structural engineers
Integral Engineering Design
M&E engineers
Couch Perry & Wilkes LLP
Selected accolades
2017 RIBA West Midlands Award
2017 RIBA West Midlands Award - Architect of the Year, Paul Neep
2017 LABC Awards - Best Inclusive Building
Key data
Related projects

The Entopia Building
Cambridge Institute of Sustainability Leadership (CISL)
No ordinary building
Working
Higher Education
Science and Innovation

The Enterprise Centre
University of East Anglia and The Adapt Low Carbon Group
The UK’s greenest building
Working
Higher Education
Science and Innovation





RAU Innovation Village
Royal Agricultural University (RAU)
Forward-thinking sustainability
Higher Education
Strategic Advice
Science and Innovation

British Antarctic Survey
National Environment Research Council (NERC)
Data driven design
Science and Innovation
Strategic Advice
Working

Churchill College Archives Centre
Churchill Archive Centre, Churchill College
Supporting preservation on an iconic campus
Cultural
Higher Education

West Park and Birks Grange Village Student Housing
University of Exeter
Large scale student housing
Higher Education
Living
Research & Consultancy



Southwark Pools Decarbonisation
London Borough of Southwark
Preserving leisure assets in Southwark
Community


NHS Church View EiRP
Herefordshire and Worcestershire Health and Care NHS Trust
Patient-first decarbonisation
Care
2_tiff.png)





Technicians Gallery Science & Industry Museum
Science Museum Group
Inspiring the next generation of technicians
Cultural



Broadway Cinema
Letchworth Garden City Council Heritage Foundation
Sensitive retrofit for a cinematic building
Strategic Advice

Mulberry Academy London Docks
London Borough of Tower Hamlets
Championing design excellence in education
Schools

The Spirella Building
Letchworth Garden City Heritage Foundation
Sustainable plans for a historic asset
Working


12 Church Grove
Rural Urban Synthesis Society (RUSS)
Community-led, affordable self-build homes
Living


Riverside Primary School
Perth & Kinross Council with Hub East Central
A pioneering Passivhaus school for outdoor play and learning
Schools


CoRE / Community Renewable Energy Project
East Ayreshire Council
Decarbonising in Scotland
Science and Innovation
Working

Campus Development Plan Plymouth
Plymouth Marjon University
A fully costed zero carbon roadmap
Higher Education
Strategic Advice




The Sustainability Centre
The Sustainability Centre
Connectivity to nature in the South Downs National Park
Community


Bicester Eco Business Centre
Cherwell District Council
UK’s first Passivhaus Plus and Zero Carbon office
Working
Community


Burry Port Community Primary School
Carmarthenshire County Council
Wales’ first Passivhaus school
Schools


Herefordshire Archive and Records Centre
Herefordshire Council
The UK’s first Passivhaus Archive Building
Cultural
Community




Coed-y-Brenin Visitor Centre
Natural Resources Wales (formerly FCW)
Brettstapel with welsh timber
Community
Cultural

TRP Sealing Systems Factory Development
TRP Sealing Systems
Optimising comfort. Efficient manufacturing
Working




Holy Trinity Primary School
London Borough of Richmond upon Thames
School expansion with timber innovation
Schools




Staunton-on-Wye Endowed Primary School
Staunton-on-Wye Endowed Primary School
Learning with landscape
Schools

Blakenhall Community and Healthy Living Centre
Wolverhampton City Council with ABCD (All Saints & Blakenhall Community Development Partnership)
Regeneration for health and wellbeing
Community

St Luke's CE Primary School
Wolverhampton City Council and All Saints & Blakenhall Community Development Partnership
UK's first BREEAM Excellent Primary
Schools

Creative Media and Training Centre
London Borough of Southwark
Flexibility via conversion and extension
Community
Cultural



Chiltern Hills Gateway Centre
Bedfordshire County Council & The National Trust
Temperature Controlled. By the Chilterns.
Community
Cultural

The Genesis Centre
Somerset College of Arts and Technology
Earth. Straw. Clay. Timber
Higher Education
Science and Innovation


Taplow Court, SGI Headquarters
SGI-UK, a lay Buddhist Organisation
Expressing Buddhism
Cultural
Community






