St Luke's CE Primary School

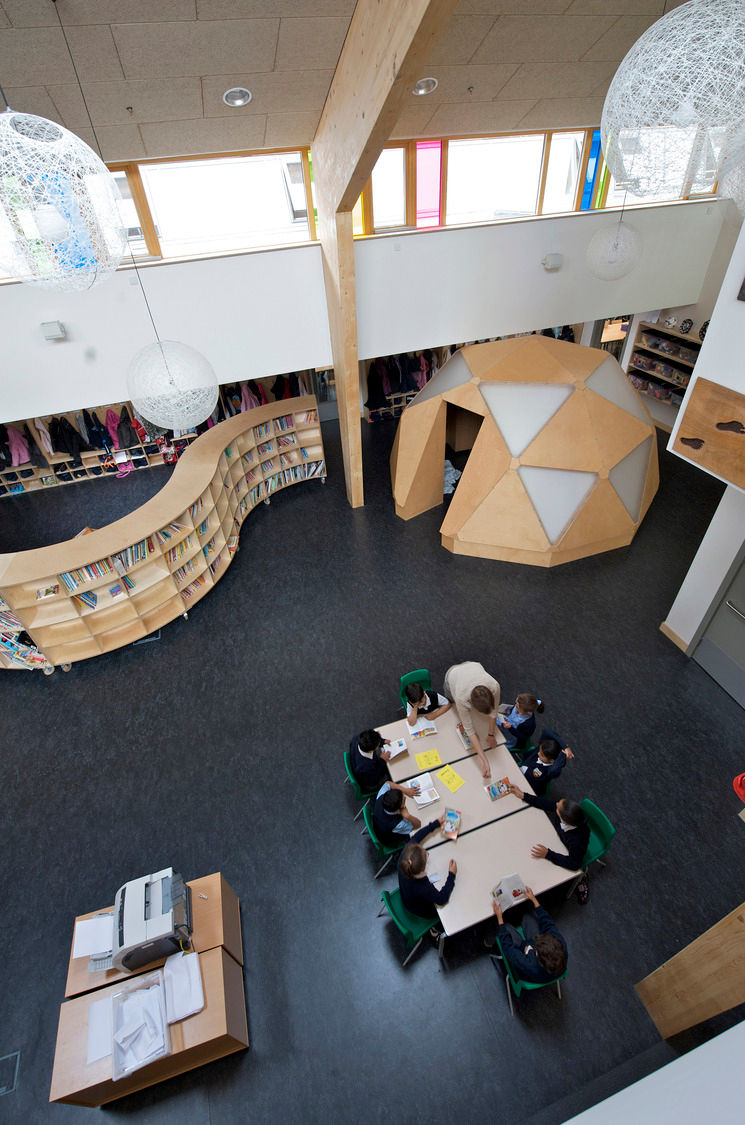
St Luke’s, a pioneering two-form entry primary school, was the first primary school in the UK to secure BREEAM ‘Excellent’. Through extensive user consultation and developing an understanding of the user's requirements, Architype developed a plan based around two shared hubs that support and enhance the school’s approach to creative shared teaching.
Location
Wolverhampton, UK
Area
2,600 m2
Status
Completed
Year
2009
Client
Wolverhampton City Council and All Saints & Blakenhall Community Development Partnership


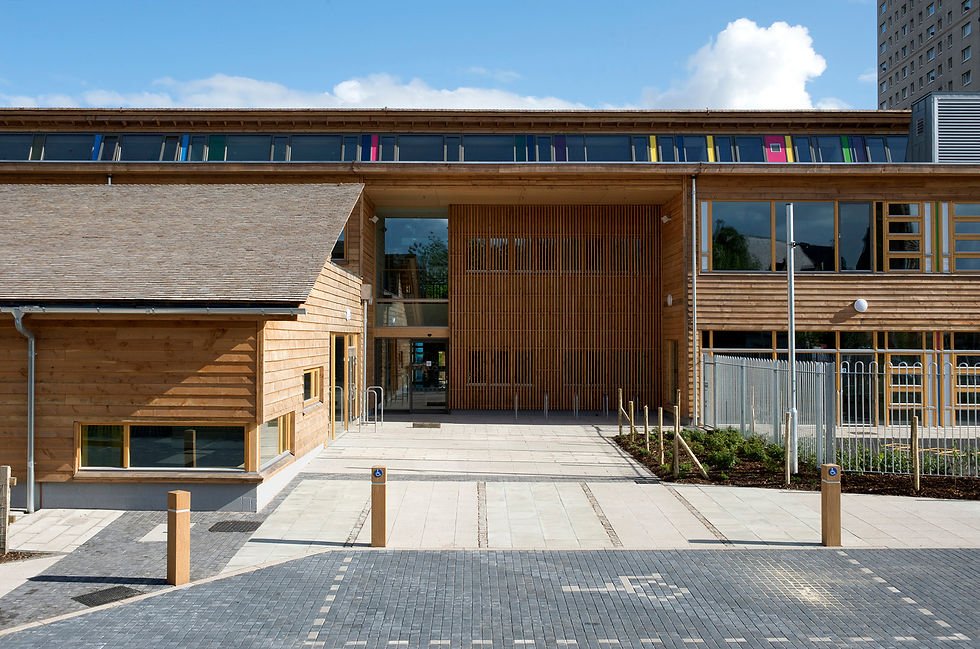
A key architectural generator for the project was to provide a building that was highly energy efficient: to have minimal heating loads, minimal requirement for artificial lighting whilst maintaining a comfortable working environment that is an inspiration and an educational tool for all. Careful attention was given to the shape, form and section of the building, to maximise daylight, control solar gain and enable natural ventilation to all main spaces. The construction is a timber frame, insulated with 300–400mm thick recycled newspaper insulation in a ‘breathing construction’. Externally the building is clad with UK-grown Douglas Fir, and the roof is finished with cedar shingles. The building is heated with a biomass boiler linked to underfloor heating. A Building Management System (BMS) controls ventilation and passive night-time cooling. The heat energy use ranks in the best 25% of primary schools, and better than CIBSE best practice.
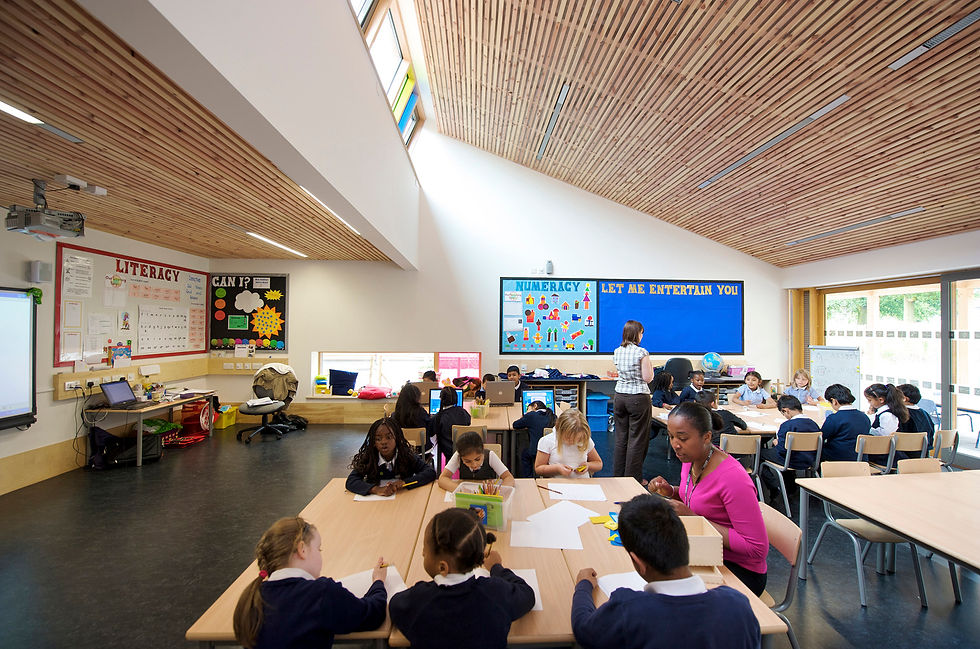
Our new school has an abundance of space, more than we could ever have imagined. The timber and the natural touches of the building have a calming influence on everyone. Children and staff are keen to work and love their new learning environment.
Alison Grennan, Head Teacher
Vision

Add paragraph text. Click “Edit Text” to update the font, size and more. To change and reuse text themes, go to Site Styles.
Add a Title
Add a Title

Add paragraph text. Click “Edit Text” to update the font, size and more. To change and reuse text themes, go to Site Styles.
Add paragraph text. Click “Edit Text” to update the font, size and more. To change and reuse text themes, go to Site Styles.
Add a Title
Add a Title
Add paragraph text. Click “Edit Text” to update the font, size and more. To change and reuse text themes, go to Site Styles.

Design
A conceptual generator of 'contrast' was adopted early in the project to guide design, following lengthy research into past and current teaching methodologies. A child's perception of the nature of 'things' from an early age, is fundamentally a view of 'extremes': things and experiences are seen as 'black or white'. A child has little notion of 'grey' or degrees of difference. It is in fact the 'degrees of difference' that a primary teacher is empowering the child to discover through experience, play and learning. A child's uniform notions of the world are 'ordered' and formal in their polar simplicity, whereas adult notions are informed from a wider experiential and historic context, resulting in an increasingly 'blurred' degree of categorisation with greater fluidity: chaotic.
A child's set of contrasts would include: good/bad; black/white; right/wrong; soft/hard; rough/smooth; light/dark; warm/cold; in/out and so on. The architectural challenge was to respond to the notion of contrasts to create a building that stimulates the natural curiosity of each child and gives teachers a dynamic teaching environment.
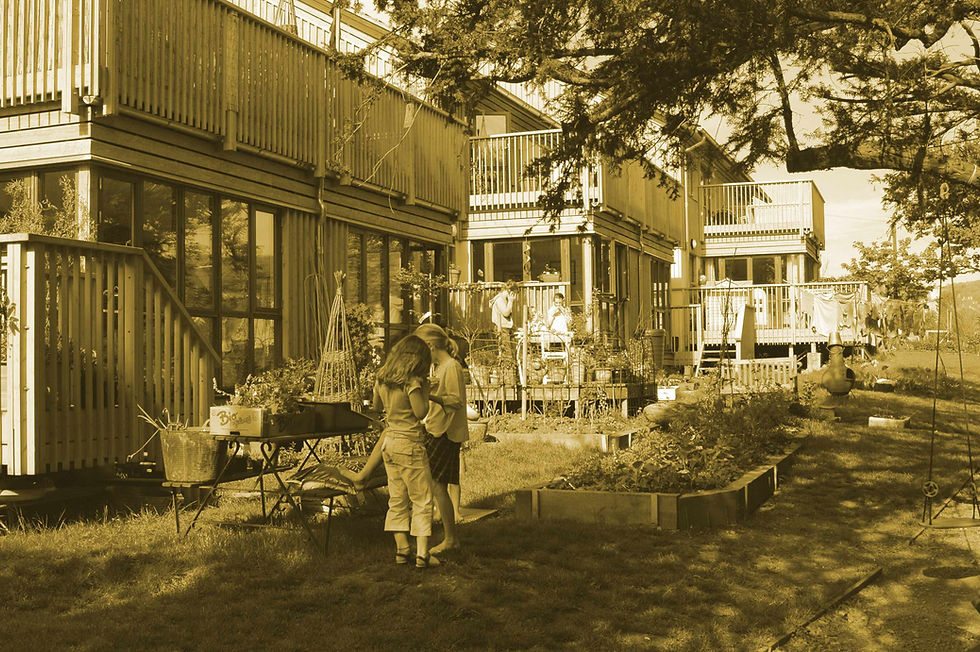
Maintaining visual links with the surrounding environment helps blur the perceived internal, external boundaries and locate oneself within the building. A language of transparency was sought to express the visual links from side to side and front to back and throughout the building with particular attention to the visual links with the green spaces immediately adjacent.
St Luke’s new Primary school is a truly uplifting and inspiring environment, where staff, parents and children enjoy coming to school.
Alison Grennan, Head Teacher
Expertise
Eco-minimalism
Architype’s approach is to integrate sustainability from first principles, rather than add it later. We describe this as ‘Eco-minimalism’.
Avoiding the performance gap
St Luke’s is a great example of a well-executed primary school that has had good performance outcomes and offers valuable learning for the delivery team.
Getting to know each other
Architype's approach is to discover, through consultation, the character and personality of an organisation and to then explore through a conceptual design approach ways of expressing this.
Project partners
Contractor
Thomas Vale Construction
Structural engineer
Price & Myers
Services engineer
Ernest Griffiths
Quantity surveyor
Smith Thomas Consult
Landscape architect
Coe Design
Water & energy consultant
Elemental Solutions
Selected accolades
2010 BCSE Awards - Sustainable School of the Year
2010 RIBA Sorrell Foundation Schools Award
2010 RIBA Regional Award
2010 RegenWM Awards - Outstanding Place of the Decade
Winner of the Project of the Year under £10m
2010 Quality in Construction Awards - Environmental Project of the Year for St Luke's School
Key data
Related projects

The Entopia Building
Cambridge Institute of Sustainability Leadership (CISL)
No ordinary building
Working
Higher Education
Science and Innovation

The Enterprise Centre
University of East Anglia and The Adapt Low Carbon Group
The UK’s greenest building
Working
Higher Education
Science and Innovation





RAU Innovation Village
Royal Agricultural University (RAU)
Forward-thinking sustainability
Higher Education
Strategic Advice
Science and Innovation

British Antarctic Survey
National Environment Research Council (NERC)
Data driven design
Science and Innovation
Strategic Advice
Working

Churchill College Archives Centre
Churchill Archive Centre, Churchill College
Supporting preservation on an iconic campus
Cultural
Higher Education

West Park and Birks Grange Village Student Housing
University of Exeter
Large scale student housing
Higher Education
Living
Research & Consultancy



Southwark Pools Decarbonisation
London Borough of Southwark
Preserving leisure assets in Southwark
Community


NHS Church View EiRP
Herefordshire and Worcestershire Health and Care NHS Trust
Patient-first decarbonisation
Care
2_tiff.png)





Technicians Gallery Science & Industry Museum
Science Museum Group
Inspiring the next generation of technicians
Cultural



Broadway Cinema
Letchworth Garden City Council Heritage Foundation
Sensitive retrofit for a cinematic building
Strategic Advice

Mulberry Academy London Docks
London Borough of Tower Hamlets
Championing design excellence in education
Schools

The Spirella Building
Letchworth Garden City Heritage Foundation
Sustainable plans for a historic asset
Working


12 Church Grove
Rural Urban Synthesis Society (RUSS)
Community-led, affordable self-build homes
Living


Riverside Primary School
Perth & Kinross Council with Hub East Central
A pioneering Passivhaus school for outdoor play and learning
Schools


CoRE / Community Renewable Energy Project
East Ayreshire Council
Decarbonising in Scotland
Science and Innovation
Working

Campus Development Plan Plymouth
Plymouth Marjon University
A fully costed zero carbon roadmap
Higher Education
Strategic Advice




The Sustainability Centre
The Sustainability Centre
Connectivity to nature in the South Downs National Park
Community


Bicester Eco Business Centre
Cherwell District Council
UK’s first Passivhaus Plus and Zero Carbon office
Working
Community



Burry Port Community Primary School
Carmarthenshire County Council
Wales’ first Passivhaus school
Schools


Herefordshire Archive and Records Centre
Herefordshire Council
The UK’s first Passivhaus Archive Building
Cultural
Community




Coed-y-Brenin Visitor Centre
Natural Resources Wales (formerly FCW)
Brettstapel with welsh timber
Community
Cultural

TRP Sealing Systems Factory Development
TRP Sealing Systems
Optimising comfort. Efficient manufacturing
Working




Holy Trinity Primary School
London Borough of Richmond upon Thames
School expansion with timber innovation
Schools




Staunton-on-Wye Endowed Primary School
Staunton-on-Wye Endowed Primary School
Learning with landscape
Schools

Blakenhall Community and Healthy Living Centre
Wolverhampton City Council with ABCD (All Saints & Blakenhall Community Development Partnership)
Regeneration for health and wellbeing
Community
St Luke's CE Primary School
Wolverhampton City Council and All Saints & Blakenhall Community Development Partnership
UK's first BREEAM Excellent Primary
Schools

Creative Media and Training Centre
London Borough of Southwark
Flexibility via conversion and extension
Community
Cultural



Chiltern Hills Gateway Centre
Bedfordshire County Council & The National Trust
Temperature Controlled. By the Chilterns.
Community
Cultural

The Genesis Centre
Somerset College of Arts and Technology
Earth. Straw. Clay. Timber
Higher Education
Science and Innovation


Taplow Court, SGI Headquarters
SGI-UK, a lay Buddhist Organisation
Expressing Buddhism
Cultural
Community