Hackbridge Primary School

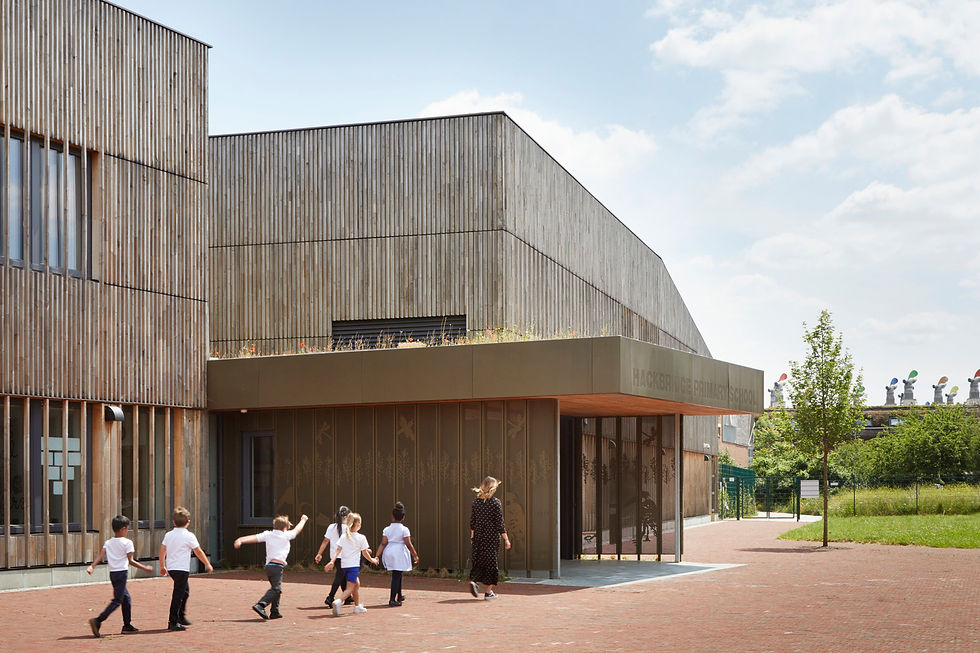
Set between a conservation wetlands area of Metropolitan Open Land and the pioneering BedZED eco-village, Hackbridge Primary School provides a playful and natural haven for students in the London Borough of Sutton. The all timber building is a trailblazing example of sustainability, with the Passivhaus Plus design supporting the school’s achievement of becoming the first truly zero-carbon school in the UK.
Location
Sutton, UK
Area
1,865 m2
Status
Completed
Year
2019
Client
London Borough of Sutton


The innovative design strategy was developed in collaboration with an ambitious client and experienced design team. As the UK’s first ‘sustainable suburb’, the London Borough of Sutton wanted an inspiring and environmentally conscious school to continue the legacy of the neighbouring BedZED eco-village.
The council required a new two form entry school to complement their existing Hackbridge Road site. The sheltered landscape for learning supports the school’s nature-focused pedagogy, with the site providing a new gateway to unlock the wetland habitat beyond for the wider community.
Architype saw the unique site as an opportunity for the UK’s first truly zero carbon school, celebrating local ecology and enhancing biodiversity. Passivhaus Plus was put forward as a strategy to achieve zero carbon, and on completion it became the first education building to be designed to the progressive sustainable standard.
Designed as able to expand to a two-form entry school it actively generates more energy than it needs to run, thanks to its highly efficient design and strategy of low carbon technologies.
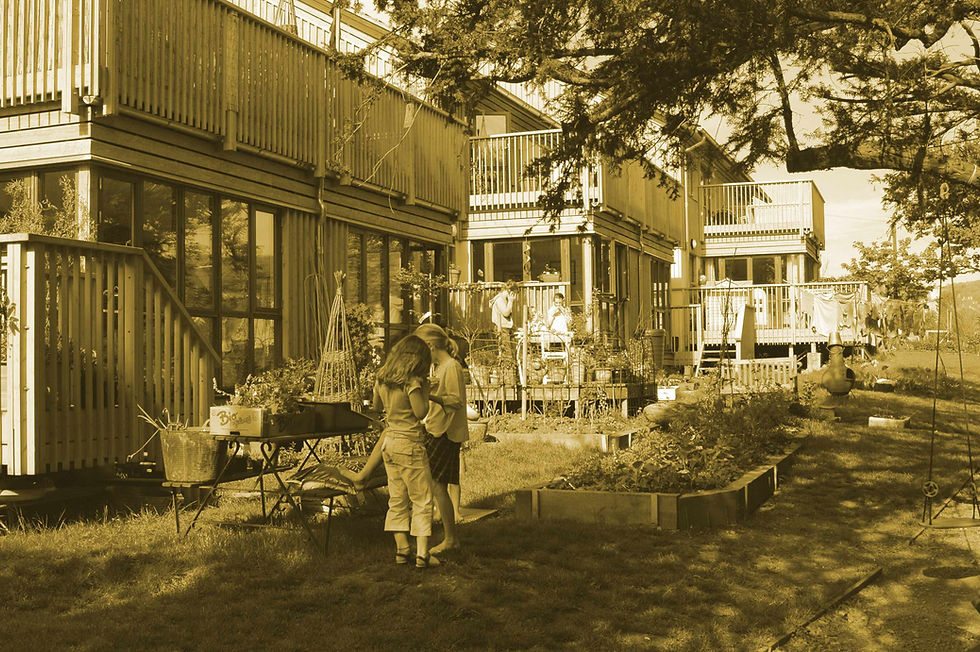
The building provides a light and spacious place to learn with lots of outside green space. It is closely connected to nature for a rich learning experience for students.
Emma Walford, headteacher, Hackbridge Primary School
Vision

Add paragraph text. Click “Edit Text” to update the font, size and more. To change and reuse text themes, go to Site Styles.
Add a Title
Add a Title

Add paragraph text. Click “Edit Text” to update the font, size and more. To change and reuse text themes, go to Site Styles.

Design
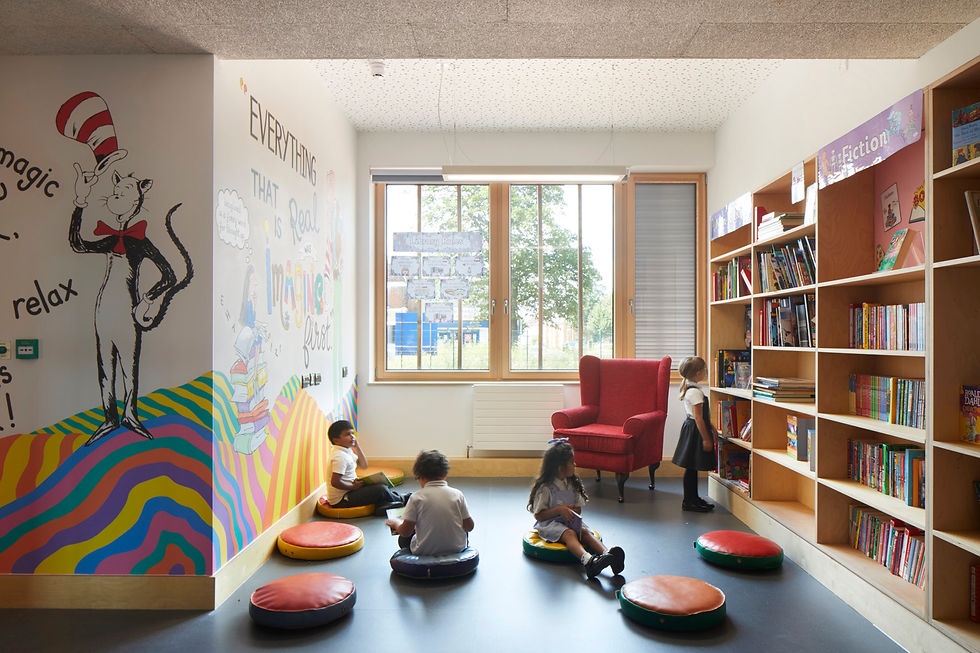
Themes of flora, fauna, discovery and habitat are evident in every aspect of the design. Physical links to the outdoors – such as extensive glazing and natural textures – actively promote interaction with nature.
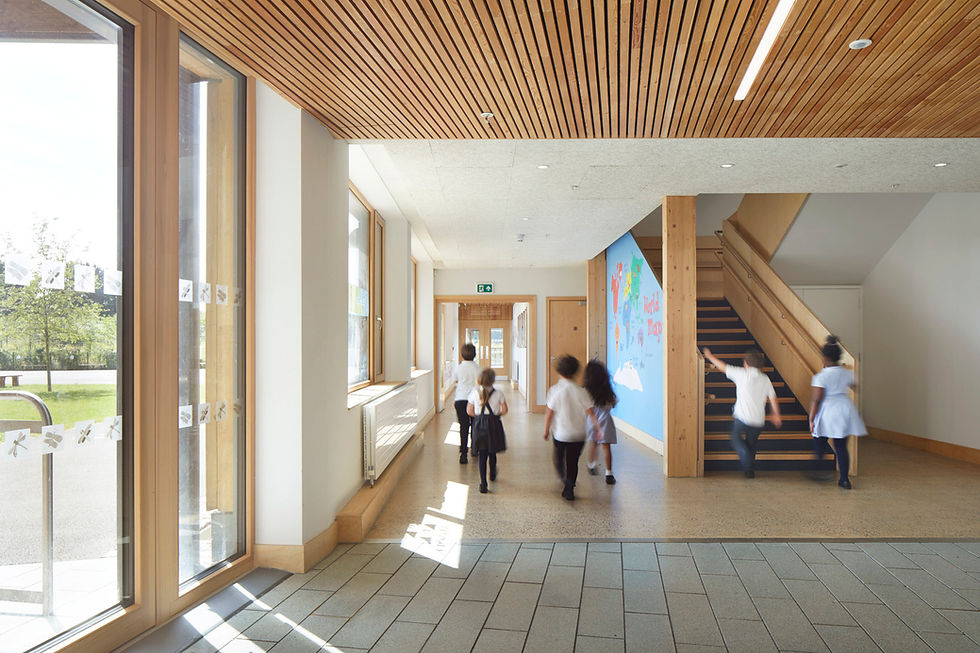
This focus on the physical environment of the space is another benefit of using the Passivhaus Plus standard. Classrooms are full of fresh air, well-lit with large amounts of glazing designed for both solar optimisation and connections into the landscape. High performance triple glazed composite timber and aluminium windows frame views out to the surrounding Site of Importance for Nature Conservation.
This is a building that had to be an exemplar for zero carbon and sustainability. Architype rose to the challenge and helped us meet and exceed these aspirations. The result is a beautiful school that celebrates our natural world and inspires children in their learning every day.
Adam Whiteley, senior project manager, London Borough of Sutton
Expertise

Net zero carbon school
This project demonstrates how Passivhaus Plus enables exceptional performance alongside zero carbon technologies which lower operational carbon to below zero.

Placemaking at school
Architype established an engagement framework early in the design process to understand the pedagogical needs of the school and establish opportunities to integrate indoor and outdoor learning into the design.
Passivhaus Plus to achieve zero carbon
The rigorous methodology of Passivhaus Plus enables exceptional performance alongside zero carbon technologies which lower operational carbon to below zero.
A design informed by low embodied carbon
Embodied carbon, at 405 kgCO2e/m2 over 60 years is half the typical carbon impact of a new-build school building. Life cycle carbon studies informed the palette, favouring renewable, non-toxic components with low embodied carbon.
A sustainable landscape
The new building treads lightly on the site. Natural swales form part of the urban drainage strategy, with careful consideration given to the land’s wetland status, including permeable paving for water run-off.
Architype team
Christian Dimbleby
Gareth Selby
Robin Hillier
Christina Stuart
Hannah Dixon
Beth Riley
James Woodcock
Project partners
Contractor
Lakehouse / Willmott Dixon
Landscape architects
Churchman Thornhill Finch
Cost consutant
Synergy
M&E
Elementa solutions
Structural engineers
Price & Myers
Timber frame
Cygnum
Selected accolades
2024 CIBSE Building Performance of the Year, Project of the Year Public Use
2023 Passivhaus Trust Awards – Non-Domestic Category
2021 RIBA London
Key data
Articles
Co-owners Sioned Holland and Dr Chryssa Thoua spoke to RIBA about designing healthy, resilient schools as part of a professional feature educating architects on key strategies.
Mulberry Academy London Docks
Harris Academy Sutton
Hackbridge Primary School
Building Physics
Building Performance
Climate Resilience
Publication
An architect's guide to heatwave resilience
30 July 2026
Helen Murray
.jpg)
Related projects

The Entopia Building
Cambridge Institute of Sustainability Leadership (CISL)
No ordinary building
Working
Higher Education
Science and Innovation

The Enterprise Centre
University of East Anglia and The Adapt Low Carbon Group
The UK’s greenest building
Working
Higher Education
Science and Innovation





RAU Innovation Village
Royal Agricultural University (RAU)
Forward-thinking sustainability
Higher Education
Strategic Advice
Science and Innovation

British Antarctic Survey
National Environment Research Council (NERC)
Data driven design
Science and Innovation
Strategic Advice
Working

Churchill College Archives Centre
Churchill Archive Centre, Churchill College
Supporting preservation on an iconic campus
Cultural
Higher Education

West Park and Birks Grange Village Student Housing
University of Exeter
Large scale student housing
Higher Education
Living
Research & Consultancy



Southwark Pools Decarbonisation
London Borough of Southwark
Preserving leisure assets in Southwark
Community


NHS Church View EiRP
Herefordshire and Worcestershire Health and Care NHS Trust
Patient-first decarbonisation
Care
2_tiff.png)





Technicians Gallery Science & Industry Museum
Science Museum Group
Inspiring the next generation of technicians
Cultural



Broadway Cinema
Letchworth Garden City Council Heritage Foundation
Sensitive retrofit for a cinematic building
Strategic Advice

Mulberry Academy London Docks
London Borough of Tower Hamlets
Championing design excellence in education
Schools

The Spirella Building
Letchworth Garden City Heritage Foundation
Sustainable plans for a historic asset
Working


12 Church Grove
Rural Urban Synthesis Society (RUSS)
Community-led, affordable self-build homes
Living


Riverside Primary School
Perth & Kinross Council with Hub East Central
A pioneering Passivhaus school for outdoor play and learning
Schools


CoRE / Community Renewable Energy Project
East Ayreshire Council
Decarbonising in Scotland
Science and Innovation
Working

Campus Development Plan Plymouth
Plymouth Marjon University
A fully costed zero carbon roadmap
Higher Education
Strategic Advice



The Sustainability Centre
The Sustainability Centre
Connectivity to nature in the South Downs National Park
Community


Bicester Eco Business Centre
Cherwell District Council
UK’s first Passivhaus Plus and Zero Carbon office
Working
Community



Burry Port Community Primary School
Carmarthenshire County Council
Wales’ first Passivhaus school
Schools


Herefordshire Archive and Records Centre
Herefordshire Council
The UK’s first Passivhaus Archive Building
Cultural
Community




Coed-y-Brenin Visitor Centre
Natural Resources Wales (formerly FCW)
Brettstapel with welsh timber
Community
Cultural

TRP Sealing Systems Factory Development
TRP Sealing Systems
Optimising comfort. Efficient manufacturing
Working




Holy Trinity Primary School
London Borough of Richmond upon Thames
School expansion with timber innovation
Schools




Staunton-on-Wye Endowed Primary School
Staunton-on-Wye Endowed Primary School
Learning with landscape
Schools

Blakenhall Community and Healthy Living Centre
Wolverhampton City Council with ABCD (All Saints & Blakenhall Community Development Partnership)
Regeneration for health and wellbeing
Community

St Luke's CE Primary School
Wolverhampton City Council and All Saints & Blakenhall Community Development Partnership
UK's first BREEAM Excellent Primary
Schools

Creative Media and Training Centre
London Borough of Southwark
Flexibility via conversion and extension
Community
Cultural



Chiltern Hills Gateway Centre
Bedfordshire County Council & The National Trust
Temperature Controlled. By the Chilterns.
Community
Cultural

The Genesis Centre
Somerset College of Arts and Technology
Earth. Straw. Clay. Timber
Higher Education
Science and Innovation


Taplow Court, SGI Headquarters
SGI-UK, a lay Buddhist Organisation
Expressing Buddhism
Cultural
Community






