Coed-y-Brenin Visitor Centre

Architype were appointed by Forestry Commission Wales to design an exemplar extension to the iconic Coed-y-Brenin Forest Park Visitor Centre building utilising Welsh grown softwoods. In the South Snowdonia National Park, the new building is linked to the current visitor centre by an overhead bridge and has been built using a revolutionary construction technique, Brettstapel, that could open up an exciting new market for Welsh timber.
Location
Snowdonia, UK
Area
400 m2
Status
Completed
Year
2013
Client
Natural Resources Wales (formerly FCW)


The building, completed in June 2013, has been made entirely from home-grown timber and sets high standards in energy efficiency by using high levels of insulation, excellent airtightness and natural light. The 400m2 extension includes a new bike shop and hire facility on the ground floor, with a multi-functional conference/meeting room and cafe overflow area and much needed 24-hour access public WCs on the first floor. The additional accommodation will help to serve the soaring visitor numbers, which attracted 150,000 visitors in its first year following a record-breaking summer.
The new visitor centre at Coed-y-Brenin is not only architecturally pleasing, it's also a fantastic example of how local timber can be used to excellent effect.
Rob Penn, British Writer, Photographer and Broadcaster.
Vision

Add paragraph text. Click “Edit Text” to update the font, size and more. To change and reuse text themes, go to Site Styles.
Add a Title
Add a Title

Add paragraph text. Click “Edit Text” to update the font, size and more. To change and reuse text themes, go to Site Styles.
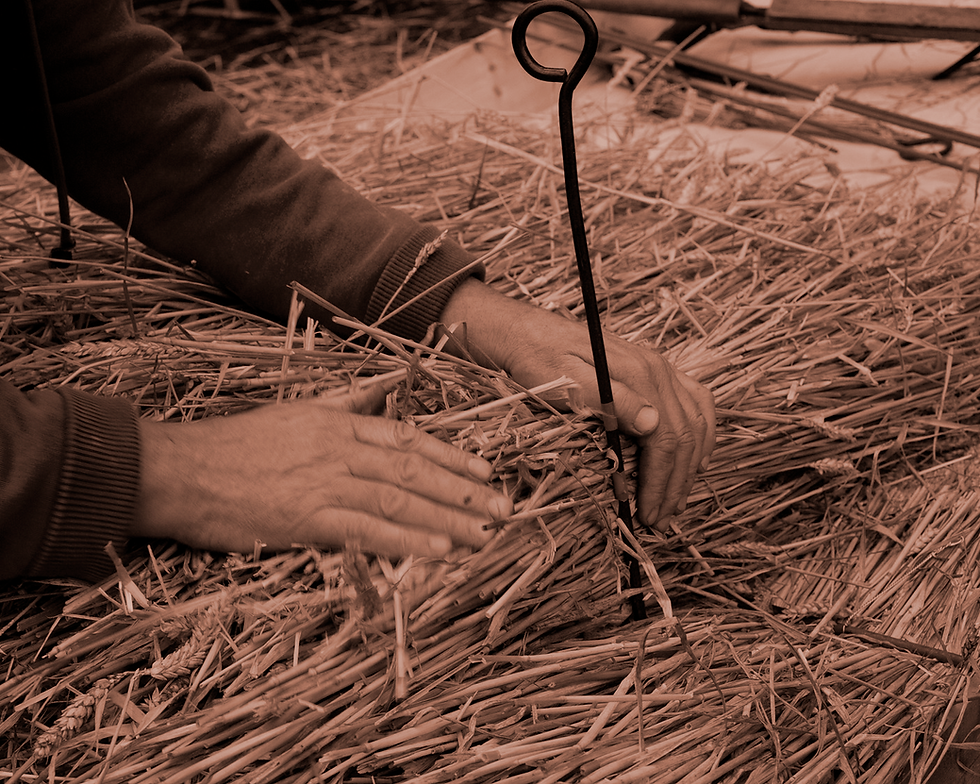
We have a proven track-record in delivering natural low-impact materials as part of mainstream solutions.
Innovating with Natural Materials
Natural Materials
How can natural, low-impact materials be effectively integrated into projects?
Welsh Brettstapel
The brief provided by Natural Resources Wales (formerly FCW) requested that the building should be a showcase for Welsh timber and timber products, using an innovative construction method and Wales' huge stock of low grade, fast growing softwood, Larch and Sitka Spruce.

Design
The concept behind the design of the building was derived from feedback from the consultations, the design aspirations and as a response to the site and the location of the building.
Both elements, the new building and the entrance extension of the proposal were designed to integrate and sit comfortably next to the existing building whilst being distinct from it. Both have an elegant and simple form and take inspiration from the forest and landscape.
The new entrance extension acts like a limpet, hugging the existing building and protruding from below its eaves. Its shape follows the curve of the external wall of the existing building.
The new building sits separately from the existing building, its two story form is partially dug into the ground and follows the direction of the contours of the hillside. Its form is simple, it emerges out of the landscape, to the north it is closed up and sheltered, to the south it opens up to make the most of the far reaching views and natural daylight.
Coed-y-Brenin was the UK's first dedicated mountain biking trail venue and it's something Wales is rightly proud of: the new centre has added to it significantly.
Rob Penn, British Writer, Photographer and Broadcaster.
Expertise
Project partners
Contractor
Pochin Construction Limited
M&E engineers
E3 Consulting Engineers
Structural engineers
Integral
Cost consultant
Sweett Group
BREEAM
Halcrow Yolles
Selected accolades
2015 Constructing Excellence Wales Awards - Sustainability Award 'Highly Commended'
2015 Eistedfodd Architecture in Wales - Shortlisted
Key data
Related projects

The Entopia Building
Cambridge Institute of Sustainability Leadership (CISL)
No ordinary building
Working
Higher Education
Science and Innovation

The Enterprise Centre
University of East Anglia and The Adapt Low Carbon Group
The UK’s greenest building
Working
Higher Education
Science and Innovation





RAU Innovation Village
Royal Agricultural University (RAU)
Forward-thinking sustainability
Higher Education
Strategic Advice
Science and Innovation

British Antarctic Survey
National Environment Research Council (NERC)
Data driven design
Science and Innovation
Strategic Advice
Working

Churchill College Archives Centre
Churchill Archive Centre, Churchill College
Supporting preservation on an iconic campus
Cultural
Higher Education

West Park and Birks Grange Village Student Housing
University of Exeter
Large scale student housing
Higher Education
Living
Research & Consultancy



Southwark Pools Decarbonisation
London Borough of Southwark
Preserving leisure assets in Southwark
Community


NHS Church View EiRP
Herefordshire and Worcestershire Health and Care NHS Trust
Patient-first decarbonisation
Care
2_tiff.png)





Technicians Gallery Science & Industry Museum
Science Museum Group
Inspiring the next generation of technicians
Cultural



Broadway Cinema
Letchworth Garden City Council Heritage Foundation
Sensitive retrofit for a cinematic building
Strategic Advice

Mulberry Academy London Docks
London Borough of Tower Hamlets
Championing design excellence in education
Schools

The Spirella Building
Letchworth Garden City Heritage Foundation
Sustainable plans for a historic asset
Working


12 Church Grove
Rural Urban Synthesis Society (RUSS)
Community-led, affordable self-build homes
Living


Riverside Primary School
Perth & Kinross Council with Hub East Central
A pioneering Passivhaus school for outdoor play and learning
Schools


CoRE / Community Renewable Energy Project
East Ayreshire Council
Decarbonising in Scotland
Science and Innovation
Working

Campus Development Plan Plymouth
Plymouth Marjon University
A fully costed zero carbon roadmap
Higher Education
Strategic Advice




The Sustainability Centre
The Sustainability Centre
Connectivity to nature in the South Downs National Park
Community


Bicester Eco Business Centre
Cherwell District Council
UK’s first Passivhaus Plus and Zero Carbon office
Working
Community



Burry Port Community Primary School
Carmarthenshire County Council
Wales’ first Passivhaus school
Schools


Herefordshire Archive and Records Centre
Herefordshire Council
The UK’s first Passivhaus Archive Building
Cultural
Community



Coed-y-Brenin Visitor Centre
Natural Resources Wales (formerly FCW)
Brettstapel with welsh timber
Community
Cultural

TRP Sealing Systems Factory Development
TRP Sealing Systems
Optimising comfort. Efficient manufacturing
Working




Holy Trinity Primary School
London Borough of Richmond upon Thames
School expansion with timber innovation
Schools




Staunton-on-Wye Endowed Primary School
Staunton-on-Wye Endowed Primary School
Learning with landscape
Schools

Blakenhall Community and Healthy Living Centre
Wolverhampton City Council with ABCD (All Saints & Blakenhall Community Development Partnership)
Regeneration for health and wellbeing
Community

St Luke's CE Primary School
Wolverhampton City Council and All Saints & Blakenhall Community Development Partnership
UK's first BREEAM Excellent Primary
Schools

Creative Media and Training Centre
London Borough of Southwark
Flexibility via conversion and extension
Community
Cultural



Chiltern Hills Gateway Centre
Bedfordshire County Council & The National Trust
Temperature Controlled. By the Chilterns.
Community
Cultural

The Genesis Centre
Somerset College of Arts and Technology
Earth. Straw. Clay. Timber
Higher Education
Science and Innovation


Taplow Court, SGI Headquarters
SGI-UK, a lay Buddhist Organisation
Expressing Buddhism
Cultural
Community