Chiltern Hills Gateway Centre

The sleek Visitor Centre provides a unique experience and vastly improved facilities for all those visiting the magnificent landscape of Chiltern Hills at Dunstable Downs. Commissioned by Bedfordshire County Council in partnership with The National Trust, the purpose-designed centre replaces an undistinguished kiosk snack bar with basic visitor facilities.
Location
Chilterns, UK
Area
605 m2
Status
Completed
Year
2006
Client
Bedfordshire County Council & The National Trust


The building provides a rich visitor experience for the 400,000 people who visit each year. The centre is located at Bedfordshire’s highest point, in an Area of Outstanding Natural Beauty (AONB), and a Site of Special Scientific Interest (SSSI).
From the outset, Architype intended to create a highly sustainable building, so the centre includes many green technologies including a wood chip boiler, rain water recycling, and a beautiful, unusual, ‘windcatcher’ that captures air from the hill naturally and delivers it into the building through a 90 m long underground concrete 'earth duct'.
Constructed on an exceptionally windy site, the new centre features an elegant wing-shaped roof that appears to ‘hover’ on the hillside. Its form allows it to withstand extremely heavy wind loads, and also to reflect two of the main leisure activities of the area – kite and glider flying.
The building, along with the car parks and landscaped areas, is nestled into the existing contours in order to reduce impact on the immediate surroundings. The fully glazed public viewing deck provides panoramic views across the Vale of Aylesbury and along the Chilterns ridge. The Centre is entered via a paved court directly facing the main entrance, on the other side of the building from the viewing deck. The entrance court’s sunny south facing position makes it ideal for enjoying refreshments outside.
Architype has created a popular building. The flexible design combines innovative environmental strategies, indoor and outdoor educational activities, leisure pursuits, café facilities, and successful building operations.
Jeremy Sutton, The Centre Building Manager
Vision

Add paragraph text. Click “Edit Text” to update the font, size and more. To change and reuse text themes, go to Site Styles.
Add a Title
Add a Title

Add paragraph text. Click “Edit Text” to update the font, size and more. To change and reuse text themes, go to Site Styles.
Add paragraph text. Click “Edit Text” to update the font, size and more. To change and reuse text themes, go to Site Styles.
Add a Title
Add a Title
Add paragraph text. Click “Edit Text” to update the font, size and more. To change and reuse text themes, go to Site Styles.
Design
The Chilterns Gateway Centre is positioned at a key visitor site within the Chiltern Hills Area of Outstanding Natural Beauty (AONB), and great consideration is given to the building’s location within its immediate surroundings. The site layout includes a carefully designed sequential approach to the building, which collects visitors arriving by different means and orientates all towards the building entrance. Visitors arriving by coach, bicycle or car will pass across the hills with the downland interpretative gardens.
The development of the centre has been designed with a rigorous environmental agenda, with great consideration given to reduction in use of fossil fuel energy and the adoption of a palette of ecologically sound and non-toxic materials.
Expertise
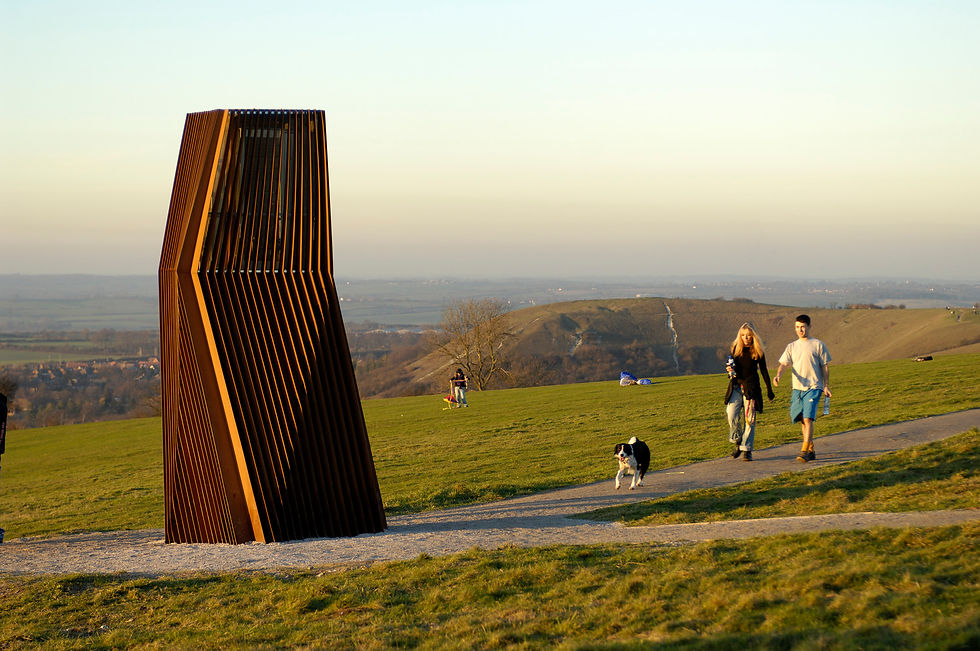
Harnessing the wind
Architype designed a 'wind catcher' that captures the air from the hill naturally and delivers it into the building through a 90 m long underground concrete 'earth pipe'.
Project partners
Structural engineers
Techniker
Building environment engineer
XCO2
Landscape architect
Jennifer Coe
Selected accolades
2007 Sustainability Awards - Sustainable Project of the Year - Small Projects, runner up
Key data
Related projects

The Entopia Building
Cambridge Institute of Sustainability Leadership (CISL)
No ordinary building
Working
Higher Education
Science and Innovation

The Enterprise Centre
University of East Anglia and The Adapt Low Carbon Group
The UK’s greenest building
Working
Higher Education
Science and Innovation





RAU Innovation Village
Royal Agricultural University (RAU)
Forward-thinking sustainability
Higher Education
Strategic Advice
Science and Innovation

British Antarctic Survey
National Environment Research Council (NERC)
Data driven design
Science and Innovation
Strategic Advice
Working

Churchill College Archives Centre
Churchill Archive Centre, Churchill College
Supporting preservation on an iconic campus
Cultural
Higher Education

West Park and Birks Grange Village Student Housing
University of Exeter
Large scale student housing
Higher Education
Living
Research & Consultancy



Southwark Pools Decarbonisation
London Borough of Southwark
Preserving leisure assets in Southwark
Community


NHS Church View EiRP
Herefordshire and Worcestershire Health and Care NHS Trust
Patient-first decarbonisation
Care
2_tiff.png)





Technicians Gallery Science & Industry Museum
Science Museum Group
Inspiring the next generation of technicians
Cultural



Broadway Cinema
Letchworth Garden City Council Heritage Foundation
Sensitive retrofit for a cinematic building
Strategic Advice

Mulberry Academy London Docks
London Borough of Tower Hamlets
Championing design excellence in education
Schools

The Spirella Building
Letchworth Garden City Heritage Foundation
Sustainable plans for a historic asset
Working


12 Church Grove
Rural Urban Synthesis Society (RUSS)
Community-led, affordable self-build homes
Living


Riverside Primary School
Perth & Kinross Council with Hub East Central
A pioneering Passivhaus school for outdoor play and learning
Schools


CoRE / Community Renewable Energy Project
East Ayreshire Council
Decarbonising in Scotland
Science and Innovation
Working

Campus Development Plan Plymouth
Plymouth Marjon University
A fully costed zero carbon roadmap
Higher Education
Strategic Advice




The Sustainability Centre
The Sustainability Centre
Connectivity to nature in the South Downs National Park
Community


Bicester Eco Business Centre
Cherwell District Council
UK’s first Passivhaus Plus and Zero Carbon office
Working
Community



Burry Port Community Primary School
Carmarthenshire County Council
Wales’ first Passivhaus school
Schools


Herefordshire Archive and Records Centre
Herefordshire Council
The UK’s first Passivhaus Archive Building
Cultural
Community




Coed-y-Brenin Visitor Centre
Natural Resources Wales (formerly FCW)
Brettstapel with welsh timber
Community
Cultural

TRP Sealing Systems Factory Development
TRP Sealing Systems
Optimising comfort. Efficient manufacturing
Working




Holy Trinity Primary School
London Borough of Richmond upon Thames
School expansion with timber innovation
Schools




Staunton-on-Wye Endowed Primary School
Staunton-on-Wye Endowed Primary School
Learning with landscape
Schools

Blakenhall Community and Healthy Living Centre
Wolverhampton City Council with ABCD (All Saints & Blakenhall Community Development Partnership)
Regeneration for health and wellbeing
Community

St Luke's CE Primary School
Wolverhampton City Council and All Saints & Blakenhall Community Development Partnership
UK's first BREEAM Excellent Primary
Schools

Creative Media and Training Centre
London Borough of Southwark
Flexibility via conversion and extension
Community
Cultural


Chiltern Hills Gateway Centre
Bedfordshire County Council & The National Trust
Temperature Controlled. By the Chilterns.
Community
Cultural

The Genesis Centre
Somerset College of Arts and Technology
Earth. Straw. Clay. Timber
Higher Education
Science and Innovation


Taplow Court, SGI Headquarters
SGI-UK, a lay Buddhist Organisation
Expressing Buddhism
Cultural
Community