CUE at the Horniman

The Centre for Understanding the Environment (CUE) at Charles Harrison Townsend's 1901 Art Nouveau Horniman Museum in South London was commissioned to raise awareness of ecology through a building with an environmental message in its design. Dr. Elizabeth Goodhew, then a curator at the Horniman, approached Architype with a project brief to delivery flexible exhibition space, an auditorium accommodating 60 people, a seminar room, office and ancillary space in an overall construction timeframe of 6 weeks.
Location
London, UK
Area
380 m2
Status
Completed
Year
1995
Client
Horniman Museum


The design concept evolved into a building that would be an exciting, contemporary feature – and in itself, be a living exhibit, promoting awareness of ecology and conservation issues.
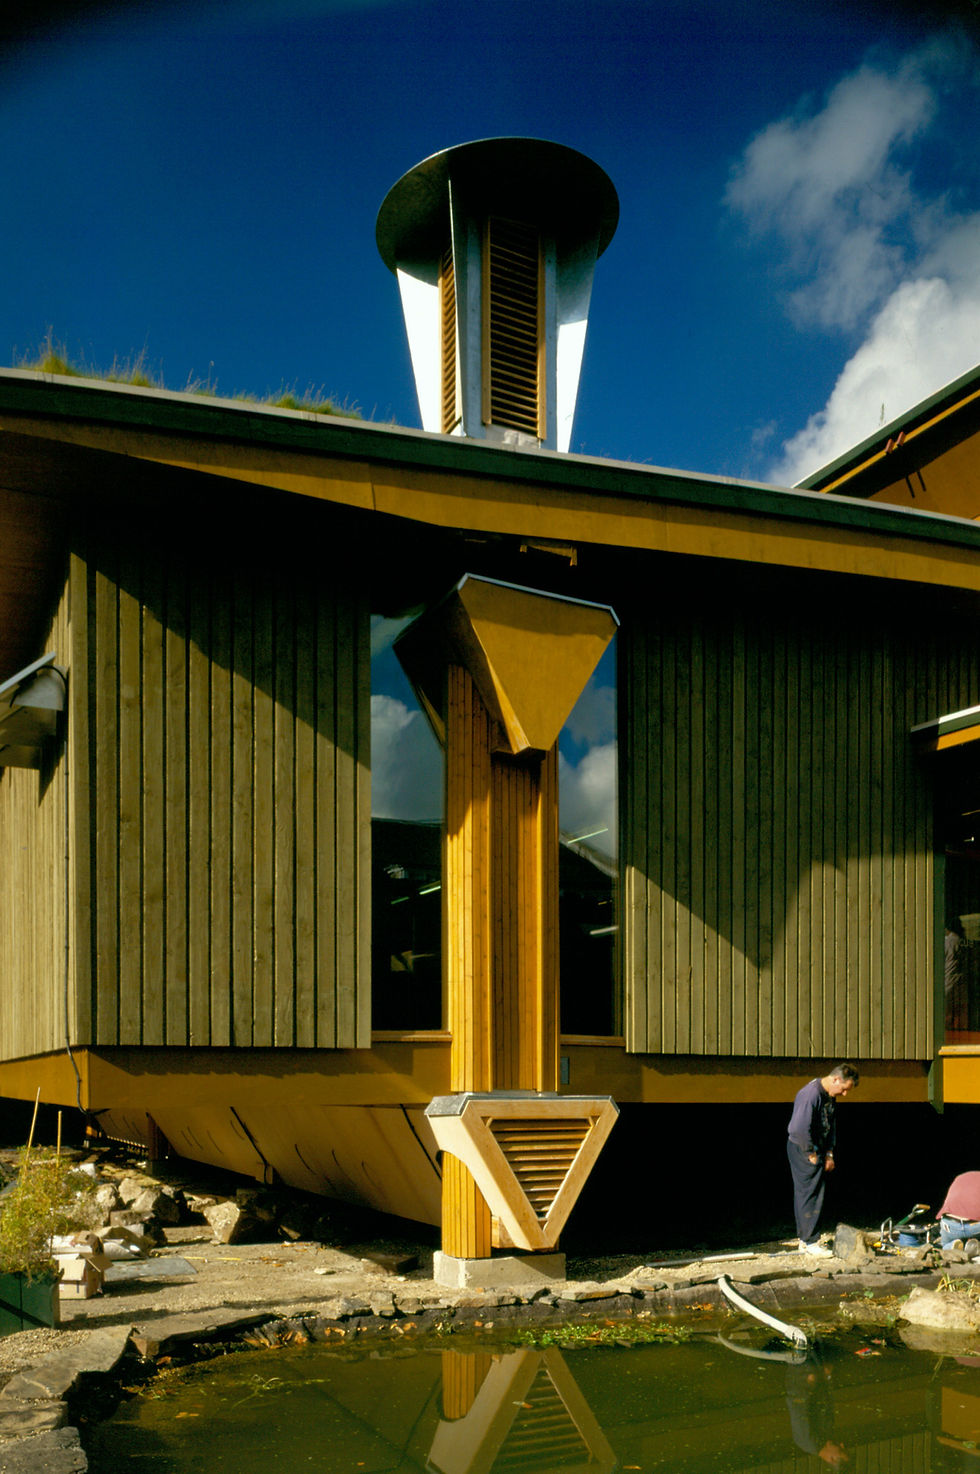
The CUE building which opened in 1995 visibly demonstrates its ecological construction and environmental strategies. It was ahead of its time, with an environmental rigour that anticipated the transformation in sustainable thinking that was to come. Built from sustainable timber, CUE is insulated with recycled newspaper and finished with organic paints and stains. A natural passive ventilation system is routed through large section hollow prefabricated timber beams and columns, integrating structure and services. The building collects rainwater and recycled greywater through reed beds whilst photo-voltaic cells and solar collectors generate electricity and heat water.
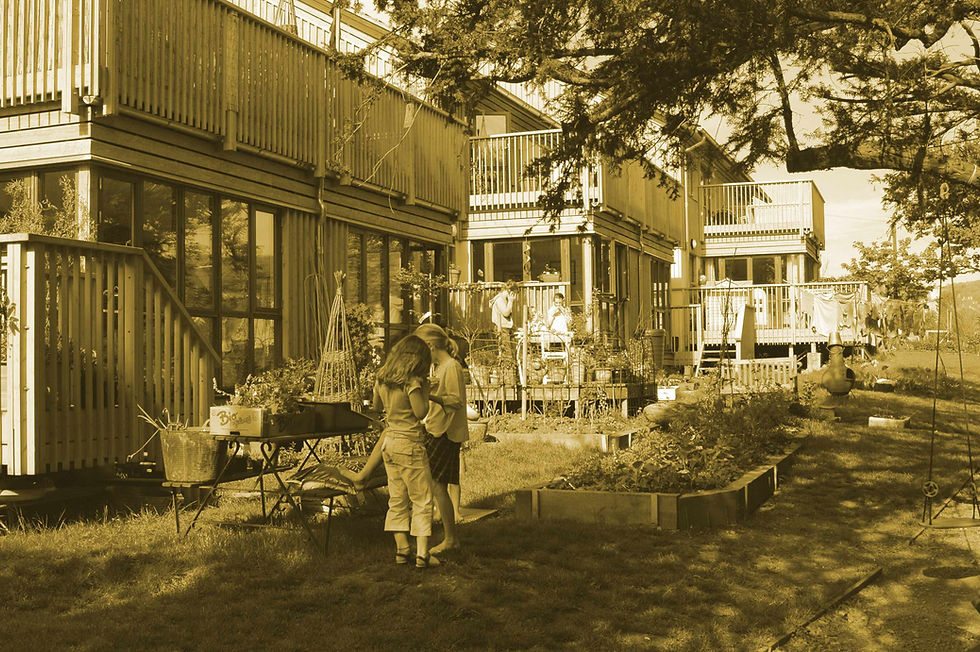
CUE is a wonderfully light, airy space. Glass walls and picture windows create a fluid relationship with the Horniman’s 16-acre garden. CUE also demonstrates the tactile and sensory qualities of ecological building, where organic paints and natural materials with a variety of textures and finishes stimulate our sense of smell and touch, and colours based on natural pigments create a harmonious visual finish. The building has proved highly adaptable and now houses the Horniman’s rich library.
The building had to be built to a very demanding timescale, achieving a water-tight shell within 6 weeks, to enable the museum to host a special event. Architype had to commission a firm of kitchen builders to manufacture the structural elements in a boathouse in Lyme Regis, as they were the only people who could manage the tight timescale, and in a space big enough to build the beams and columns. There were also sensitive planning issues and site challenges such as proximity to the Grade ll* listed museum buildings, being sited within the Horniman gardens, and the proximity of very large trees.
The building itself has become a favourite exhibit
Sarah Bennett, Green Spaces
Vision

Add paragraph text. Click “Edit Text” to update the font, size and more. To change and reuse text themes, go to Site Styles.
Add a Title
Add a Title

Add paragraph text. Click “Edit Text” to update the font, size and more. To change and reuse text themes, go to Site Styles.
Add paragraph text. Click “Edit Text” to update the font, size and more. To change and reuse text themes, go to Site Styles.
Add a Title
Add a Title
Add paragraph text. Click “Edit Text” to update the font, size and more. To change and reuse text themes, go to Site Styles.
Design
Expertise
Innovative integrated water system
An integrated water system collects both rainwater and greywater from washbasins.

A biodiverse roof
The original green roof was a species-rich grassland home to a wide variety of flora and fauna.

Designed for disassembly
A radical and innovative construction system was developed for the building, enabling a fast construction time to be achieved, and allowing the structure to be potentially disassembled and reassembled in future.
Project partners
Contractor
Hotson Ltd
Structural engineer
Stuart Richardson
Services engineer
Michael Popper Associates
Structural prefabrication and erection
Case Construction
Selected accolades
Featured in the Architecture Club’s ’50 Years of London Architecture’ exhibition 2010
1998 Civic Trust Award - Commendation
1997 Green Building of the Year Award
Key data
Related projects

The Entopia Building
Cambridge Institute of Sustainability Leadership (CISL)
No ordinary building
Working
Higher Education
Science and Innovation

The Enterprise Centre
University of East Anglia and The Adapt Low Carbon Group
The UK’s greenest building
Working
Higher Education
Science and Innovation





RAU Innovation Village
Royal Agricultural University (RAU)
Forward-thinking sustainability
Higher Education
Strategic Advice
Science and Innovation

British Antarctic Survey
National Environment Research Council (NERC)
Data driven design
Science and Innovation
Strategic Advice
Working

Churchill College Archives Centre
Churchill Archive Centre, Churchill College
Supporting preservation on an iconic campus
Cultural
Higher Education

West Park and Birks Grange Village Student Housing
University of Exeter
Large scale student housing
Higher Education
Living
Research & Consultancy



Southwark Pools Decarbonisation
London Borough of Southwark
Preserving leisure assets in Southwark
Community


NHS Church View EiRP
Herefordshire and Worcestershire Health and Care NHS Trust
Patient-first decarbonisation
Care
2_tiff.png)





Technicians Gallery Science & Industry Museum
Science Museum Group
Inspiring the next generation of technicians
Cultural



Broadway Cinema
Letchworth Garden City Council Heritage Foundation
Sensitive retrofit for a cinematic building
Strategic Advice

Mulberry Academy London Docks
London Borough of Tower Hamlets
Championing design excellence in education
Schools

The Spirella Building
Letchworth Garden City Heritage Foundation
Sustainable plans for a historic asset
Working


12 Church Grove
Rural Urban Synthesis Society (RUSS)
Community-led, affordable self-build homes
Living


Riverside Primary School
Perth & Kinross Council with Hub East Central
A pioneering Passivhaus school for outdoor play and learning
Schools


CoRE / Community Renewable Energy Project
East Ayreshire Council
Decarbonising in Scotland
Science and Innovation
Working

Campus Development Plan Plymouth
Plymouth Marjon University
A fully costed zero carbon roadmap
Higher Education
Strategic Advice




The Sustainability Centre
The Sustainability Centre
Connectivity to nature in the South Downs National Park
Community


Bicester Eco Business Centre
Cherwell District Council
UK’s first Passivhaus Plus and Zero Carbon office
Working
Community



Burry Port Community Primary School
Carmarthenshire County Council
Wales’ first Passivhaus school
Schools


Herefordshire Archive and Records Centre
Herefordshire Council
The UK’s first Passivhaus Archive Building
Cultural
Community




Coed-y-Brenin Visitor Centre
Natural Resources Wales (formerly FCW)
Brettstapel with welsh timber
Community
Cultural

TRP Sealing Systems Factory Development
TRP Sealing Systems
Optimising comfort. Efficient manufacturing
Working




Holy Trinity Primary School
London Borough of Richmond upon Thames
School expansion with timber innovation
Schools




Staunton-on-Wye Endowed Primary School
Staunton-on-Wye Endowed Primary School
Learning with landscape
Schools

Blakenhall Community and Healthy Living Centre
Wolverhampton City Council with ABCD (All Saints & Blakenhall Community Development Partnership)
Regeneration for health and wellbeing
Community

St Luke's CE Primary School
Wolverhampton City Council and All Saints & Blakenhall Community Development Partnership
UK's first BREEAM Excellent Primary
Schools

Creative Media and Training Centre
London Borough of Southwark
Flexibility via conversion and extension
Community
Cultural



Chiltern Hills Gateway Centre
Bedfordshire County Council & The National Trust
Temperature Controlled. By the Chilterns.
Community
Cultural

The Genesis Centre
Somerset College of Arts and Technology
Earth. Straw. Clay. Timber
Higher Education
Science and Innovation


Taplow Court, SGI Headquarters
SGI-UK, a lay Buddhist Organisation
Expressing Buddhism
Cultural
Community





