Campus Development Plan Plymouth
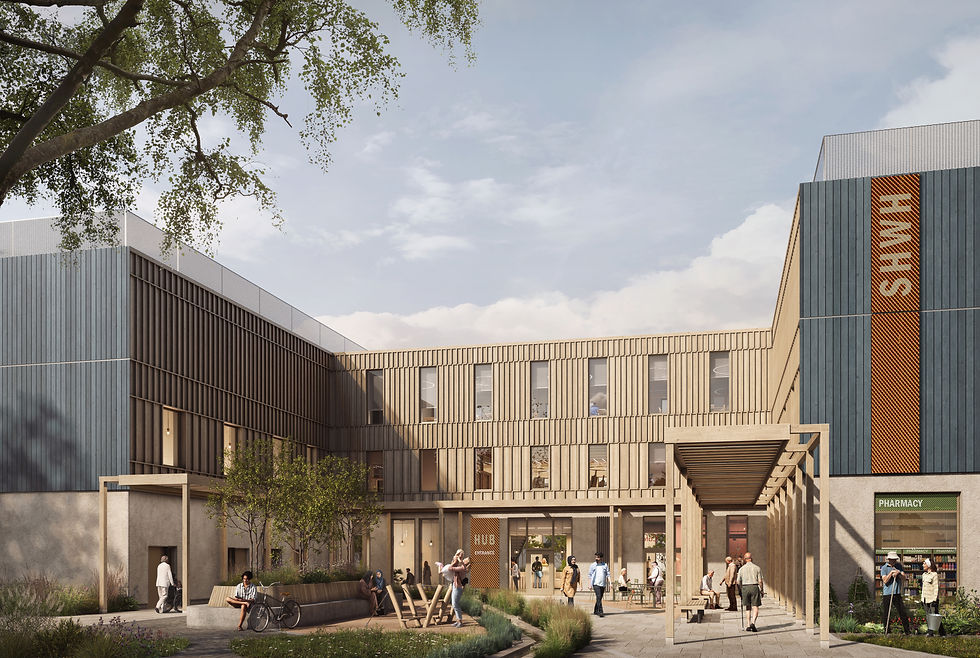
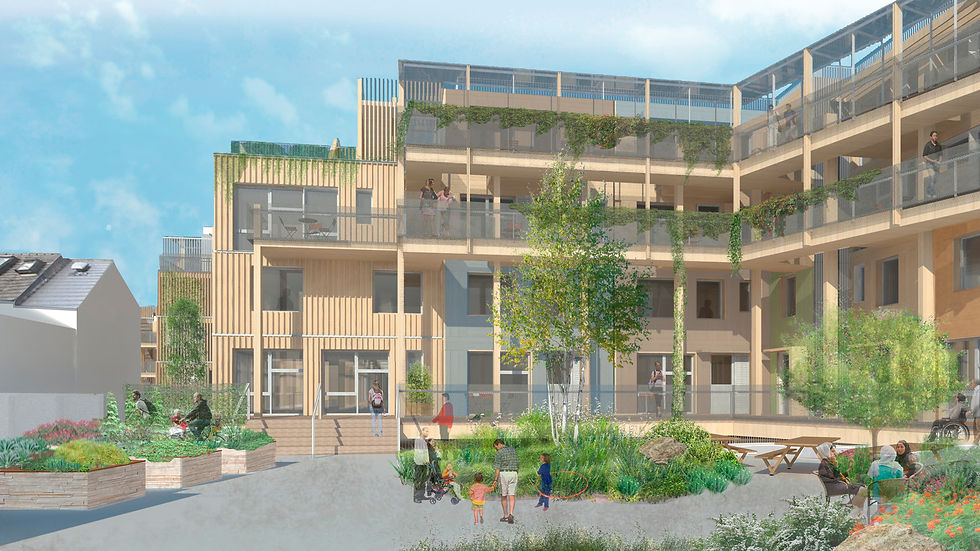
Architype won a national architectural competition to create a zero carbon campus development for Plymouth Marjon University, which encompassed an increase in student numbers by 50% as well as achieving net zero carbon emissions by 2035.
Location
Plymouth, UK
Area
Status
Completed
Year
2021
Client
Plymouth Marjon University
The Marjon Campus Development Plan sets the university on a trailblazing trajectory over the course of the next 15 years, creating a system for future development and bridging the gap between the university’s impressive architecture and energy performance.
Architype led a study that showed a balance of reducing demand, improving delivery and offsetting emissions will see Marjon meet its 2035 targets in line with a realistic and tested budget. To get to this point, the team analysed four different regeneration approaches, that included ‘do nothing’, ‘minimal intervention’, ‘combined refurbishment and new build’ and ‘everything new build’. The team found the retrofit model was the preferred option, meeting the project objectives with cost and carbon savings that also enhanced the campus’s existing building stock. We considered the site and consolidated the client’s operation into identifiable hubs, that include ‘health and wellbeing’ ‘arts’ ‘library and information’ and ‘professional development’. The team conducted a series of space studies to inform this integrating social spaces, academic neighbourhoods and shared learning zones.
v
Vision

Add paragraph text. Click “Edit Text” to update the font, size and more. To change and reuse text themes, go to Site Styles.
Add a Title
Add a Title

Add paragraph text. Click “Edit Text” to update the font, size and more. To change and reuse text themes, go to Site Styles.
Add paragraph text. Click “Edit Text” to update the font, size and more. To change and reuse text themes, go to Site Styles.
Add a Title
Add a Title
Add paragraph text. Click “Edit Text” to update the font, size and more. To change and reuse text themes, go to Site Styles.


Design
The result is a fully-costed business plan for the university’s future success, that not only enhances the campus through beautiful design but also supports their move toward greater functionality and heat decarbonisation.
The proposed strategy that combines Passivhaus new build and its retrofit equivalent, EnerPHit, celebrates Marjon’s brutalist structures, with enriched warm and light interiors for an inspirational study environment. This strategy also helps keep consistency and a sense of ‘Marjon character’ across the campus for a harmonious experience.
Expertise
Architype team
Rosie Murphy
Architype
Architype services
Architecture
Perform services
Project partners
Education Space and Utilisation Consultant
Spaces That Work
Landscape Architecture
Churchman Thornhill Finch
Structural Engineering
Civic Engineers
M&E Engineering
E3 Consulting Engineers
Cost Consultancy
Currie & Brown
Selected accolades
Key data
Related projects

Mulberry Academy London Docks
London Borough of Tower Hamlets
Championing design excellence in education
Schools

The Entopia Building
Cambridge Institute of Sustainability Leadership (CISL)
No ordinary building
Working
Higher Education
Science and Innovation

The Enterprise Centre
University of East Anglia and The Adapt Low Carbon Group
The UK’s greenest building
Working
Higher Education
Science and Innovation


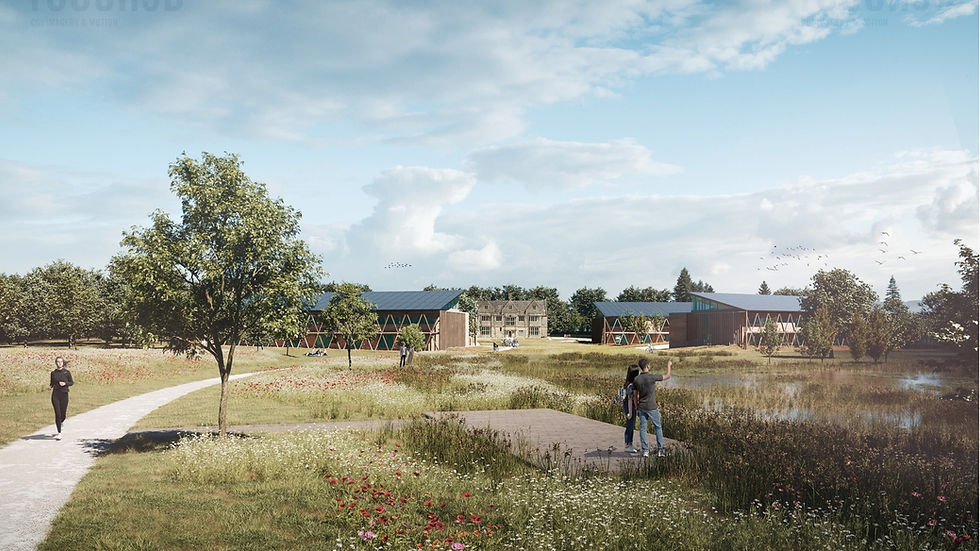
RAU Innovation Village
Royal Agricultural University (RAU)
Forward-thinking sustainability
Higher Education
Strategic Advice
Science and Innovation

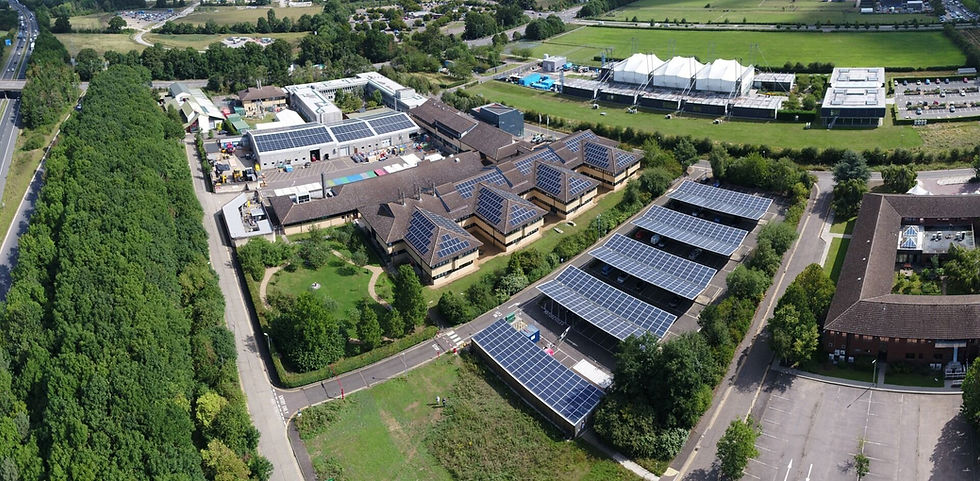
British Antarctic Survey
National Environment Research Council (NERC)
Data driven design
Science and Innovation
Strategic Advice
Working

Churchill College Archives Centre
Churchill Archive Centre, Churchill College
Supporting preservation on an iconic campus
Cultural
Higher Education
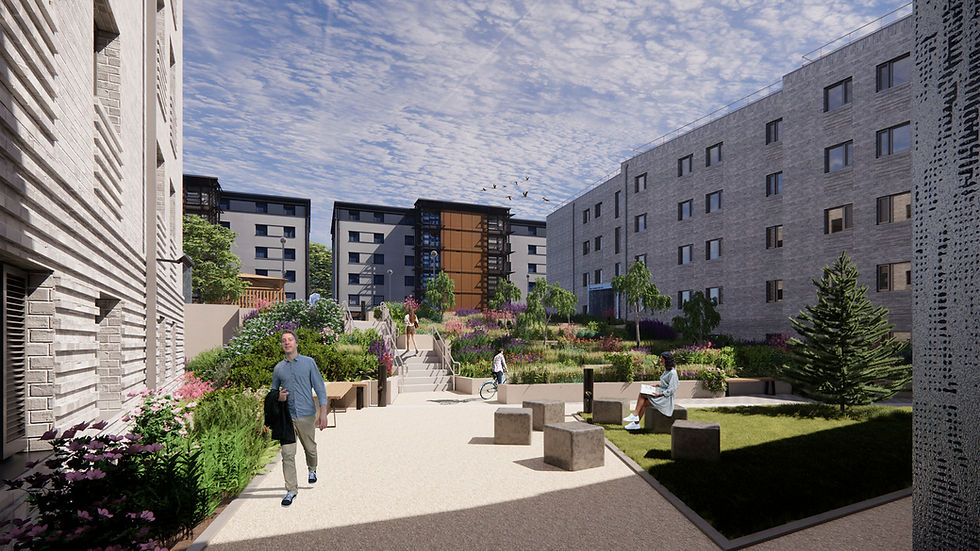
West Park and Birks Grange Village Student Housing
University of Exeter
Large scale student housing
Higher Education
Living
Research & Consultancy

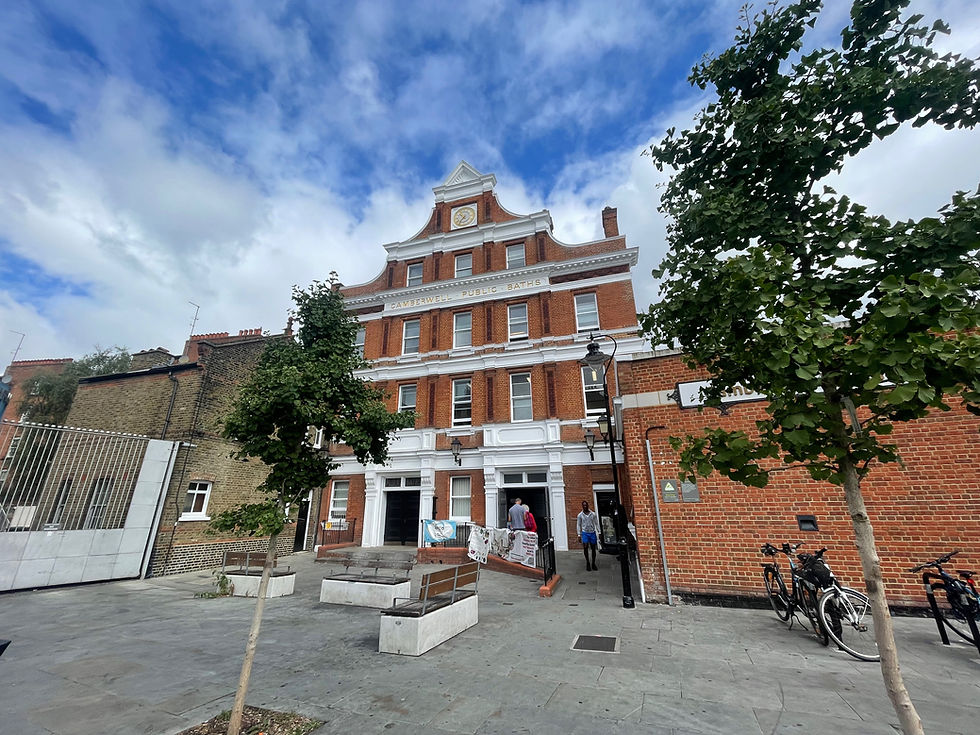
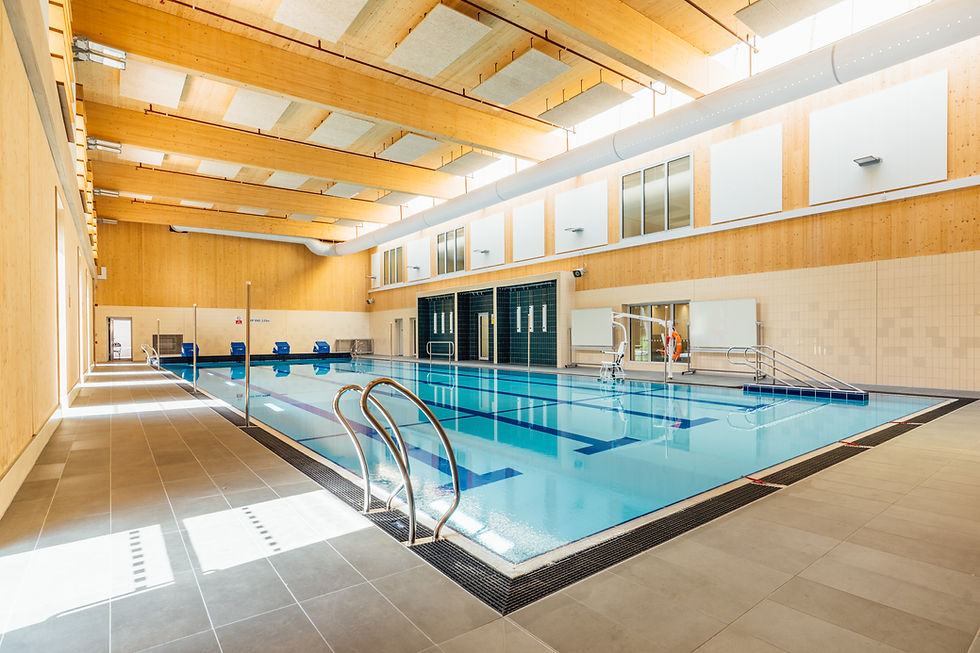
Southwark Pools Decarbonisation
London Borough of Southwark
Preserving leisure assets in Southwark
Community
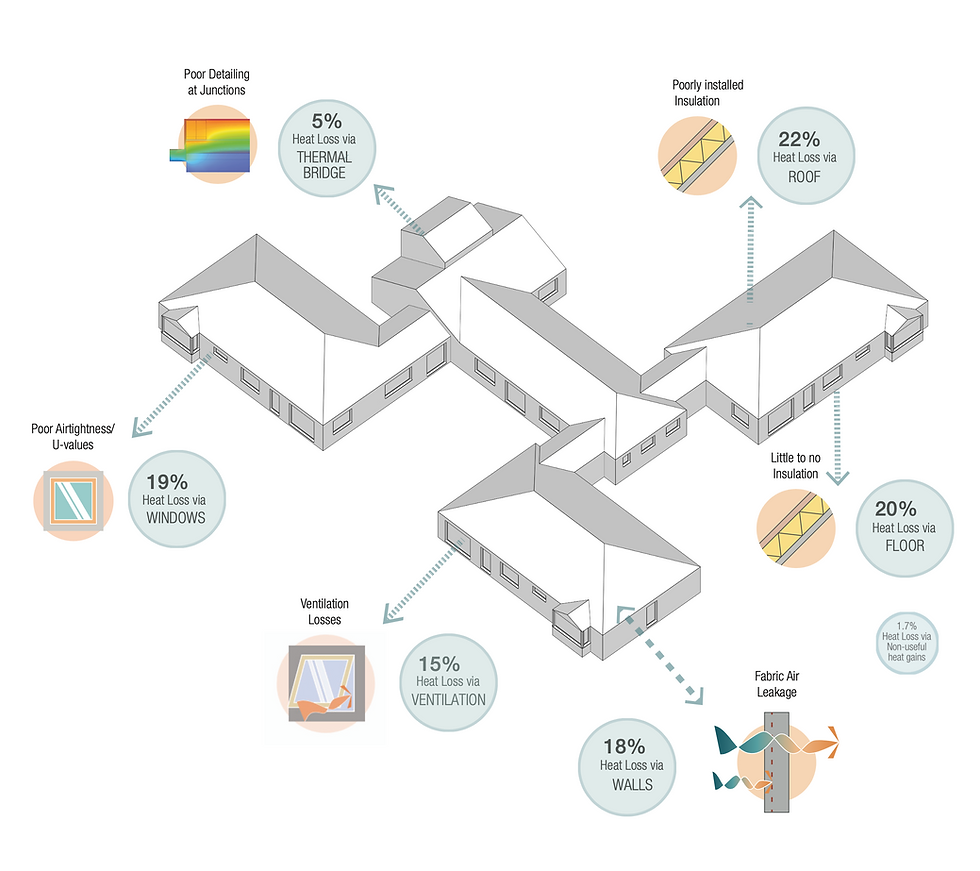
NHS Church View EiRP
Herefordshire and Worcestershire Health and Care NHS Trust
Patient-first decarbonisation
Care

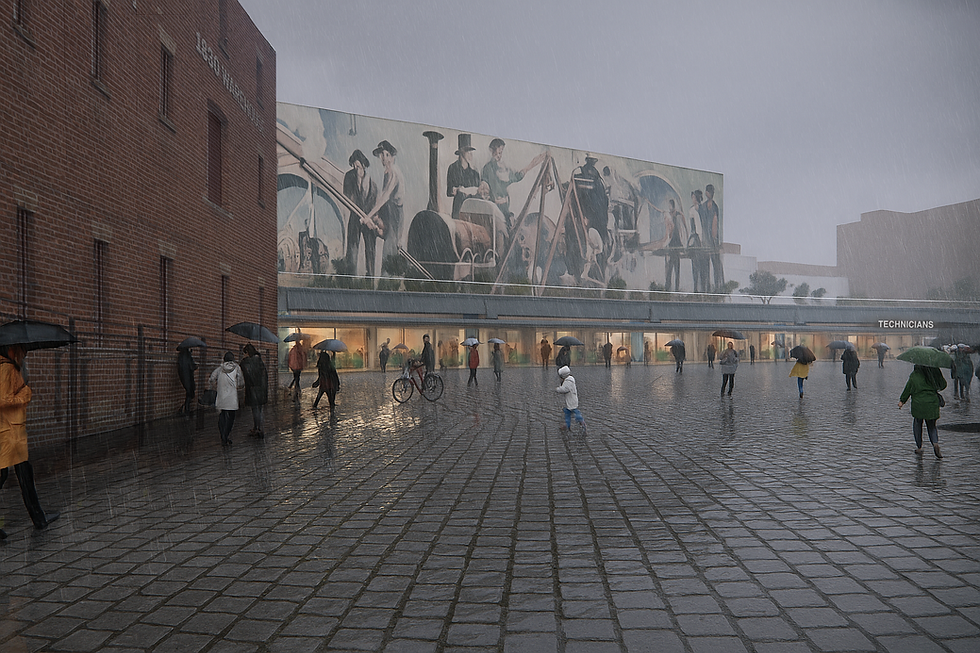
Technicians Gallery Science & Industry Museum
Science Museum Group
Inspiring the next generation of technicians
Cultural


Broadway Cinema
Letchworth Garden City Council Heritage Foundation
Sensitive retrofit for a cinematic building
Strategic Advice
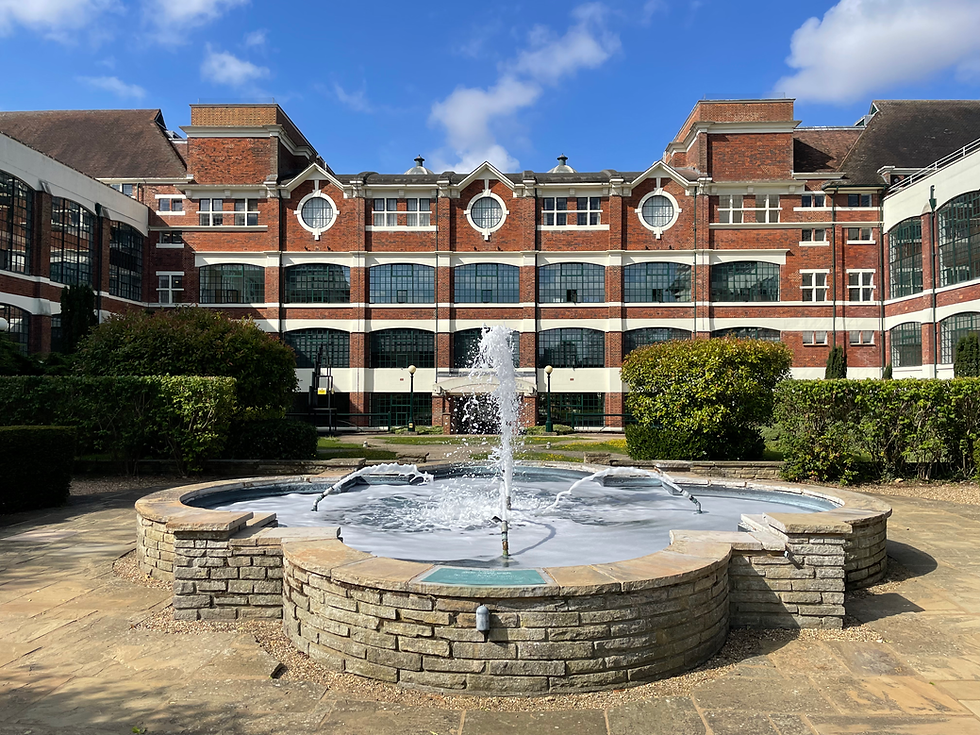
The Spirella Building
Letchworth Garden City Heritage Foundation
Sustainable plans for a historic asset
Working