Camden Centre for Learning
Providing an inspiring, safe and secure learning environment for students who have been excluded from mainstream schools or have special educational needs, was the primary aim for the London Borough of Camden.
Location
London, UK
Area
Key Stage 3 - 1468 sqm
Key Stage 4 - 1334 sqm
Status
Completed
Year
2015
Client
London Borough of Camden


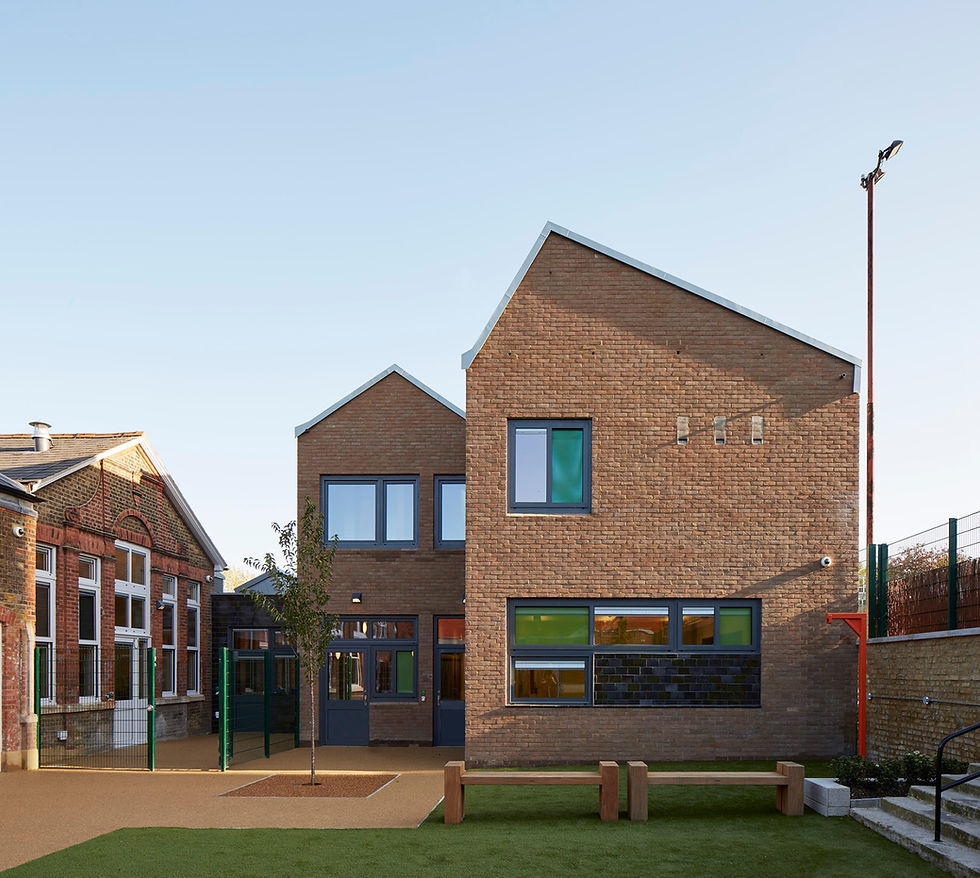
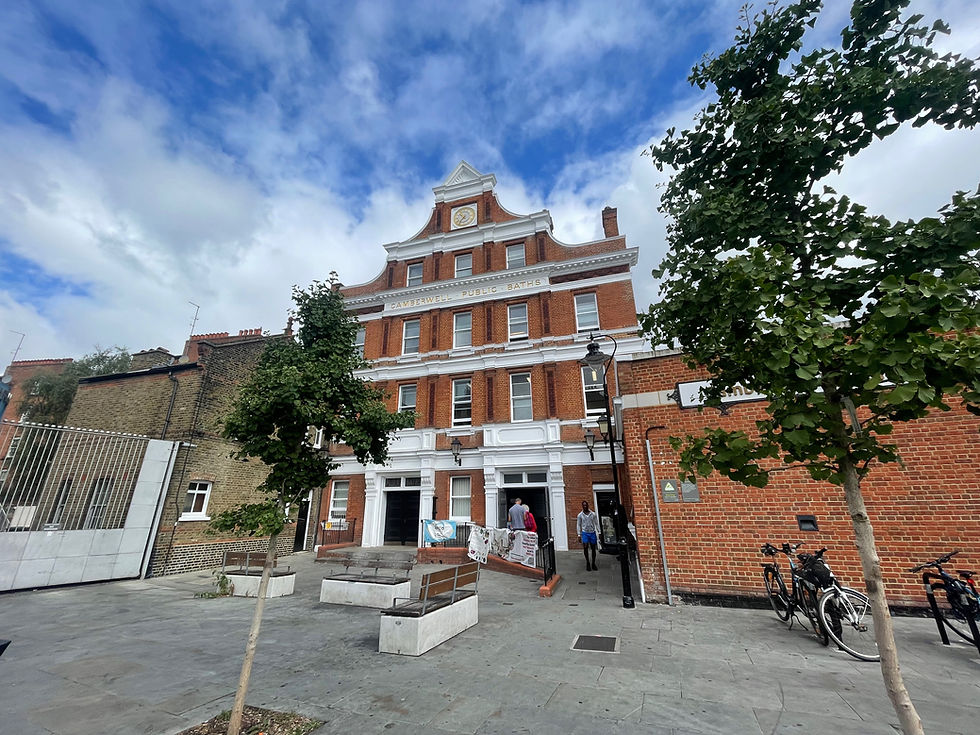
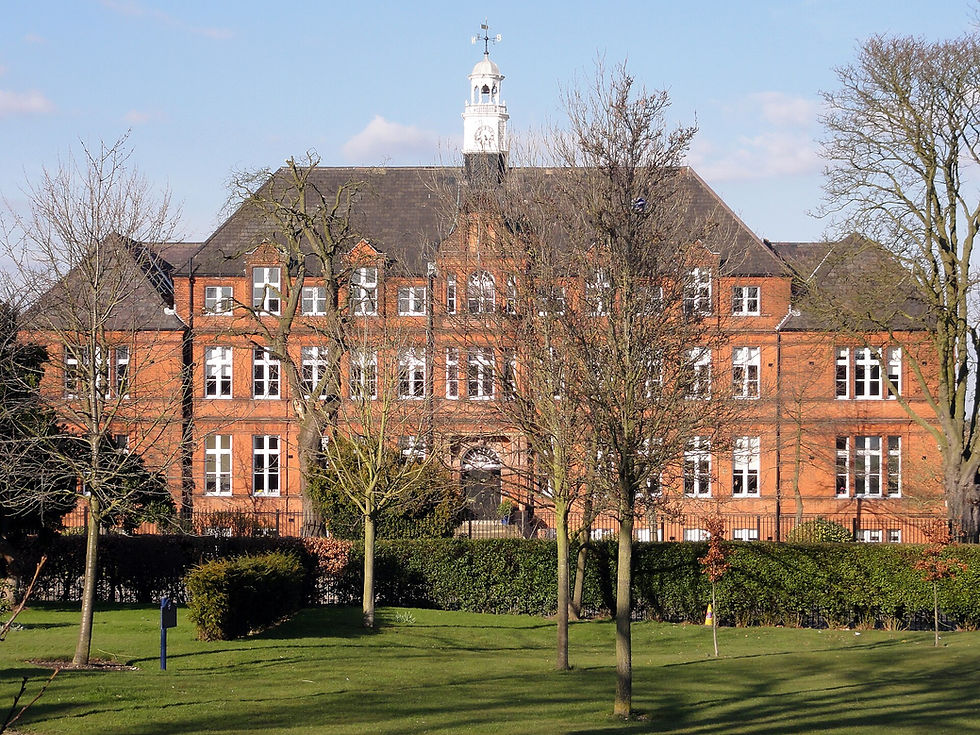
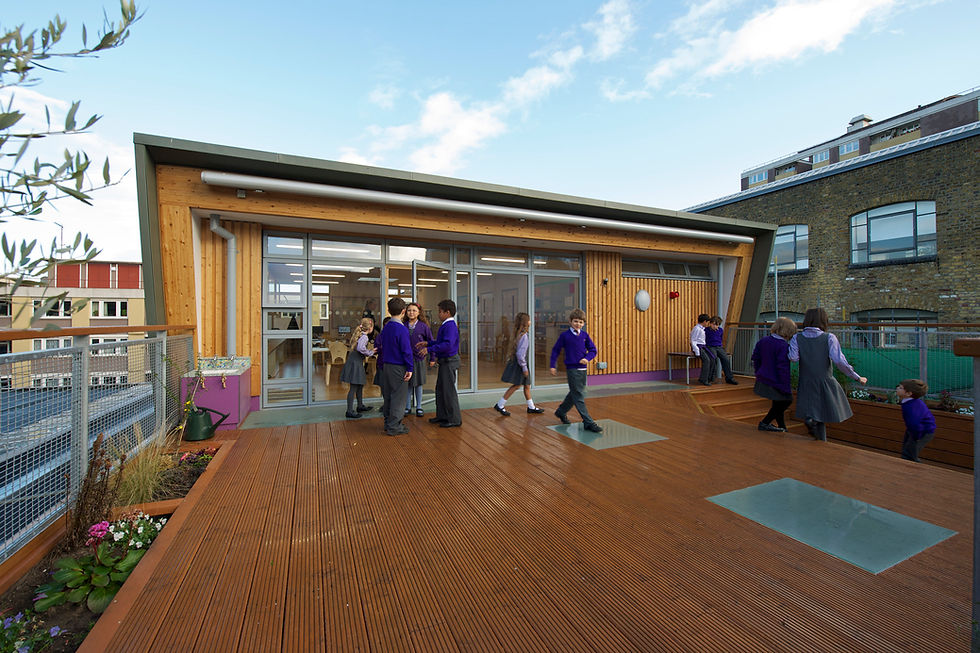
Through the redevelopment and expansion of two Victorian school buildings on separate sites, Camden Centre for Learning has been realised, offering a specialist-learning environment for young people with social and emotional behavioural difficulties at Key Stage 3 and 4 learning years. Providing a safe and secure environment for all building users was critical, but equally the need for the finished school to not appear hostile or defensive, despite the many necessary interventions, which needed to be in place to protect users. The result has achieved a calm and modern learning environment with flexibility for future needs.
I was a student in both of the old buildings, but the new buildings are different, they feel like a normal school
KS4 Student, Camden Centre for Learning
Vision

Add paragraph text. Click “Edit Text” to update the font, size and more. To change and reuse text themes, go to Site Styles.
Add a Title
Add a Title

Add paragraph text. Click “Edit Text” to update the font, size and more. To change and reuse text themes, go to Site Styles.
Add paragraph text. Click “Edit Text” to update the font, size and more. To change and reuse text themes, go to Site Styles.
Add a Title
Add a Title
Add paragraph text. Click “Edit Text” to update the font, size and more. To change and reuse text themes, go to Site Styles.
Design
Both sites have undergone extensive remodelling and refurbishment to update the buildings so that they answer the complex needs of the user group. Through the addition of complementary wings, Architype sensitively and successfully doubled the accommodation, to increase the care provided by the centre and multi-agency NHS team.
Careful restoration reveals the grandeur of the existing buildings whilst providing state-of-the-art facilities for students with interests in food technology, art and DT, science, and hair and beauty. Grand Victorian halls have been reopened for dining and sport, and previously dysfunctional spaces have been renovated to accommodate staff areas, classrooms, consultation and individual learning rooms.
Expertise
Project partners
Contractor
John Brown Construction Consultancy
Contractor
Buxton Building Contractor
Structural Engineers
Built Engineers
Quantity Surveyors
Gordon Hutchinson
M&E Engineers
Michael Popper Associates
Landscape Design
Katy Staton
Selected accolades
2015 Camden Design Awards
2015 AJ Retrofit Awards (Shortlisted)
Key data
Related projects

Mulberry Academy London Docks
London Borough of Tower Hamlets
Championing design excellence in education
Schools

The Entopia Building
Cambridge Institute of Sustainability Leadership (CISL)
No ordinary building
Working
Higher Education
Science and Innovation

The Enterprise Centre
University of East Anglia and The Adapt Low Carbon Group
The UK’s greenest building
Working
Higher Education
Science and Innovation


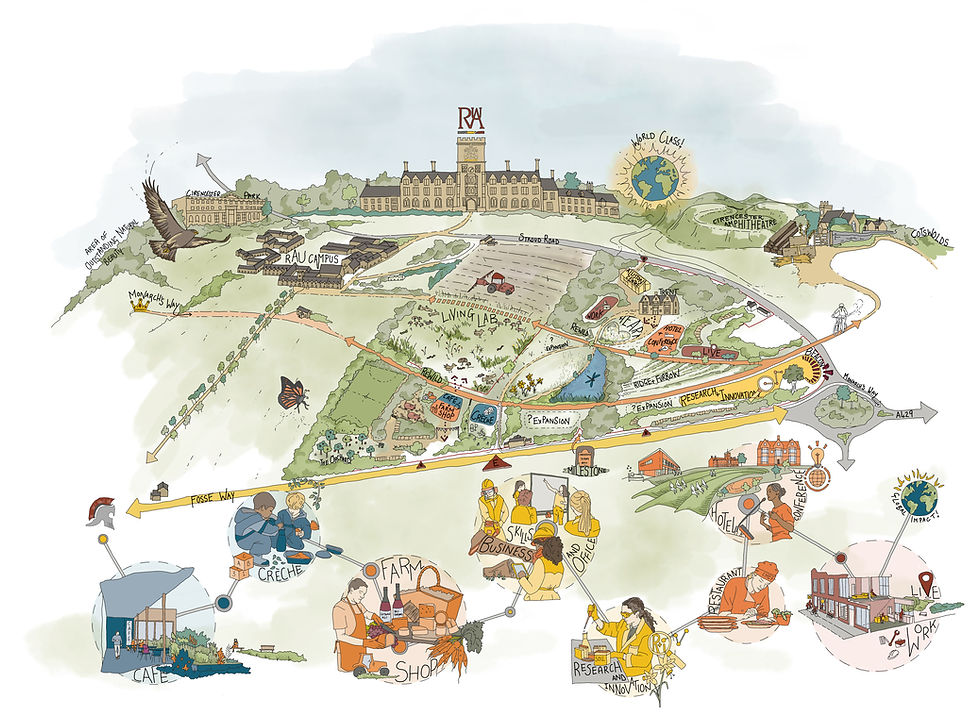
RAU Innovation Village
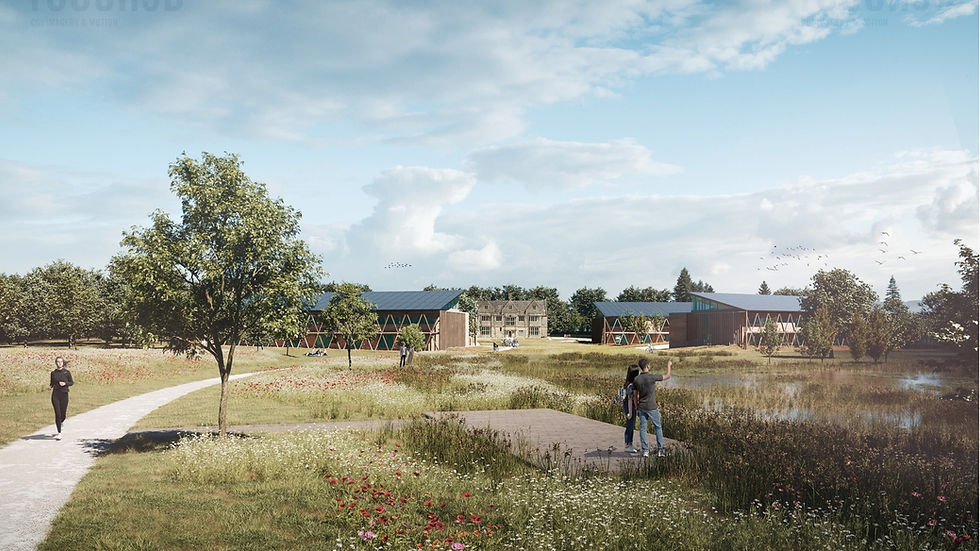
Royal Agricultural University (RAU)
Forward-thinking sustainability
Higher Education
Strategic Advice
Science and Innovation

British Antarctic Survey
National Environment Research Council (NERC)
Data driven design
Science and Innovation
Strategic Advice
Working
West Park and Birks Grange Village Student Housing
University of Exeter
Large scale student housing
Higher Education
Living
Research & Consultancy
Southwark Pools Decarbonisation
London Borough of Southwark
Preserving leisure assets in Southwark
Community
NHS Church View EiRP
Herefordshire and Worcestershire Health and Care NHS Trust
Patient-first decarbonisation
Care

Technicians Gallery Science & Industry Museum
Science Museum Group
Inspiring the next generation of technicians
Cultural

Broadway Cinema
Letchworth Garden City Council Heritage Foundation
Sensitive retrofit for a cinematic building
Strategic Advice
The Spirella Building
Letchworth Garden City Heritage Foundation
Sustainable plans for a historic asset
Working
12 Church Grove
Rural Urban Synthesis Society (RUSS)
Community-led, affordable self-build homes
Living
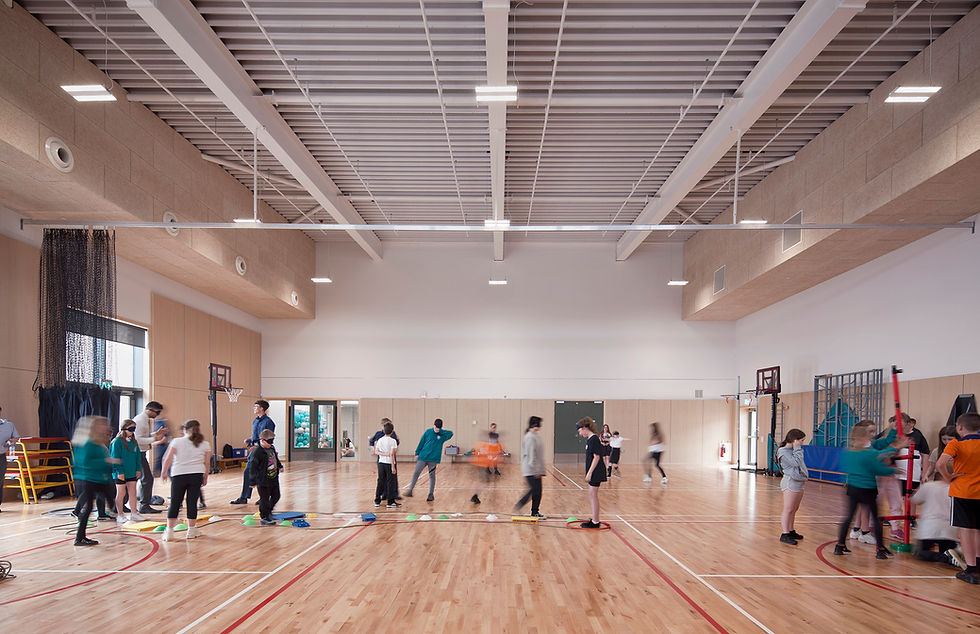
Riverside Primary School
Perth & Kinross Council with Hub East Central
A pioneering Passivhaus school for outdoor play and learning
Schools
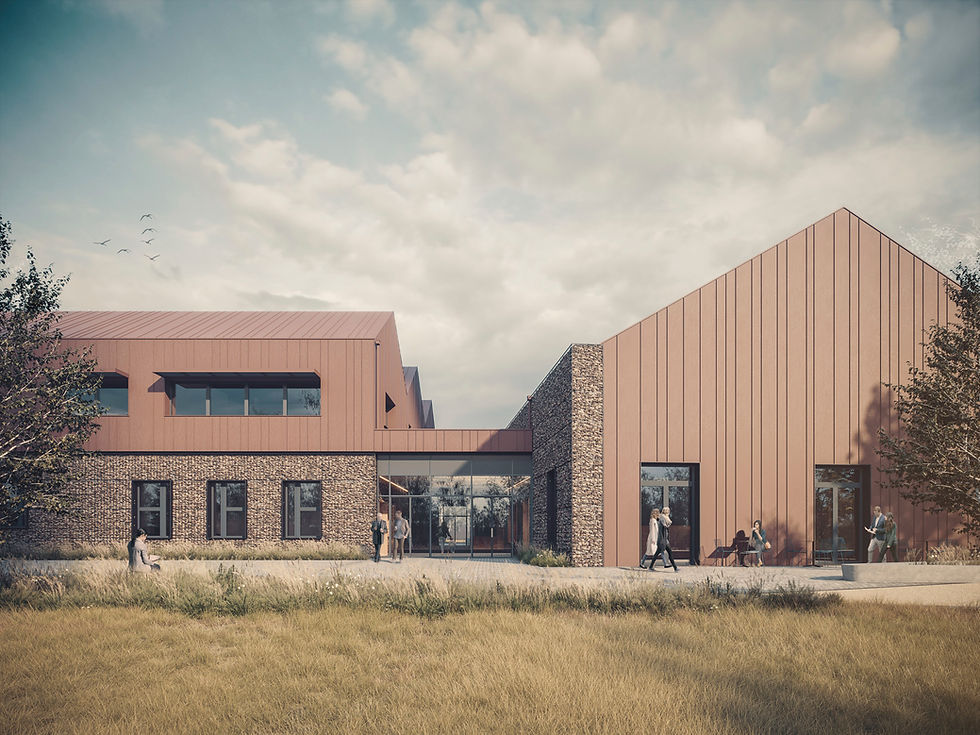
CoRE / Community Renewable Energy Project
East Ayreshire Council
Decarbonising in Scotland
Science and Innovation
Working

Campus Development Plan Plymouth
Plymouth Marjon University
A fully costed zero carbon roadmap
Higher Education
Strategic Advice
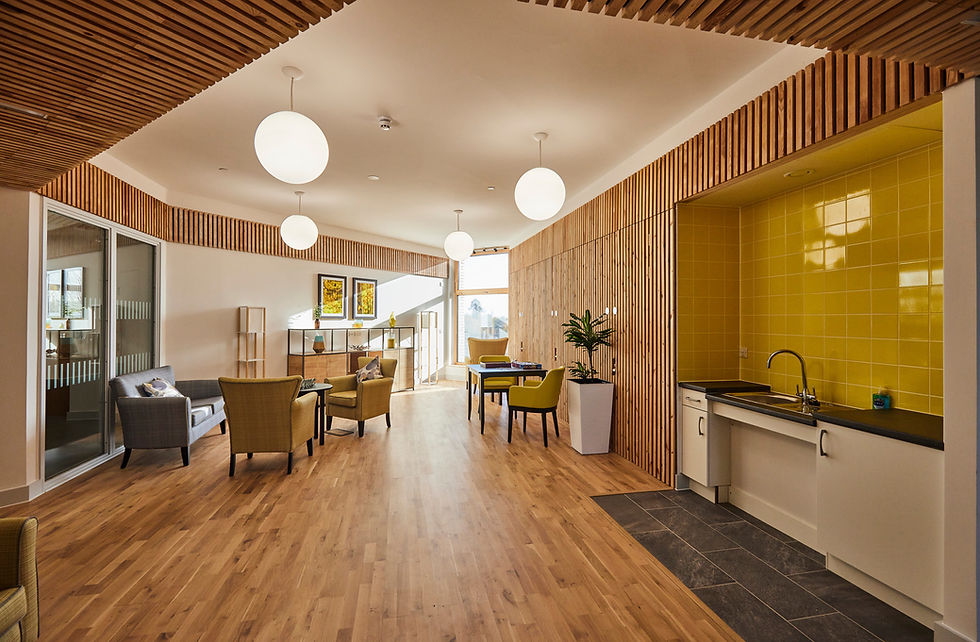
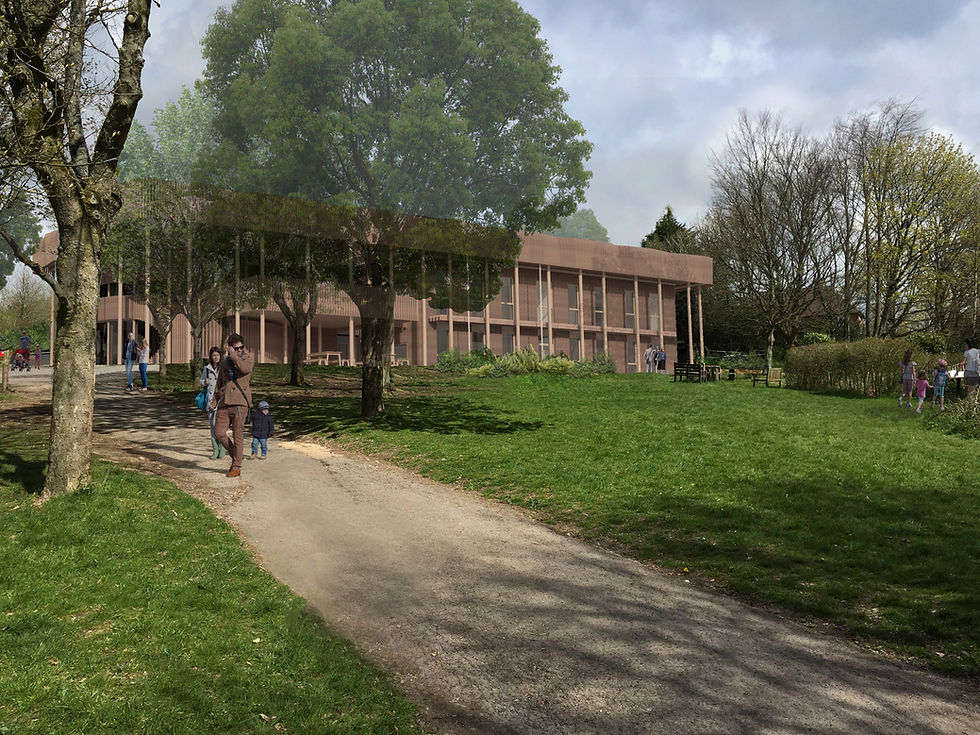
The Sustainability Centre
The Sustainability Centre
Connectivity to nature in the South Downs National Park
Community
Bicester Eco Business Centre
Cherwell District Council
UK’s first Passivhaus Plus and Zero Carbon office
Working
Community
Burry Port Community Primary School
Carmarthenshire County Council
Wales’ first Passivhaus school
Schools
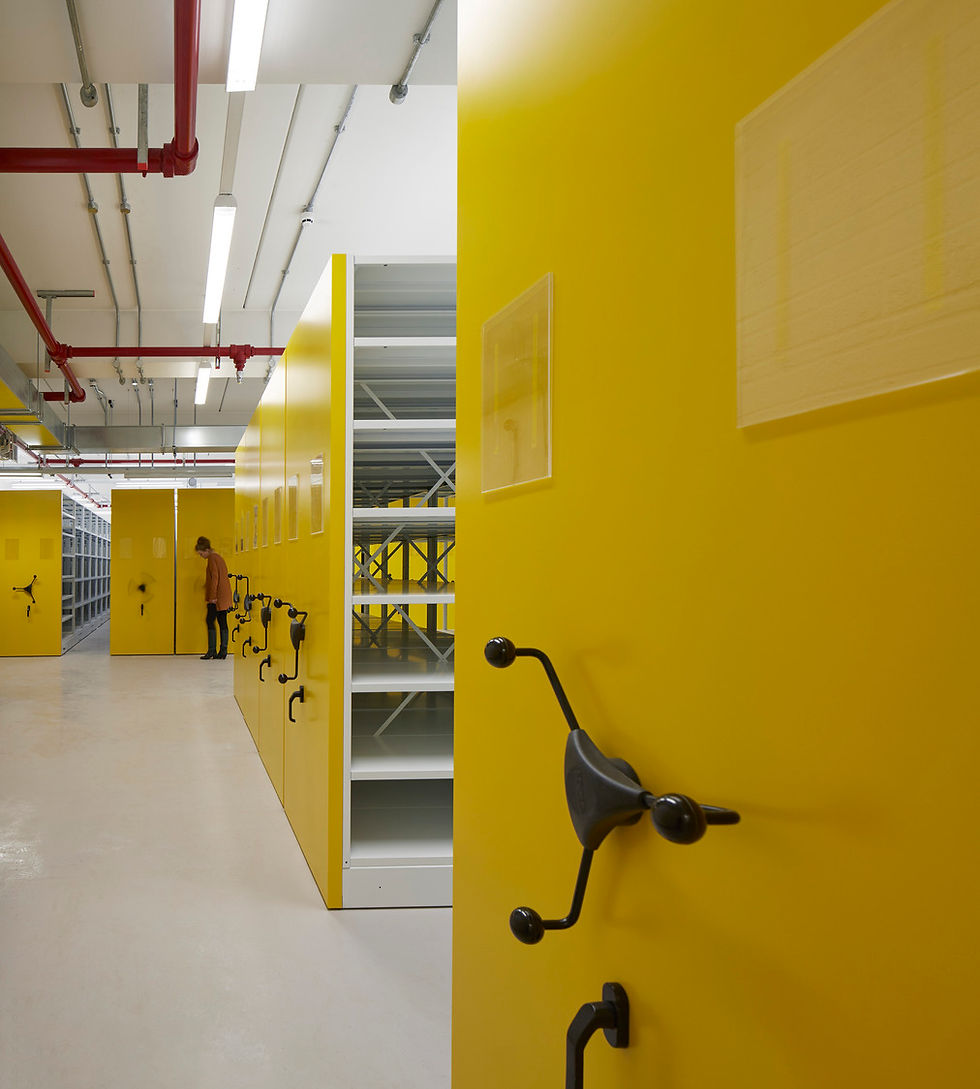
Herefordshire Archive and Records Centre
Herefordshire Council
The UK’s first Passivhaus Archive Building
Cultural
Community
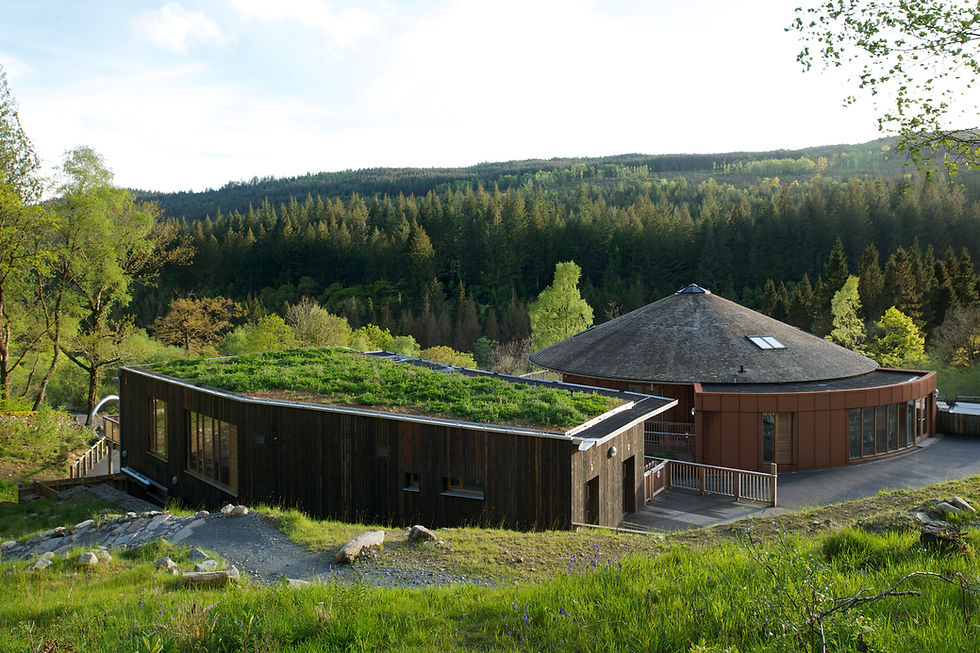
Coed-y-Brenin Visitor Centre
Natural Resources Wales (formerly FCW)
Brettstapel with welsh timber
Community
Cultural

TRP Sealing Systems Factory Development
TRP Sealing Systems
Optimising comfort. Efficient manufacturing
Working
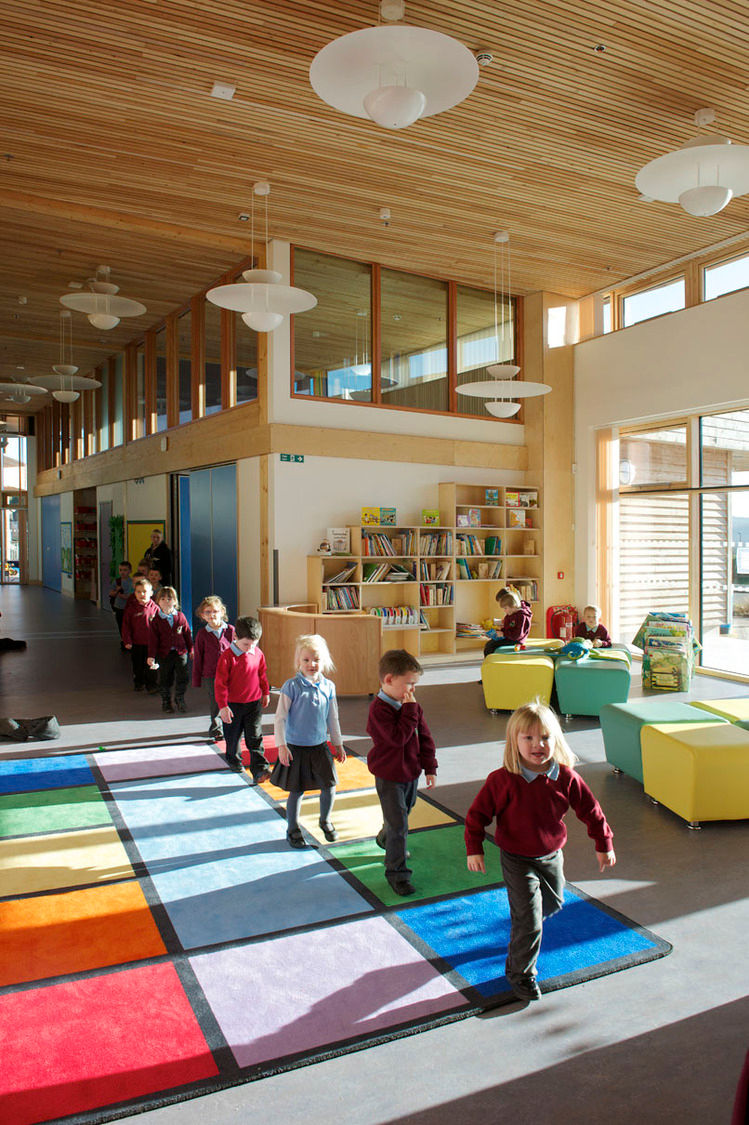
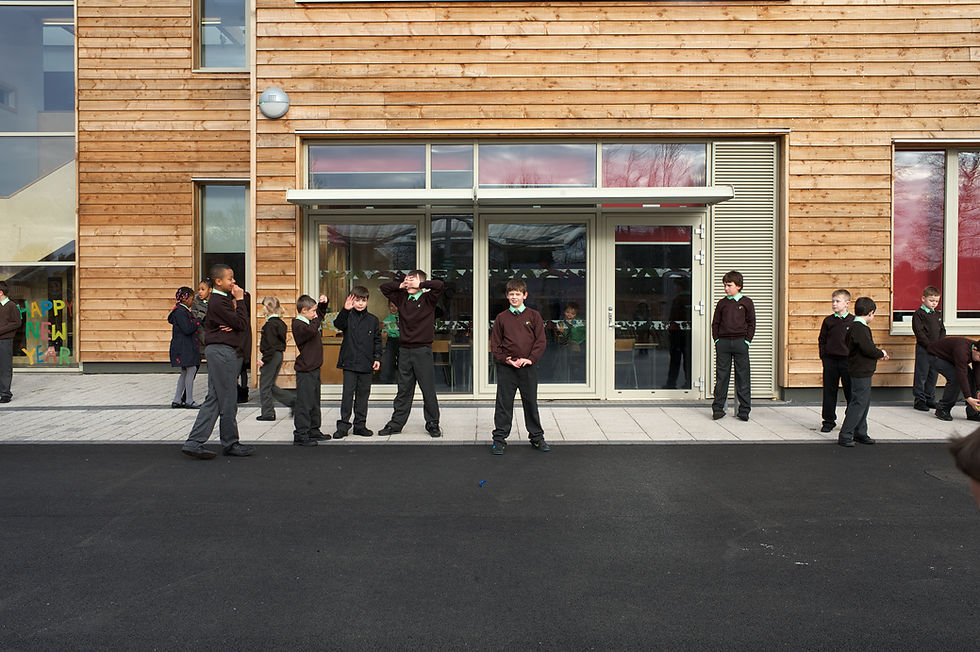
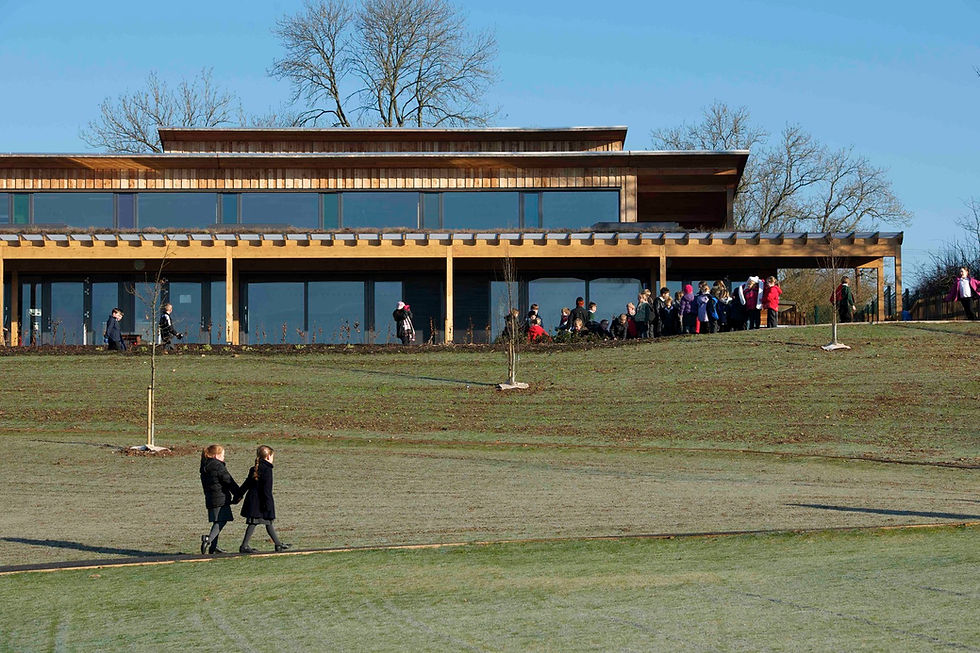
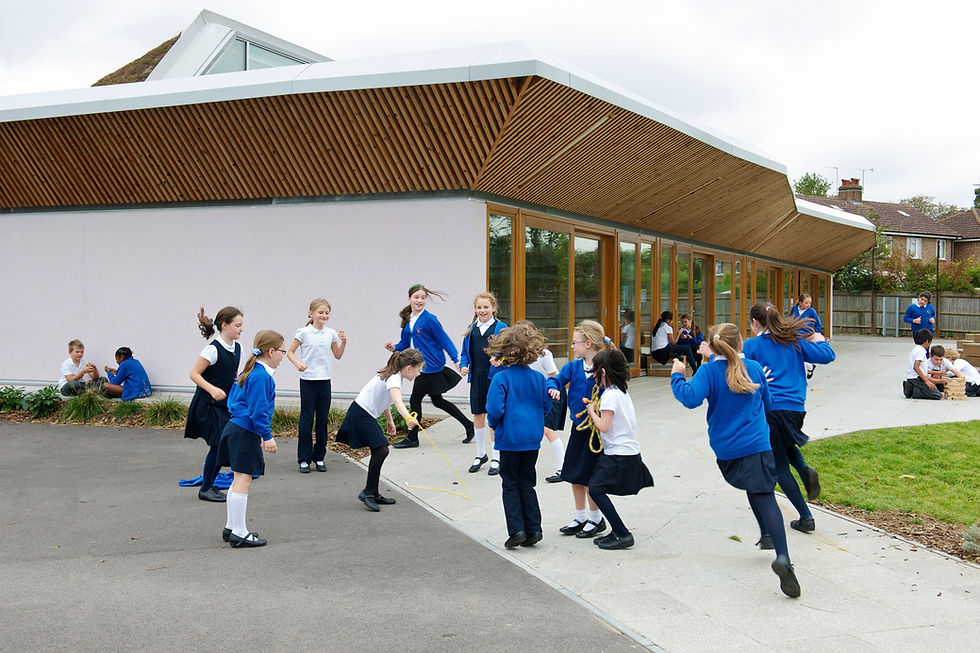
Holy Trinity Primary School
London Borough of Richmond upon Thames
School expansion with timber innovation
Schools
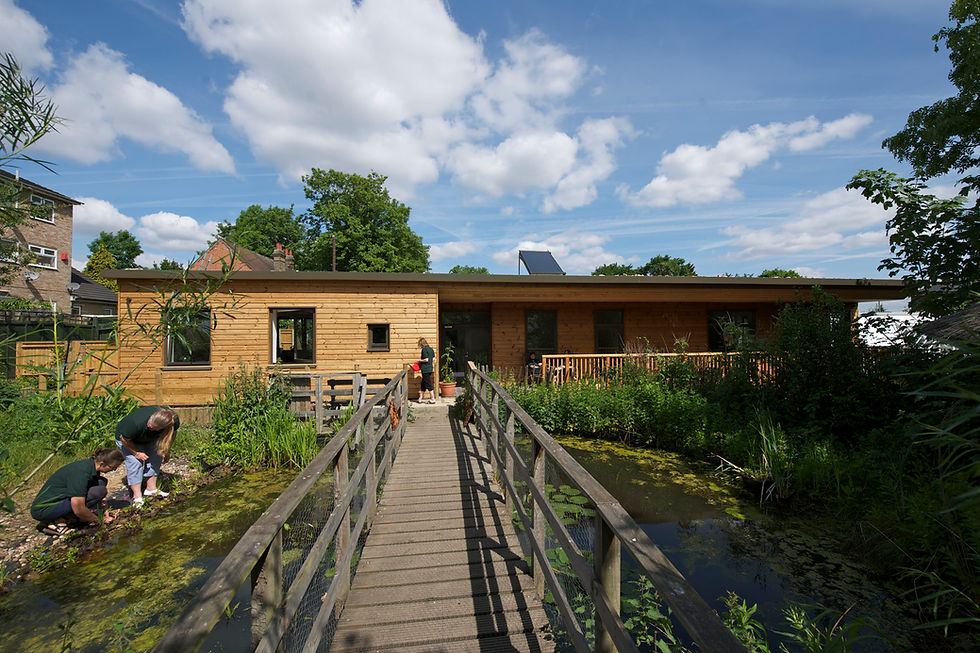
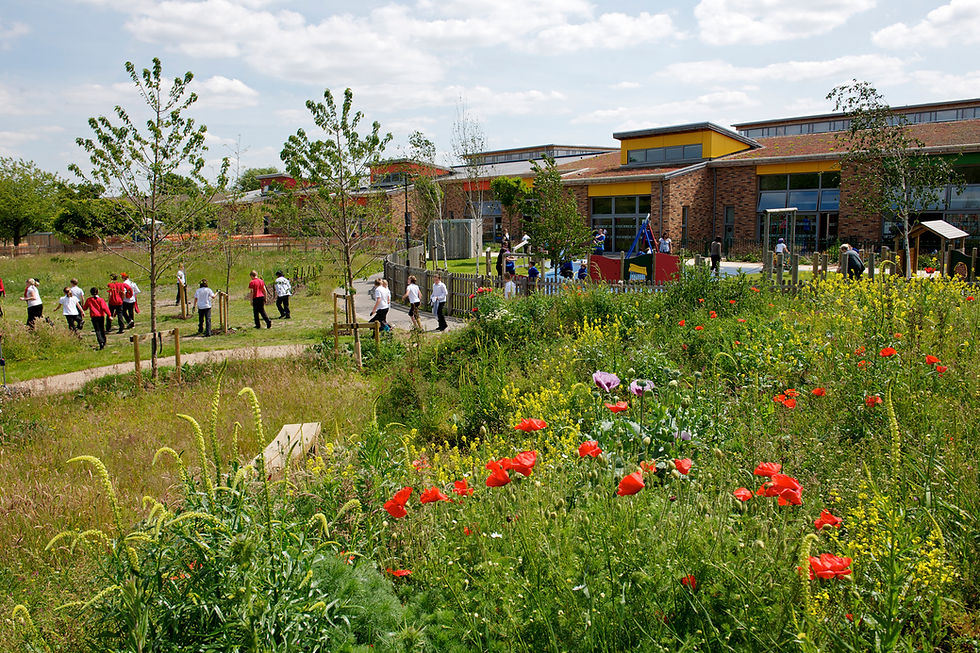
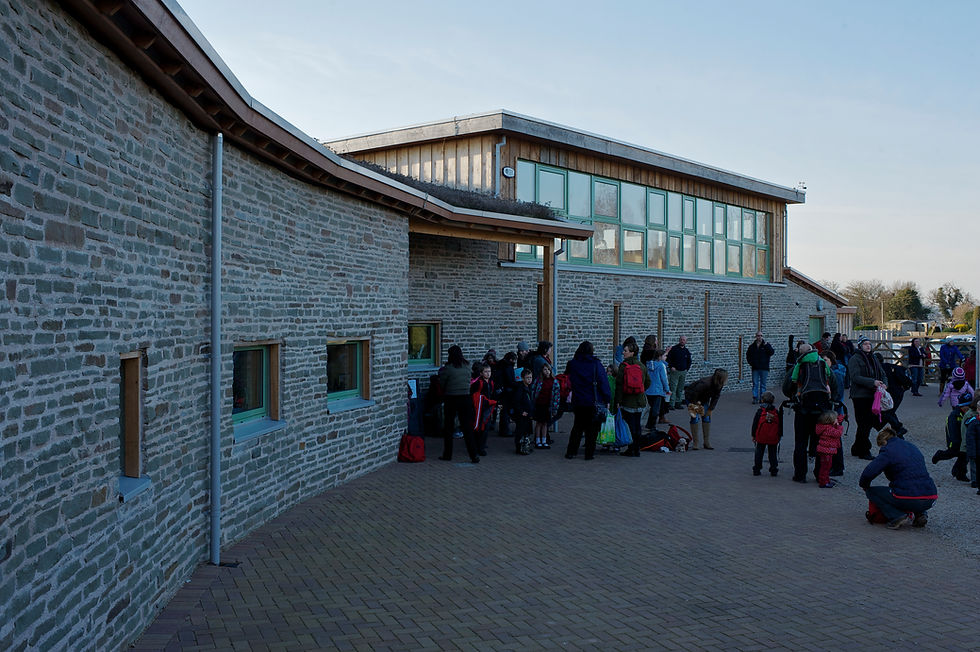
Staunton-on-Wye Endowed Primary School
Staunton-on-Wye Endowed Primary School
Learning with landscape
Schools
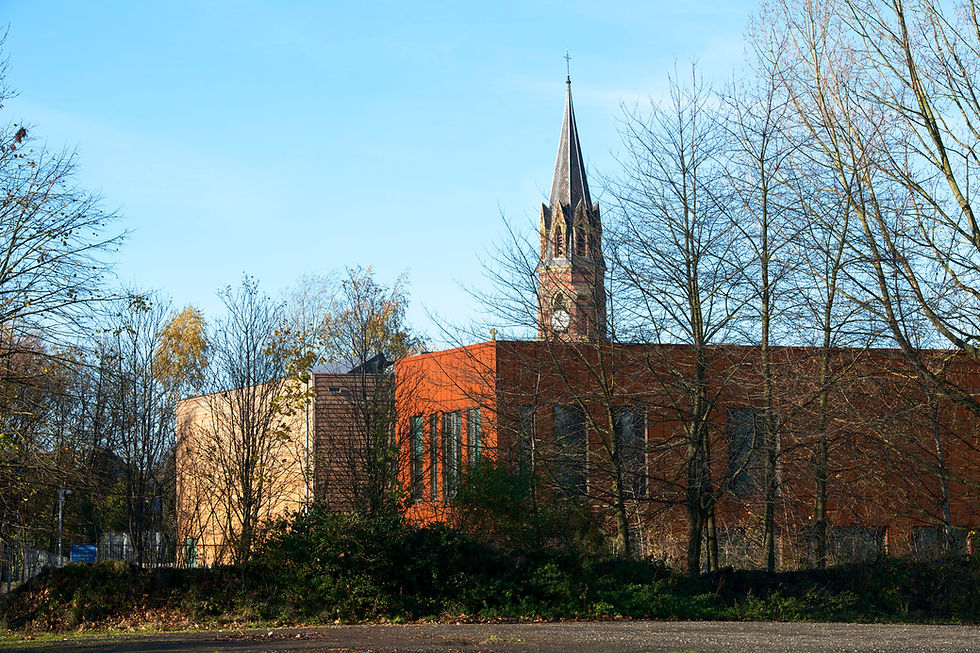
Blakenhall Community and Healthy Living Centre
Wolverhampton City Council with ABCD (All Saints & Blakenhall Community Development Partnership)
Regeneration for health and wellbeing
Community
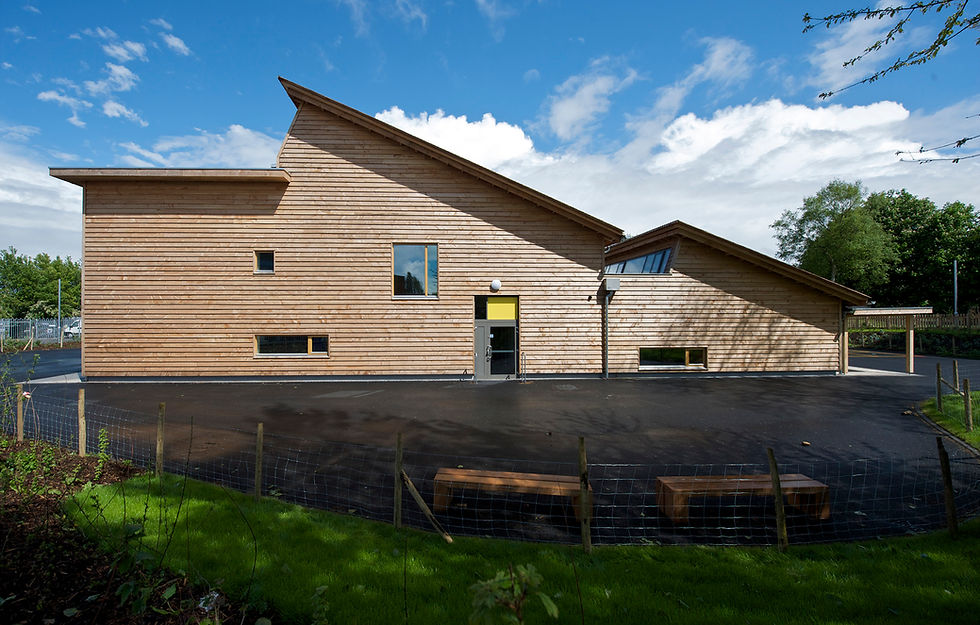
St Luke's CE Primary School
Wolverhampton City Council and All Saints & Blakenhall Community Development Partnership
UK's first BREEAM Excellent Primary
Schools
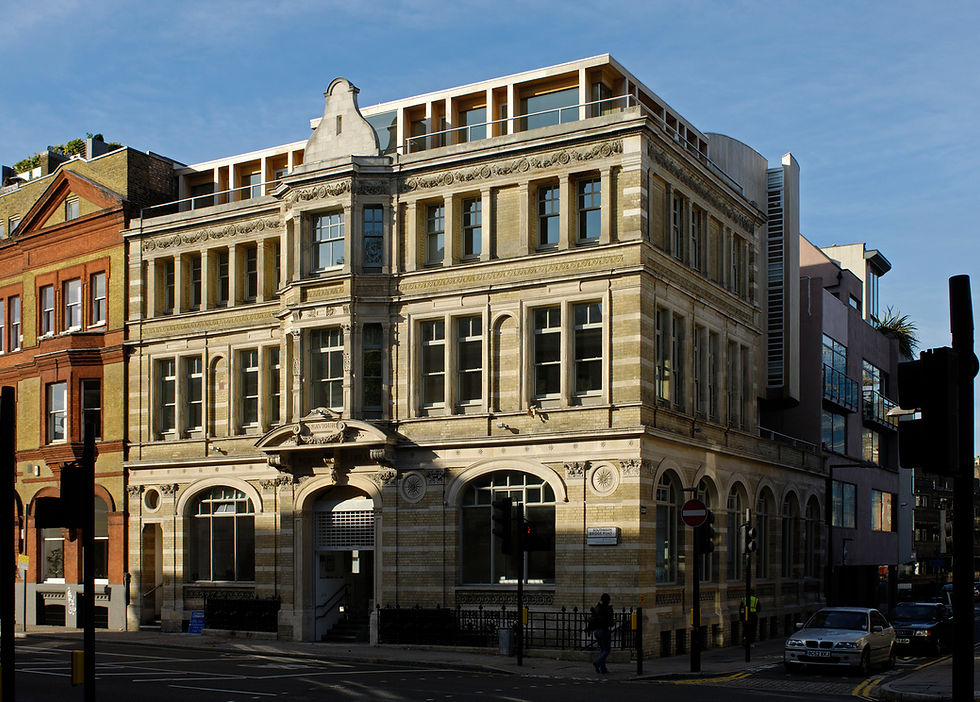
Creative Media and Training Centre
London Borough of Southwark
Flexibility via conversion and extension
Community
Cultural
Chiltern Hills Gateway Centre
Bedfordshire County Council & The National Trust
Temperature Controlled. By the Chilterns.
Community
Cultural

The Genesis Centre
Somerset College of Arts and Technology
Earth. Straw. Clay. Timber
Higher Education
Science and Innovation
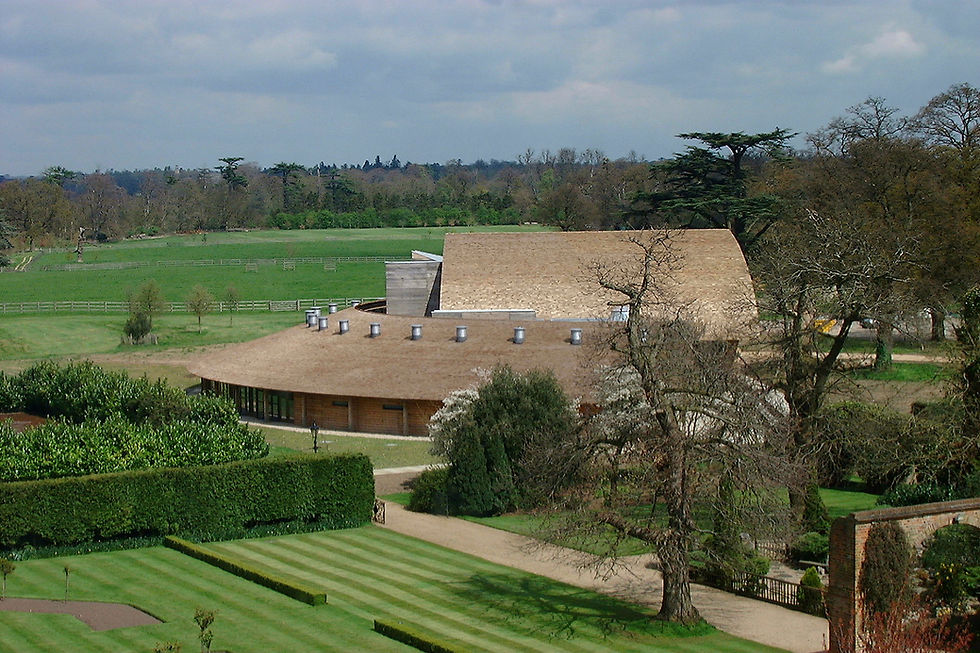
Taplow Court, SGI Headquarters
SGI-UK, a lay Buddhist Organisation
Expressing Buddhism
Cultural
Community