The Calthorpe Project
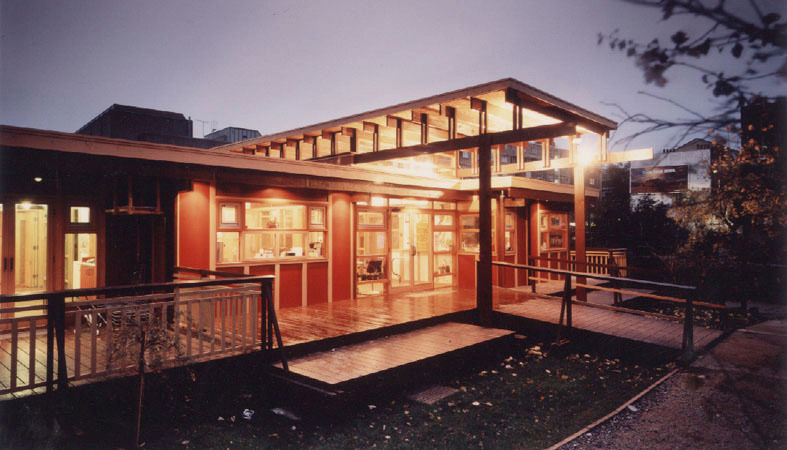
The Calthorpe Pavilion Centre and community garden near Kings Cross was a radical project by Architype in the 1980s, encouraging the participation of the local community in the building process. Architype’s first non-domestic self-build, the pavilion is a simple facility comprising of a children’s centre, community room, community kitchen, office and toilet facilities, and is still as well used today as it was when it was first handed over.
Location
London, UK
Area
Status
Completed
Year
1992 2016 2026
Client
The Calthorpe Project


In an action packed two-day event to coincide with London Festival of Architecture, a young and dynamic team of Architypers returned to The Calthorpe Project to mark the festivals theme of ‘Capital’ as well as Architype’s 30 years in practice.
Architype staff, people from the Calthorpe Community, and legendary self-builder Geoff Stow worked together to realise a vision for a timber playhouse. The team followed simplified plans, using only basic tools to erect the structure; just as the founder of self-build Walter Segal intended it.
Vision

Add paragraph text. Click “Edit Text” to update the font, size and more. To change and reuse text themes, go to Site Styles.
Add a Title
Add a Title

Add paragraph text. Click “Edit Text” to update the font, size and more. To change and reuse text themes, go to Site Styles.
Design
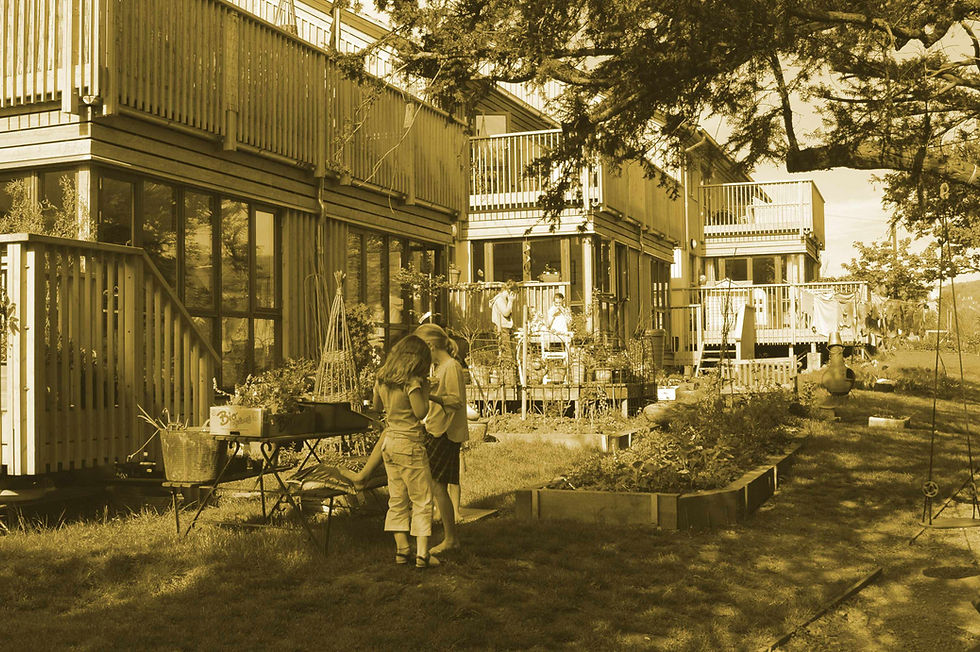
The building of the playhouse is a celebration of Architype’s involved approach to design over the decades.
In true Architype style, the playhouse has been constructed from sustainable materials such as FSC Douglas Fir, finished in natural paints and utilising reclaimed materials such as a scaffolding pole for a fun fireman’s drop.
Expertise
Architype team
Nicola Malcher
Architype
Architype services
Architecture
Perform services
Project partners
Selected accolades
Key data
Related projects

Mulberry Academy London Docks
London Borough of Tower Hamlets
Championing design excellence in education
Schools

The Entopia Building
Cambridge Institute of Sustainability Leadership (CISL)
No ordinary building
Working
Higher Education
Science and Innovation

The Enterprise Centre
University of East Anglia and The Adapt Low Carbon Group
The UK’s greenest building
Working
Higher Education
Science and Innovation


RAU Innovation Village
Royal Agricultural University (RAU)
Forward-thinking sustainability
Higher Education
Strategic Advice
Science and Innovation

British Antarctic Survey
National Environment Research Council (NERC)
Data driven design
Science and Innovation
Strategic Advice
Working

Churchill College Archives Centre
Churchill Archive Centre, Churchill College
Supporting preservation on an iconic campus
Cultural
Higher Education
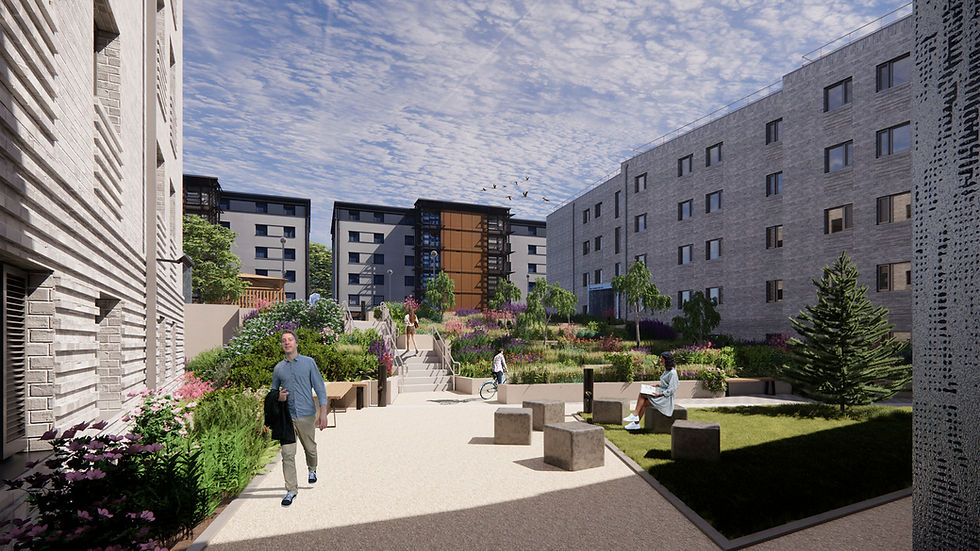
West Park and Birks Grange Village Student Housing
University of Exeter
Large scale student housing
Higher Education
Living
Research & Consultancy

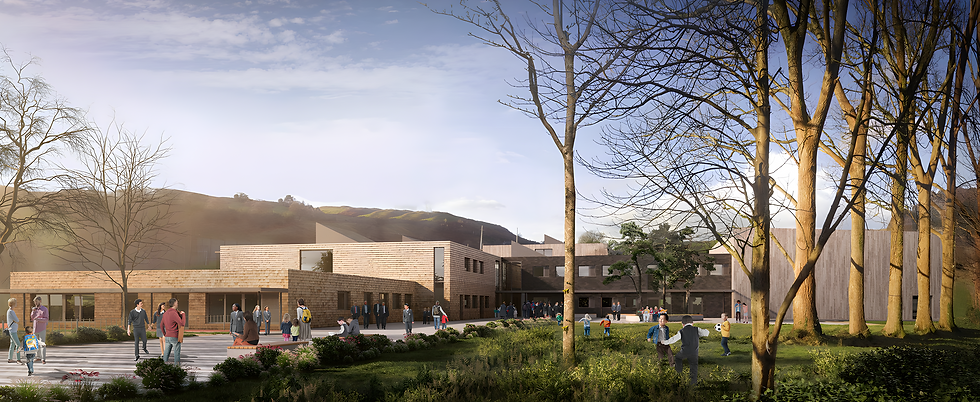
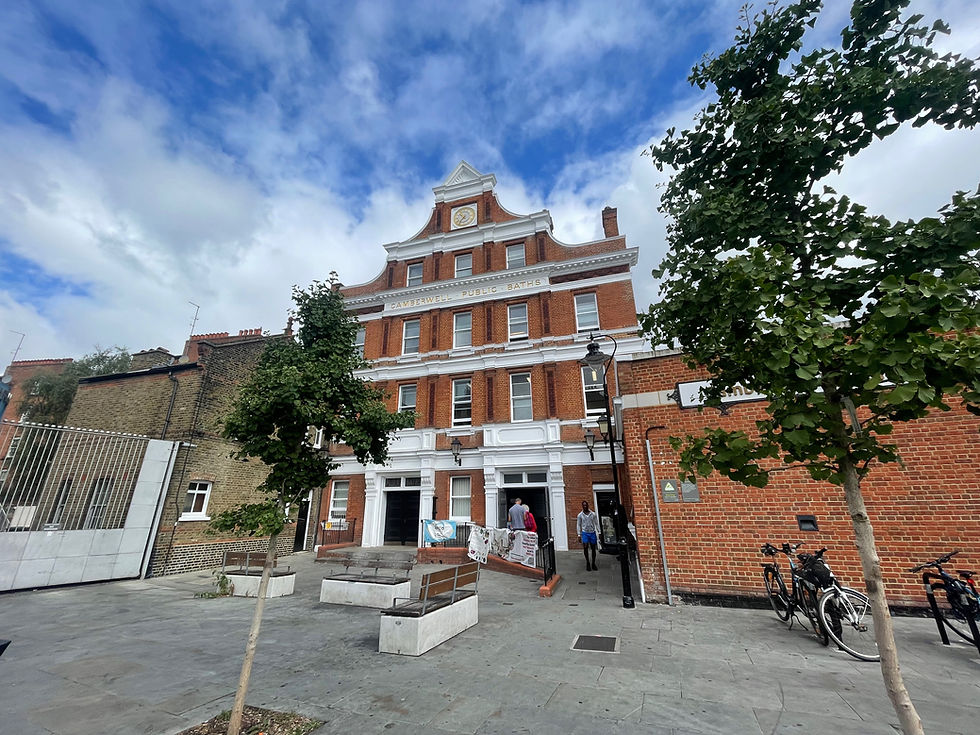
Southwark Pools Decarbonisation
London Borough of Southwark
Preserving leisure assets in Southwark
Community
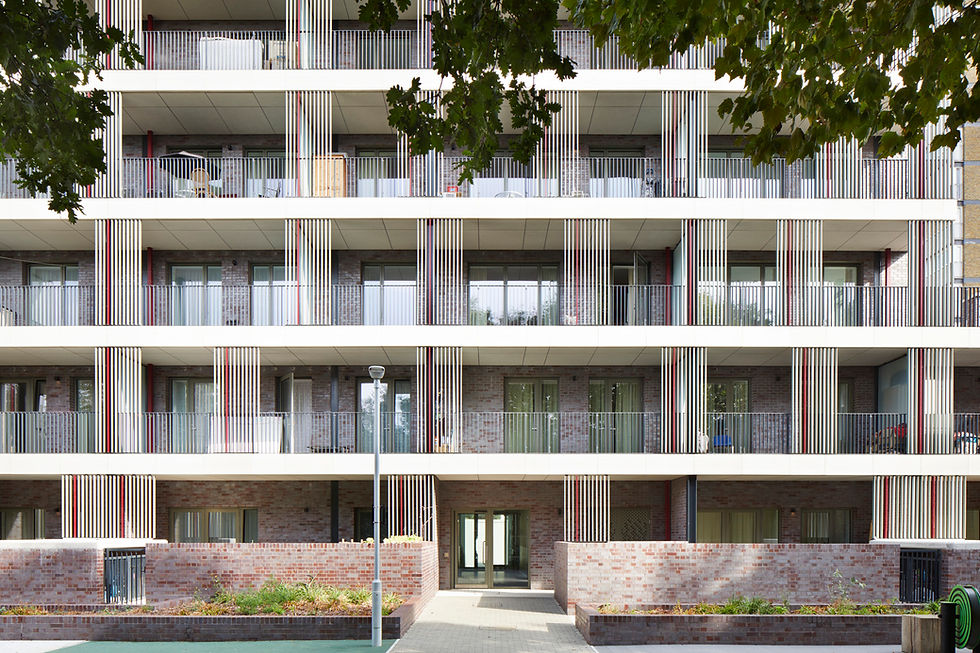
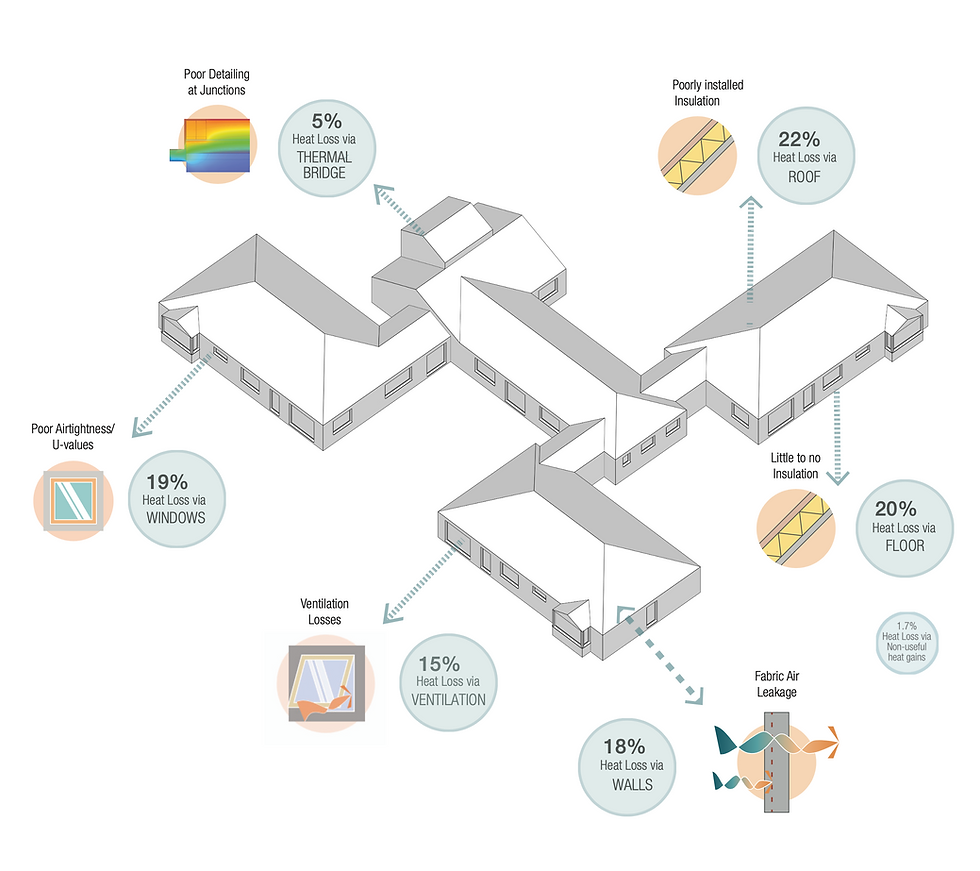
NHS Church View EiRP
Herefordshire and Worcestershire Health and Care NHS Trust
Patient-first decarbonisation
Care

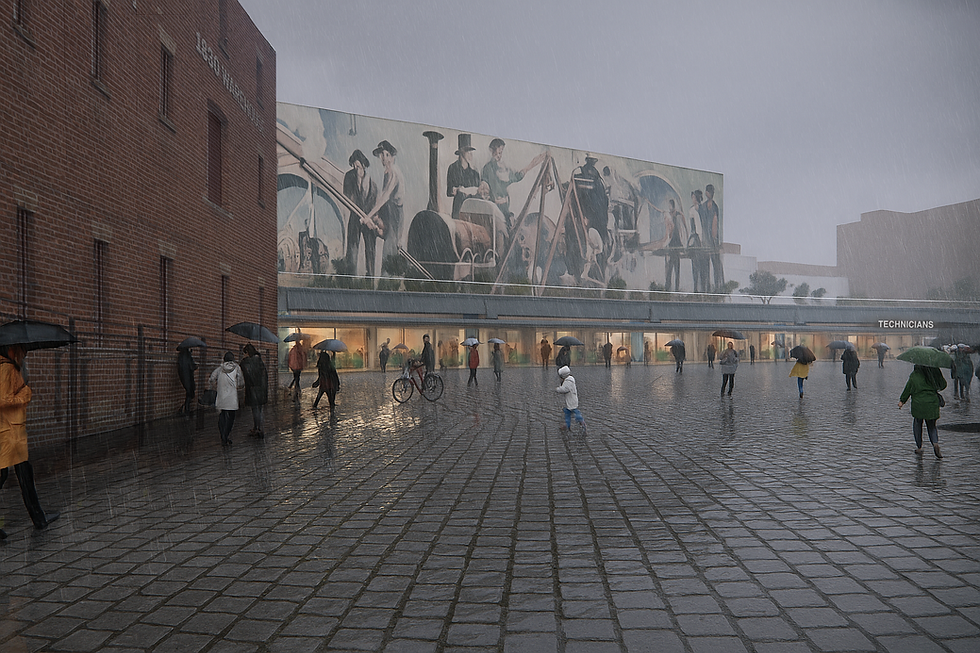
Technicians Gallery Science & Industry Museum
Science Museum Group
Inspiring the next generation of technicians
Cultural

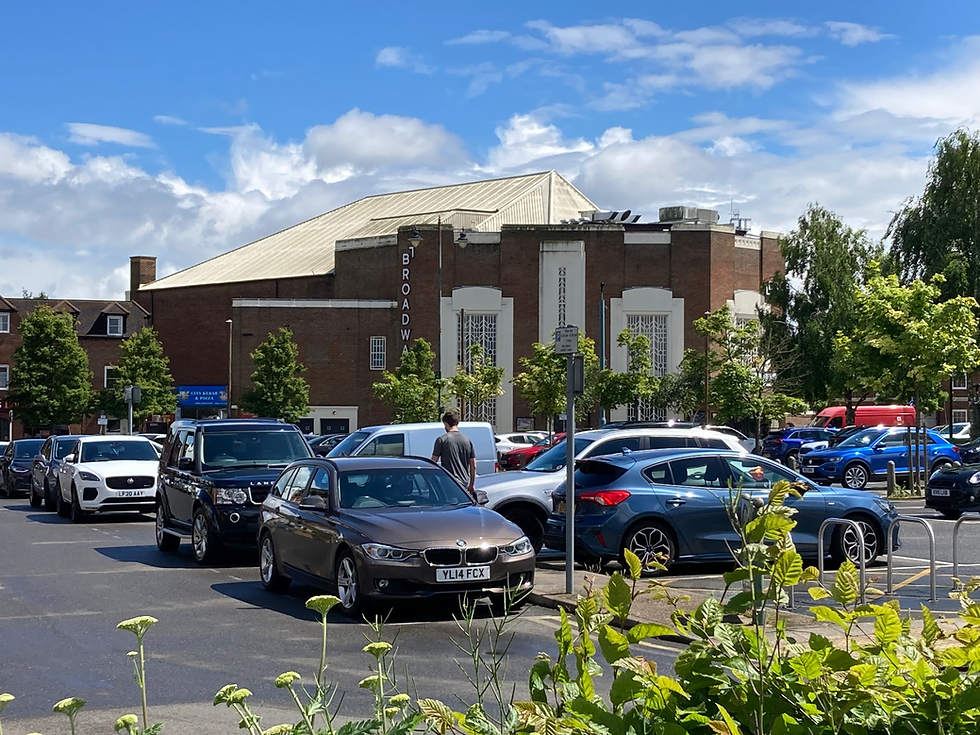
Broadway Cinema
Letchworth Garden City Council Heritage Foundation
Sensitive retrofit for a cinematic building
Strategic Advice
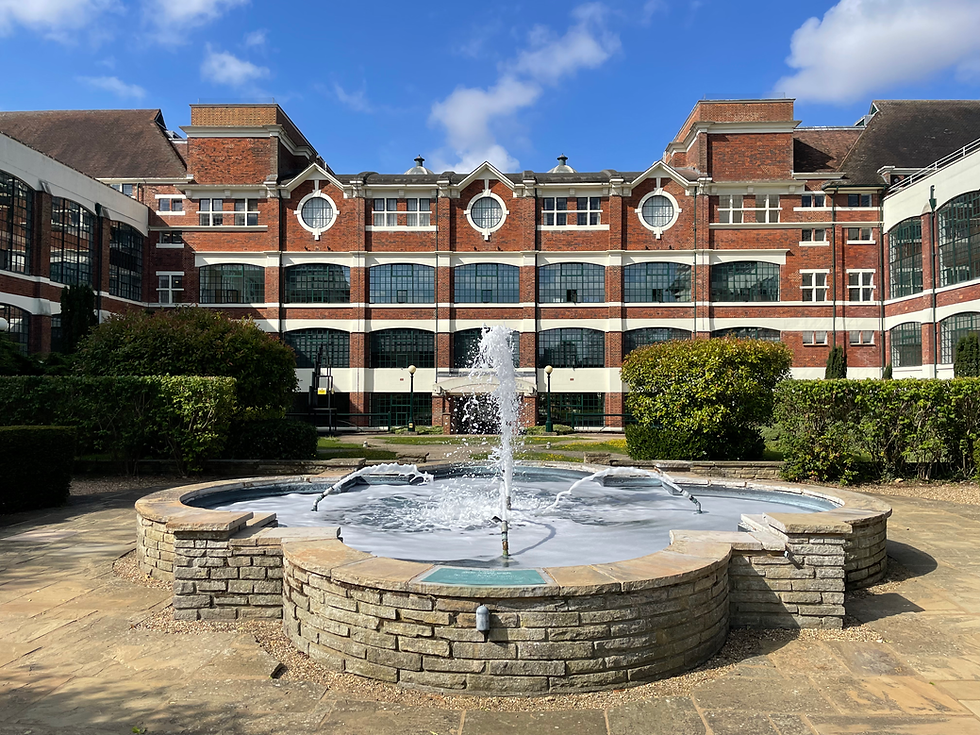
The Spirella Building
Letchworth Garden City Heritage Foundation
Sustainable plans for a historic asset
Working