Cwm Ifor Primary School
Cwm Ifor Primary school was designed by Architype in partnership with Caerphilly County Borough Council (CCBC) Building Consultancy as part of the 21st Century Schools Programme. Our team led the design of this new build 1.5 form entry primary school to RIBA stage D, including in-depth client and user consultation, CCBC Building Consultancy then led from Stage E.
Location
Caerphilly, UK
Area
2,065 m2
Status
Completed
Year
2012
Client
Caerphilly County Borough Counci


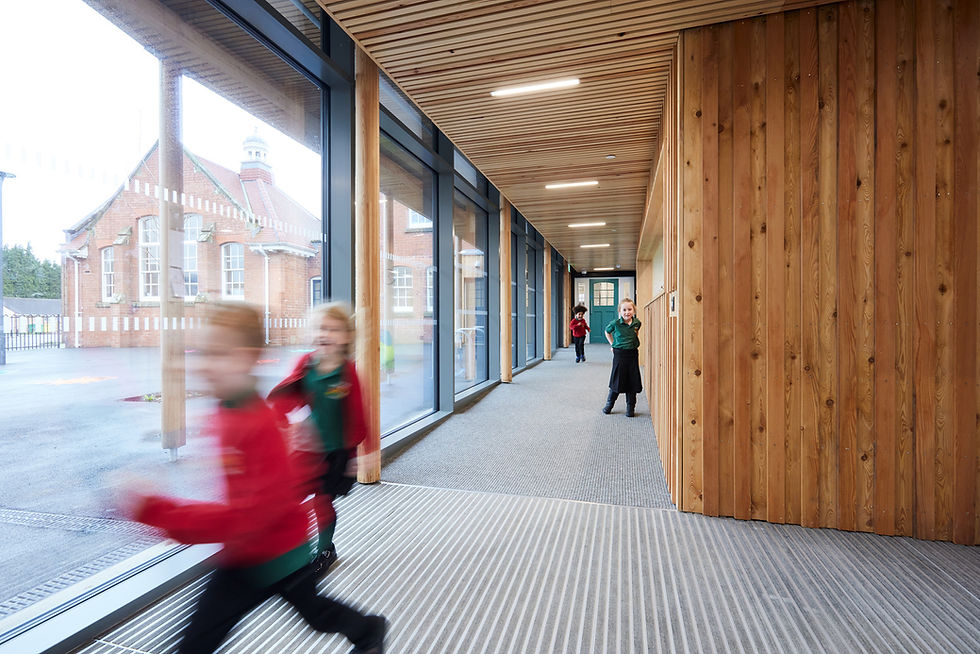
The flexible plan of Cwm Ifor Primary School provides a very much learner-oriented design, with a greater emphasis on informal learning areas and the elimination of traditional corridor spaces.
Located in a socially deprived area of Caerphilly, the new school facilities have been strategically located on the school grounds to encourage people from all around to take pride in the facilities and increase attendance at the school.
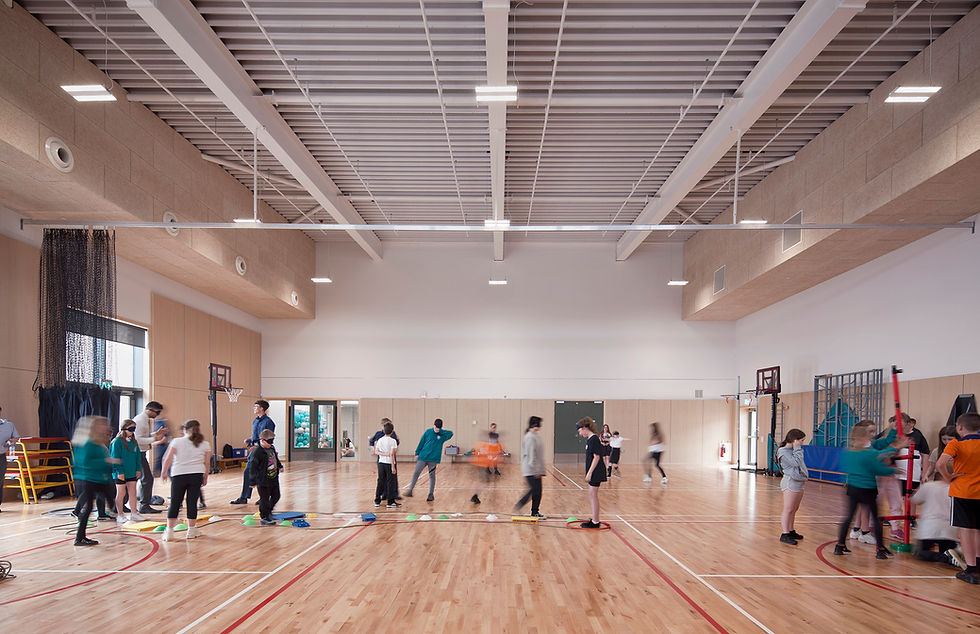
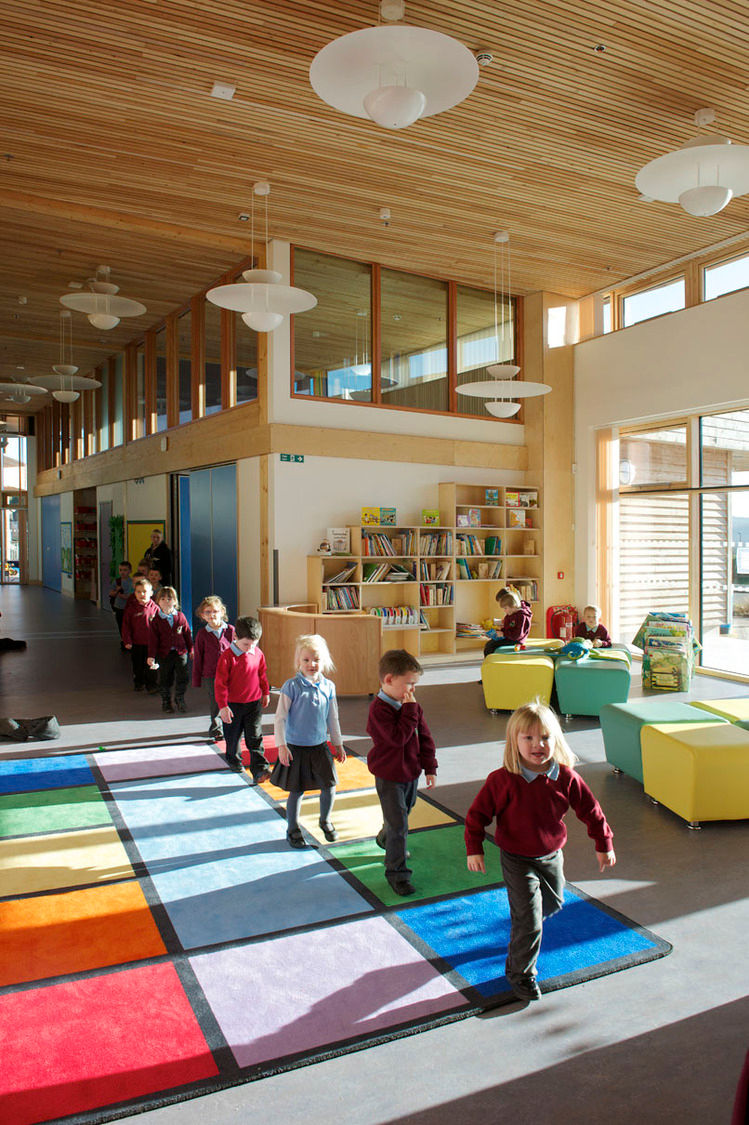
The brief placed emphasis on the need for the design to embrace the school’s culture and ethos of community and support. The timber frame solution incorporates a large open plan dining/café/performance social space at the heart of the building which opens up to the adjacent hall, increasing its capacity for school performances and activities. Arranged off this the central space are four wings accommodating the foundation stage, infant, junior and staff administration facilities.
I am delighted with the flexibility of the classrooms, the children feel like they have the independence to work and play 'outside' the classroom in the hub space.
Sophie Goodliffe, Teacher
Vision

Add paragraph text. Click “Edit Text” to update the font, size and more. To change and reuse text themes, go to Site Styles.
Add a Title
Add a Title

Add paragraph text. Click “Edit Text” to update the font, size and more. To change and reuse text themes, go to Site Styles.
Add paragraph text. Click “Edit Text” to update the font, size and more. To change and reuse text themes, go to Site Styles.
Add a Title
Add a Title
Add paragraph text. Click “Edit Text” to update the font, size and more. To change and reuse text themes, go to Site Styles.

Design
Architype undertook a comprehensive consultation process over several months at key stages of the initial design development. In particular we aimed to engender a genuine sense of ownership by involving the whole school community in the design, its progression and the overall educational agenda. The consultation process setup an opportunity to define a clear pedagogical vision to inform the design and reflect the ethos of the school in the design. This process involved the whole school community – pupils, teaching staff, support staff, caretaker, lollipop men, governors and the head teacher.
The outcome of this process led to corridors being eliminated with their space allocation combined into shared spaces allowing for more interaction between children. Accessed via a bridge across an opened up stream, the entrance is clearly visible, overseen by the admin office and provides a direct connection into the central dining space, conceived as the shared ‘heart’ space to offer the children, many from deprived homes, a caring and warm ‘family’ environment.
The entire building takes a single storey form, with wide entrance doors and moveable walls, offering flexibility and ease of movement for all. Bright contrasting colours animate the internal spaces, with high-level clerestory windows allowing natural light into the heart of the building.
The relationship between these spaces, the moveable walls and clear visibility means they are able to be monitored without hindering independent learning opportunities.
Sophie Goodliffe, Teacher
Expertise
Architype team
Ade Scholefield
Elrond Burrell
Kathryn Nickson
Architype
Architype services
Architecture
Perform services
Project partners
Contractor
Kier Construction
Structural engineers
Bradley Associates
Quantity surveyors
Cyril Sweett Limited
M&E engineers
Newport City Council
Landscape architects
Caerphilly County Borough Council
Acoustic consultant
Mach Acoustic
Technical detailing
Caerphilly County Borough Council Building Consultancy
Selected accolades
2013 RSAW Welsh Architecture Awards – Shortlisted
Key data
Related projects

Mulberry Academy London Docks
London Borough of Tower Hamlets
Championing design excellence in education
Schools

The Entopia Building
Cambridge Institute of Sustainability Leadership (CISL)
No ordinary building
Working
Higher Education
Science and Innovation

The Enterprise Centre
University of East Anglia and The Adapt Low Carbon Group
The UK’s greenest building
Working
Higher Education
Science and Innovation


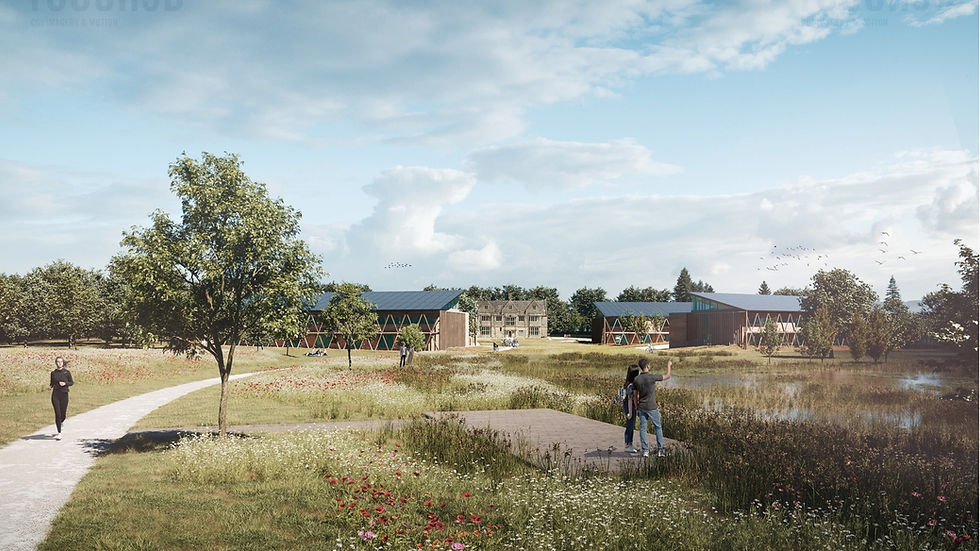
RAU Innovation Village
Royal Agricultural University (RAU)
Forward-thinking sustainability
Higher Education
Strategic Advice
Science and Innovation

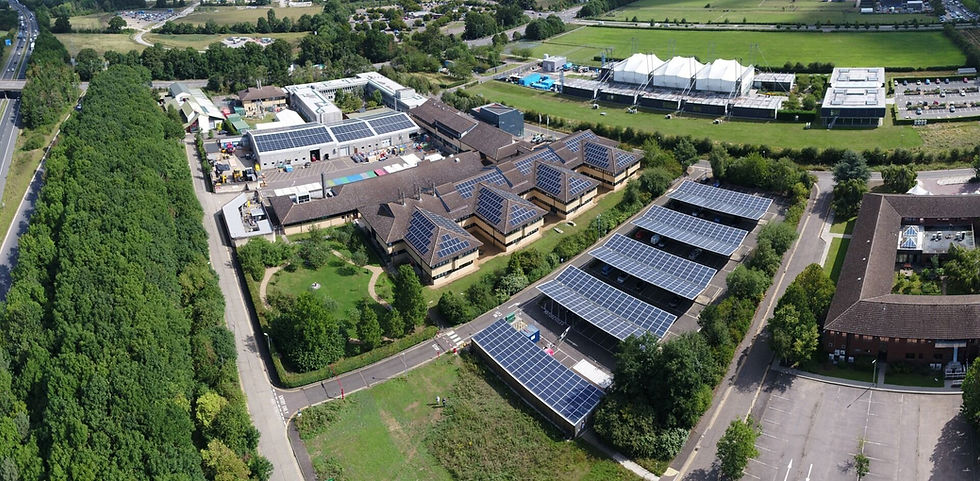
British Antarctic Survey
National Environment Research Council (NERC)
Data driven design
Science and Innovation
Strategic Advice
Working

Churchill College Archives Centre
Churchill Archive Centre, Churchill College
Supporting preservation on an iconic campus
Cultural
Higher Education
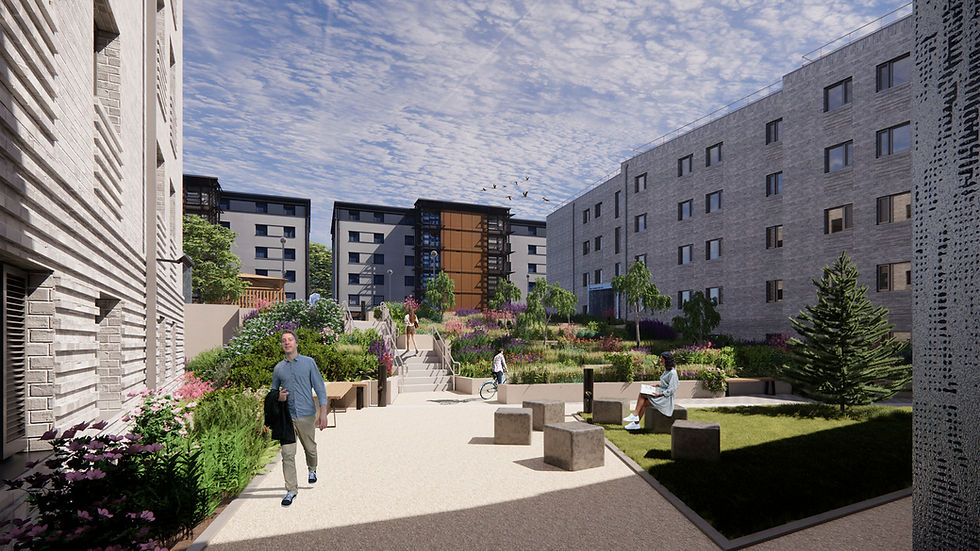
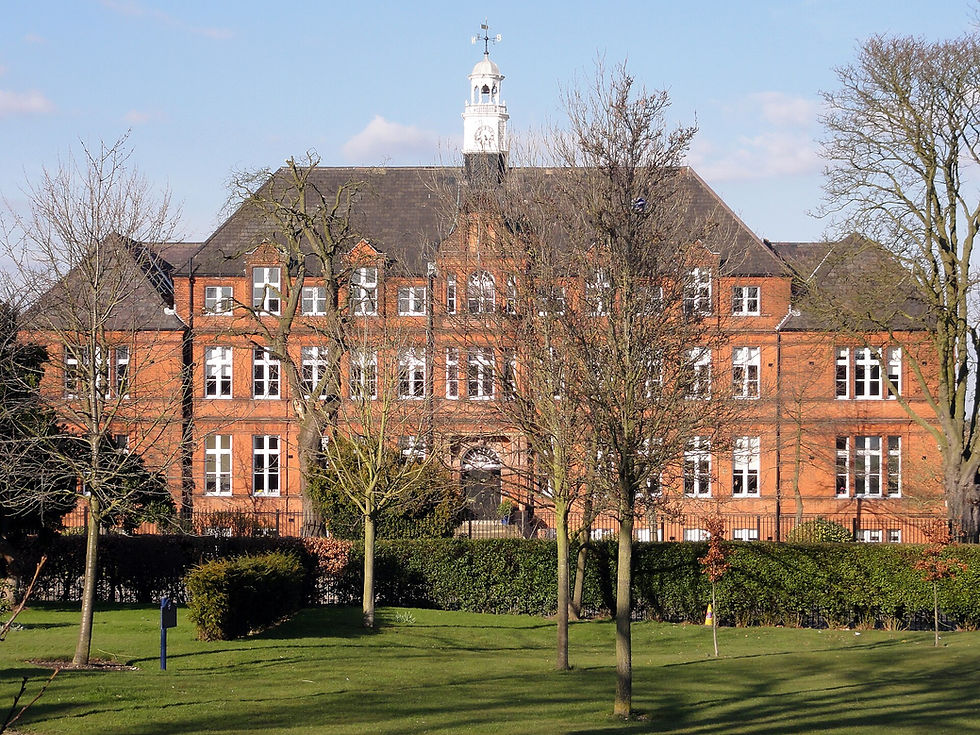
West Park and Birks Grange Village Student Housing
University of Exeter
Large scale student housing
Higher Education
Living
Research & Consultancy
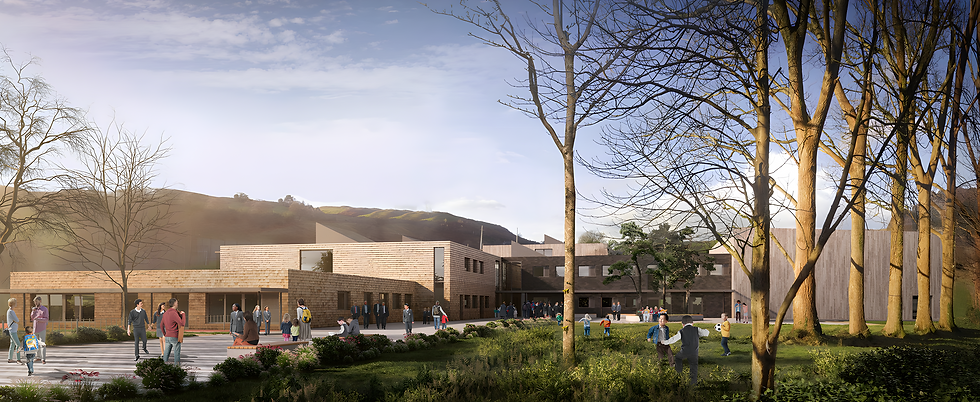
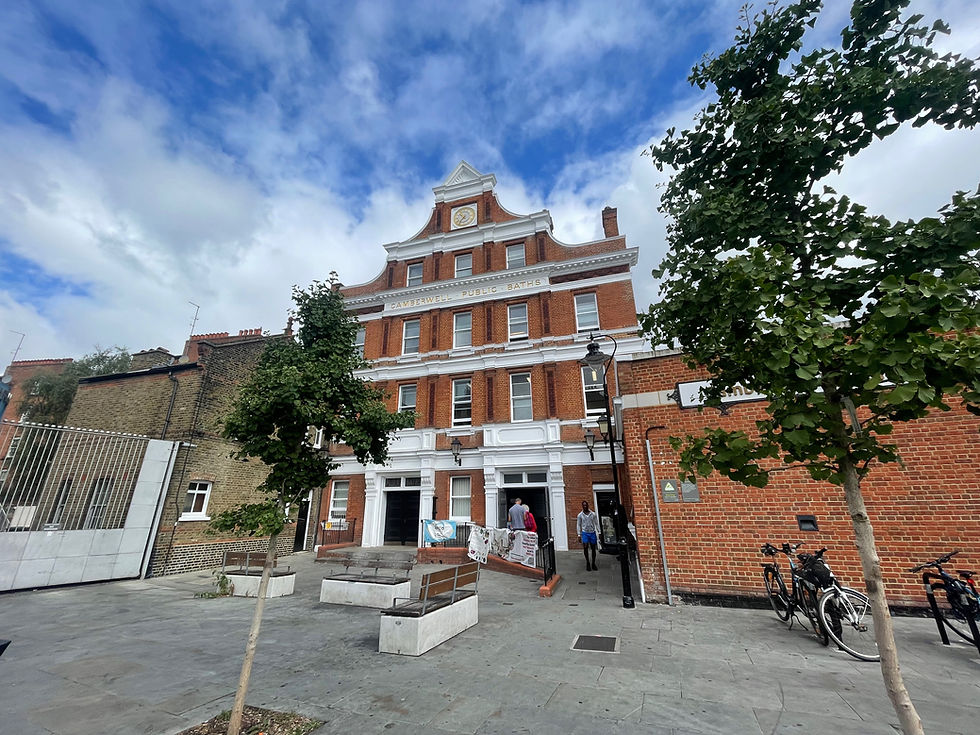
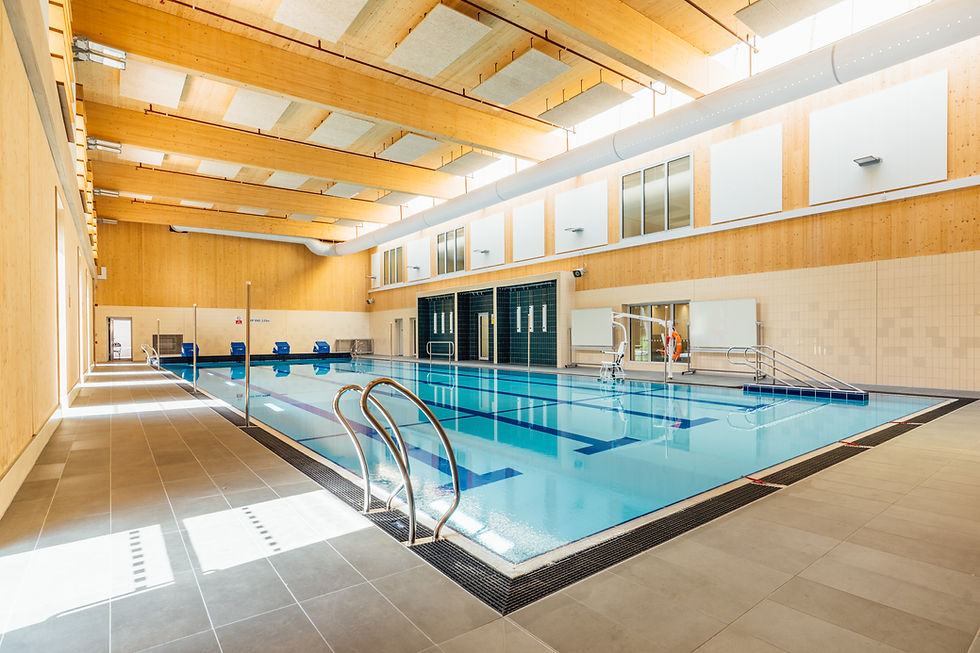
Southwark Pools Decarbonisation
London Borough of Southwark
Preserving leisure assets in Southwark
Community
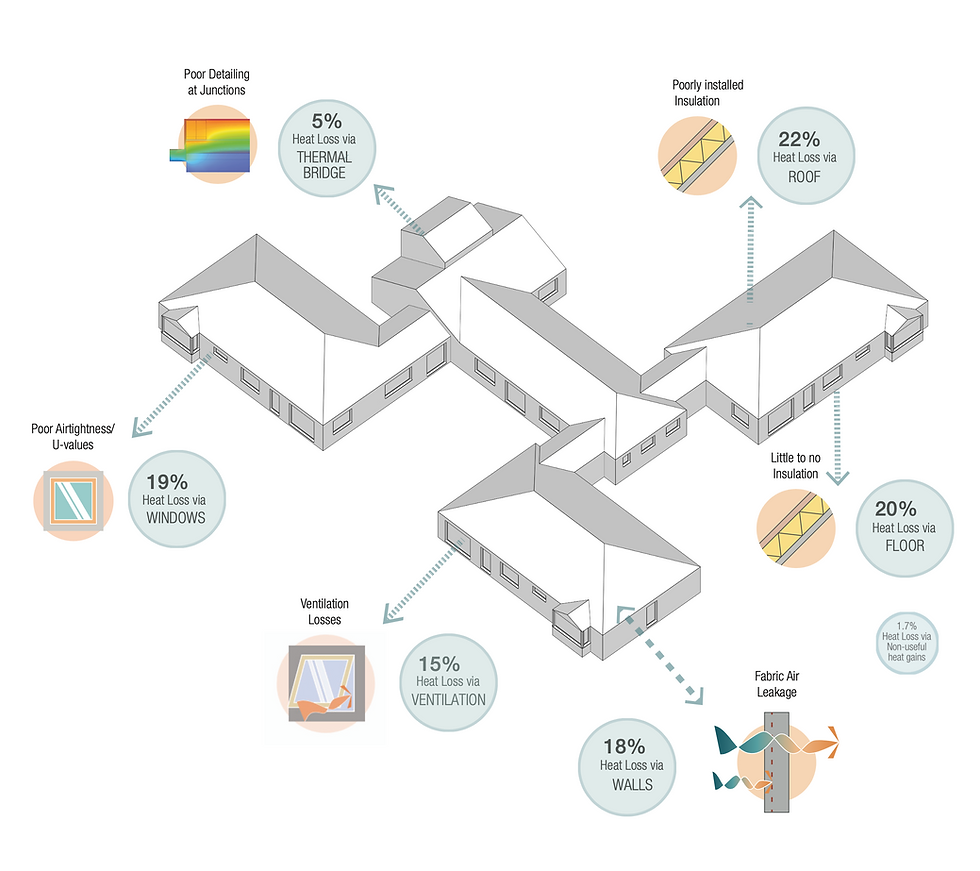
NHS Church View EiRP
Herefordshire and Worcestershire Health and Care NHS Trust
Patient-first decarbonisation
Care

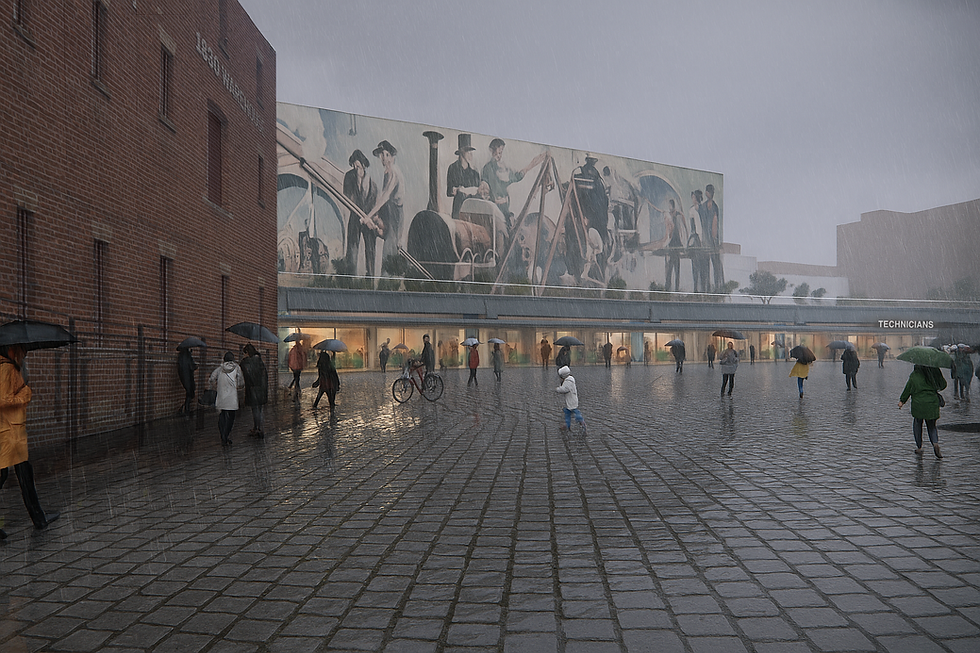
Technicians Gallery Science & Industry Museum
Science Museum Group
Inspiring the next generation of technicians
Cultural

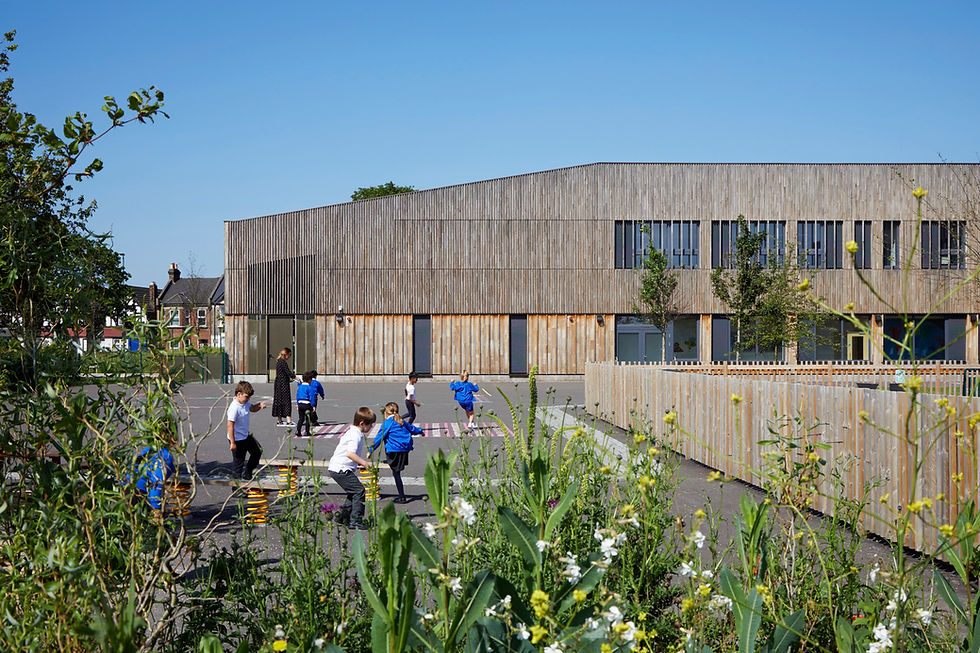
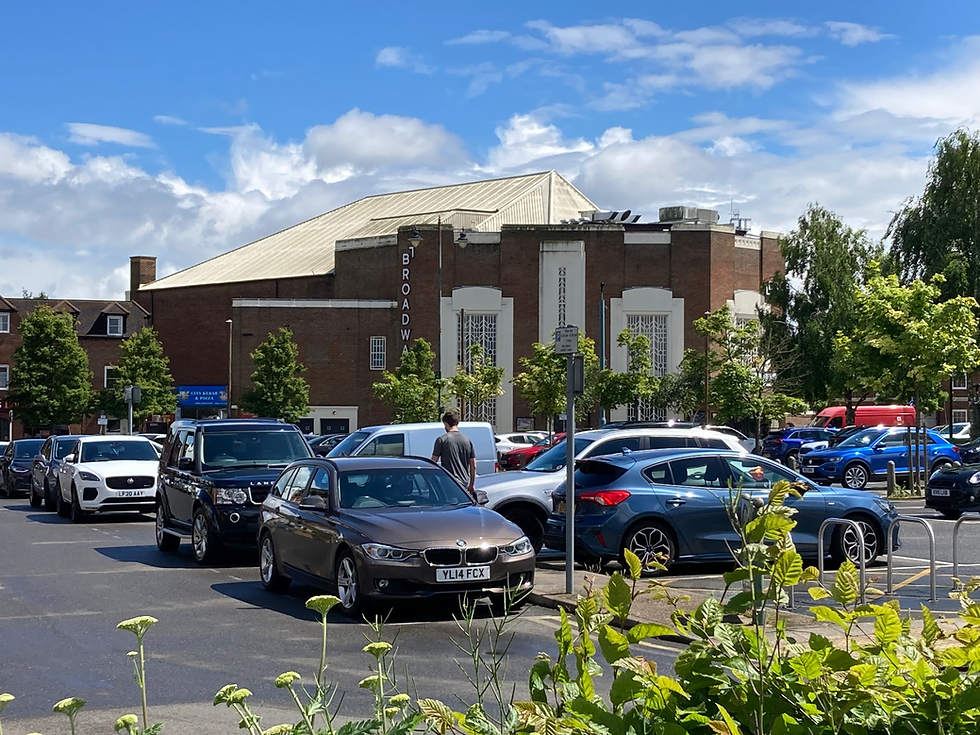
Broadway Cinema
Letchworth Garden City Council Heritage Foundation
Sensitive retrofit for a cinematic building
Strategic Advice
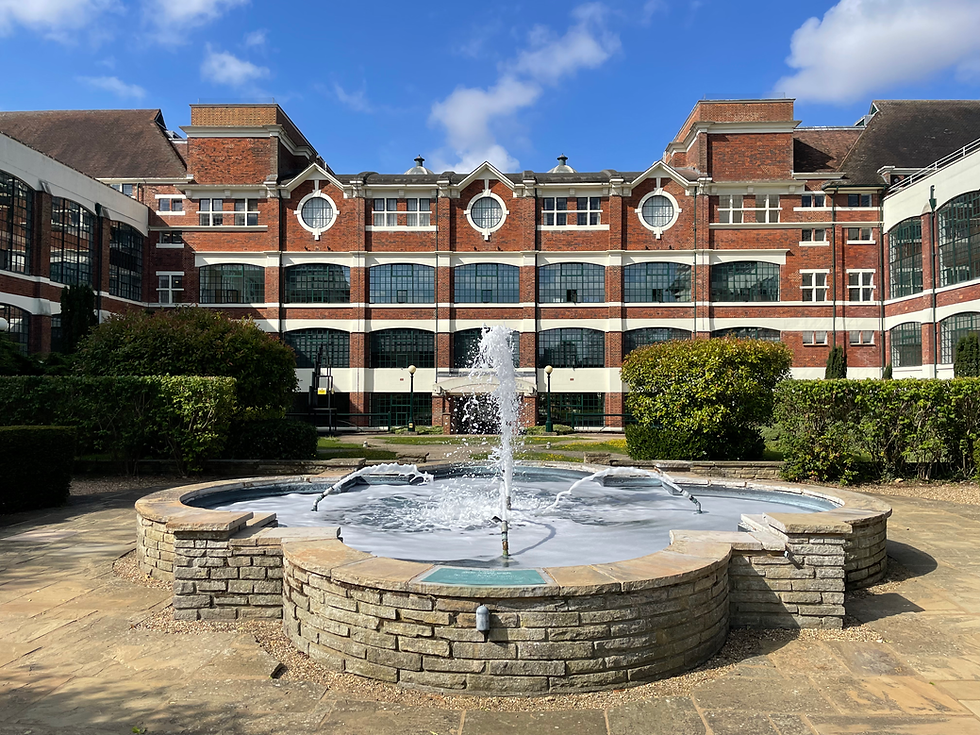
The Spirella Building
Letchworth Garden City Heritage Foundation
Sustainable plans for a historic asset
Working
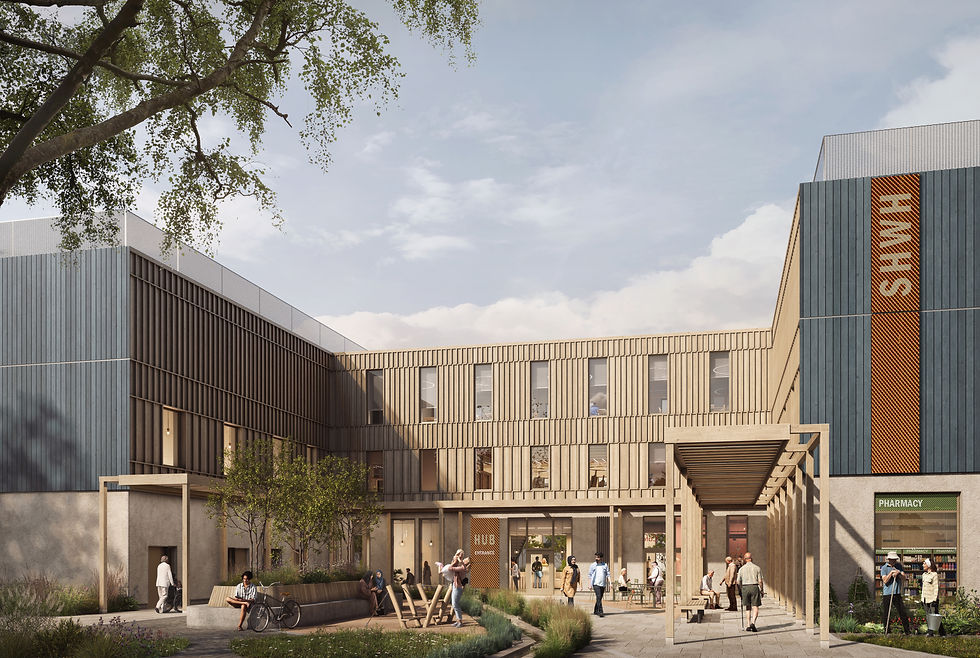
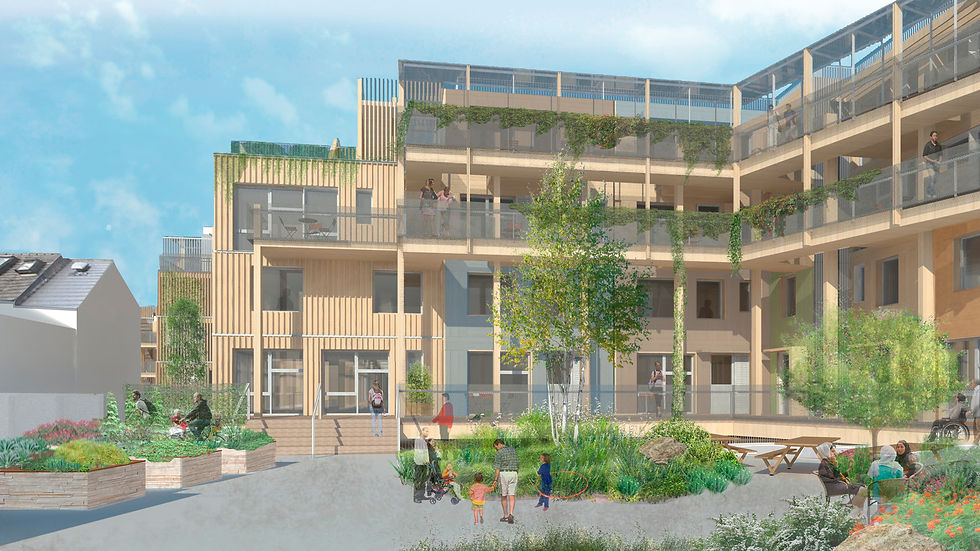
12 Church Grove
Rural Urban Synthesis Society (RUSS)
Community-led, affordable self-build homes
Living